Check Availability
$389,900
● House - In Contract

34 Evelyn St

Worcester, MA 01607
bedrooms
2 Beds
bathrooms
1 Bath, 1 Half Bath
square feet
1,471 Ft²
$2,290
Est. Monthly

About This Property

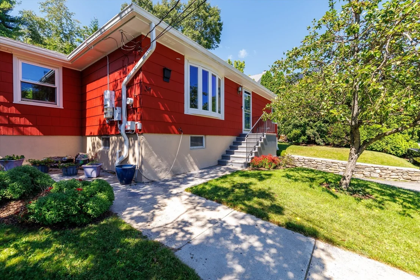
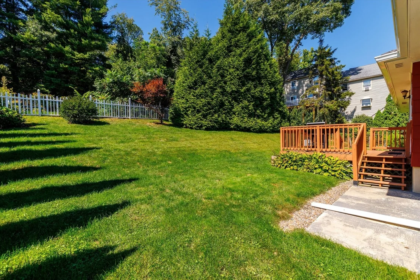
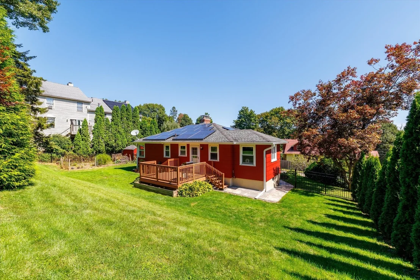
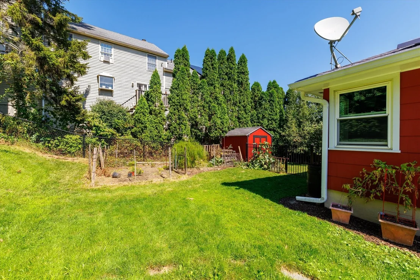
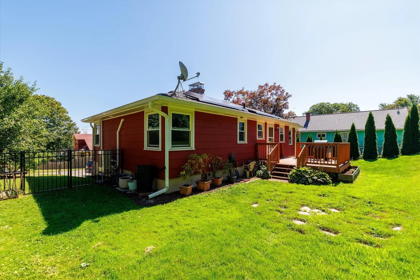
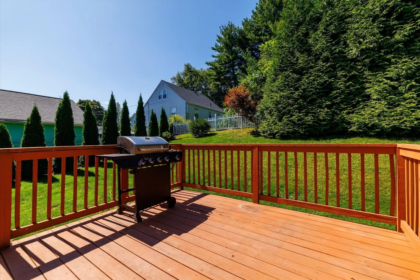
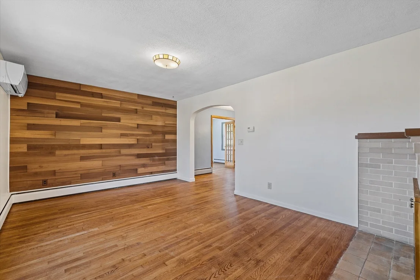
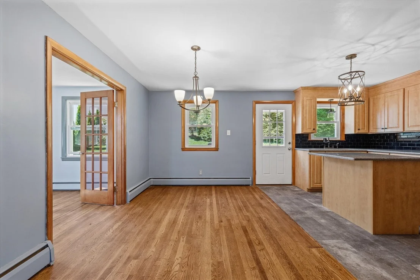
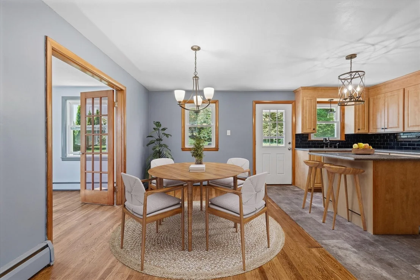
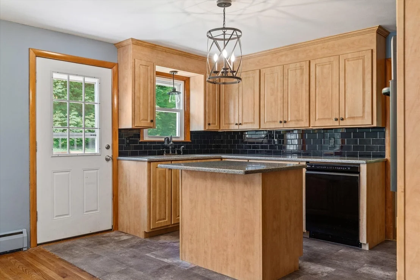
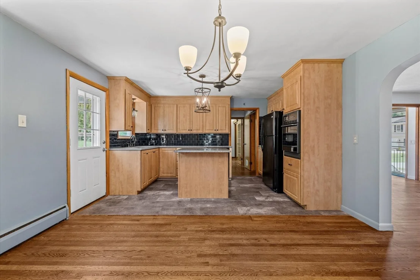
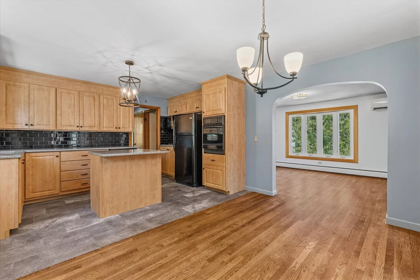
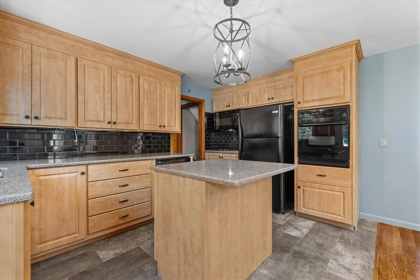
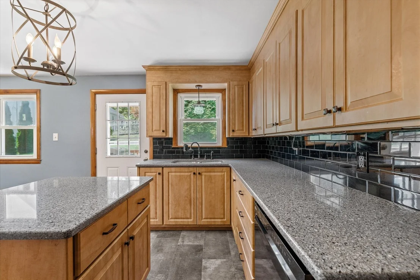
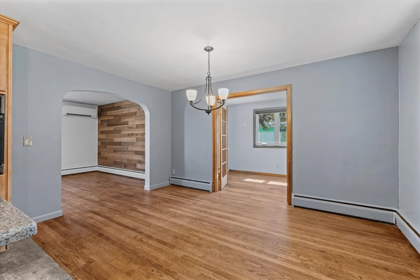
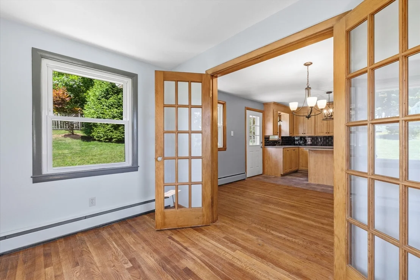
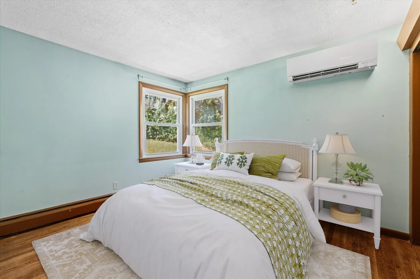
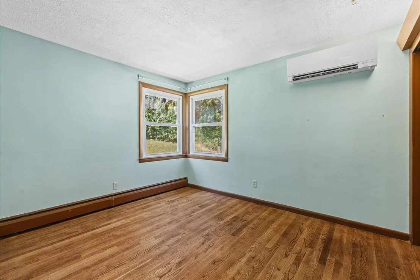
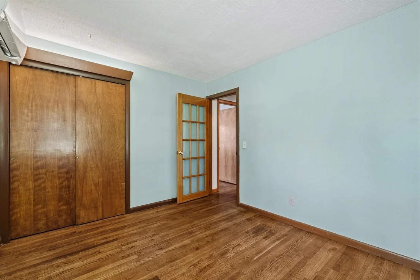
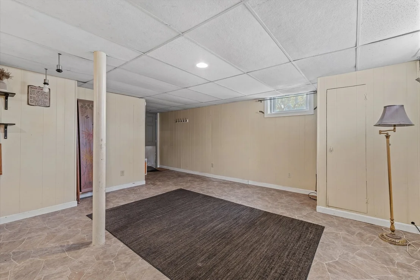
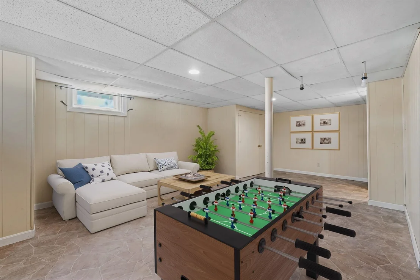
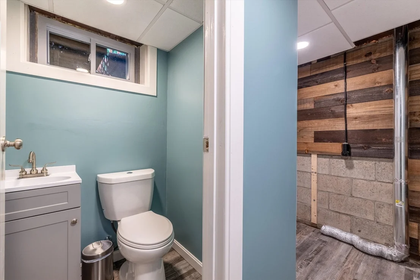
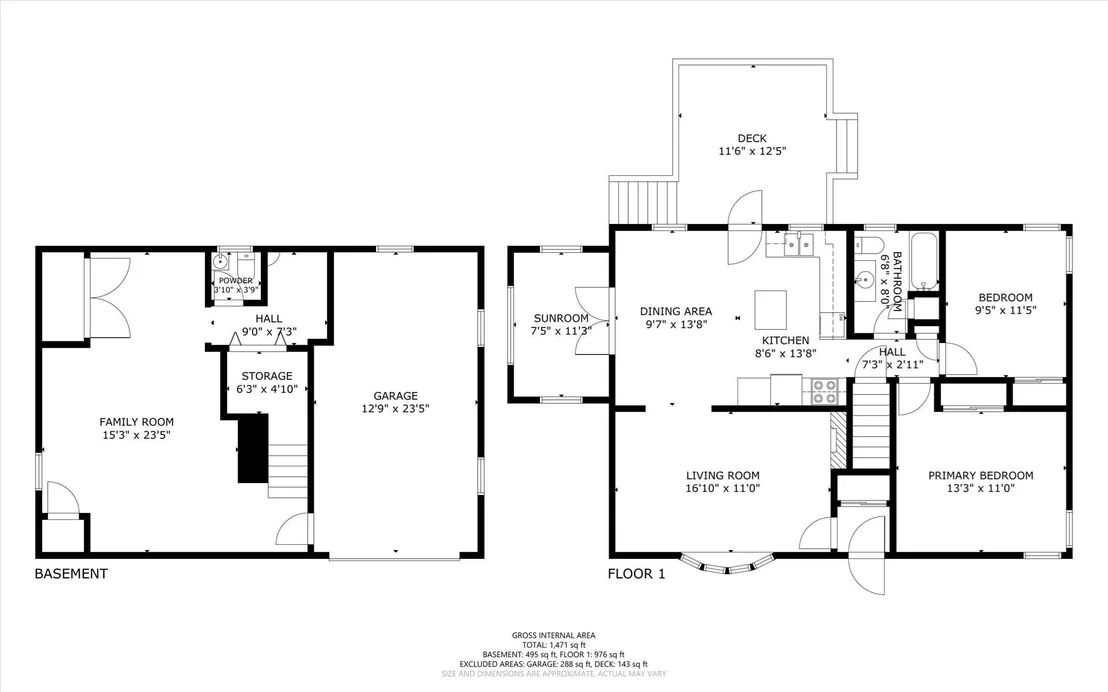
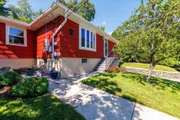
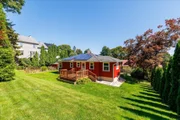
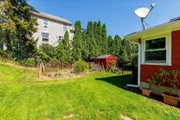
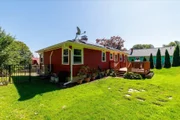
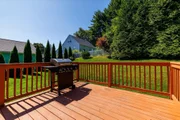
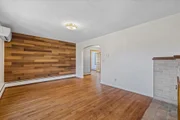
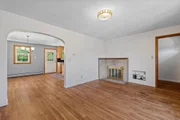
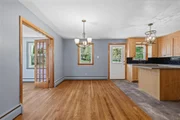
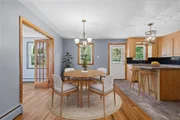
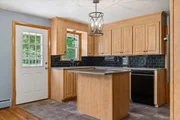
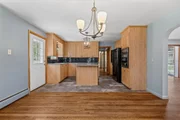
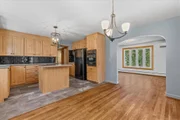
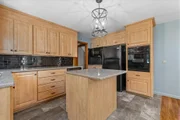
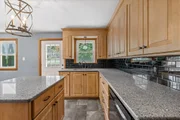
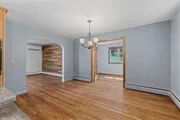
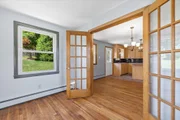
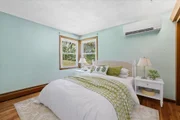
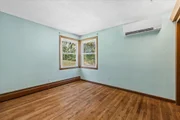
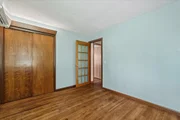
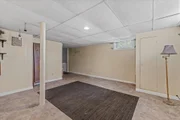
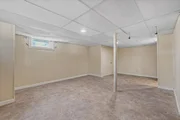
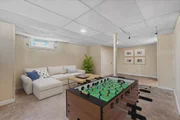
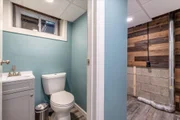
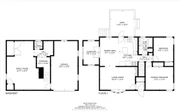
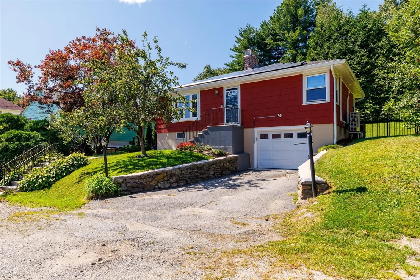
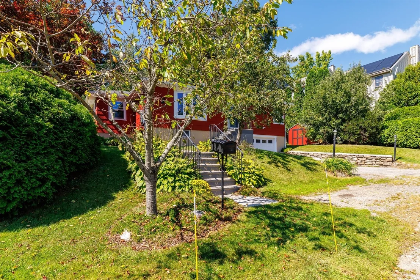
Comfortable living, flexible space, and the benefits of prepaid solar await at this inviting Worcester ranch! Offering 2 bedrooms, 1.5 baths, and approximately 1,471 sq. ft. including the finished lower level, this home has room to spread out inside and enjoy the outdoors. The bright living room features a fireplace, bay window, hardwood flooring, and a wood accent wall, with an arched opening leading into the dining area. The adjoining kitchen offers generous cabinetry, an island, a separate cooktop and wall oven, and direct access to the rear deck for easy outdoor dining. French doors open to a sunny office, providing a dedicated workspace just off the main living area. Both bedrooms feature hardwood floors and closets, while ductless mini-splits provide cooling in the living room and bedrooms. Downstairs, the finished bonus room offers flexible space for movie nights, hobbies, or exercise, complemented by a half bath, laundry area, storage, and access to the one-car garage. Outside, enjoy a spacious backyard, deck, patio, and mature landscaping on a 10,000 sq. ft. lot. Tesla-owned solar panels operate under a prepaid agreement, providing the electricity they generate with no monthly solar payments for the remaining prepaid term; buyer to assume the agreement. Nearby Greenwood Park offers tennis courts, walking trails, a playground, and a splash pad, with shopping and access to Routes 146, 20, and the Mass Pike rounding out the location.
Unit Size
1,471 Ft²
Days on Market
-
Land Size
0.23 acres
Price per sqft
$265
Property Type
House
Property Taxes
$375
HOA Dues
-
Year Built
1958

Listed By

Justin Panarelli
Real Broker MA, LLC

Payment Calculator

Cap Rate Calculator

Last updated: 24 days ago (MLSPIN #73577486)

Price History

Date / Event Date Event Price
Sep 22, 2026 In contract -
In contract
Sep 15, 2026 Listed by Panarelli Properties, Inc. $389,900
Listed by Panarelli Properties, Inc.
Jul 5, 2007 Sold
Sold

Property Highlights

Garage
Parking Available
Air Conditioning
Fireplace
Parking Details
Has Garage
Attached Garage
Has Open Parking
Parking Features: Attached, Off Street, Paved, Under
Garage Spaces: 1
Open Parking Spaces: 2
Interior Details
Half Bathrooms: 1
Full Bathrooms: 1
Interior Features: Open Floorplan, High Speed Internet, Bathroom - Half, Office, Bonus Room, Internet Available - Broadband
Appliances: Water Heater, Tankless Water Heater, Oven, Dishwasher, Range
Flooring Type: Vinyl, Hardwood, Flooring - Hardwood, Flooring - Vinyl
Door Features: French Doors, Insulated Doors
Laundry Features: Electric Dryer Hookup, Washer Hookup, In Basement, Flooring - Vinyl
Rooms: 7
Has Fireplace
Fireplace Features: Living Room
Fireplaces: 1
Basement: Full, Partially Finished, Interior Entry, Garage Access
Exterior Details
Square Footage: 1471
Architectural Style: Ranch
Year Built Source: Public Records
Year Built: 1958
Building Area Total: 1471
Building Area Units: Square Feet
Window Features: Insulated Windows
Construction Materials: Frame
Patio and Porch Features: Deck - Wood
Lot Features: Cleared, Gentle Sloping
Lot Size Area: 0.23
Lot Size Units: Acres
Lot Size Acres: 0.23
Lot Size Square Feet: 10000
Water Source: Public
Financial Details
Tax Assessed Value: $341,300
Tax Annual Amount: $4,502
Utilities Details
Cooling Type: Ductless
Heating Type: Baseboard, Oil, Ductless
Sewer : Public Sewer

Building Info

Overview

    General

  • Year Built: 1958
  • Effective Year Built: 1958
  • Building Count: 1
  • Total Rooms: 5
  • Bedroom Count: 2
  • Bathroom Count: 1
  • Full Bathrooms: 1
  • Partial Bathrooms: 1
  • Building Condition: 6
  • Building Quality: 0
  • Construction Type: 3
  • Building Style: 11
  • Exterior Walls Type: 18
  • Interior Walls Type: 0
  • Roof Shape Type: 8
  • Roof Cover Type: 15
  • Floor Count: 100
  • Living Units: 1
  • Floor Cover: 0
  • Basement Type: 2
  • Basement Area: 720
  • Garage Type: 17
  • Parking Space Count: 0
  • Patio Type: 0
  • Porch Type: 0
  • Pool Type: 0

    Dimensions

  • Lot Size Square Feet: 10,000
  • Total Building Area: 1,032
  • Gross Building Area: 2,064
  • Building Area: 1,032
  • Building Area Measurement: L

    Heating and Cooling

  • Fireplace Count: 1
  • Air Conditioning: 0
  • Heating: 16
  • Heated Square Feet: 1,032
  • Heating Fuel Type: 0

    Utilities

  • Sewer System: 0
  • Water Service: 0

Building

  • Building Type: 0
  • Property Class: R
  • Land Acres: 0000000230
  • Standard Land Use Code: 1001
  • County Land Use Code: 101

Neighborhood

  • School District Name: Worcester School District
  • Census Tract: 732901

Zoning

  • Zoning: RL-7

Geography

  • Account Number: 29-004-00012
  • Parcel: WORC M:29 B:004 L:00012
  • Block: 4
  • Lot: 12
  • Municipality: WORCESTER
  • Latitude: 42.2261
  • Longitude: -71.7983

    Address

  • Full Address: 34 Evelyn St
  • Address - House Number: 34
  • Address - Street Name: Evelyn
  • Address - Suffix Type: St
  • State: MA
  • City Name: Worcester
  • Carrier Code: C001
  • 4-Digit Zip Code: 1502
  • Zip Code: 01607

Valuation

    Tax

  • Tax Year: 2023
  • Tax Amount: $426,500

    Appraisal Valuation

  • Standard Deviation: 0.2038
  • Valuation Date: Jan 17, 2024
  • Confidence Score: 72
  • Final Value: 347,511
  • High Value: 418,337
  • Low Value: 276,685

    Assessments Valuation

  • Assessed Year: 2023
  • Assessed Total Value: $297,400
  • Assessed Land Value: $103,200
  • Assessed Improvements Value: $194,200

    Sales

  • Current Sale Recording Date: Jul 05, 2007
  • Current Sale Price:
  • Current Sale Document Type: 27
  • Current Sale Input Document Number: 00089239
Data used for valuation calculations is provided by RealtyHop, and other third party sources

Comparables

Unit
Status
Type
Beds
Baths
ft²
Price/ft²
Asking Price
Listed On
Closing Price
Sold On
HOA + Taxes

About South Quinsigamond Village


Similar Homes for Sale

Currently no similar homes around

Nearby Rentals

Unit for rent at 42 Vernon Street, MA, 01610

$958 /mo

  • 1 Bed
  • 1 Bath
42 Vernon Street, MA, 01610 Listing by Rick Rivera


Frequently Asked Questions

When was property at 34 Evelyn Street built and last sold?
The property at 34 Evelyn Street was built in 1958 and last sold on Jan 1, 1970 for $150,000.
How much is this home worth?
The estimated value of the home located at 34 Evelyn Street is $395,156.
What are some comparable homes to 34 Evelyn Street?
There are currently no comparable homes to 34 Evelyn Street.