by RH Advisors

Check Availability
Carroll
34 Elm
Listed by: Gerard Costantino, Costantino Real Estate LLC, 603-539-3200, Listing Courtesy of Prime MLS
$649,900
↓ $25K (3.7%)
● House - For Sale

34 Elm

Ossipee, NH 03864
bedrooms
3 Beds
bathrooms
1 Bath
square feet
2,243 Ft²
$3,781
Est. Monthly

About This Property

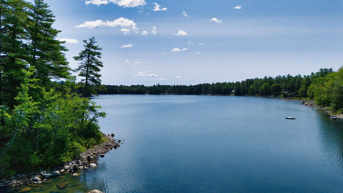
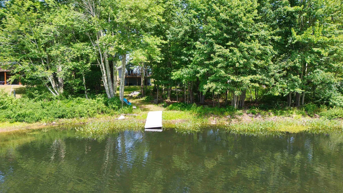
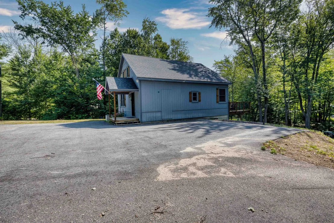
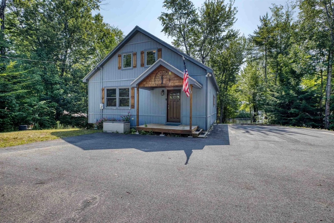
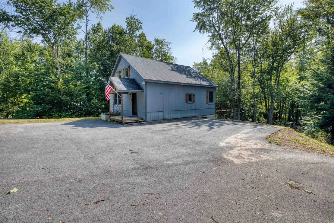
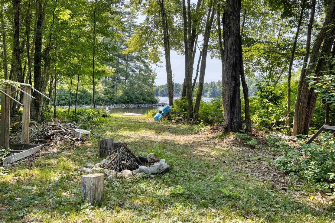
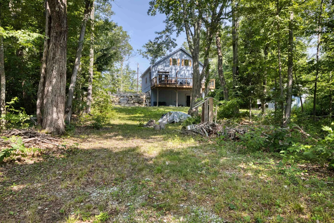
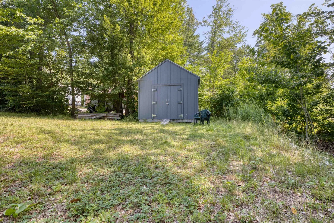
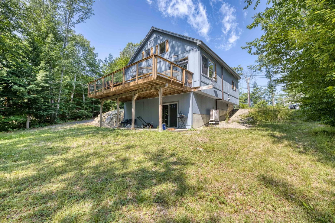
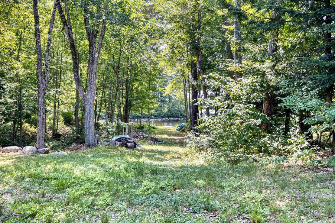
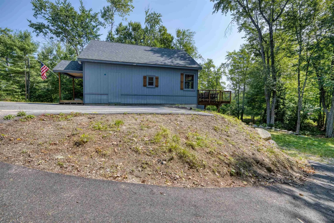
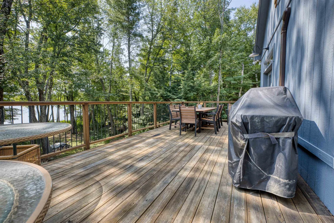
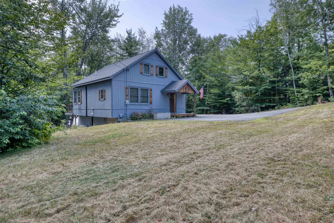
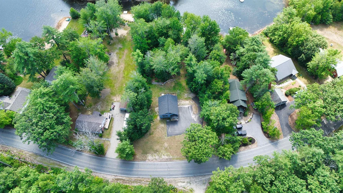
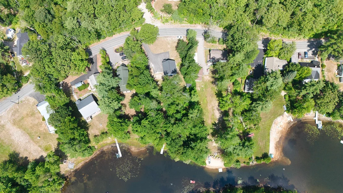
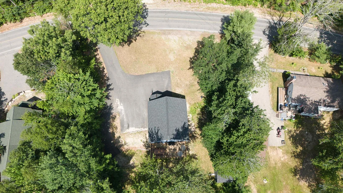
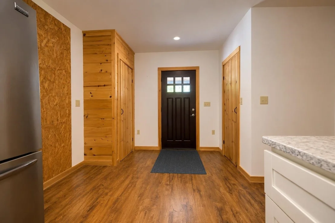
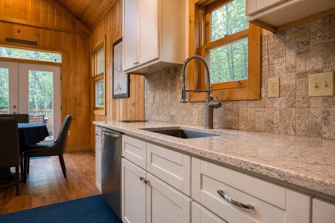
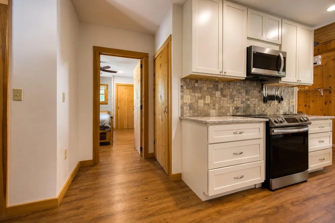
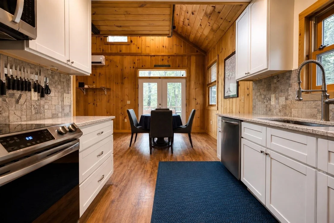
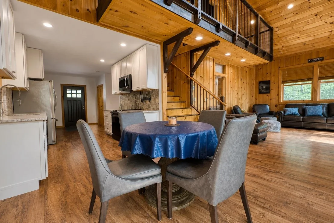
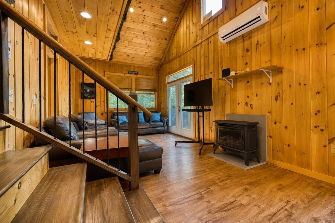
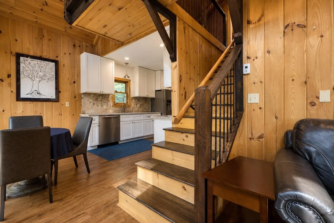
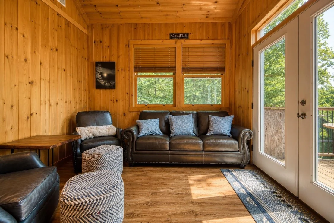
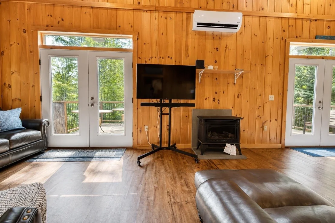
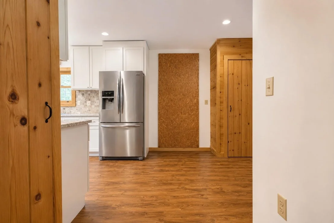
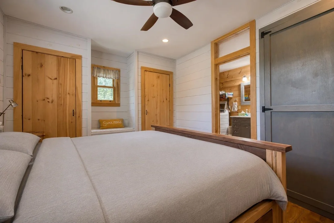
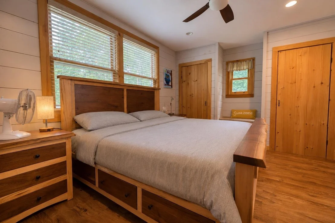
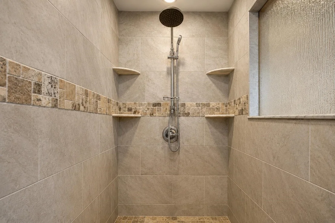
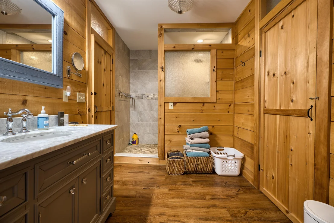
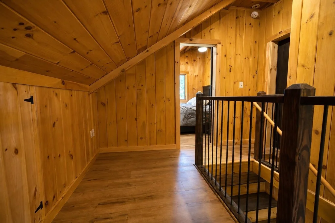
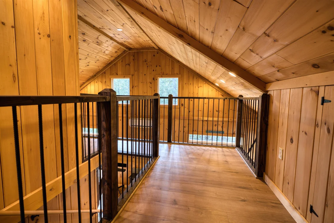
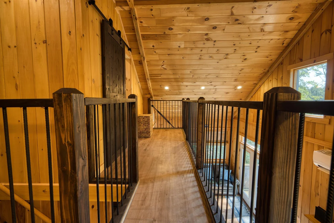
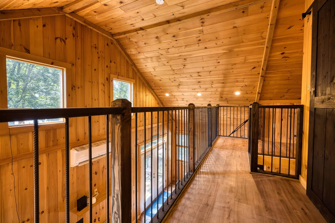
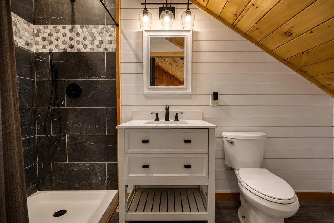
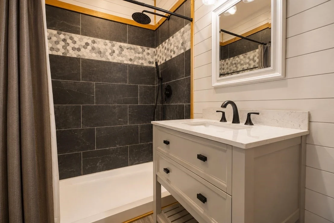
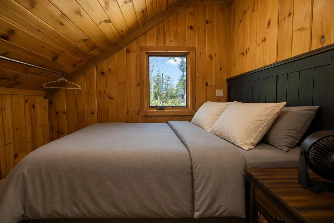
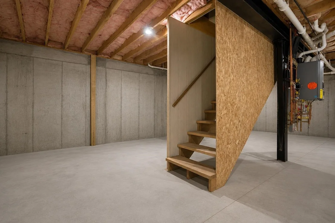
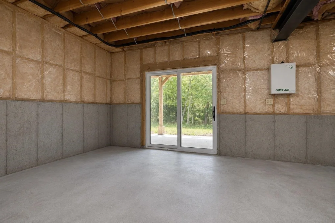
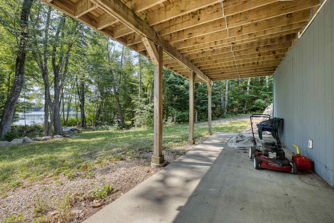
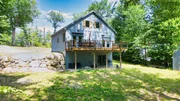
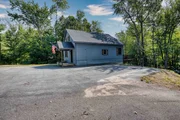
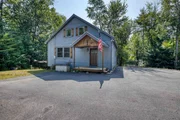
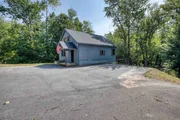
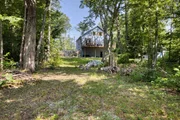
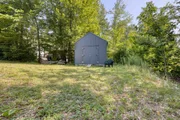
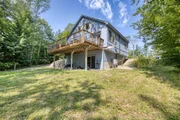
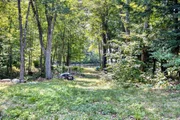
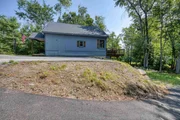
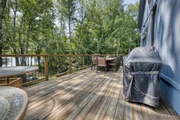
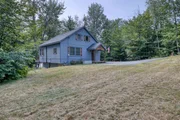
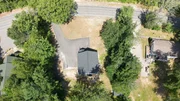
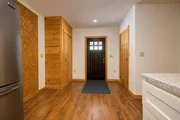
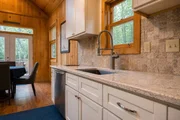
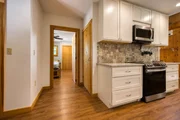
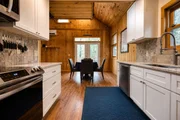
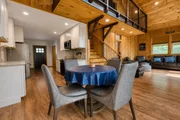
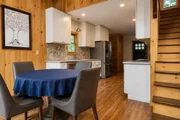
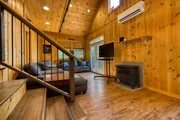
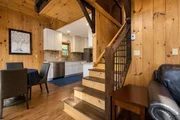
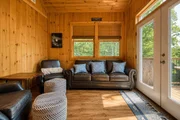
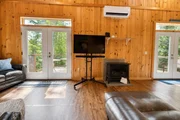
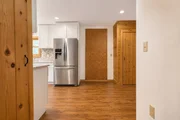
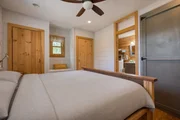
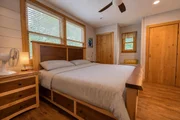
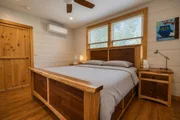
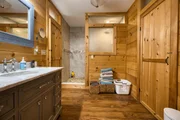
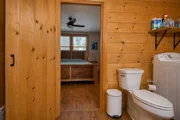
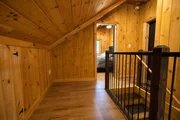
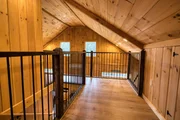
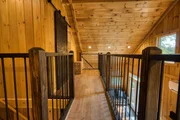
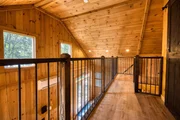
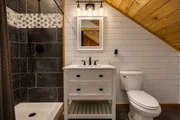
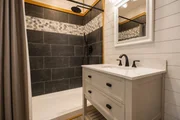
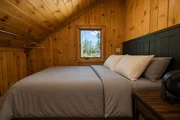
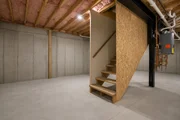
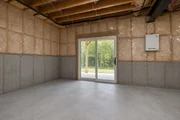
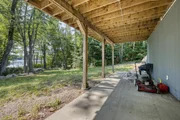
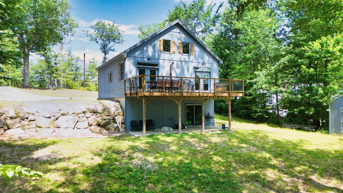
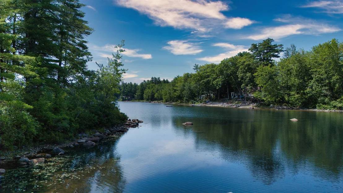
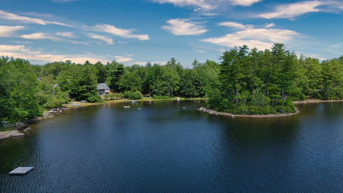
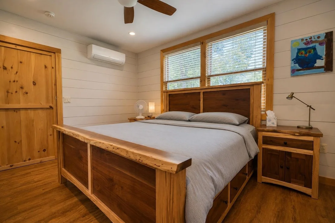
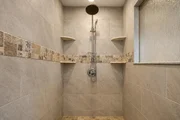
Escape to the peace and beauty of Duncan Lake with this immaculate contemporary/chalet offering 150 feet of private waterfront in a quiet, serene setting. Set on 114 acre Duncan Lake, this home is perfect for swimming, fishing, kayaking, canoeing, and relaxing. Motorboats are allowed, but the lake is speed restricted for a calm, no-wake environment.  Inside, you'll find a bright open concept design featuring a stylish kitchen with quartz countertops, stainless steel appliances, and a spacious living room with cathedral ceilings and a cozy gas stove. The first floor primary suite includes a beautifully appointed bath with a custom tiled walk in shower. Upstairs are two additional bedrooms, a 3/4 bath, and a loft overlooking the living area.  Step outside to the expansive 28-foot lakeside deck, the perfect place to enjoy morning coffee or unwind while taking in the tranquil water views. The walkout lower level is ready to finish to suit your needs, providing excellent potential for additional living space. Recent upgrades include a new gas boiler with economical radiant heat and two mini-splits for year-round comfort. A 22 foot dock and 12x12 storage shed complete the property.  Conveniently located just minutes from Hannaford, Walgreens, Ocean State Job Lot, Tractor Supply, Ace Hardware, and Hobbs Tavern & Brewing Company, this home is only 15 minutes to Wolfeboro and 30 minutes to North Conway. Whether you're looking for a year round residence or a four season waterfront retreat, this pristine Duncan Lake property is ready to impress.
Unit Size
2,243 Ft²
Days on Market
-
Land Size
0.88 acres
Price per sqft
$290
Property Type
House
Property Taxes
$589
HOA Dues
-
Year Built
2016

Listed By

Gerard Costantino
Costantino Real Estate LLC - Wolfeboro

Payment Calculator (Computations Provided by RealtyHop)

Cap Rate Calculator

Last updated: 2 months ago (Prime MLS #5101837)

Price History

Date / Event Date Event Price
Sep 3, 2026 Price Decreased $649,900
↓ $25K (3.7%)
Price Decreased
Jul 27, 2026 Listed by Costantino Real Estate LLC $675,000
Listed by Costantino Real Estate LLC
Sep 15, 2022 Sold
Sold
Jul 27, 2022 Listed by Costantino Real Estate LLC $459,000
Listed by Costantino Real Estate LLC
8/6 opEN house is CANCELLED. BEAUTIFUL, QUIET AND SERENE DUNCAN LAKE WATERFRONT!!! Newly built Contemporary/Chalet is in pristine condition and ready for a new owner. Wonderful open concept flow. Kitchen has stainless appliances, quartz counters. Living room with cathedral ceilings and gas heat stove. 1st floor primary bedroom, huge bath with custom walk-in tiled shower. 2nd level loft/bedroom. Large 28 ft length deck lakeside to sit and relax. The property has a 3 bedroom septic and is approved to add a two car garage if one wishes. Lower level is all ready to finish your way. Economical radiant gas heat. 150 ft of lakefront with 22 ft dock. 12x12 shed. Duncan Lake is 114 acres, great for fishing, swimming/canoe and kayak. Boats are allowed but cannot make a wake (speed restricted). Super handy location only minutes to Hannaford, Walgreens, Job Lot, Tractor Supply, Ace Hardware and Hobbs Tap Room. Just about 15 minutes to Wolfeboro and 30 minutes to North Conway. Seller accepted a site unseen offer 8/6 open house is cancelled
Sep 19, 2016 Sold
Sold
Show More

Property Highlights

Interior Details
Full Bathrooms: 1
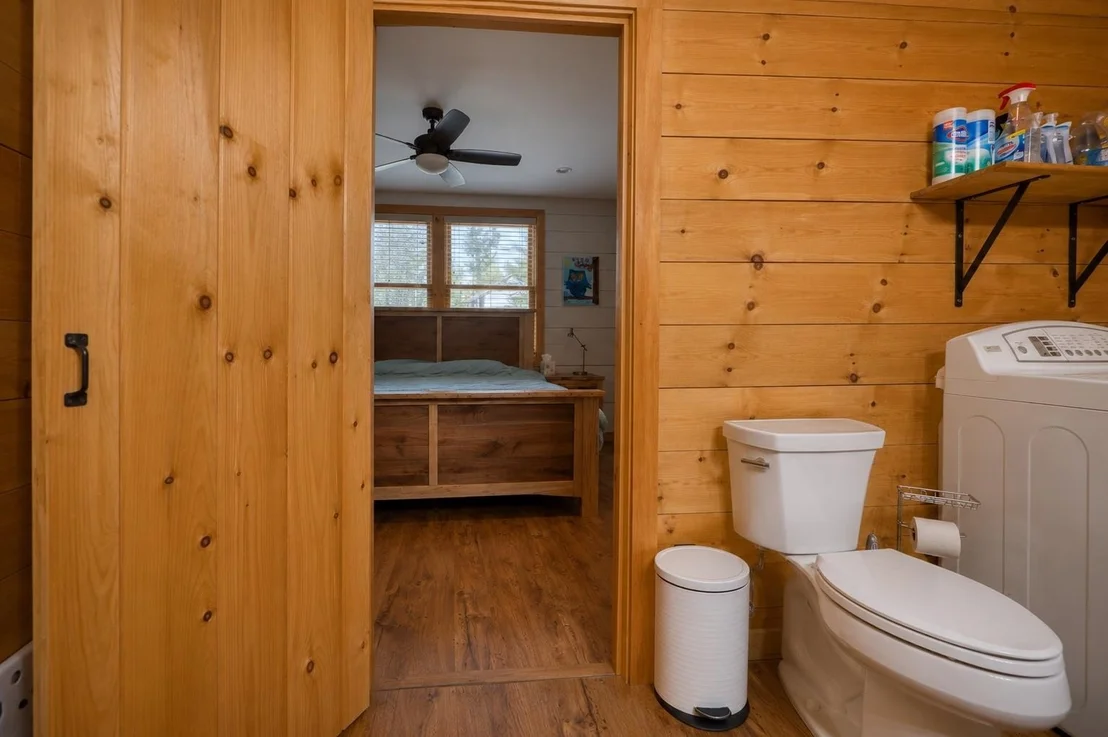
Interior Features: Cathedral Ceiling(s), Natural Woodwork, Dining Area, Kitchen/Dining, 1st Floor Laundry
Appliances: Dishwasher, Dryer, Electric Range, Refrigerator, Washer, Water Heater, Gas Stove
Flooring Type: Vinyl Plank
Rooms: 7
Basement: Yes
Exterior Details
Square Footage: 2243
Architectural Style: Contemporary
Year Built: 2017
Waterbody Name: Duncan Lake
Construction Materials: Wood Siding, T1-11 Exterior
Lot Features: Wooded, Rural
Lot Size Area: 38333
Lot Size Units: Square Feet
Lot Size Acres: 0.88
Lot Size Square Feet: 38333
Water Source: Drilled Well
Financial Details
Tax Annual Amount: $7,067
Utilities Details
Cooling Type: None
Heating Type: Propane, Radiant Floor
Sewer : Private Sewer, Septic Tank, 1250 Gallon, Pump Up

Building Info

Overview

    General

  • Year Built: 2016
  • Effective Year Built: 2016
  • Bedroom Count: 2
  • Bathroom Count: 1
  • Full Bathrooms: 1
  • Partial Bathrooms: 1
  • Building Condition: 6
  • Building Quality: 0
  • Construction Type: 0
  • Building Style: 21
  • Exterior Walls Type: 0
  • Interior Walls Type: 0
  • Roof Shape Type: 1
  • Roof Cover Type: 15
  • Floor Count: 200
  • Floor Cover: 0
  • Basement Type: 0
  • Basement Area: 0
  • Garage Type: 0
  • Parking Space Count: 0
  • Patio Type: 0
  • Porch Type: 0
  • Pool Type: 0
  • Location Influence Type: 23

    Dimensions

  • Lot Size Square Feet: 38,333
  • Total Building Area: 1,710
  • Gross Building Area: 3,476
  • Building Area: 1,710
  • Building Area Measurement: L

    Heating and Cooling

  • Air Conditioning: 0
  • Heating: 10
  • Heated Square Feet: 1,710
  • Heating Fuel Type: 6

    Utilities

  • Sewer System: 0
  • Water Service: 0

Building

  • Building Type: 0
  • Property Class: R
  • Land Acres: 0000000880
  • Standard Land Use Code: 1001
  • County Land Use Code: 101

Neighborhood

  • School District Name: Governor Wentworth Regional School District
  • School Tax School District: GOV WENTWORTH
  • Census Tract: 955902

Zoning

  • Zoning: WF DUN

Geography

  • Parcel: OSSI M:00119 L:024000 S:000000
  • Lot: 24000
  • Municipality: OSSIPEE
  • Latitude: 43.7087
  • Longitude: -71.1115

    Address

  • Full Address: 34 Elm St
  • Address - House Number: 34
  • Address - Street Name: Elm
  • Address - Suffix Type: St
  • State: NH
  • City Name: Ossipee
  • Carrier Code: R001
  • 4-Digit Zip Code: 7157
  • Zip Code: 03864

Valuation

    Tax

  • Tax Year: 2023
  • Tax Amount: $542,100
  • Initial Tax Delinquent Year: 2021

    Appraisal Valuation

  • Standard Deviation: 0.1066
  • Valuation Date: Mar 27, 2024
  • Confidence Score: 89
  • Final Value: 455,656
  • High Value: 504,264
  • Low Value: 407,047

    Assessments Valuation

  • Assessed Year: 2023
  • Assessed Total Value: $522,800
  • Assessed Land Value: $322,700
  • Assessed Improvements Value: $200,100

    Sales

  • Current Sale Recording Date: Sep 19, 2016
  • Current Sale Price:
  • Current Sale Document Type: 55
  • Current Sale Input Document Number: 9406
  • Previous Sale Recording Date: Jun 30, 2015
  • Previous Sale Amount: $65,000
  • Previous Sale Document Type: 71
Data used for valuation calculations is provided by RealtyHop, and other third party sources

Comparables

Unit
Status
Type
Beds
Baths
ft²
Price/ft²
Asking Price
Listed On
Closing Price
Sold On
HOA + Taxes

About Carroll


Similar Homes for Sale

Currently no similar homes around

Nearby Rentals


Frequently Asked Questions

When was property at 34 Elm Street built and last sold?
The property at 34 Elm Street was built in 2016 and last sold on Jan 1, 1970 for $32,533.
How much is this home worth?
The estimated value of the home located at 34 Elm Street is $652,233.
What are some comparable homes to 34 Elm Street?
There are currently no comparable homes to 34 Elm Street.