Check Availability
$899,000
● House - For Sale

34 Duke Drive

Rancho Mirage, CA 92270
bedrooms
3 Beds
bathrooms
3 Baths
square feet
2,908 Ft²
$6,241
Est. Monthly
$1,826
HOA / Fees

About This Property

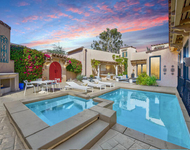
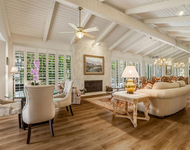
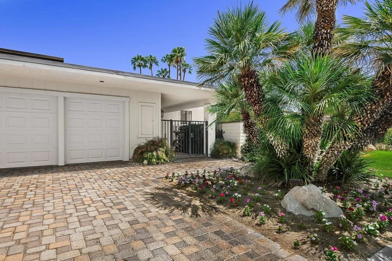
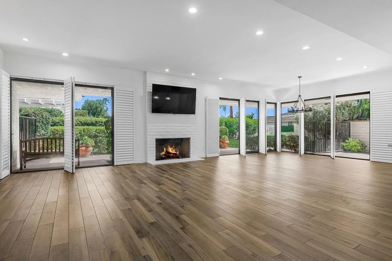
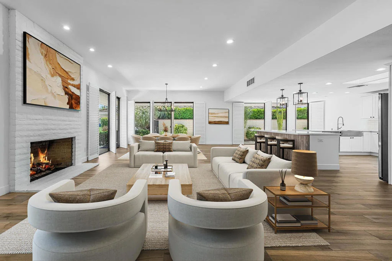
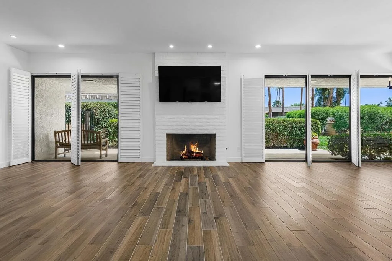
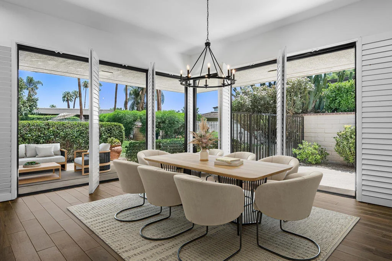
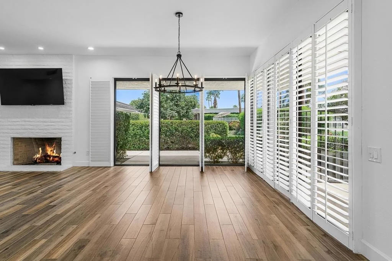
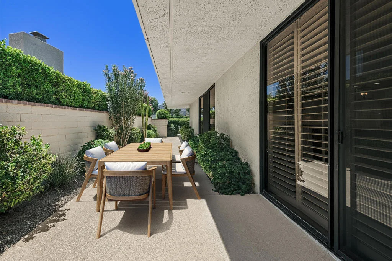
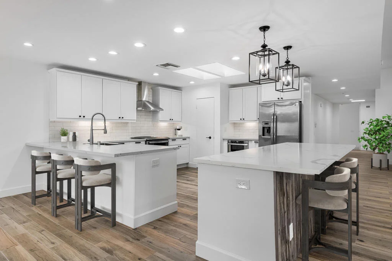
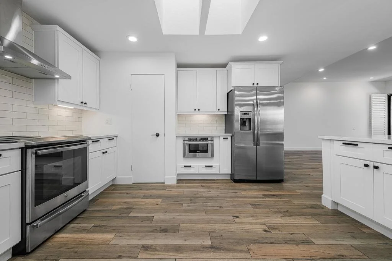
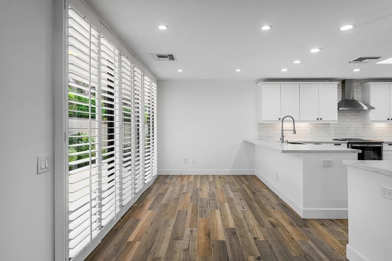
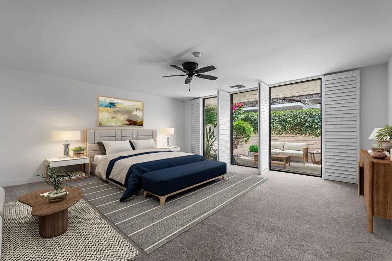
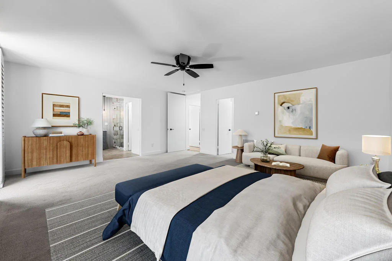
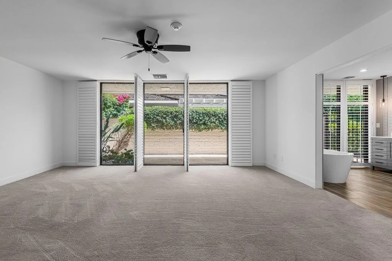
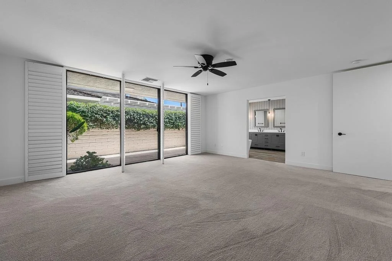
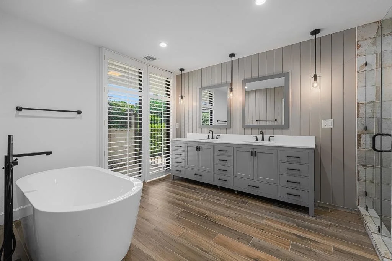
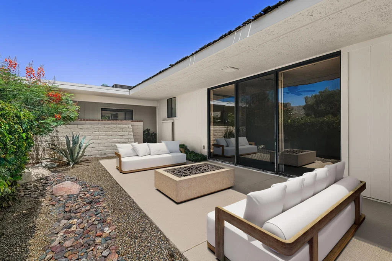
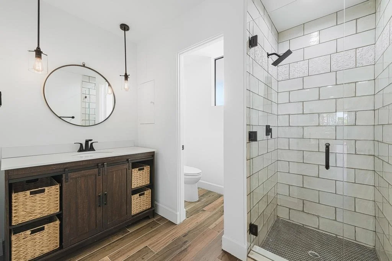
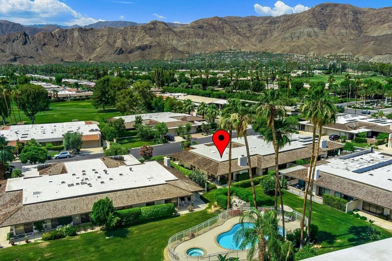
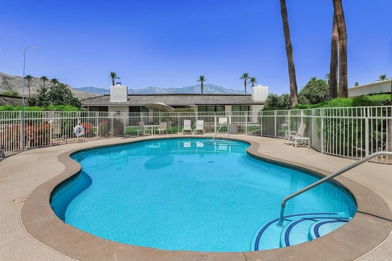
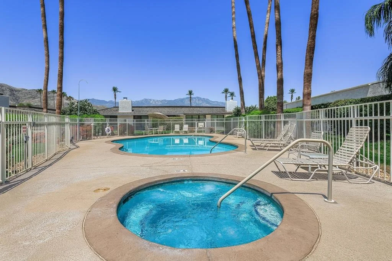
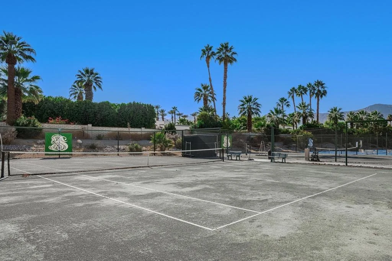
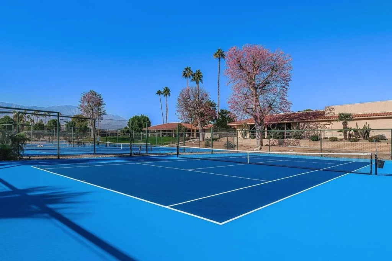
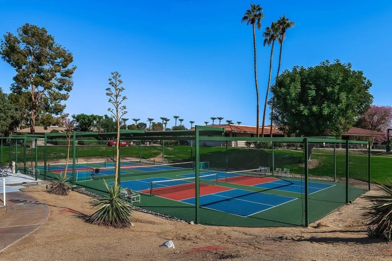
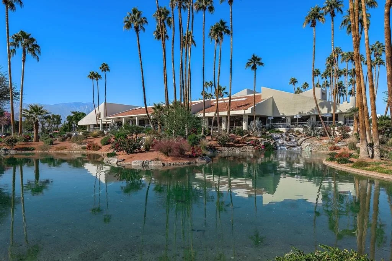
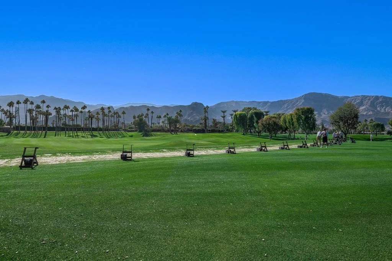
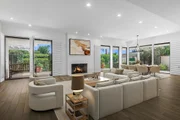
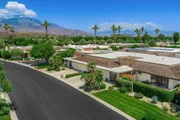
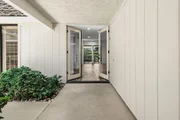
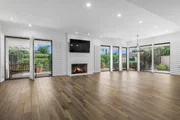
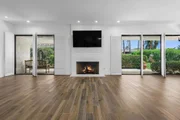
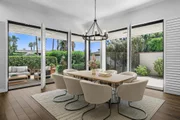
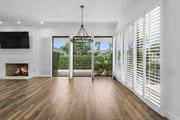
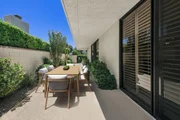
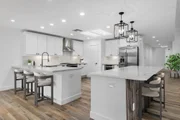
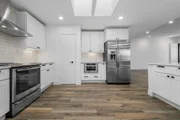
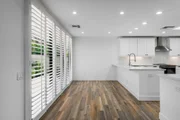
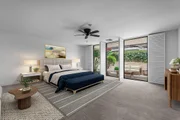
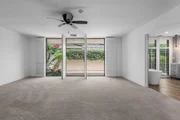
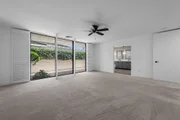
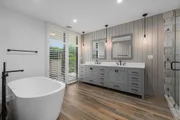
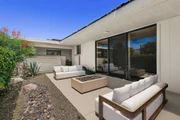
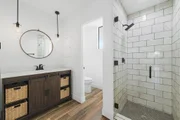
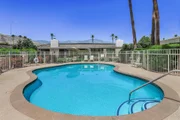
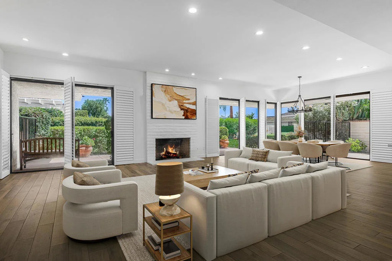
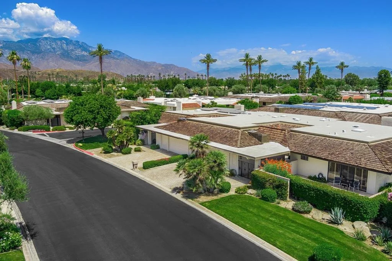
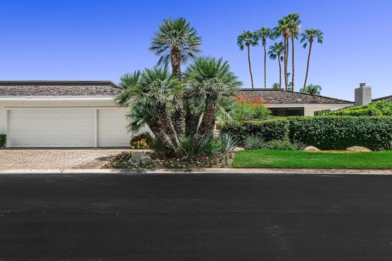
Welcome to easy desert living! This beautifully reimagined Doral model has been transformed into the open-concept home everyone loves--bright, inviting, and designed for effortless entertaining. It's a wonderful opportunity to own a beautifully renovated home at an exceptional value while enjoying the relaxed Country Club lifestyle inside the gated community of The Springs Country Club in Rancho Mirage. Filled with natural light and soaring ceilings, the spacious great room flows seamlessly into the heart of the home--a stunning kitchen featuring an oversized quartz island with double-bar seating, premium stainless-steel appliances, and elegant quartz countertops. Whether you're hosting happy hour, gathering with friends, or enjoying a quiet evening at home, this space was made for making memories. The home offers two generously sized primary suites, each with a spa-inspired en-suite bath, walk-in closet, and private patio access--perfect for enjoying peaceful mornings or a nightcap under the stars. A spacious guest bedroom is thoughtfully tucked away on the opposite side of the home, that is perfect for a TV room or home office.  Outside, you'll discover multiple inviting patios that let you soak up the sunshine, enjoy your morning coffee, dine al fresco, or simply relax and take in the beautiful desert surroundings. Savor exceptional dining with elegant dinners at the clubhouse or enjoy a relaxed breakfast or leisurely lunch at the cafe. Life at The Springs is all about embracing every day. Residents enjoy an outstanding collection of resort-style amenities, including a vibrant pickleball community, a state-of-the-art fitness center, a private 18-hole championship golf course, and premier tennis facilities. Whether your perfect day includes an active morning, an afternoon on the course, or an evening with friends, The Springs offers a lifestyle that's as welcoming as it is unforgettable. This is more than a home--it's where every day feels like a getaway.
Unit Size
2,908 Ft²
Days on Market
102 days
Land Size
0.12 acres
Price per sqft
$309
Property Type
House
Property Taxes
-
HOA Dues
$1,826
Year Built
1980

Payment Calculator

Cap Rate Calculator

Last updated: 2 months ago (CRMLS #219150092PS)

Price History

Date / Event Date Event Price
Jul 9, 2026 Listed by Compass $899,000
Listed by Compass
Mar 19, 2025 Listed $899,000
Listed
Here is your chance to own a renovated home for an incredible price! Start living the Country Club lifestyle within the gated community of The Springs in Rancho Mirage. The remodel was redesigned to create an open floor plan that creates the perfect entertaining space enhanced by high ceilings and an abundance of natural light. The kitchen features an oversized island, premium stainless-steel appliances, and elegant quartz countertops. Two spacious primary bedrooms offer luxurious en-suite bathrooms, walk-in closets, and private patio access. A generously sized guest bedroom is thoughtfully situated on the opposite side of the home, providing ultimate privacy and separation. Step outside to enjoy several inviting patio areas, perfect for morning coffee or evening gatherings. As a resident of The Springs Country Club, you'll have access to an extraordinary array of amenities, including a private 18-hole golf course, top-tier tennis and pickleball courts, a state-of-the-art fitness center, and a recently remodeled clubhouse that hosts a variety of vibrant social events. The clubhouse offers exceptional themed dinners in season, and a cafe that serves lunch.
Oct 13, 2020 Sold
Sold
Jan 29, 2020 Listed by BD Homes-The Paul Kaplan Group $619,000
Listed by BD Homes-The Paul Kaplan Group
This home is located behind the gates of The Springs Country Club, a prestigious golf course community in beautiful Rancho Mirage. The home has been expanded, meticulously remodeled, and is situated on a spacious lot. There are three over-sized bedrooms with ensuite bathrooms, large walk-in closets, and floor-to-ceiling windows. The open floor plan is ideal for entertaining, and the high ceilings with skylights attract the perfect amount of natural light. The kitchen features an enormous island, premium stainless steel appliances, and quartz counter tops. You will love the wrap around patio and two additional enclosed private patios from bedrooms two and three. This home truly captures the best of luxury resort-style living. The Springs Country Club amenities include a private 18 hole golf course, tennis and pickle ball courts, state of the art fitness center and a 42,000 square foot clubhouse that plays host to numerous and lively social events. Watch the virtual tour: https://youtu.be/MXeut3Hn2xk
Aug 3, 2019 No longer available -
No longer available
Show More

Property Highlights

Garage
Air Conditioning
Fireplace
Parking Details
Has Garage
Attached Garage
Parking Features: Garage, Garage Door Opener
Garage Spaces: 2
Interior Details
Full Bathrooms: 3
Interior Features: Breakfast Bar, High Ceilings, Recessed Lighting, Walk-In Closet(s), MultiplePrimarySuites, PrimarySuite
Appliances: Dishwasher, Disposal, Gas Water Heater, Microwave, Refrigerator
Flooring Type: Carpet, Tile
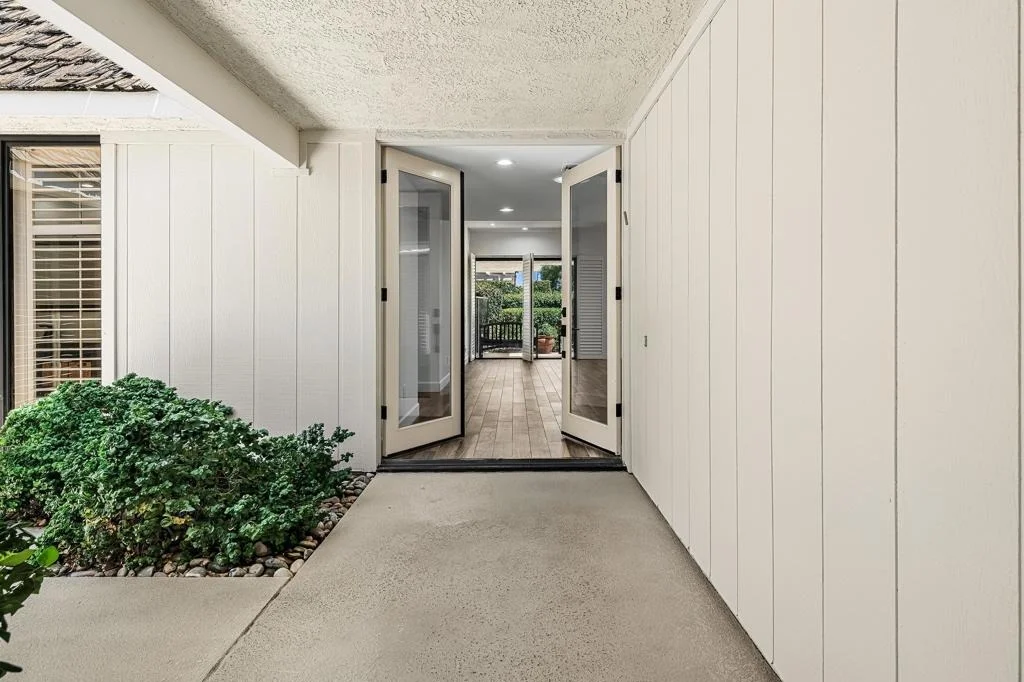
Door Features: DoubleDoorEntry
Laundry Features: Laundry Room
Has Fireplace
Fireplace Features: Gas, Living Room
Exterior Details
Has Property Attached
Square Footage: 2908
Square Footage Source: $0
Security Features: Gated Community
Architectural Style: Ranch
Year Built Source: Assessor
Year Built: 1980
Levels: One
Construction Materials: Stucco
Patio and Porch Features: Wrap Around
Lot Size Area: 5227
Lot Size Units: Square Feet
Lot Size Acres: 0.12
Lot Size Square Feet: 5227
Utilities Details
Cooling Type: Central Air
Heating Type: Central
Location Details
HOA/Condo/Coop Fee Includes: Earthquake Insurance
HOA/Condo/Coop Amenities: Clubhouse, Fitness Center, Golf Course, Other, Tennis Court(s), Cable TV, LakeOrPond
HOA Fee: $1,826
HOA Fee Frequency: Monthly

Building Info

Overview

    General

  • Year Built: 1980
  • Effective Year Built: 1998
  • Building Count: 1
  • Bedroom Count: 3
  • Bathroom Count: 3
  • Full Bathrooms: 1
  • Partial Bathrooms: 3
  • Building Condition: 0
  • Building Quality: 0
  • Construction Type: 17
  • Building Style: 29
  • Exterior Walls Type: 0
  • Interior Walls Type: 0
  • Roof Shape Type: 0
  • Roof Cover Type: 18
  • Floor Count: 100
  • Living Units: 1
  • Floor Cover: 0
  • Basement Type: 0
  • Basement Area: 0
  • Garage Type: 4
  • Garage Square Area: 672
  • Parking Space Count: 2
  • Patio Type: 0
  • Porch Type: 0
  • Pool Type: 0

    Dimensions

  • Lot Size Square Feet: 5,227
  • Total Building Area: 3,760
  • Gross Building Area: 3,760
  • Building Area: 2,908
  • Building Area Measurement: L

    Heating and Cooling

  • Fireplace Count: 1
  • Air Conditioning: 1
  • Heating: 3
  • Heated Square Feet: 2,908
  • Heating Fuel Type: 3

    Utilities

  • Sewer System: 5
  • Water Service: 6

Building

  • Building Type: 0
  • Property Class: R
  • Subdivision: TRACT NO 11650
  • Land Acres: 0000000120
  • Standard Land Use Code: 1004
  • County Land Use Code: 21
  • State Land Use Code: R02
  • Legal Description 1: LOT 148 MB 099/099 TR 11650

Neighborhood

  • School District Name: Palm Springs Unified School District
  • Census Tract: 044917

Zoning

  • Zoning: PUDA

Geography

  • Subdivision Tract Number: 11650
  • Parcel: 688-110-011
  • Lot: 148
  • Municipality: RANCHO MIRAGE
  • Latitude: 33.766
  • Longitude: -116.424

    Address

  • Full Address: 34 Duke Dr
  • Address - House Number: 34
  • Address - Street Name: Duke
  • Address - Suffix Type: Dr
  • State: CA
  • City Name: Rancho Mirage
  • Carrier Code: C008
  • 4-Digit Zip Code: 3648
  • Zip Code: 92270

Valuation

    Tax

  • Total Area: 2,908
  • Tax Year: 2023
  • Tax Amount: $856,286
  • Tax Rate Code Area: 017-007

    Appraisal Valuation

  • Standard Deviation: 0.1887
  • Valuation Date: Jan 31, 2024
  • Confidence Score: 75
  • Final Value: 943,785
  • High Value: 1,121,965
  • Low Value: 765,606

    Market Valuation

  • Market Total Value: $599,670

    Assessments Valuation

  • Assessed Year: 2023
  • Assessed Total Value: $623,199
  • Assessed Land Value: $156,060
  • Assessed Improvements Value: $467,139

    Sales

  • Current Sale Contract Date: Sep 17, 2020
  • Current Sale Recording Date: Oct 13, 2020
  • Current Sale Price:
  • Current Sale Document Type: 36
  • Current Sale Input Document Number: 2020-0491068
  • Previous Sale Recording Date: Jul 31, 2019
  • Previous Sale Contract Date: Jul 26, 2019
  • Previous Sale Amount: $375,000
  • Previous Sale Document Type: 36
Data used for valuation calculations is provided by RealtyHop, and other third party sources

Comparables

Unit
Status
Type
Beds
Baths
ft²
Price/ft²
Asking Price
Listed On
Closing Price
Sold On
HOA + Taxes

About Springs Country Club


Similar Homes for Sale

Currently no similar homes around

Nearby Rentals

Unit for rent at 48 Palma, RANCHO MIRAGE, CA, 92270

$6,200 /mo

  • 2 Beds
  • 2 Baths
  • 1,320 ft²
48 Palma, RANCHO MIRAGE, CA, 92270 Listing by Donna Summers
Unit for rent at 20 Via Condotti, RANCHO MIRAGE, CA, 92270

$9,900 /mo

  • 3 Beds
  • 3 Baths
  • 4,658 ft²
20 Via Condotti, RANCHO MIRAGE, CA, 92270 Listing by Donna Eide
Unit for rent at 5 Stanford Drive, RANCHO MIRAGE, CA, 92270

$9,950 /mo

  • 3 Beds
  • 3 Baths
  • 3,630 ft²
5 Stanford Drive, RANCHO MIRAGE, CA, 92270 Listing by Equity Union Onsite-The Springs


Frequently Asked Questions

When was property at 34 Duke Drive built and last sold?
The property at 34 Duke Drive was built in 1980 and last sold on Sep 17, 2020 for $599,000.
How much is this home worth?
The estimated value of the home located at 34 Duke Drive is $884,927.
What are some comparable homes to 34 Duke Drive?
There are currently no comparable homes to 34 Duke Drive.