Check Availability
$925,000
● House - For Sale

34 Curtis Rd

Framingham, MA 01702
bedrooms
5 Beds
bathrooms
3 Baths, 1 Half Bath
square feet
3,701 Ft²
$5,210
Est. Monthly

About This Property

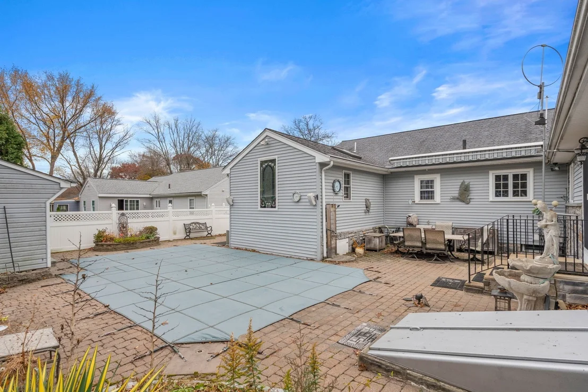
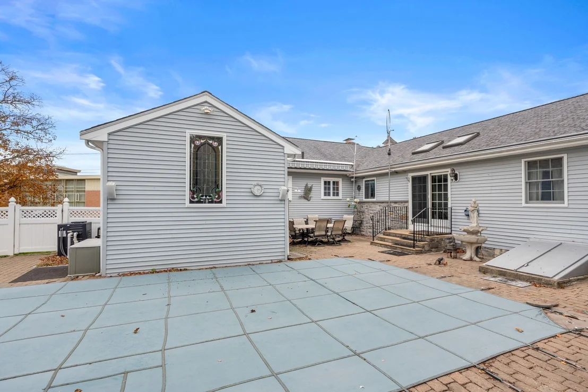
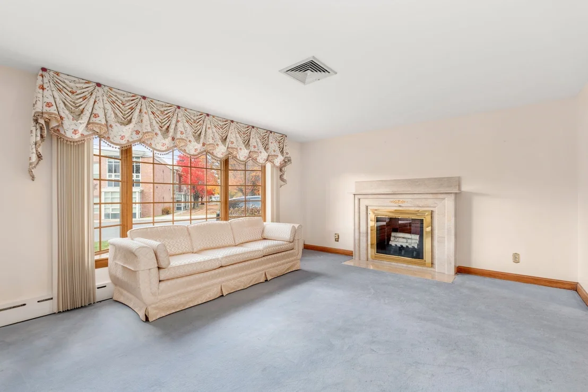
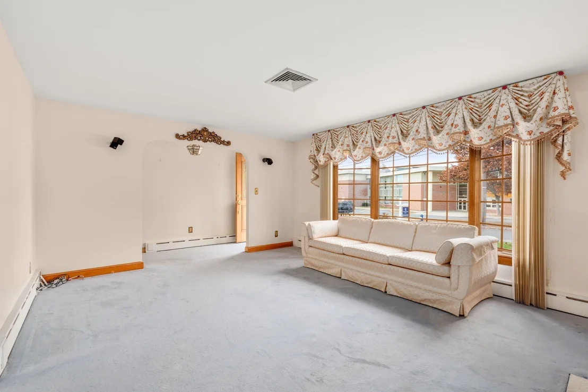
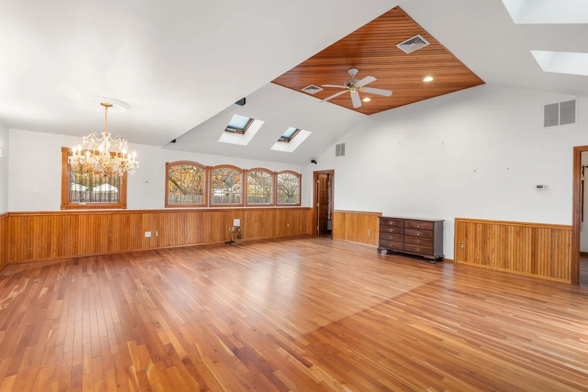
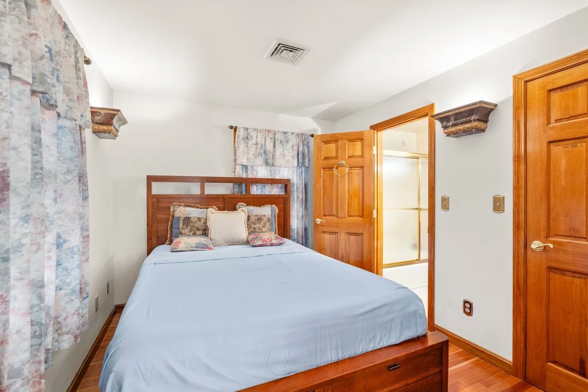
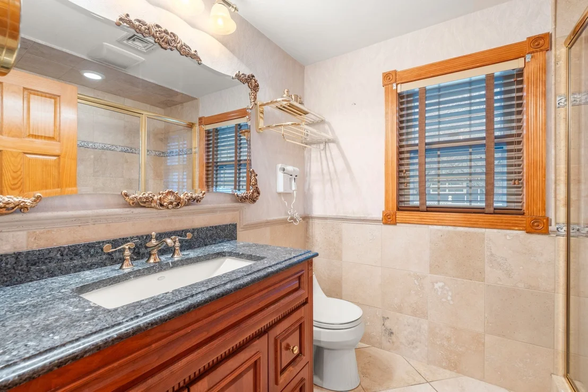
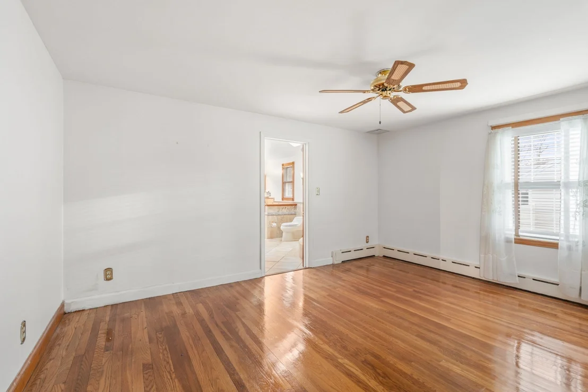
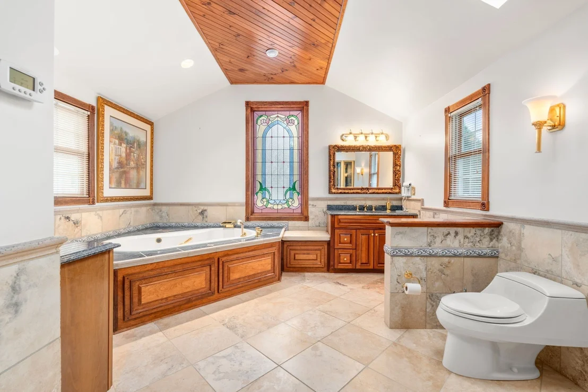
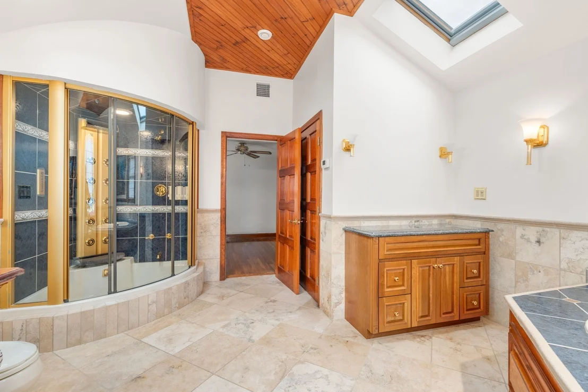
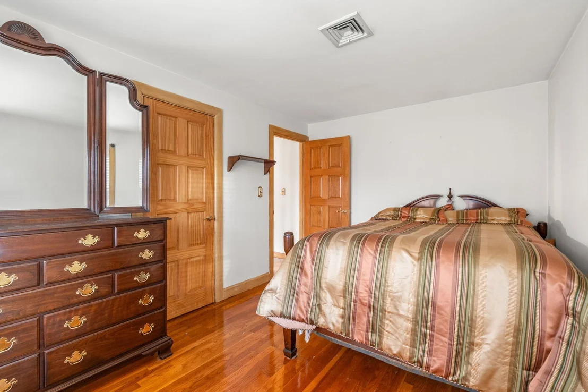
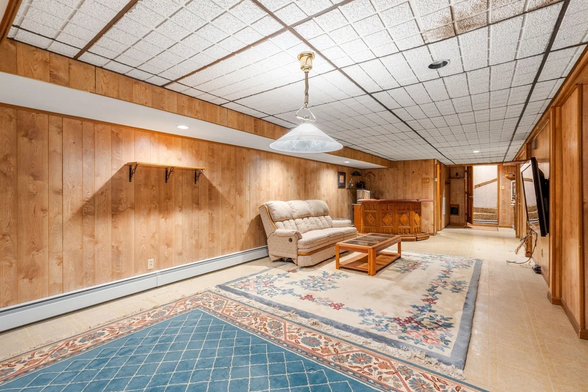
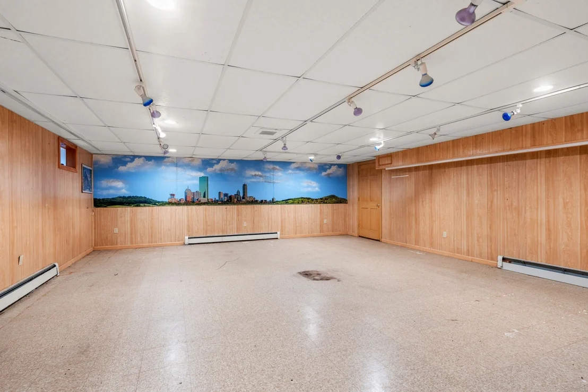
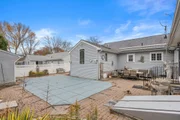
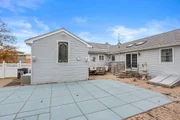
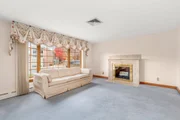
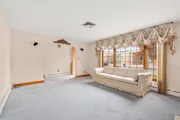
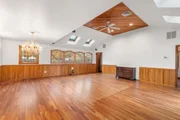
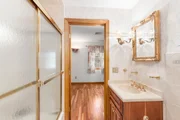
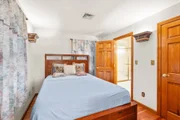
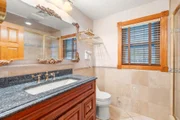
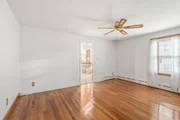
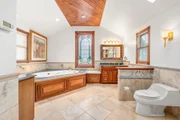
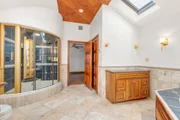
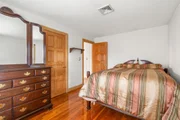
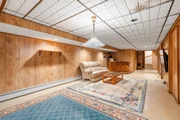
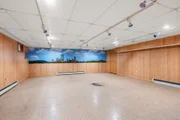
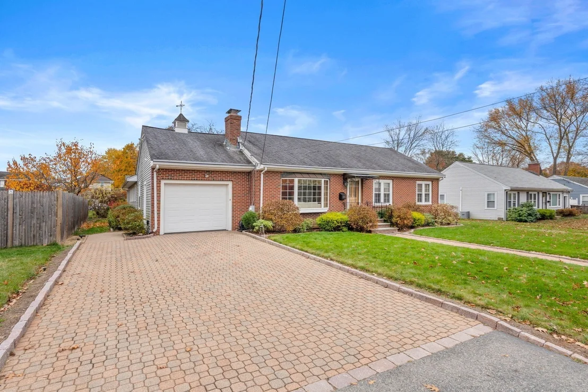
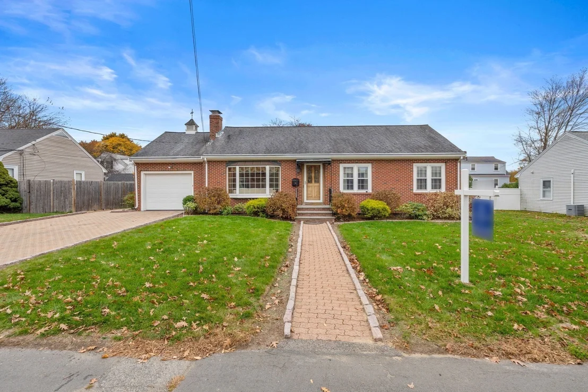
Very unusual brick ranch that will surprise you. Offering five bedrooms and three full bathrooms with a wonderful floorpan. Highly maintained and upgraded throughout the years. A large addition off the kitchen delivers a vaulted great room with stained glass windows and space for a dining area should one choose, there's a slider out to the backyard, there two additional bedrooms with an a full bath on this end of the home. There is an eat in kitchen with ample storage and this flows to the living room with fireplace and picture window. You will find a primary suite with an elaborate bathroom, high ceilings, walk in closet and more stained glass. there are two additional bedrooms and one more full bath. The finished basement is a total surprise with a huge finished lounge and laundry room and office, a half bath and an additional finished recreation room. In the back yard there is an in ground pool surrounded by garden areas and  a water feature. There is even a garden shed with a sauna. The home is one of a kind and will be sure to delight. This home has much to offer. Excellent commuter location with easy access to Natick and Sherborn, route 9 Mass Pike 90 and T commuter line to Boston and Worcester.
Unit Size
3,701 Ft²
Days on Market
-
Land Size
0.19 acres
Price per sqft
$250
Property Type
House
Property Taxes
$668
HOA Dues
-
Year Built
1953

Listed By

David Ferrini
Coldwell Banker Realty - Sudbury

Payment Calculator

Cap Rate Calculator

Last updated: 12 days ago (MLSPIN #73599119)

Price History

Date / Event Date Event Price
Nov 5, 2026 Listed by Coldwell Banker Realty - Sudbury $925,000
Listed by Coldwell Banker Realty - Sudbury

Property Highlights

Garage
Parking Available
Air Conditioning
Fireplace
Parking Details
Has Garage
Attached Garage
Has Open Parking
Parking Features: Attached, Garage Faces Side, Off Street, Driveway
Garage Spaces: 1
Open Parking Spaces: 2
Interior Details
Half Bathrooms: 1
Full Bathrooms: 3
Appliances: Gas Water Heater, Range, Dishwasher, Refrigerator, Freezer, Washer, Dryer, Plumbed For Ice Maker
Flooring Type: Wood, Tile
Door Features: Insulated Doors
Laundry Features: Washer Hookup
Rooms: 7
Has Fireplace
Fireplaces: 1
Basement: Full, Finished, Interior Entry, Bulkhead
Exterior Details
Square Footage: 3701
Security Features: Security System
Architectural Style: Ranch
Year Built Source: Public Records
Year Built: 1953
Building Area Total: 3701
Other Structures: Cabana
Building Area Units: Square Feet
Window Features: Insulated Windows, Storm Window(s)
Construction Materials: Frame
Patio and Porch Features: Patio
Pool Features: Heated
Pool is Private
Lot Features: Level
Lot Size Area: 0.19
Lot Size Units: Acres
Lot Size Acres: 0.19
Lot Size Square Feet: 8276
Water Source: Public
Financial Details
Tax Assessed Value: $677,700
Tax Annual Amount: $8,017
Utilities Details
Cooling Type: Central Air
Heating Type: Baseboard, Natural Gas
Sewer : Public Sewer

Building Info

Overview

    General

  • Year Built: 1953
  • Effective Year Built: 1966
  • Building Count: 1
  • Total Rooms: 7
  • Bedroom Count: 4
  • Bathroom Count: 4
  • Full Bathrooms: 3
  • Partial Bathrooms: 4
  • Building Condition: 6
  • Building Quality: 0
  • Construction Type: 6
  • Building Style: 11
  • Exterior Walls Type: 19
  • Interior Walls Type: 0
  • Roof Shape Type: 1
  • Roof Cover Type: 15
  • Floor Count: 100
  • Living Units: 1
  • Floor Cover: 0
  • Basement Type: 2
  • Basement Area: 1,092
  • Garage Type: 1
  • Parking Space Count: 0
  • Patio Type: 0
  • Porch Type: 0
  • Pool Type: 0

    Dimensions

  • Lot Size Square Feet: 8,102
  • Total Building Area: 2,052
  • Gross Building Area: 3,992
  • Building Area: 2,052
  • Building Area Measurement: L

    Heating and Cooling

  • Fireplace Count: 1
  • Air Conditioning: 13
  • Heating: 10
  • Heated Square Feet: 2,052
  • Heating Fuel Type: 3

    Utilities

  • Sewer System: 0
  • Water Service: 0

Building

  • Building Type: 0
  • Property Class: R
  • Land Acres: 0000000186
  • Standard Land Use Code: 1001
  • County Land Use Code: 101

Neighborhood

  • School District Name: Framingham School District
  • Census Tract: 383102

Zoning

  • Zoning: G

Geography

  • Account Number: F_683920_2923698
  • Parcel: FRAM M:142 B:33 L:9629 U:000
  • Block: 33
  • Lot: 9629
  • Municipality: FRAMINGHAM
  • Latitude: 42.2707
  • Longitude: -71.3974

    Address

  • Full Address: 34 Curtis Rd
  • Address - House Number: 34
  • Address - Street Name: Curtis
  • Address - Suffix Type: Rd
  • State: MA
  • City Name: Framingham
  • Carrier Code: C019
  • 4-Digit Zip Code: 7409
  • Zip Code: 01702

Valuation

    Tax

  • Tax Year: 2024
  • Tax Amount: $755,600

    Appraisal Valuation

  • Standard Deviation: 0.1645
  • Valuation Date: Mar 13, 2024
  • Confidence Score: 79
  • Final Value: 803,202
  • High Value: 935,347
  • Low Value: 671,057

    Assessments Valuation

  • Assessed Year: 2024
  • Assessed Total Value: $606,400
  • Assessed Land Value: $179,700
  • Assessed Improvements Value: $426,700
Data used for valuation calculations is provided by RealtyHop, and other third party sources

Comparables

Unit
Status
Type
Beds
Baths
ft²
Price/ft²
Asking Price
Listed On
Closing Price
Sold On
HOA + Taxes

About Framingham


Similar Homes for Sale

Currently no similar homes around

Nearby Rentals

Unit for rent at 143-145 Mill St, MA, 01760

$1,964 /mo

  • 1 Bed
  • 1 Bath
143-145 Mill St, MA, 01760 Listing by Rick Rivera


Frequently Asked Questions

When was property at 34 Curtis Road built and last sold?
The property at 34 Curtis Road was built in 1953 and last sold on Jan 1, 1970 for $0.
How much is this home worth?
The estimated value of the home located at 34 Curtis Road is $934,250.
What are some comparable homes to 34 Curtis Road?
There are currently no comparable homes to 34 Curtis Road.