See Home Value
Rockingham
34 Cross St.
$850,000
● House - Off Market

34 Cross St.

Salem, NH 03079
bedrooms
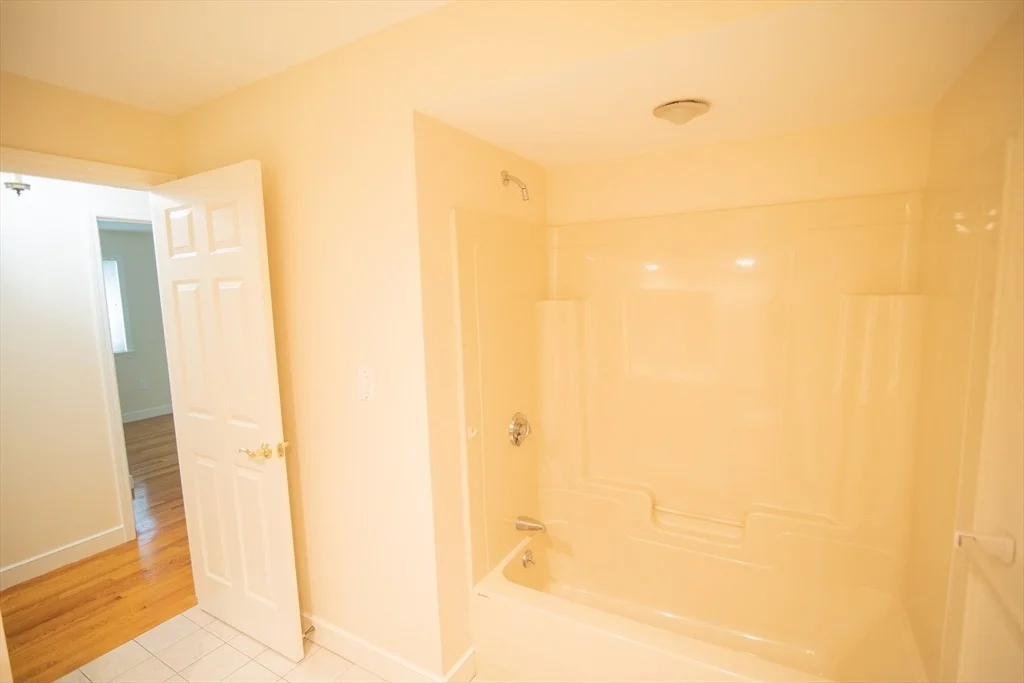
3 Beds
bathrooms
2 Baths
square feet
2,748 Ft²
$5,473
Est. Monthly
2.39%
Cap Rate

About This Property

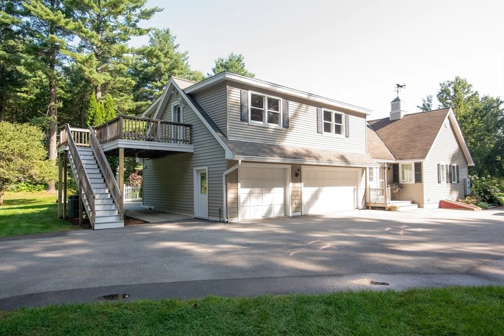
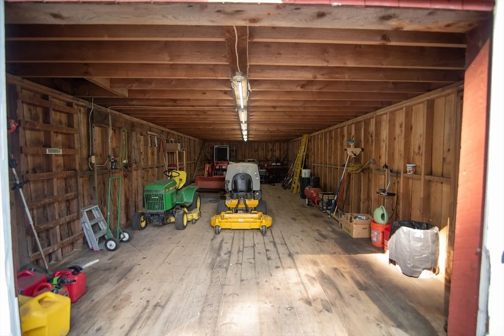
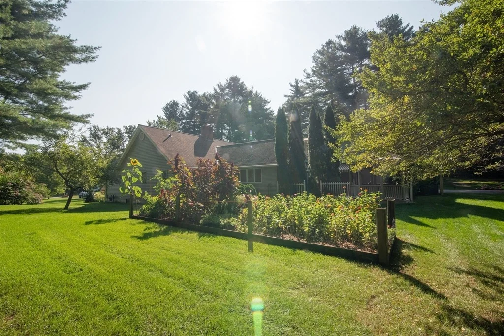
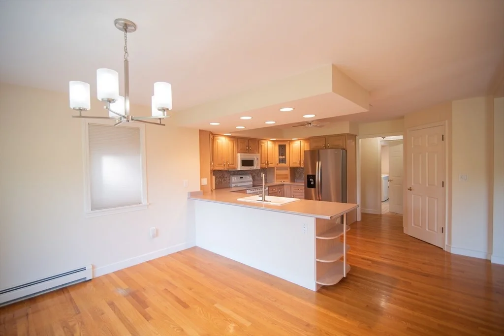
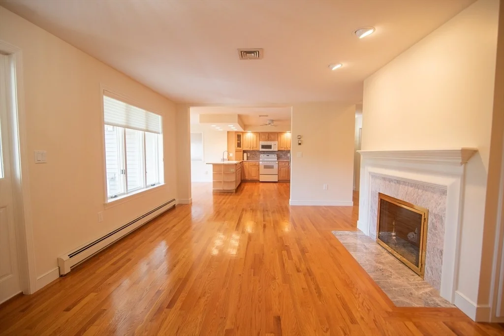
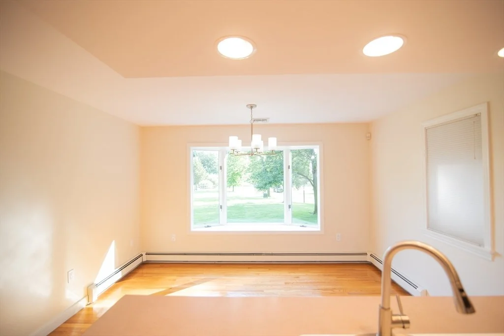
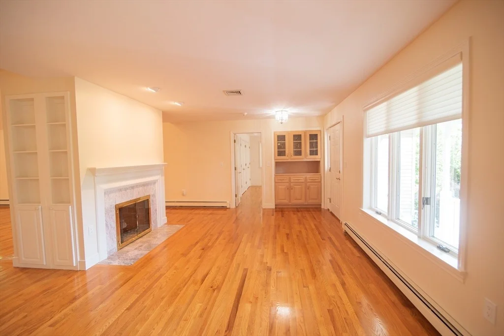
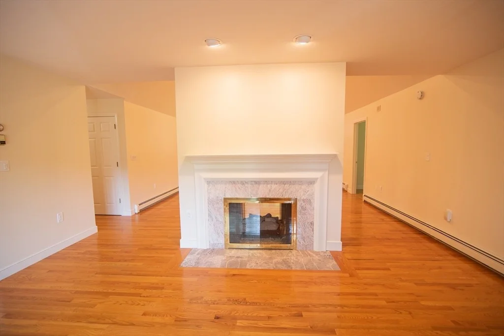
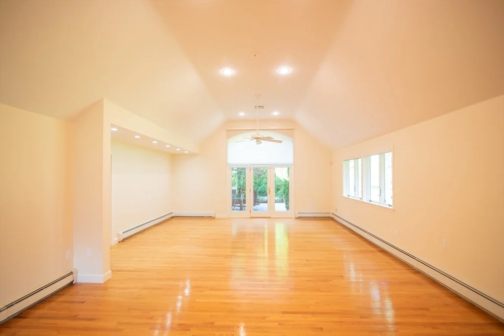
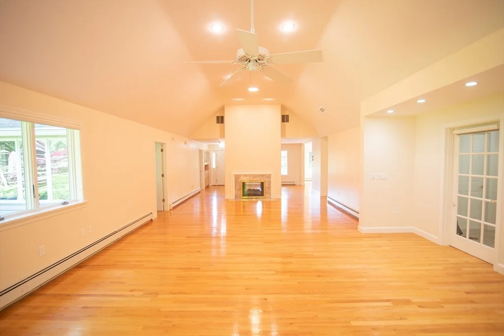
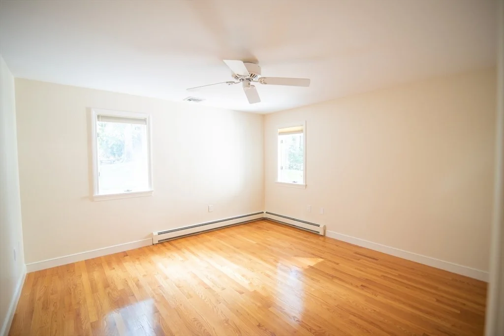
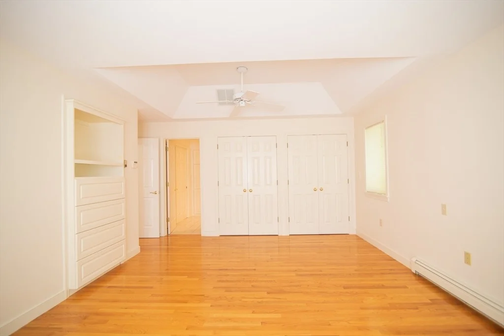
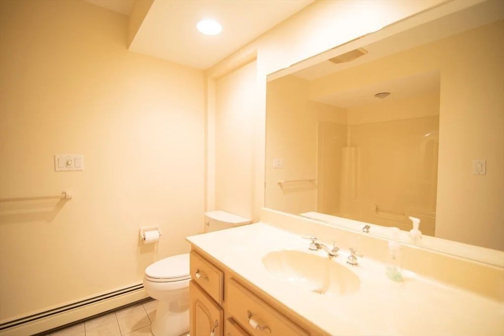
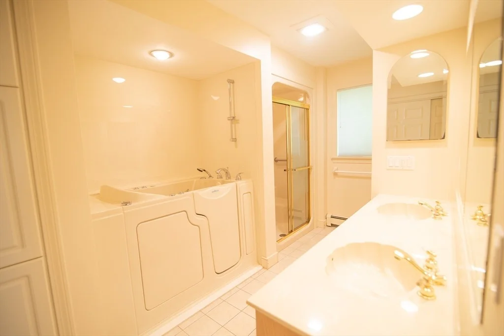
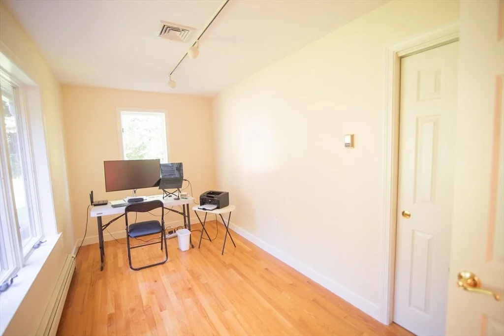
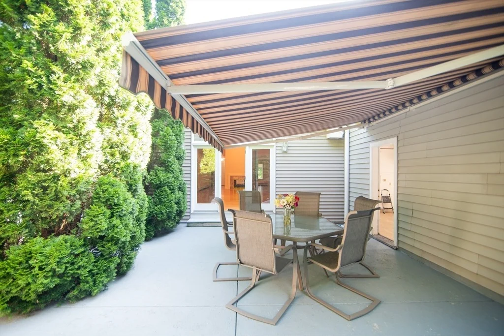
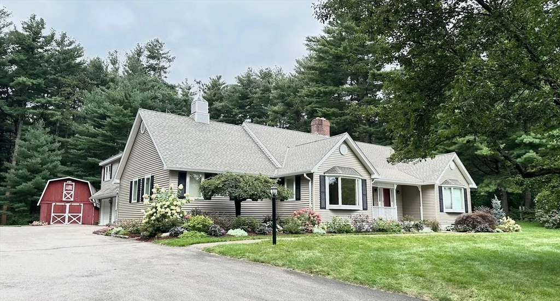
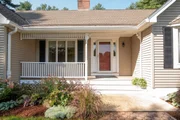
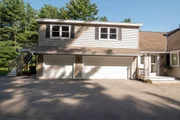
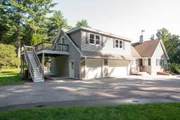
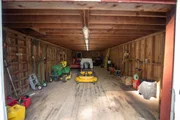
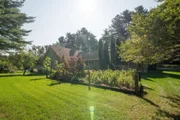
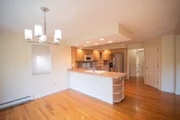
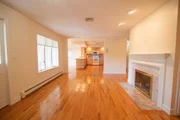
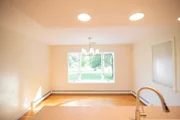
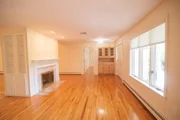
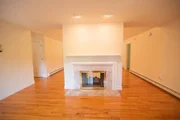
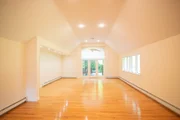
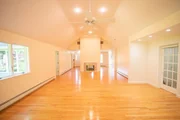
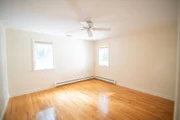
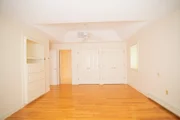
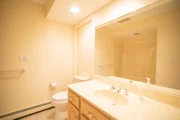
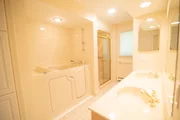
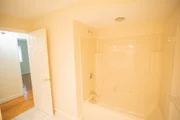
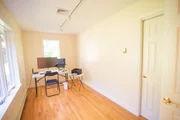
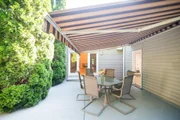
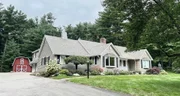
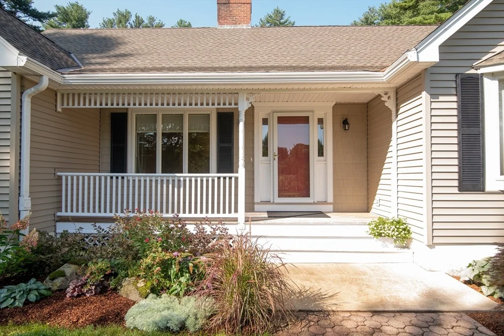
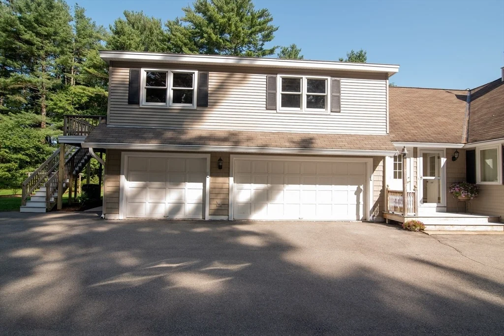
Welcome to the Trolley Stop! Don't miss out on this amazing home set on approx 2.7 meticulously maintained acres. The home boasts open concept living space with back-to-back gas fireplacesgracing both the family room and dining room and a split bedroom design with 2 bdrms and a bath at one side of the house and the primary bdrm with bath at the other side. Off the primary living space, whichfeatures a vaulted ceiling, there is a small room that makes for a perfect home office, hobby room, or nursery. Light and bright this home filters beautiful sunshine all day. Slip out to the back patio under aretractable awning where the gazebo and gardens are the view. The professional landscaping is beautiful with several flower beds and plantings to keep it blooming all Spring thru the Fall. Storage for vehicles,equipment, and toys is ample with an oversized 3-stall heated garage, detached 2-story barn with power, and a 40ft steel storage container that's tucked away out of sight.
Unit Size
2,748 Ft²
Days on Market
-
Land Size
2.60 acres
Price per sqft
$327
Property Type
House
Property Taxes
$1,058
HOA Dues
-
Year Built
1992

Payment Calculator

Cap Rate Calculator

Last updated: 5 months ago (MLSPIN #73291820)

Price History

Date / Event Date Event Price
Nov 14, 2024 Sold
Sold
Oct 4, 2024 In contract -
In contract
Sep 18, 2024 Listed $899,000
Listed
Sep 16, 2024 Price Decreased $899,000
↓ $90K (9.1%)
Price Decreased
Aug 21, 2024 Listed by Keller Williams Realty-Metropolitan $989,000
Listed by Keller Williams Realty-Metropolitan
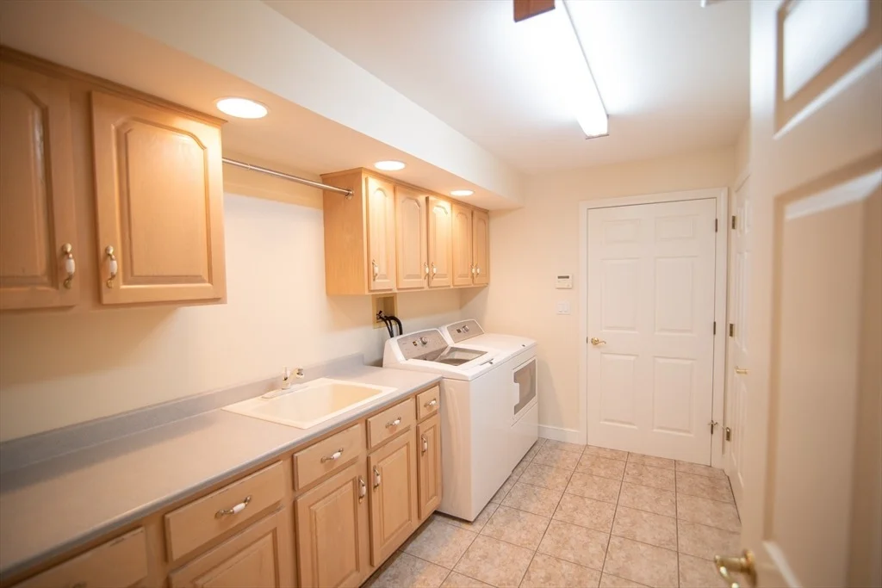
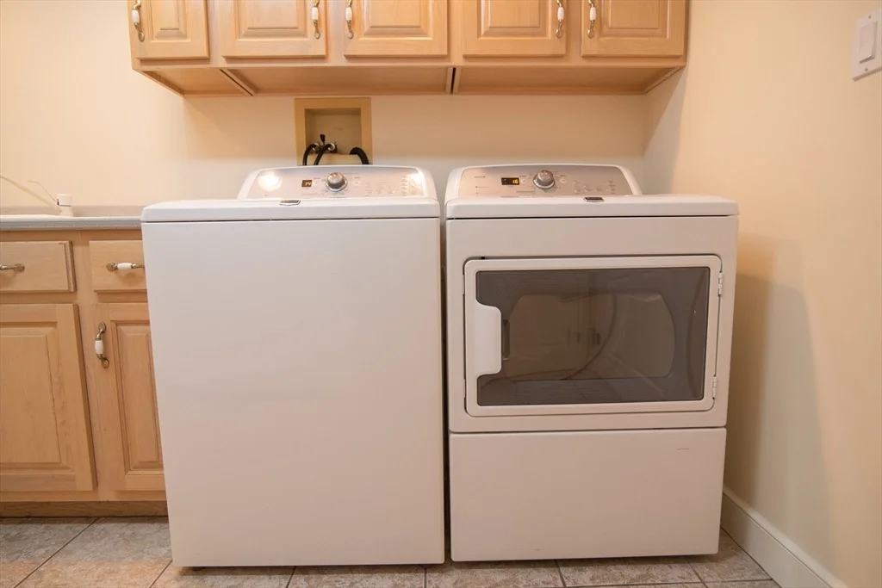
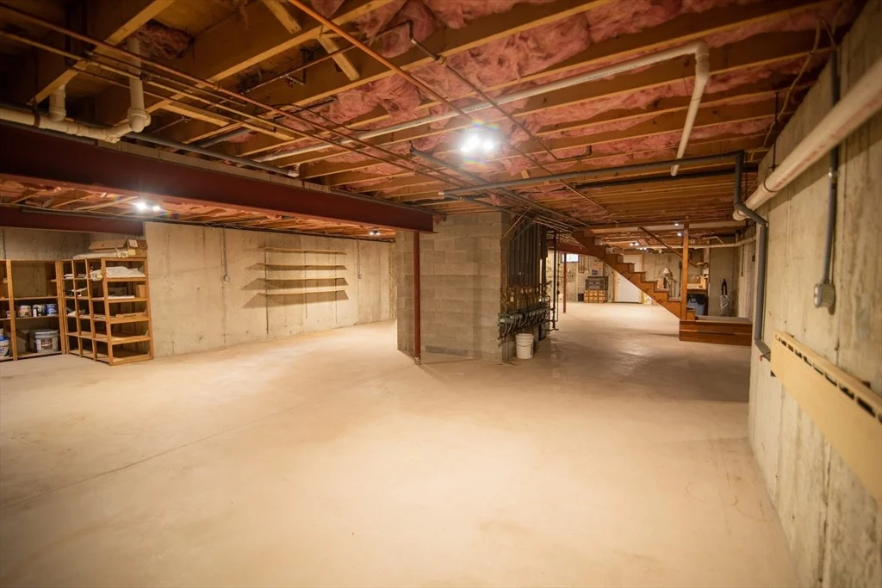
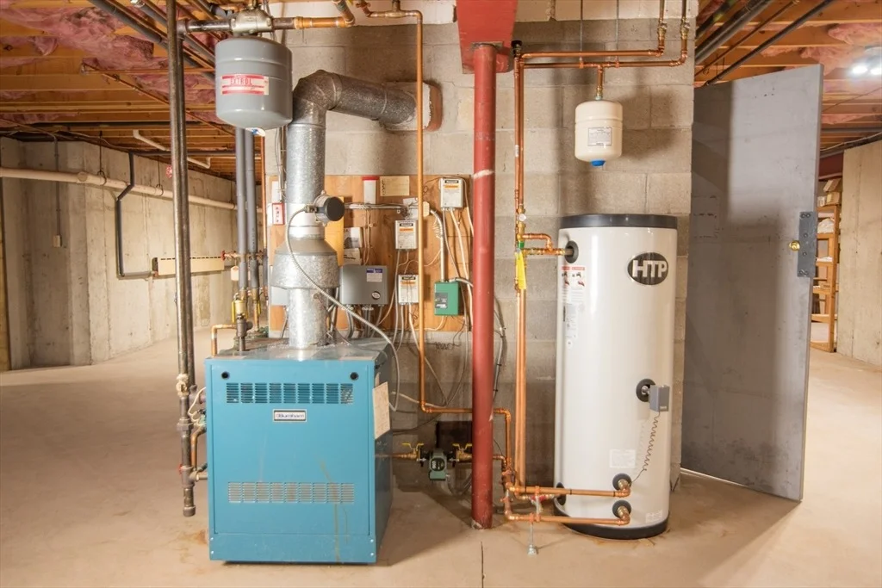
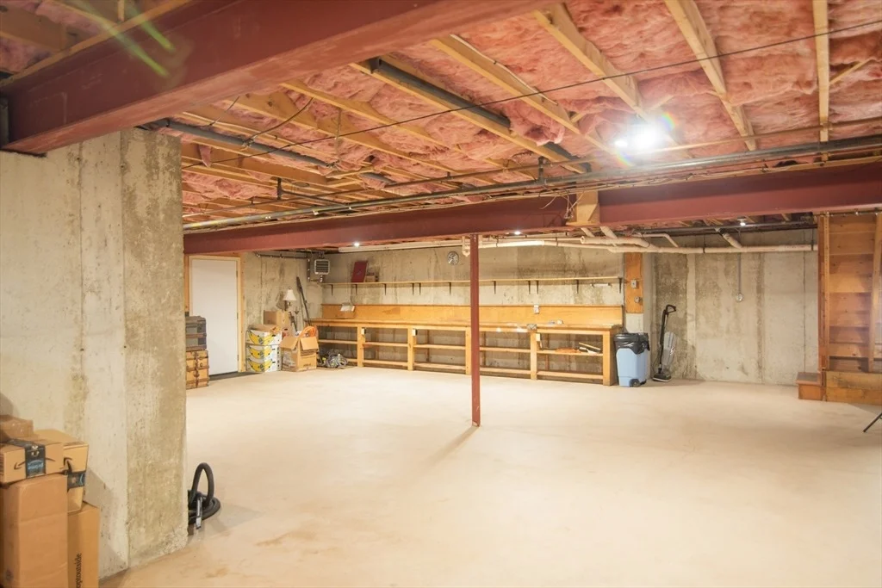
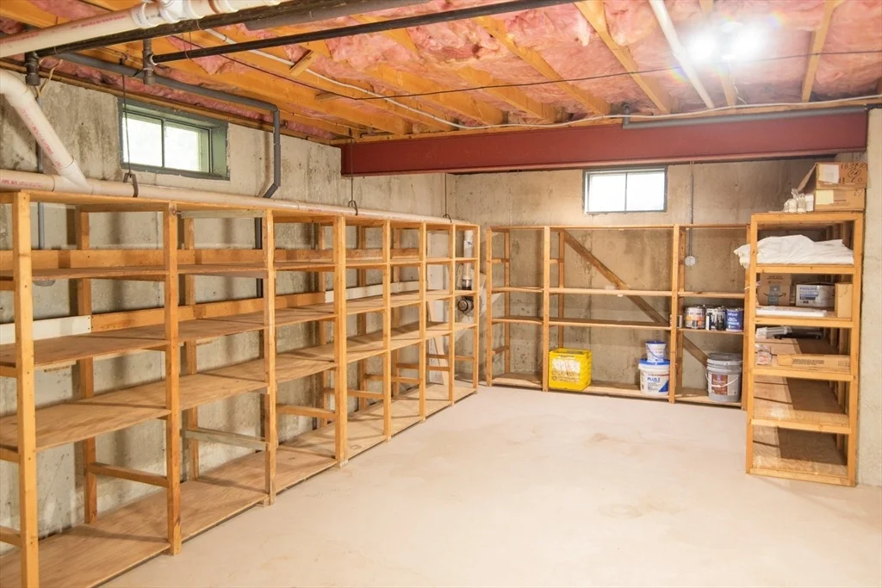
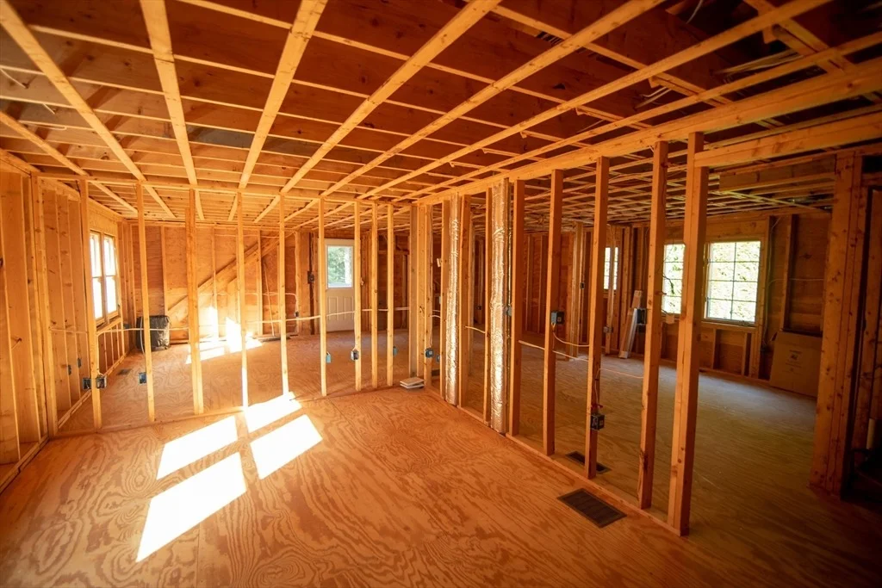
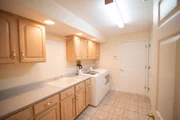
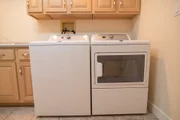
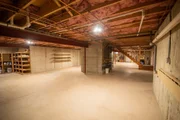
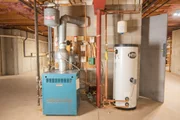
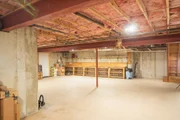
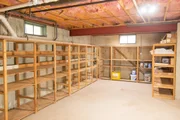
Welcome to the Trolley Stop! Don’t miss out on this amazing home set on approx 2.7 meticulously maintained acres. The home boasts open concept living space with back-to-back gas fireplaces gracing both the family room and dining room and a split bedroom design with 2 bdrms and a bath at one side of the house and the primary bdrm with bath at the other side. Off the primary living space, which features a vaulted ceiling, there is a small room that makes for a perfect home office, hobby room, or nursery. Light and bright this home filters beautiful sunshine all day. Slip out to the back patio under a retractable awning where the gazebo and gardens are the view. The professional landscaping is beautiful with several flower beds and plantings to keep it blooming all Spring thru the Fall. Storage for vehicles, equipment, and toys is ample with an oversized 3-stall heated garage, detached 2-story barn with power, and a 40ft steel storage container that’s tucked away out of sight. The spacious heated basement features a walk-in cedar closet, workbench, alarmed vault-like room to secure valuables, and a bulkhead walkout. A roughed in apartment above the garage offers the potential for rental income. Other features include 9 zone natural gas heating, separate laundry room, central AC, town water plus a drilled well for the 8 zone irrigation system, and so much more! This home is a must see!
Show More

Property Highlights

Garage
Parking Available
Air Conditioning
Fireplace

Building Info

Overview

    General

  • Year Built: 1992
  • Effective Year Built: 1992
  • Building Count: 1
  • Total Rooms: 7
  • Bedroom Count: 3
  • Bathroom Count: 2
  • Full Bathrooms: 2
  • Partial Bathrooms: 2
  • Building Condition: 6
  • Building Quality: 0
  • Construction Type: 0
  • Building Style: 4
  • Exterior Walls Type: 19
  • Interior Walls Type: 0
  • Roof Shape Type: 1
  • Roof Cover Type: 15
  • Floor Count: 200
  • Living Units: 1
  • Floor Cover: 0
  • Basement Type: 7
  • Basement Area: 2,488
  • Garage Type: 7
  • Parking Space Count: 0
  • Patio Type: 0
  • Porch Type: 0
  • Pool Type: 9

    Dimensions

  • Lot Size Square Feet: 113,256
  • Total Building Area: 2,748
  • Gross Building Area: 9,704
  • Building Area: 2,748
  • Building Area Measurement: L

    Heating and Cooling

  • Air Conditioning: 13
  • Heating: 10
  • Heated Square Feet: 2,748
  • Heating Fuel Type: 3

    Utilities

  • Sewer System: 0
  • Water Service: 0

Building

  • Building Type: 0
  • Property Class: R
  • Land Acres: 0000002600
  • Standard Land Use Code: 1001
  • County Land Use Code: 101

Neighborhood

  • School District Name: Salem School District
  • School Tax School District: SALEM
  • Census Tract: 100302

Zoning

  • Zoning: RUR

Geography

  • Parcel: SLEM M:134 B:9361 L:
  • Block: 9361
  • Municipality: SALEM
  • Latitude: 42.7537
  • Longitude: -71.227

    Address

  • Full Address: 34 Cross St
  • Address - House Number: 34
  • Address - Street Name: Cross
  • Address - Suffix Type: St
  • State: NH
  • City Name: Salem
  • Carrier Code: R001
  • 4-Digit Zip Code: 4104
  • Zip Code: 03079

Valuation

    Tax

  • Tax Year: 2023
  • Tax Amount: $1,241,300

    Appraisal Valuation

  • Standard Deviation: 0.1264
  • Valuation Date: Apr 03, 2024
  • Confidence Score: 85
  • Final Value: 950,229
  • High Value: 1,070,368
  • Low Value: 830,091

    Assessments Valuation

  • Assessed Year: 2023
  • Assessed Total Value: $731,900
  • Assessed Land Value: $183,100
  • Assessed Improvements Value: $548,800

    Sales

  • Current Sale Recording Date: Dec 10, 2002
  • Current Sale Price:
  • Current Sale Document Type: 71
Data used for valuation calculations is provided by RealtyHop, and other third party sources

Comparables

Unit
Status
Type
Beds
Baths
ft²
Price/ft²
Asking Price
Listed On
Closing Price
Sold On
HOA + Taxes

About Rockingham


Similar Homes for Sale

Currently no similar homes around

Nearby Rentals


Frequently Asked Questions

When was property at 34 Cross Street built and last sold?
The property at 34 Cross Street was built in 1992 and last sold on Jan 1, 1970 for $470,000.
How much is this home worth?
The estimated value of the home located at 34 Cross Street is $0.
What are some comparable homes to 34 Cross Street?
There are currently no comparable homes to 34 Cross Street.