by RH Advisors

Check Availability
Westchester 10504
34 Creemer Road
$3,175,000
● House - In Contract

34 Creemer Road

North Castle, NY 10504
bedrooms
5 Beds
bathrooms
4 Baths, 1 Half Bath
square feet
5,875 Ft²
$15,599
Est. Monthly
2.45%
Cap Rate

About This Property

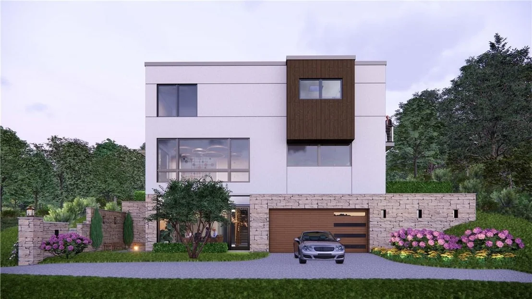
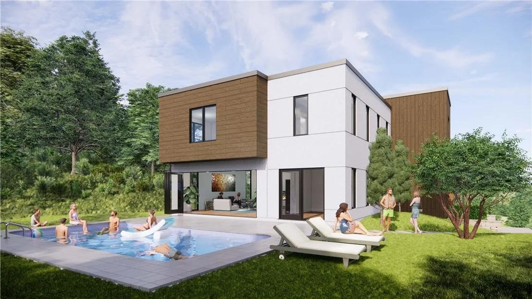
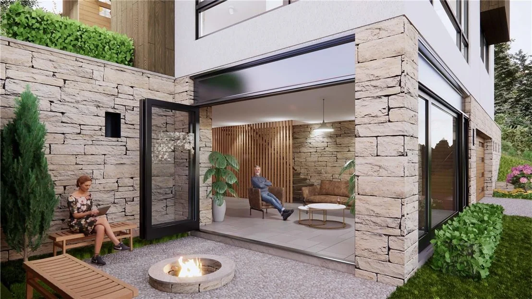
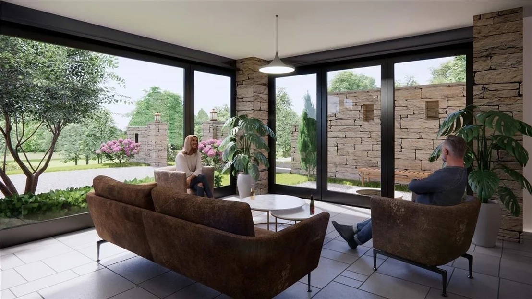
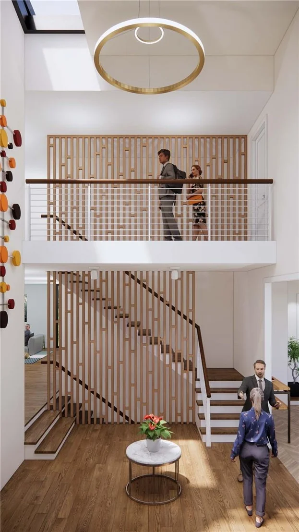
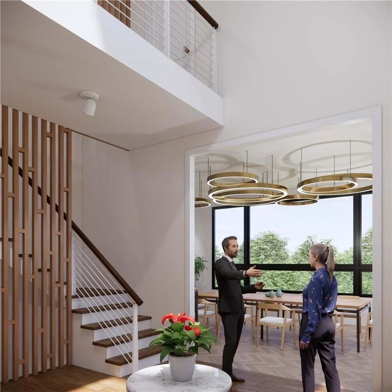
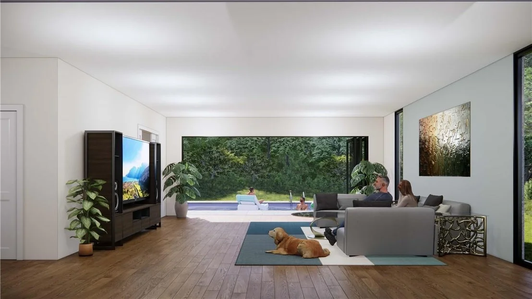
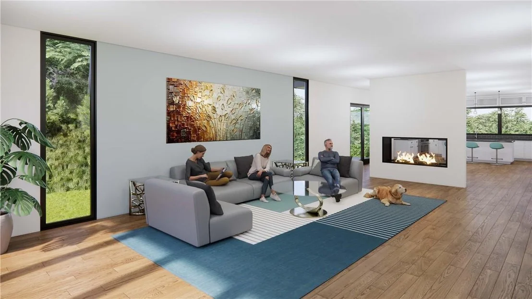
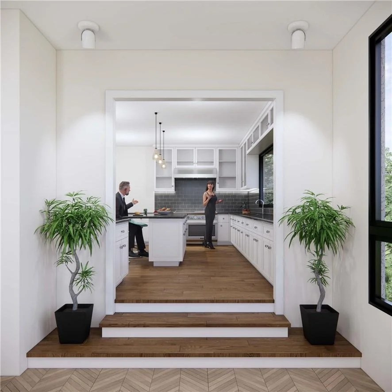
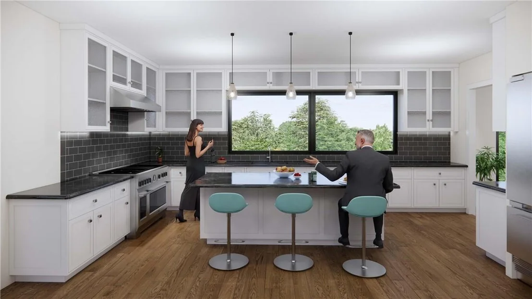
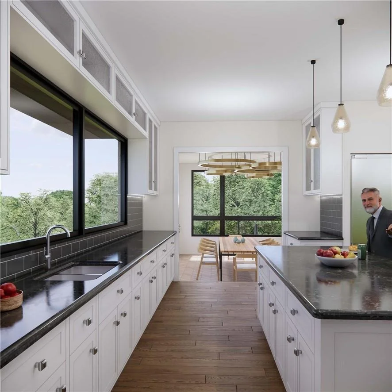
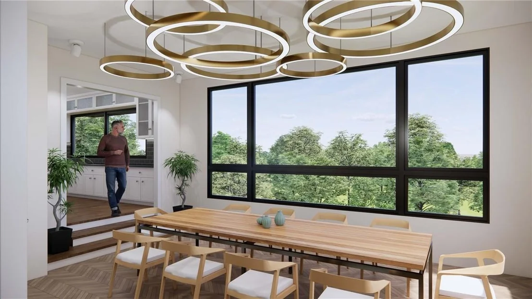
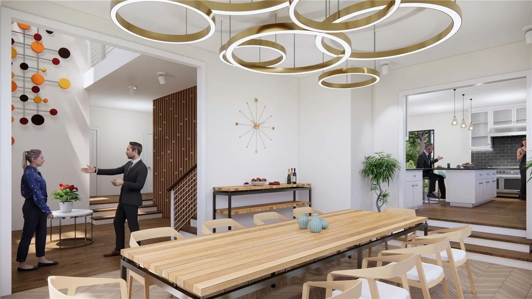
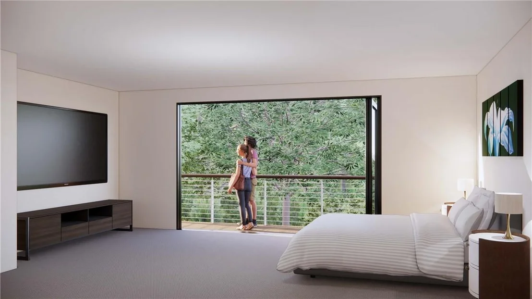
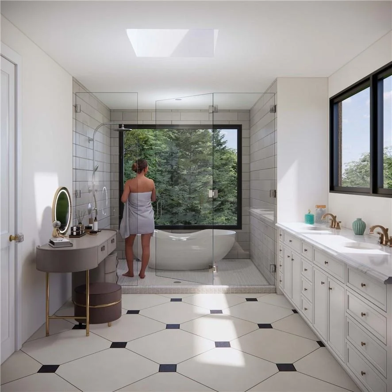
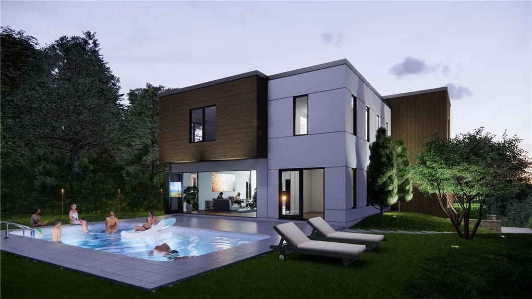
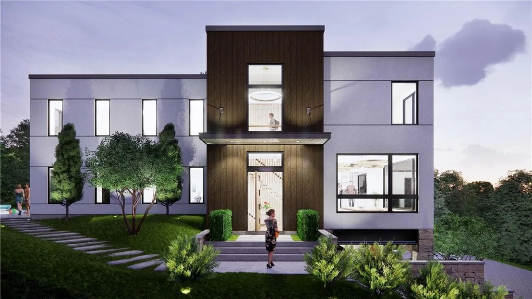
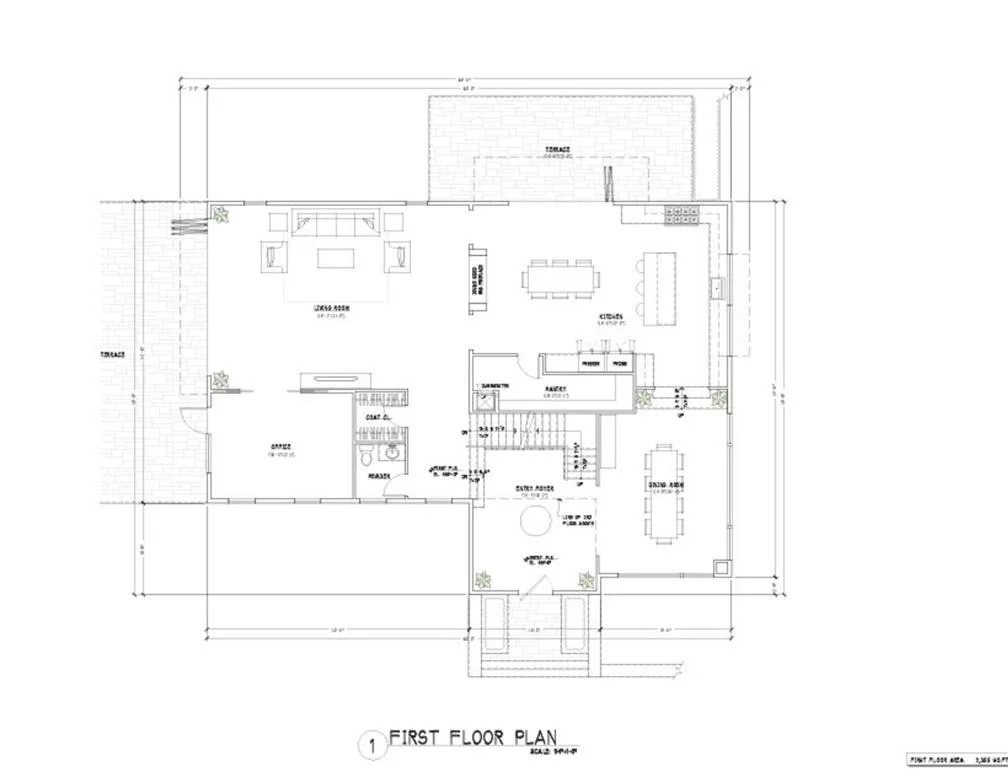
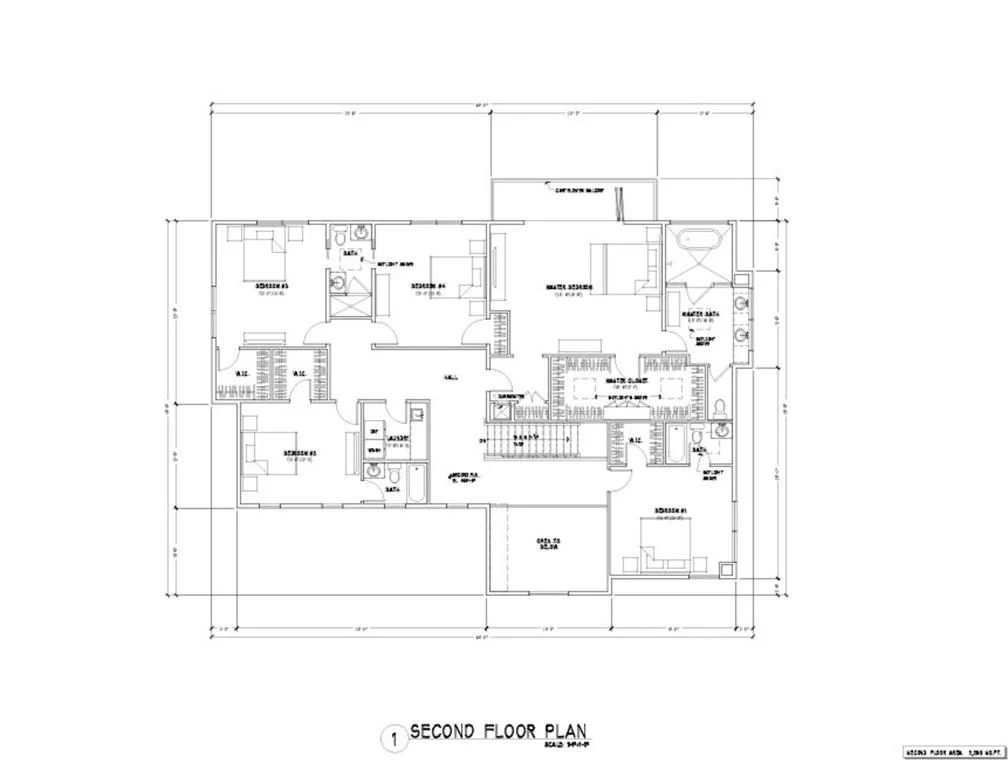
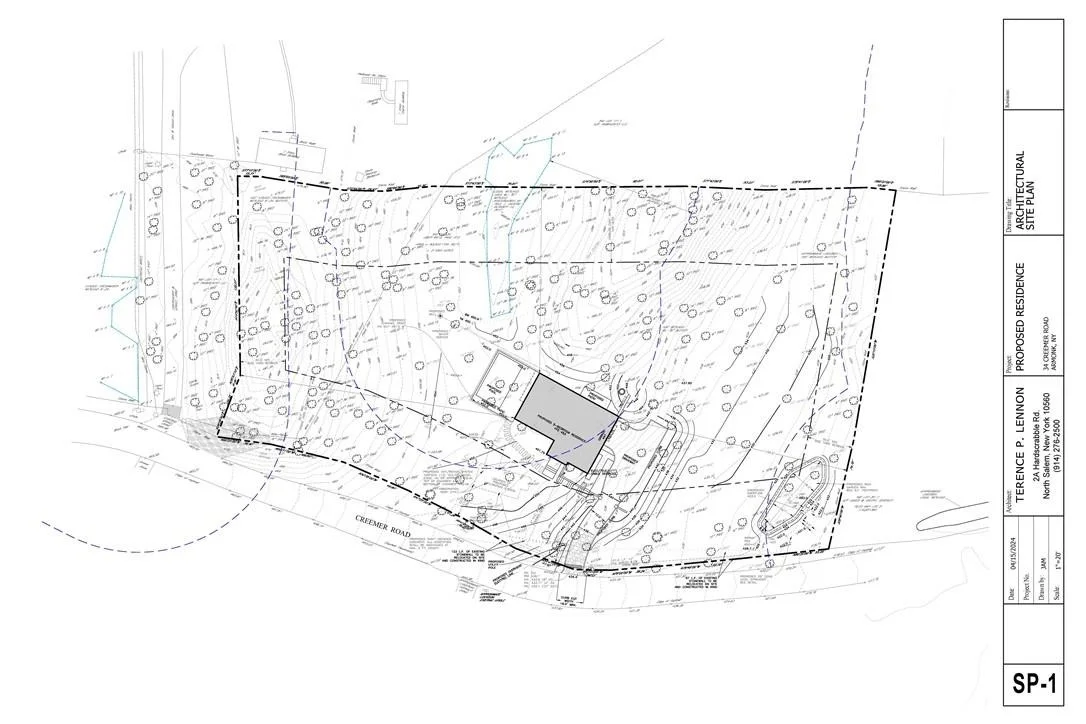
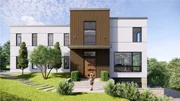
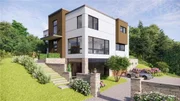
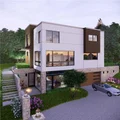
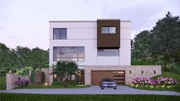
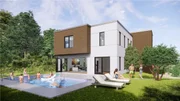
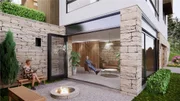
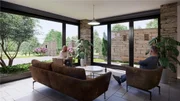
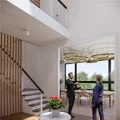
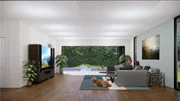
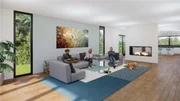
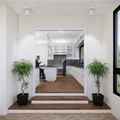
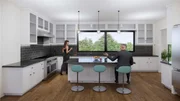
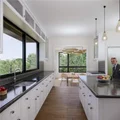
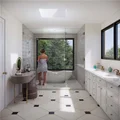
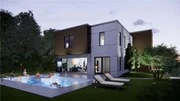
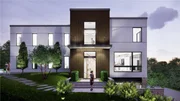
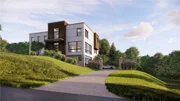
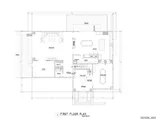
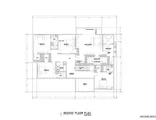
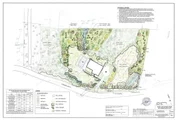
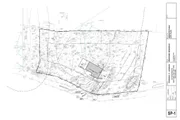
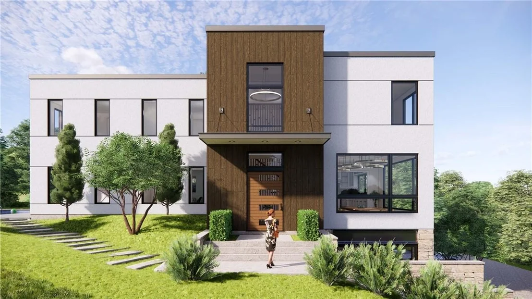
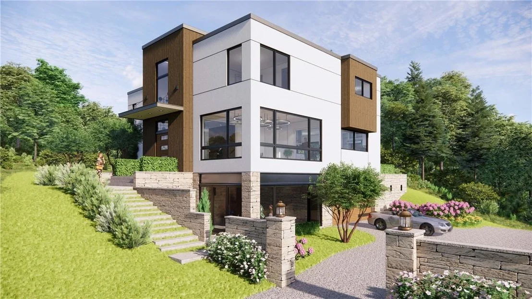
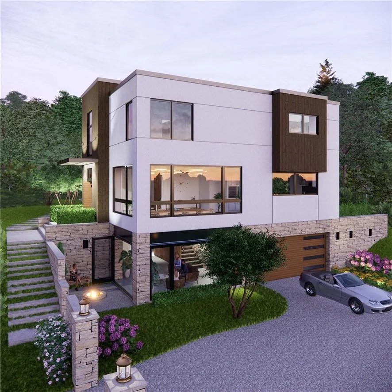
Spectacular modern residence designed and to be built by noted architect Terence Lennon to the finest standards.  Offering 5 bedrooms, 4.5 bath with all the finest bells and whistles located in prestigious Yale Farms neighborhood of Armonk with approved pool site. Nana Wall Systems allow nature to join with the home - see renderings. Anticipated completion spring 2025. Go green and upgrade to geothermal! Additional upgrade options include: terrace off the primary bedroom: large windows are standard, media room and "energy package". Additional Information:  Amenities:Soaking Tub,ParkingFeatures:3 Car Attached,
Unit Size
5,875 Ft²
Days on Market
-
Land Size
2.16 acres
Price per sqft
$540
Property Type
House
Property Taxes
$8
HOA Dues
-
Year Built
-

Listed By

Amy M. Singer
William Raveis-New York, LLC

Payment Calculator

Cap Rate Calculator

Last updated: 6 months ago (OneKey MLS #KEYH6309435)

Price History

Date / Event Date Event Price
Aug 1, 2024 In contract -
In contract
May 30, 2024 Listed by Houlihan Lawrence Inc. $3,175,000
Listed by Houlihan Lawrence Inc.
Mar 22, 2024 Withdrawn -
Withdrawn
Oct 9, 2023 Listed by Houlihan Lawrence Inc. $899,000
Listed by Houlihan Lawrence Inc.
Custom build your dream home an this rare 2.16 acre lot in the coveted Yale Farms neighborhood of Armonk with 5 Bedroom approved septic. Owner would also custom build - plans available
Apr 4, 2023 Listed by Houlihan Lawrence Inc. $2,645,000
Listed by Houlihan Lawrence Inc.
Offering a modern colonial that reflects today's comfortable life style. Thoughtfully designed, this home is open, light and airy with easy flow using top of the line materials. Customize and build your dream home in the coveted Yale Farms neighborhood of Armonk. Set up a meeting with the architect/builder to discuss how we can make your dream come true. Pool site. Option to finish additional 1380SF in lower level for a possible total of 5988SF per architects plans.
Show More

Property Highlights

Garage
Air Conditioning
Fireplace
Parking Details
Parking Features: Attached
Interior Details
Half Bathrooms: 1
Full Bathrooms: 4
Interior Features: Cathedral Ceiling(s), High Ceilings, Walk-In Closet(s), Chefs Kitchen, Open Kitchen
Appliances: Indirect Water Heater
Flooring Type: Hardwood
Rooms: 10
Has Fireplace
Fireplaces: 1
Basement: Full, Partially Finished, Walk-Out Access
Exterior Details
Square Footage: 5875
Square Footage Source: $0
Property Condition: To Be Built
Architectural Style: Contemporary
Year Built: 2024
Levels: Three Or More
Window Features: Oversized Windows
Construction Materials: Frame, Stone, Stucco, Wood Siding
Patio and Porch Features: Patio
Lot Features: Near School, Near Shops
Lot Size Area: 94225
Lot Size Units: Square Feet
Lot Size Acres: 2.1631
Lot Size Square Feet: 94225
Water Source: Well
Financial Details
Tax Assessed Value: $3,252
Tax Annual Amount: $100
Utilities Details
Cooling Type: Central Air
Heating Type: Propane, Hydro Air
Sewer : Septic Tank

Building Info

Overview

    General

  • Bedroom Count: 0
  • Building Condition: 0
  • Building Quality: 0
  • Construction Type: 0
  • Building Style: 0
  • Exterior Walls Type: 0
  • Interior Walls Type: 0
  • Roof Shape Type: 0
  • Roof Cover Type: 0
  • Floor Cover: 0
  • Basement Type: 0
  • Basement Area: 0
  • Garage Type: 0
  • Parking Space Count: 0
  • Patio Type: 0
  • Porch Type: 0
  • Pool Type: 0

    Dimensions

  • Lot Size Square Feet: 93,654
  • Total Building Area: 0
  • Building Area: 0

    Heating and Cooling

  • Air Conditioning: 0
  • Heating: 0
  • Heating Fuel Type: 0

    Utilities

  • Sewer System: 4
  • Water Service: 5

Building

  • Building Type: 0
  • Property Class: V
  • Land Acres: 0000002150
  • Standard Land Use Code: 8001
  • County Land Use Code: 311

Neighborhood

  • School District Name: Byram Hills Central School District
  • School Tax School District: BYRAM HILLS
  • Census Tract: 012304

Zoning

  • Zoning: R-2A

Geography

  • Account Number: R2A
  • District: 553800
  • Section: 108.04
  • Parcel: 553800 108.04-2-14
  • Block: 2
  • Lot: 14.000
  • Municipality: NORTH CASTLE
  • Latitude: 41.1277
  • Longitude: -73.6842

    Address

  • Full Address: 34 Creemer Rd
  • Address - House Number: 34
  • Address - Street Name: Creemer
  • Address - Suffix Type: Rd
  • State: NY
  • City Name: Armonk
  • Carrier Code: C003
  • 4-Digit Zip Code: 2402
  • Zip Code: 10504

Valuation

    Tax

  • Tax Year: 2023
  • Tax Amount: $213,807
  • Tax Rate Code Area: 553801

    Market Valuation

  • Market Total Value: $187,879
  • Market Land Value: $187,879

    Assessments Valuation

  • Assessed Year: 2023
  • Assessed Total Value: $3,100
  • Assessed Land Value: $3,100
Data used for valuation calculations is provided by RealtyHop, and other third party sources

Comparables

Unit
Status
Type
Beds
Baths
ft²
Price/ft²
Asking Price
Listed On
Closing Price
Sold On
HOA + Taxes

About Westchester


Similar Homes for Sale

Currently no similar homes around

Nearby Rentals


Frequently Asked Questions

When was property at 34 Creemer Road built and last sold?
The property at 34 Creemer Road was built in and last sold on Jan 1, 1970 for $0.
How much is this home worth?
The estimated value of the home located at 34 Creemer Road is $3,206,750.
What are some comparable homes to 34 Creemer Road?
There are currently no comparable homes to 34 Creemer Road.