

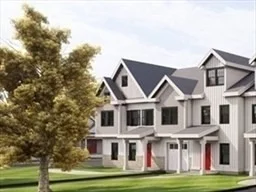
1
Map
6 Units For Sale

$825,000
- 1 Bed
- 1 Bath
- 1,841 ft²


$1,075,000
- 3 Beds
- 2 Baths
- 2,130 ft²

$950,000
- 2 Beds
- 2 Baths
- 2,130 ft²


34 Central Street has been categorized by the local assessors in Byfield, MA as a type of property.
The building on the property was first built in 1900 and is 126 years old.
The home has a total of 6 rooms. 3 of these rooms are legally considered as bedrooms.
Residents will have access to one full bathroom.
There are 2 partial bathrooms in the home.
The building has a total of 200 stories.
In addition, 34 Central Street has 1,446 sqft of living area. The living area typically only takes into consideration the heated or air conditioned part of the building.
The area measurement of the land has been determined as 457,380 square feet.
Fans of architecture and design would be interested in knowing that the building on the property was built in a .
Want to learn more? We've sourced additional information from the local assessor's office that we've shared on this page with you. Moving on to the building itself. The condition of the building has been evaluated as . Along the lines of building condition, did you know that weather changes can cause buildings to move? It may sound alarming, but thats why the type of control joints used in the construction of your home is extremely important. Architects often have to plan these out well in advance to ensure the longevity of the building. Therefore, as part of your consideration, you should note that the home was built with control joints. The building has a style roof made of . The exterior walls of the building are made of . In terms of heating, it is utilizing and being fueled with . We've gathered and summarized the following transaction history in an effort to provide more transparency and up-to-date information for our users. Tax-wise, the current owner is expected to pay close to $447,400 in taxes each year. 34 Central Street was most recently assessed in 2024. During this assessment, the property's total value was estimated to be about $582,616. If we break it down further, the land itself was valued at $308,916. Improvements to the property, however, were assessed at a total of $273,700. The property's total assessed value has been marked as more than the total market value which is pretty atypical. As you can see, there are a lot of things to consider when purchasing a home. For example, have you evaluated your own Debt-To-Income ratio (DTI) and understood how this may impact the number of loan options you have access to? Don't worry, we'll cover the basics such as what a DTI ratio is, how to calculate yours, what most lenders consider to be an ideal ratio, and also provide our tips on how you can improve your score if it is on the higher side.
Want to learn more? We've sourced additional information from the local assessor's office that we've shared on this page with you. Moving on to the building itself. The condition of the building has been evaluated as . Along the lines of building condition, did you know that weather changes can cause buildings to move? It may sound alarming, but thats why the type of control joints used in the construction of your home is extremely important. Architects often have to plan these out well in advance to ensure the longevity of the building. Therefore, as part of your consideration, you should note that the home was built with control joints. The building has a style roof made of . The exterior walls of the building are made of . In terms of heating, it is utilizing and being fueled with . We've gathered and summarized the following transaction history in an effort to provide more transparency and up-to-date information for our users. Tax-wise, the current owner is expected to pay close to $447,400 in taxes each year. 34 Central Street was most recently assessed in 2024. During this assessment, the property's total value was estimated to be about $582,616. If we break it down further, the land itself was valued at $308,916. Improvements to the property, however, were assessed at a total of $273,700. The property's total assessed value has been marked as more than the total market value which is pretty atypical. As you can see, there are a lot of things to consider when purchasing a home. For example, have you evaluated your own Debt-To-Income ratio (DTI) and understood how this may impact the number of loan options you have access to? Don't worry, we'll cover the basics such as what a DTI ratio is, how to calculate yours, what most lenders consider to be an ideal ratio, and also provide our tips on how you can improve your score if it is on the higher side.
Building Features
Condition
Wooded Lot
Facilities
Laundry Room
Parking
Attached Garage
Garage Door Opener
Off Street Parking
Paved Parking
Pet Policy
Dogs Allowed / Cats Allowed
1 Past Sales
| Date | Unit | Beds | Baths | Sqft | Price | Closed | Listed By |
|---|---|---|---|---|---|---|---|
|
04/24/2026
|
3 Bed
|
2 Bath
|
2130 ft²
|
$1,050,000

3 Bed

2 Bath

2130 ft²
|
-
-
|
Christine Welch
William Raveis R.E. & Home Services
|
Building Info
Data used for valuation calculations is provided by RealtyHop, and other third party sources
 Your Privacy Choices
Phone: 425-283-2930
Address: 335 Madison Avenue, New York, NY 10017