by RH Advisors

See Home Value
Eastchester 10708
34 Central Drive
$1,020,000
● House - Off Market

34 Central Drive

Eastchester, NY 10708
bedrooms
3 Beds
bathrooms
3 Baths, 1 Half Bath
square feet
1,800 Ft²
$925,759
RealtyHop Estimate
2.98%
Since Apr 1, 2022
National-US
Primary Model

About This Property

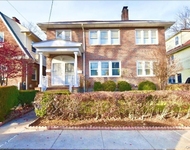
Welcome to this picture perfect colonial in desirable Chester Heights.  No details were overlooked nor expense spared for this meticulously upgraded and lovingly maintained home.  With eye catching details that will leave a lasting impression.  Terrific flow and every modern amenity.  Main floor includes a mud room, living room with statement fireplace and dining area that is opens to the kitchen.  The kitchen is sure to delight with its custom cabinetry and ample workspace.  Access to the private yard.  A primary suite that can accommodate a king size bed, luxurious bath with double sinks and dressing room.  Two bedrooms and hall bath complete this level.  Uniquely versatile walk up attic space.  The lower level has a great playroom with full bath, laundry and storage.  Idyllic outdoor entertaining deck and yard.  Some improvements include new HVAC, windows & doors, foam installation, security system, electrical throughout, landscaping with sprinkler system.  Tuckahoe Schools Additional Information:  Amenities:Stall Shower,ParkingFeatures:1 Car Detached,
Unit Size
1,800 Ft²
Days on Market
47 days
Land Size
0.10 acres
Price per sqft
$499
Property Type
House
Property Taxes
$1,292
HOA Dues
-
Year Built
-

Payment Calculator

Cap Rate Calculator

Last updated: 4 months ago (OneKey MLS #KEYH6162992)

Price History

Date / Event Date Event Price
Mar 18, 2022 Sold
Sold
Jan 24, 2022 Listed by Compass Greater NY, LLC $899,000
Listed by Compass Greater NY, LLC
Feb 23, 2018 Sold
Sold

Property Highlights

Garage
Air Conditioning
Fireplace

Building Info

Overview

    General

  • Bedroom Count: 0
  • Building Condition: 0
  • Building Quality: 0
  • Construction Type: 0
  • Building Style: 0
  • Exterior Walls Type: 0
  • Interior Walls Type: 0
  • Roof Shape Type: 0
  • Roof Cover Type: 0
  • Floor Cover: 0
  • Basement Type: 0
  • Basement Area: 0
  • Garage Type: 0
  • Parking Space Count: 0
  • Patio Type: 0
  • Porch Type: 0
  • Pool Type: 0

    Dimensions

  • Lot Size Square Feet: 4,792
  • Total Building Area: 0
  • Building Area: 0

    Heating and Cooling

  • Air Conditioning: 0
  • Heating: 0
  • Heating Fuel Type: 0

    Utilities

  • Sewer System: 0
  • Water Service: 0

Building

  • Building Type: 0
  • Property Class: R
  • Subdivision: MAP OF HUTCHINSON MANOR PROPERTY
  • Land Acres: 0000000110
  • Standard Land Use Code: 1001
  • County Land Use Code: 210

Neighborhood

  • School District Name: Tuckahoe Union Free School District
  • School Tax School District: TUCKAHOE
  • Census Tract: 005200

Geography

  • District: 552489
  • Section: 80.D
  • Parcel: 552489 80.D/2/50
  • Block: 2
  • Lot: 50
  • Municipality: EASTCHESTER (TOV)
  • Latitude: 40.9306
  • Longitude: -73.8045

    Address

  • Full Address: 34 Central Dr
  • Address - House Number: 34
  • Address - Street Name: Central
  • Address - Suffix Type: Dr
  • State: NY
  • City Name: Bronxville
  • Carrier Code: C012
  • 4-Digit Zip Code: 4604
  • Zip Code: 10708

Valuation

    Tax

  • Tax Year: 2023
  • Tax Amount: $1,718,426
  • Tax Rate Code Area: 552402

    Appraisal Valuation

  • Standard Deviation: 0.2107
  • Valuation Date: Feb 07, 2024
  • Confidence Score: 71
  • Final Value: 1,006,310
  • High Value: 1,218,341
  • Low Value: 794,280

    Market Valuation

  • Market Total Value: $8,086
  • Market Land Value: $1,277
  • Market Improvement Value: $6,809

    Assessments Valuation

  • Assessed Year: 2023
  • Assessed Total Value: $7,600
  • Assessed Land Value: $1,200
  • Assessed Improvements Value: $6,400

    Sales

  • Current Sale Contract Date: Mar 11, 2022
  • Current Sale Recording Date: Mar 18, 2022
  • Current Sale Price:
  • Current Sale Document Type: 12
  • Current Sale Input Document Number: 3010
  • Previous Sale Recording Date: Feb 23, 2018
  • Previous Sale Contract Date: Feb 16, 2018
  • Previous Sale Amount: $545,000
  • Previous Sale Document Type: 27
Data used for valuation calculations is provided by RealtyHop, and other third party sources

Comparables

Unit
Status
Type
Beds
Baths
ft²
Price/ft²
Asking Price
Listed On
Closing Price
Sold On
HOA + Taxes

About Eastchester


Similar Homes for Sale

Currently no similar homes around

Nearby Rentals

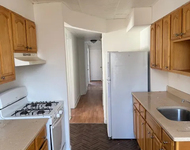
Unit for rent at 96 Grandview Avenue, Mount Vernon, NY, 10553

$3,450 /mo

  • 3 Beds
  • 1 Bath
  • 1,500 ft²
96 Grandview Avenue, Mount Vernon, NY, 10553 Listing by Derek J. Greene
Unit for rent at 168 Hillside Avenue, Mount Vernon, NY 10553

$2,900 /mo

  • 3 Beds
  • 1 Bath
168 Hillside Avenue #2, Mount Vernon, NY 10553 Listing by Steven BenShabat


Frequently Asked Questions

When was property at 34 Central Drive built and last sold?
The property at 34 Central Drive was built in and last sold on Mar 11, 2022 for $1,020,000.
How much is this home worth?
The estimated value of the home located at 34 Central Drive is $907,990.
What are some comparable homes to 34 Central Drive?
There are currently no comparable homes to 34 Central Drive.