See Home Value
Franklin Town 02038
34 Brookview Rd #34
$792,500
● Condo - Off Market

34 Brookview Rd #34

Franklin, MA 02038
bedrooms
3 Beds
bathrooms
3 Baths, 1 Half Bath
square feet
2,404 Ft²
$4,760
Est. Monthly
$419
HOA / Fees
2.60%
Cap Rate

About This Property

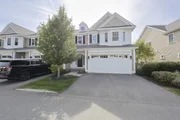
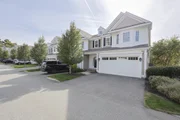
Spectacular "Hayden Model" - the largest floor plan in the neighborhood w/ over $28,000 in upgrades! Sun-filled rooms! This is an end unit  featuring large composite deck off the living room and patio in rear at ground level.  Upscale appointments/ thoughtful design! High-end Chef's kitchen w/stainless steel double wall oven, cooktop, vented hood, and under-cabinet lighting! Hardwood flooring, hardwood stairway treads, painted white risers, living room custom cabinetry, gas fireplace, window seats w/hidden storage. Detailed millwork including two-piece crown molding. Kohler bath fixtures. Master bedroom features a spa style bath w/double sinks, a walk-in closet w/ built-in shelving, hanging space.Two additional bedrooms, a 2nd full bath and laundry room complete 2nd floor! Additional features: Gas heat and cooking, upgraded lighting throughout. Two car garage with storage space. Easy living, convenient to shopping, area restaurants, < than 1 mile to 495. Seller prefers end July closing
Unit Size
2,404 Ft²
Days on Market
-
Land Size
-
Price per sqft
$312
Property Type
Condo
Property Taxes
$658
HOA Dues
$419
Year Built
2017

Payment Calculator

Cap Rate Calculator

Last updated: 3 years ago (MLSPIN #73255713)

Price History

Date / Event Date Event Price
Nov 20, 2025 Sold
Sold
Oct 7, 2025 In contract -
In contract
Oct 1, 2025 Listed by Realty ONE Group Suburban Lifestyle $849,900
Listed by Realty ONE Group Suburban Lifestyle
Welcome to this stunning Hayden end unit in Montage at Brookview. This highly desirable floorplan, the largest floor plan in square footage in the community features three bedrooms and has a walkout lower level ready to be finshed. Entering into the foyer you get a sense of the high end amenities that this townhome offers: custom millwork featuring chair rails, wainscotting and two-piece crown moulding in the living room, a custom chef's kitchen with a large island, granite countertops, stainless steel appliances including a double oven, gas cooktop that is vented to the exterior, under cabinet lighting and lots of storage. The living room features double crown moulding, gas fireplace and custom window seats with extra storage. Upstairs is a large loft area, a primary bedroom suite with a walk-in closet with custom organzier, full bath with custom tiled shower, two additional spacious bedrooms, one with another walk-in closet and a separate laundry room. Make this your new home today
Jul 31, 2024 Sold
Sold
Jun 25, 2024 In contract -
In contract
Show More

Property Highlights

Garage
Parking Available
Air Conditioning
Fireplace
Interior Details
Level: First
Features: Closet/Cabinets - Custom Built, Flooring - Hardwood, Flooring - Wood, Pantry, Countertops - Stone/Granite/Solid, Countertops - Upgraded, Kitchen Island, Cabinets - Upgraded, Open Floorplan, Recessed Lighting, Stainless Steel Appliances, Gas Stove, Crown Molding
Level: Second
Features: Bathroom - Full, Bathroom - Double Vanity/Sink, Bathroom - Tiled With Shower Stall, Flooring - Stone/Ceramic Tile
Level: Second
Features: Walk-In Closet(s), Flooring - Wall to Wall Carpet
Features: Closet, Flooring - Wall to Wall Carpet
Level: Second
Features: Flooring - Hardwood, Exterior Access, Open Floorplan, Crown Molding
Level: First
Features: Bathroom - Half, Flooring - Hardwood, Pedestal Sink
Level: First
Features: Bathroom - Full, Ceiling Fan(s), Closet - Linen, Walk-In Closet(s), Closet/Cabinets - Custom Built, Flooring - Wall to Wall Carpet, Dressing Room
Level: Second
Level: First
Features: Flooring - Hardwood, Balcony / Deck, Cable Hookup, Exterior Access, Recessed Lighting, Crown Molding
Features: Bathroom - Full, Bathroom - Double Vanity/Sink, Bathroom - Tiled With Tub & Shower, Closet
Level: Second
Features: Yes
Half Bathrooms: 1
Full Bathrooms: 2
Interior Features: High Speed Internet
Appliances: Range, Oven, Dishwasher, Disposal, Microwave, Refrigerator, Washer, Dryer, Range Hood, Plumbed For Ice Maker
Flooring Type: Tile, Carpet, Hardwood
Laundry Features: Electric Dryer Hookup, Washer Hookup, Second Floor, In Unit
Rooms: 7
Has Fireplace
Fireplace Features: Living Room
Fireplaces: 1
Basement: Y
Parking Details
Has Garage
Attached Garage
Parking Features: Attached, Storage, Deeded, Off Street, Driveway, Paved
Garage Spaces: 2
Exterior Details
Entry Level: 1
Security Features: Security System
Year Built Source: Public Records
Year Built Details: Actual
PropertySubType: Condominium
Building Name: Brookview At Franklin
Structure Type: Townhouse
Stories (Total): 3
Building Area Units: Square Feet
Window Features: Insulated Windows
Construction Materials: Frame
Patio and Porch Features: Porch, Deck, Deck - Composite, Patio
Lead Paint: None
Lot Size Units: Acres
Zoning: CRPC
Parcel Number: M:258 L:004009, 5003367
Water Source: Public
Financial Details
Tax Assessed Value: $669,700
Tax Annual Amount: $7,896
Utilities Details
Utilities: for Gas Range, for Electric Dryer, Washer Hookup, Icemaker Connection
Cooling Type: Central Air
Heating Type: Forced Air, Natural Gas
Sewer : Public Sewer
Location Details
HOA/Condo/Coop Fee Includes: Insurance, Maintenance Structure, Road Maintenance, Maintenance Grounds, Snow Removal, Reserve Funds
Association Fee Frequency: Monthly
HOA Fee: $419
Community Features: Public Transportation, Shopping, Pool, Park, Stable(s), Golf, Medical Facility, Highway Access, House of Worship, Private School, Public School, T-Station, University
Pets Allowed: Yes w/ Restrictions
Complex is Completed
Management: Professional - Off Site

Comparables

Unit
Status
Type
Beds
Baths
ft²
Price/ft²
Asking Price
Listed On
Closing Price
Sold On
HOA + Taxes

Past Sales

Date Unit Beds Baths Sqft Price Closed Listed By
20251001 Unit 34
10/01/2025
34
3 Bed
2 Bath
2404 ft²
$849,900
bedrooms
3 Bed
bathrooms
2 Bath
square feet
2404 ft²
$855,000 +0.60%
11/20/2025
Michael Colombo
Century 21 Westward Homes
20240621 Unit 34
06/21/2024
34
3 Bed
3 Bath
2404 ft²
$750,000
bedrooms
3 Bed
bathrooms
3 Bath
square feet
2404 ft²
$792,500 +5.67%
07/31/2024
Robin Wish
Suburban Lifestyle Real Estate
20170729
07/29/2017
3 Bed
3 Bath
2404 ft²
$587,900
bedrooms
3 Bed
bathrooms
3 Bath
square feet
2404 ft²
$606,645 +3.19%
09/21/2018
Alison Miceli
Prime Time Communities - Hanson

Building Info

34 Brookview Road 34 Brookview Road, Franklin, MA 02038
More about this Building
34 Brookview Road
Want to find out who owns 34 Brookview Road, Franklin, MA 02038? Get detailed property transactions here.

About Franklin Town


Similar Homes for Sale

Currently no similar homes around

Nearby Rentals