by RH Advisors

See Home Value
Listed by: Joseph Daigle, Joe Daigle Realty, LLC, 603-668-6000 Selling Office: Paul Blais Realty, Listing Courtesy of Prime MLS
$565,000
● House - Off Market

34 Beverly

Manchester, NH 03104
bedrooms
3 Beds
bathrooms
1 Bath, 1 Half Bath
square feet
2,496 Ft²
$3,331
Est. Monthly

About This Property

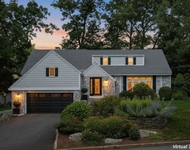
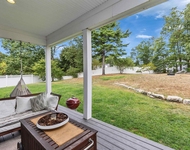
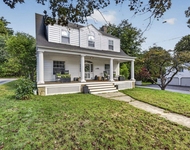
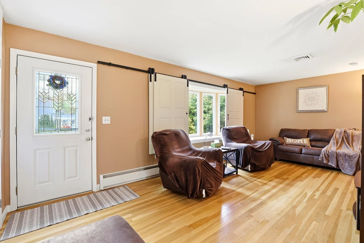
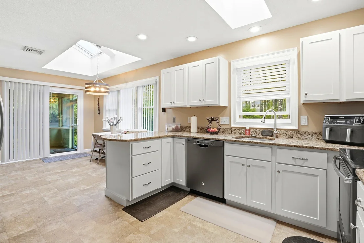
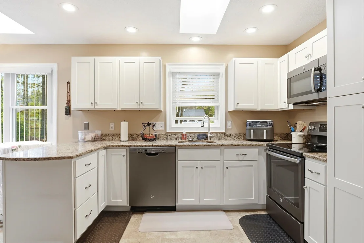
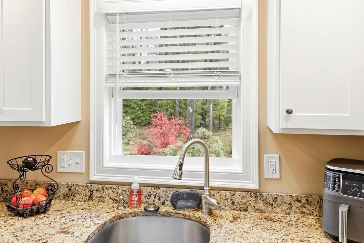
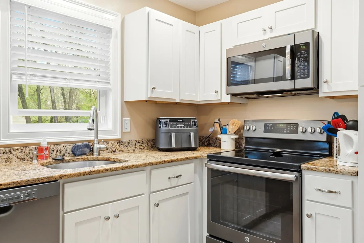
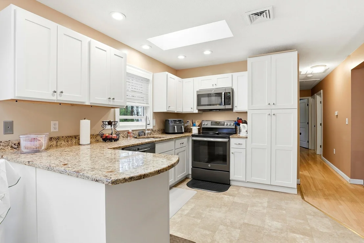
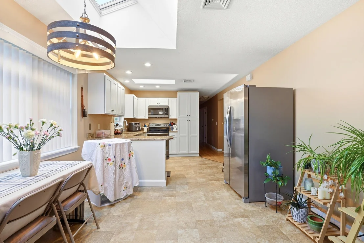
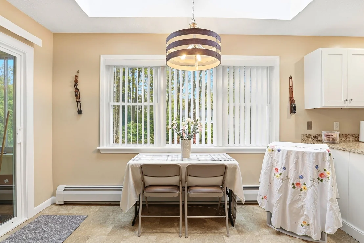
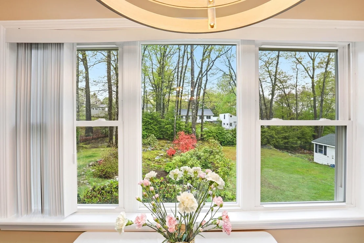
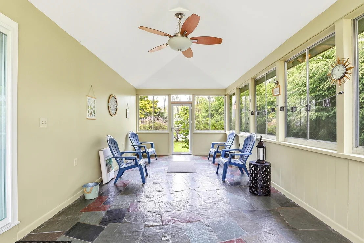
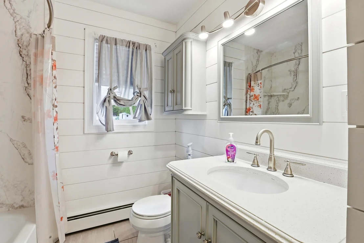
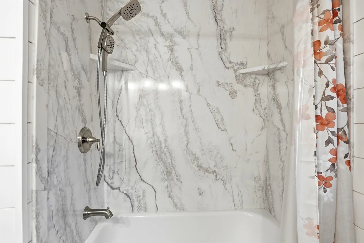
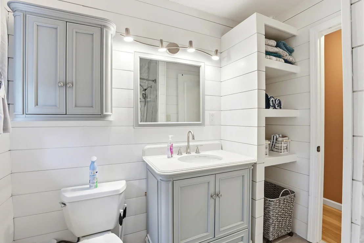
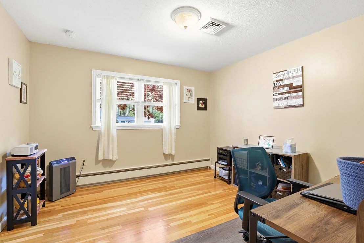
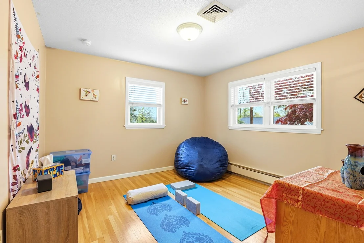
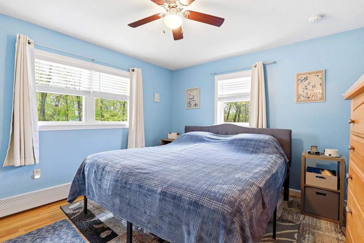
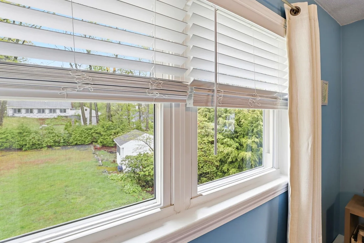
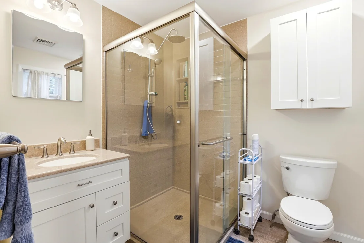
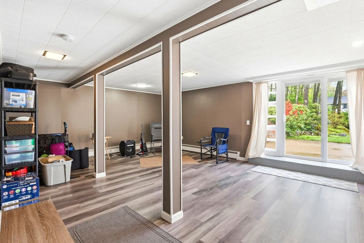
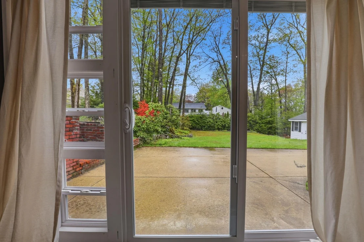
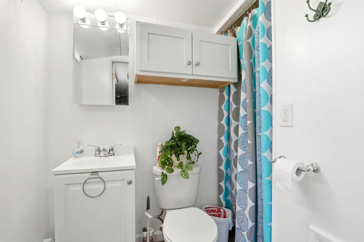
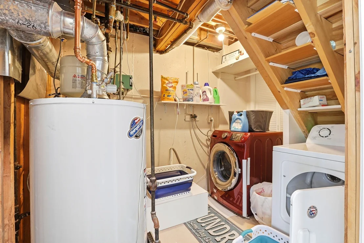
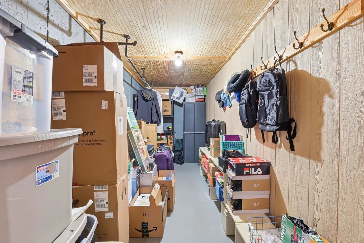
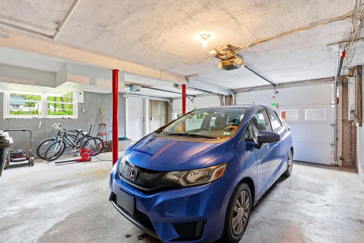
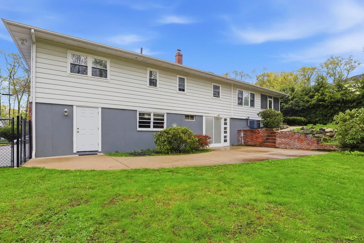
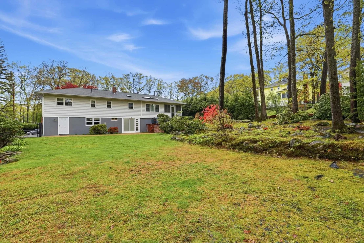
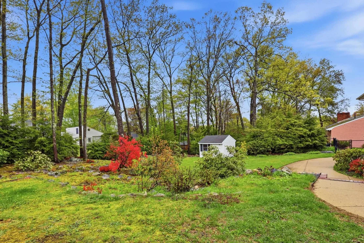
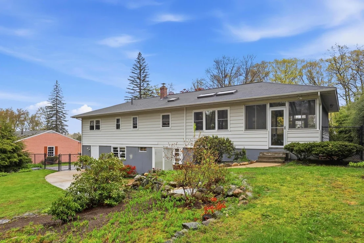
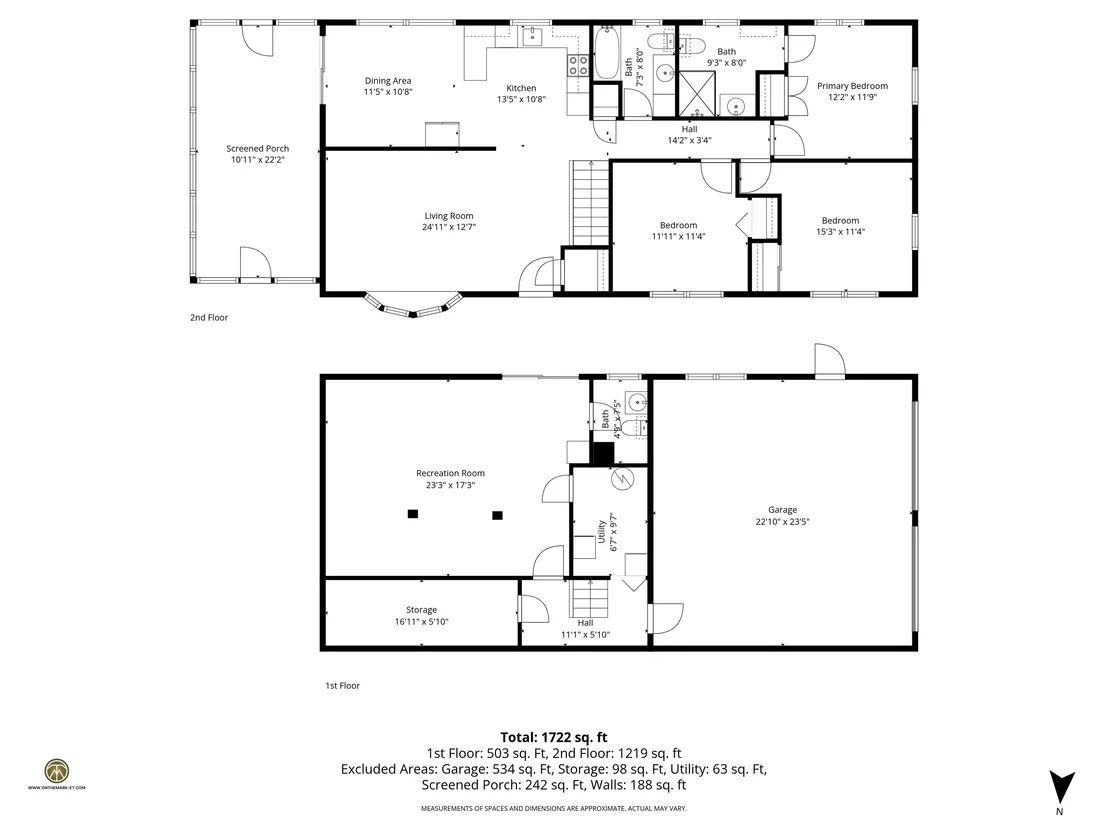
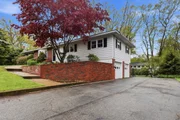
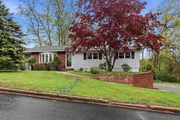
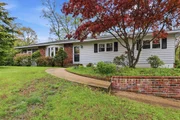
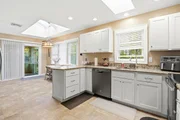
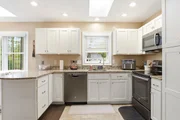
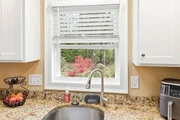
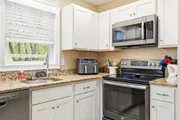
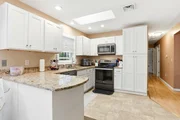
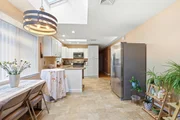
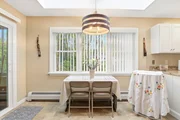
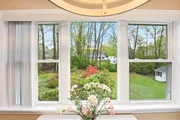
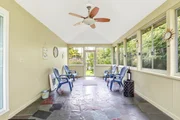
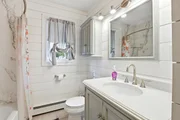
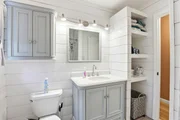
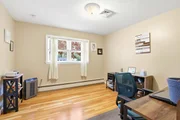
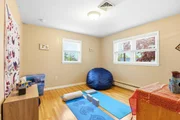
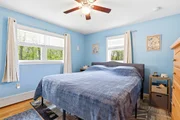
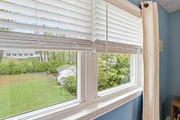
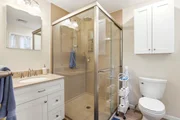
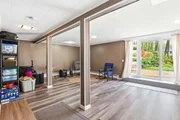
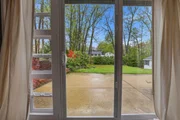
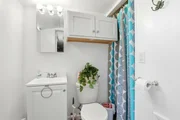
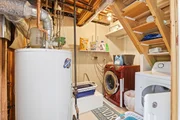
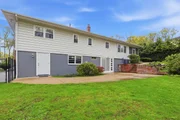
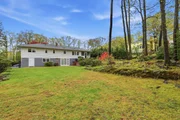
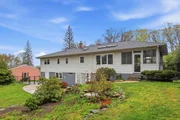
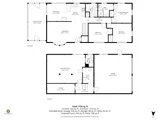
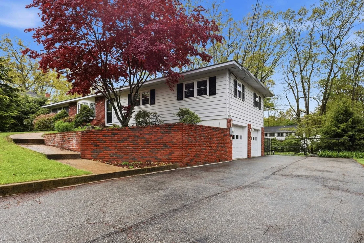
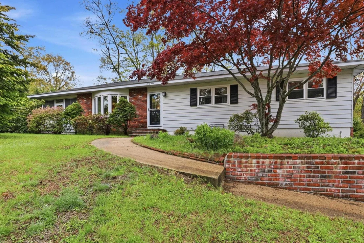
Discover this turnkey 3-bed, 3-bath ranch in Manchester's desirable North End, offering 1,944 sq. ft., no HOA, and solid oak floors throughout. The home features newly painted bedrooms, a solid hickory staircase, and central air. Expanded and fully remodeled bathrooms include new shower/tub combos, updated vanities, toilets, and custom built-ins. The bright kitchen/dining area offers white shaker cabinets, granite countertops, skylights, and newer black stainless appliances. Half-inch argon gas–filled windows provide excellent insulation, including a 5-panel bay window overlooking the manicured front lawn. A sliding door leads to a spacious three-season sunroom with slate flooring and access to both yards. The finished basement adds a bathroom, storage, an expanded utility room, and walk-out access to the naturally landscaped backyard. Outside, enjoy a private fenced yard, motion-sensor lighting, mature landscaping, gutter guards, and a two-car garage. Convenient to highways, shopping, restaurants, and Livingston Park.
Unit Size
2,496 Ft²
Days on Market
-
Land Size
0.34 acres
Price per sqft
$226
Property Type
House
Property Taxes
$556
HOA Dues
-
Year Built
1965

Payment Calculator (Computations Provided by RealtyHop)

Cap Rate Calculator

Last updated: 4 months ago (Prime MLS #5089350)

Price History

Date / Event Date Event Price
Jun 30, 2026 Sold
Sold
May 20, 2026 In contract -
In contract
May 16, 2026 Listed by Joe Daigle Realty, LLC $565,000
Listed by Joe Daigle Realty, LLC
Oct 29, 2021 Sold
Sold
Sep 23, 2021 Listed by Keller Williams Realty-Metropolitan $400,000
Listed by Keller Williams Realty-Metropolitan
Well maintained North End Ranch on a beautiful lot with fenced in backyard. This home features hardwood floors in the living room, hall and bedrooms. White kitchen cabinets, granite countertops and newer black stainless appliances complete this open concept and skylighted kitchen/dining area. French patio doors lead you to the large 3 season room and allows access to both the front & back lawns. There is added finished space in the basement with 1/2 bath, utility room with washer and dryer, a large storage closet and has slider out to a patio and naturally landscaped backyard. Two car garage under and a shed to store your tools to care for your beautiful lawn.
Show More

Property Highlights

Garage

Building Info

Overview

    General

  • Year Built: 1965
  • Effective Year Built: 1965
  • Building Count: 1
  • Total Rooms: 5
  • Bedroom Count: 3
  • Bathroom Count: 3
  • Full Bathrooms: 2
  • Partial Bathrooms: 3
  • Building Condition: 6
  • Building Quality: 0
  • Construction Type: 0
  • Building Style: 11
  • Exterior Walls Type: 19
  • Interior Walls Type: 0
  • Roof Shape Type: 1
  • Roof Cover Type: 15
  • Floor Count: 100
  • Living Units: 1
  • Floor Cover: 0
  • Basement Type: 0
  • Basement Area: 0
  • Garage Type: 0
  • Parking Space Count: 0
  • Patio Type: 0
  • Porch Type: 0
  • Pool Type: 0

    Dimensions

  • Lot Size Square Feet: 15,000
  • Total Building Area: 1,248
  • Gross Building Area: 2,784
  • Building Area: 1,248
  • Building Area Measurement: L

    Heating and Cooling

  • Air Conditioning: 13
  • Heating: 10
  • Heated Square Feet: 1,248
  • Heating Fuel Type: 3

    Utilities

  • Sewer System: 0
  • Water Service: 0

Building

  • Building Type: 0
  • Property Class: R
  • Land Acres: 0000000344
  • Standard Land Use Code: 1001
  • County Land Use Code: 101

Neighborhood

  • School District Name: Manchester School District
  • School Tax School District: MANCHESTER
  • Census Tract: 000901

Geography

  • Account Number: 13017043
  • Parcel: MNCH M:0926 B:000 L:0034
  • Lot: 34
  • Municipality: MANCHESTER
  • Latitude: 43.0156
  • Longitude: -71.4438

    Address

  • Full Address: 34 Beverly Dr
  • Address - House Number: 34
  • Address - Street Name: Beverly
  • Address - Suffix Type: Dr
  • State: NH
  • City Name: Manchester
  • Carrier Code: C020
  • 4-Digit Zip Code: 2840
  • Zip Code: 03104

Valuation

    Tax

  • Tax Year: 2023
  • Tax Amount: $619,000
  • Initial Tax Delinquent Year: 2021

    Appraisal Valuation

  • Standard Deviation: 0.0859
  • Valuation Date: Jan 03, 2024
  • Confidence Score: 93
  • Final Value: 410,557
  • High Value: 445,840
  • Low Value: 375,275

    Assessments Valuation

  • Assessed Year: 2023
  • Assessed Total Value: $328,200
  • Assessed Land Value: $114,000
  • Assessed Improvements Value: $214,200
Data used for valuation calculations is provided by RealtyHop, and other third party sources

Comparables

Unit
Status
Type
Beds
Baths
ft²
Price/ft²
Asking Price
Listed On
Closing Price
Sold On
HOA + Taxes

About East Side Manchester


Similar Homes for Sale

Currently no similar homes around

Nearby Rentals

Unit for rent at 280 Kearney, Manchester, 03104

$7,500 /mo

  • 4 Beds
  • 3 Baths
  • 3,763 ft²
280 Kearney, Manchester, 03104 Listing by Christopher Sittig
Unit for rent at 297 Merritt Nyberg, Manchester, 03104

$7,000 /mo

  • 3 Beds
  • 2 Baths
  • 4,532 ft²
297 Merritt Nyberg, Manchester, 03104 Listing by Laurie Jordan
Unit for rent at 1189 Union, Manchester, 03104

$6,000 /mo

  • 4 Beds
  • 1 Bath
  • 2,115 ft²
1189 Union, Manchester, 03104 Listing by Kelly Erwin


Frequently Asked Questions

When was property at 34 Beverly Drive built and last sold?
The property at 34 Beverly Drive was built in 1965 and last sold on Jan 1, 1970 for $0.
How much is this home worth?
The estimated value of the home located at 34 Beverly Drive is $0.
What are some comparable homes to 34 Beverly Drive?
There are currently no comparable homes to 34 Beverly Drive.