Check Availability
Oxford 01540
34 Clara Barton Road
$499,900
● House - For Sale

34 Clara Barton Road

Oxford, MA 01540
bedrooms
3 Beds
bathrooms
2 Baths, 1 Half Bath
square feet
1,815 Ft²
$2,833
Est. Monthly

About This Property

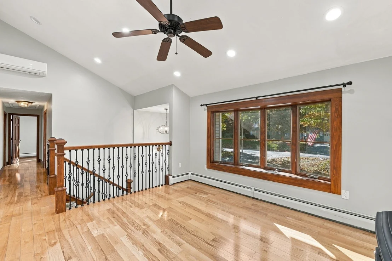
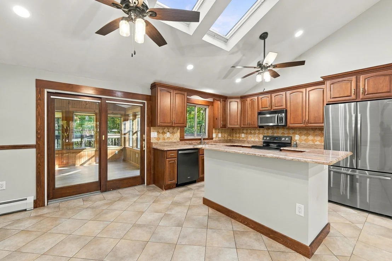
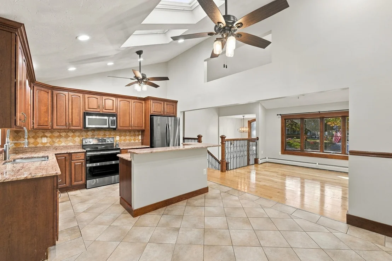
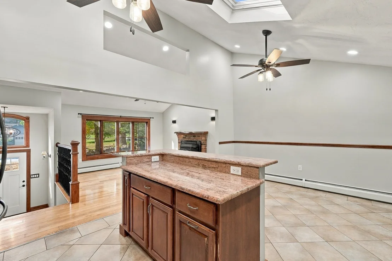
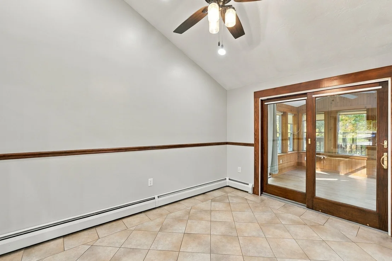
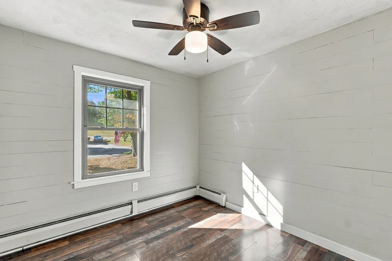
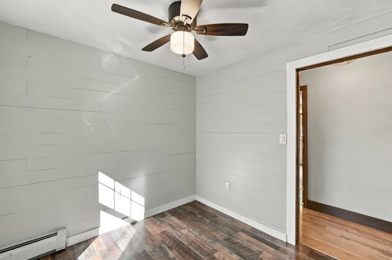
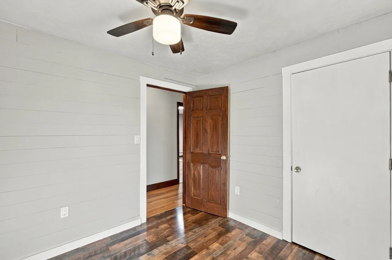
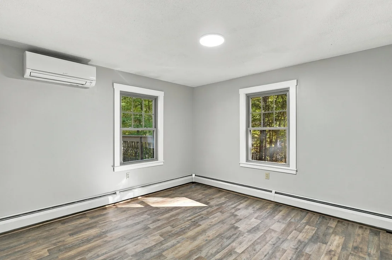
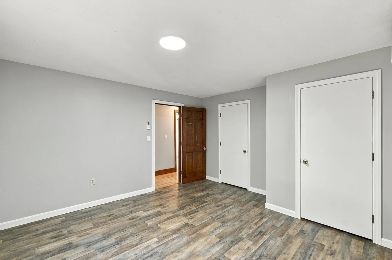
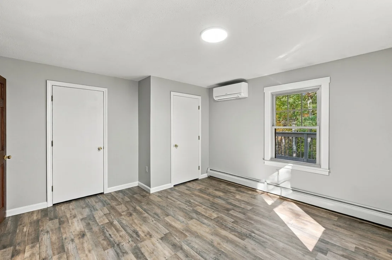
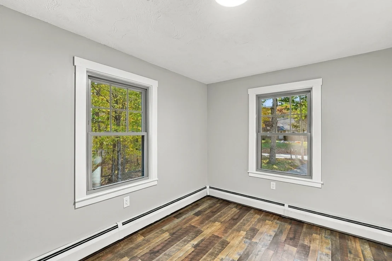
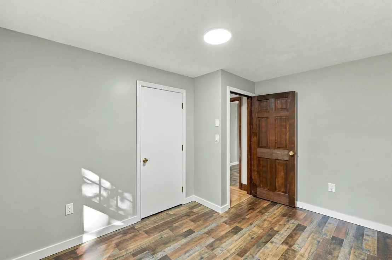
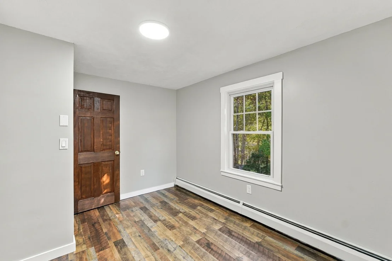
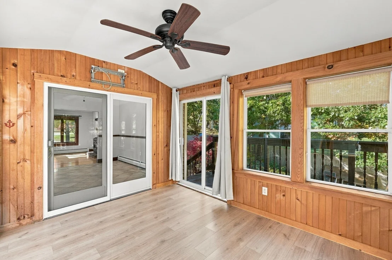
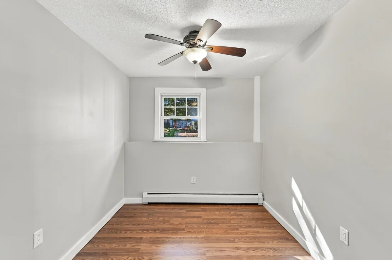
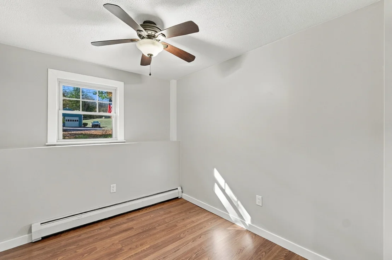
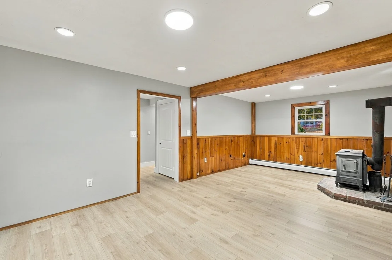
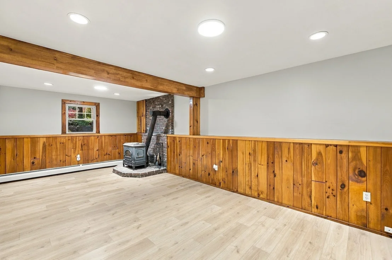
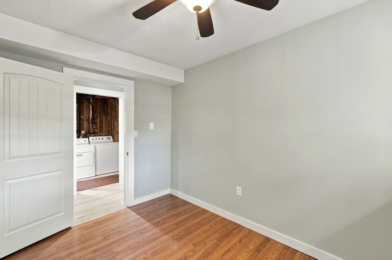
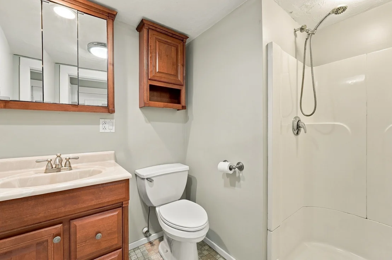
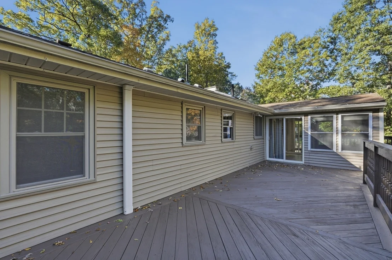
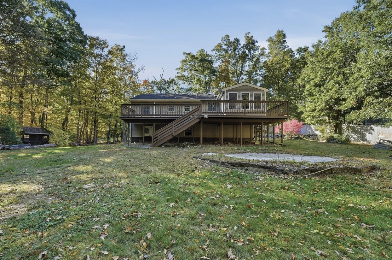
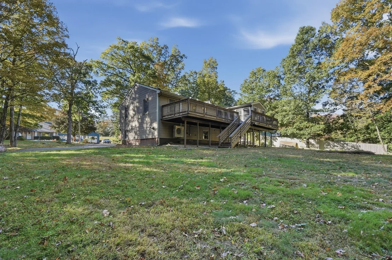
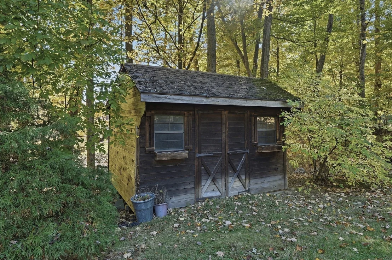
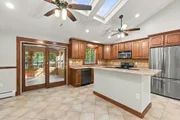
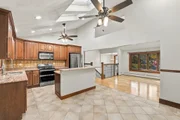
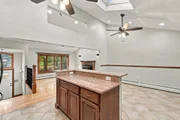
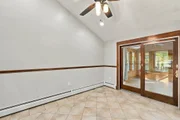
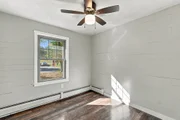
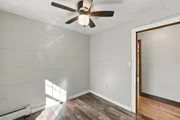
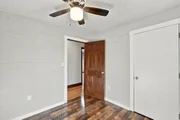
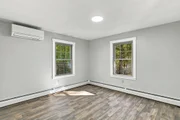
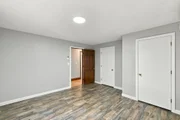
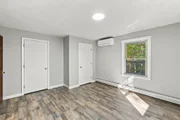
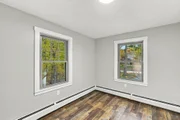
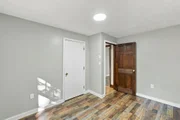
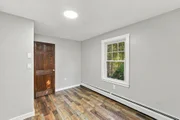
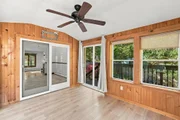
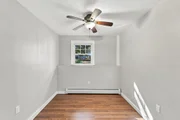
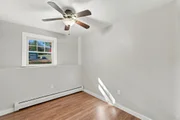
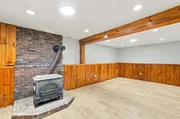
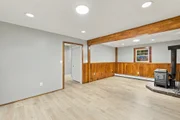
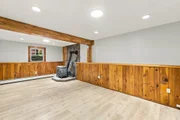
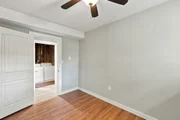
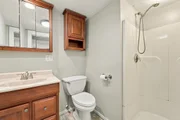
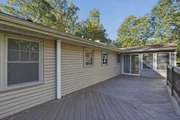
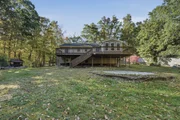
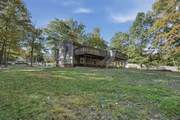
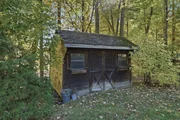
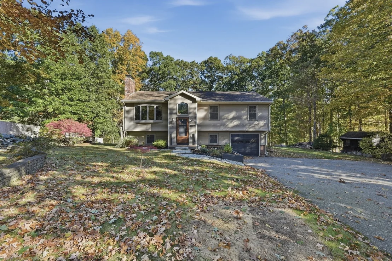
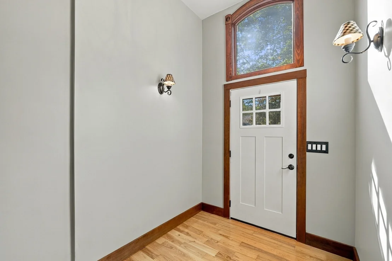
Set on .92 wooded acres, this spacious three-bedroom split-level in Oxford offers privacy, character, and flexible living space across two finished levels. Enter into the upper level, where soaring ceilings, hardwood floors, a classic brick fireplace, and an oversized bow window bring warmth, character, and abundant natural light to the main living area. The open layout flows into the dining area and kitchen, featuring stainless steel appliances, two skylights, and a center island with breakfast-bar seating. Sliding doors lead to the sunroom, offering easy access to an expansive back deck overlooking the private yard. Down the hall, three comfortable bedrooms share a full bathroom with a tub and shower. The lower level provides even more versatile living space with a generous family room anchored by a wood stove, a second full bathroom, and a bonus room well suited for guests, a home office, hobbies, or extended living needs. This level also offers convenient interior access to the one-car garage. Outside, the spacious wooded lot provides added privacy, while a handy storage shed keeps tools and outdoor equipment organized. With flexible living areas, inviting indoor-outdoor spaces, and plenty of room to enjoy, this Oxford property is one you will not want to miss!
Unit Size
1,815 Ft²
Days on Market
-
Land Size
0.92 acres
Price per sqft
$275
Property Type
House
Property Taxes
$378
HOA Dues
-
Year Built
-

Listed By

AJ Bruce
Lamacchia Realty, Inc.

Payment Calculator

Cap Rate Calculator

Last updated: 4 days ago (MLSPIN #73593335)

Price History

Date / Event Date Event Price
Nov 10, 2026 Relisted $499,900
Relisted
Oct 28, 2026 In contract -
In contract
Oct 21, 2026 Listed by Lamacchia Realty, Inc. $499,900
Listed by Lamacchia Realty, Inc.

Property Highlights

Garage
Air Conditioning
Fireplace
Parking Details
Has Garage
Attached Garage
Has Open Parking
Parking Features: Paved, Under
Garage Spaces: 1
Open Parking Spaces: 6
Interior Details
Half Bathrooms: 1
Full Bathrooms: 2
Interior Features: Ceiling Fan(s), Slider, Sun Room, Bonus Room
Appliances: Water Heater, Range, Dishwasher, Microwave, Refrigerator, Washer, Dryer
Flooring Type: Tile, Vinyl, Laminate, Hardwood, Flooring - Hardwood, Flooring - Vinyl
Door Features: Storm Door(s), Insulated Doors
Laundry Features: Electric Dryer Hookup, Washer Hookup, In Basement
Rooms: 9
Has Fireplace
Fireplace Features: Family Room, Living Room
Fireplaces: 2
Basement: Full, Finished
Exterior Details
Square Footage: 1815
Architectural Style: Split Entry
Year Built Source: Public Records
Year Built: 1985
Building Area Total: 1815
Building Area Units: Square Feet
Window Features: Insulated Windows
Construction Materials: Frame
Patio and Porch Features: Patio, Deck - Wood
Lot Size Area: 0.92
Lot Size Units: Acres
Lot Size Acres: 0.92
Lot Size Square Feet: 40087
Tax Lot: 0000
Water Source: Private
Financial Details
Tax Map Number: 0011
Tax Assessed Value: $371,200
Tax Annual Amount: $4,540
Utilities Details
Cooling Type: Ductless
Heating Type: Baseboard, Oil
Sewer : Private Sewer

Comparables

Unit
Status
Type
Beds
Baths
ft²
Price/ft²
Asking Price
Listed On
Closing Price
Sold On
HOA + Taxes

About Oxford


Similar Homes for Sale

Currently no similar homes around

Nearby Rentals


Frequently Asked Questions

When was property at 34 Barton Street built and last sold?
The property at 34 Barton Street was built in and last sold on Jan 1, 1970 for $0.
How much is this home worth?
The estimated value of the home located at 34 Barton Street is $502,667.
What are some comparable homes to 34 Barton Street?
There are currently no comparable homes to 34 Barton Street.