See Home Value
Wayne 60184
33W472 Brewster Creek Circle
$742,000
● House - Off Market
bedrooms
5 Beds
bathrooms
3 Baths, 1 Half Bath
square feet
2,706 Ft²
$4,396
Est. Monthly
$42
HOA / Fees
4.90%
Cap Rate

About This Property

Don't miss the rare opportunity to own this beautifully updated, 5-bedroom stunning home in the prestigious North Country neighborhood of Wayne. Ideal location in a private enclave, completely surrounded by nature all while remaining just minutes to all of the historic downtown St. Charles' attractions. The home's exterior has been recently renovated and it's incredible setting is on nearly 2 secluded acres of land with panoramic views of the woods and all the serenity of Brewster Creek meandering through the rear of the property. The covered front porch is the perfect spot to welcome guests or enjoy morning coffee. As you step inside the home, you'll be met with gorgeous hardwood flooring, updated high end fixtures, fresh neutral paint, and tons of natural light throughout. To the left is the formal dining room with space to host the largest of family get togethers. The first-floor office is to the right and opens to the absolutely stunning, custom-made chef's kitchen. It features beautiful custom cabinetry, warm quartz countertops, a gorgeous farmhouse sink, and high-end appliances including an Ilve Nostalgie gas range with double ovens and hood. You'll love the coffee bar and the oversized island, which is the perfect spot for gathering with its breakfast bar seating for 4. French doors bring the beauty of the outside in, and open out to the large back deck, perfect for outdoor dining and entertaining! Adjoining the kitchen is the family room, which showcases a cozy fireplace, and exits to a stunning screened porch with even more incredible views of the woods and creek that's perfect for that favorite book or evening glass of wine.  On the other side of the kitchen, you'll find a corridor with the 1st floor laundry room and a half bath which exits to the attached sideload garage. A first-floor bedroom completes the main level. Upstairs, the impressive owner's suite includes a private en suite bath with a double sink vanity and a luxurious step-in shower. The spacious 2nd, 3rd, and 4th bedrooms all share access to the newly remodeled full hall bath. The large basement could be finished in the future to add even more additional living space. NEW HVAC and reverse osmosis in 2021. The backyard is truly a private oasis, including a deck, a new pergola at the back of the lot which overlooks the creek, and multiple other seating areas to take it all in. You'll even have your own footbridge crossing to get to the other side of the water.  Enjoy the world renown Lamplight Equestrian Center just down the road, the Dunham Woods Riding Club, or the walking/biking paths just steps away that wind through the forest preserve.  WELCOME HOME!!!
Unit Size
2,706 Ft²
Days on Market
-
Land Size
1.12 acres
Price per sqft
$266
Property Type
House
Property Taxes
$818
HOA Dues
$42
Year Built
1979

Payment Calculator

Cap Rate Calculator

Last updated: 3 years ago (MRED MLS #12024090)

Price History

Date / Event Date Event Price
Jun 18, 2024 Sold
Sold
Apr 24, 2024 Listed by Legacy Properties, A Sarah Leonard Company, LLC $720,000
Listed by Legacy Properties, A Sarah Leonard Company, LLC
Mar 17, 2019 No longer available -
No longer available
Feb 9, 2019 Price Decreased $349,900
↓ $20K (5.4%)
Price Decreased
Jan 18, 2019 No longer available -
No longer available
Show More

Property Highlights

Garage
Air Conditioning
Fireplace

Building Info

Overview

    General

  • Year Built: 1979
  • Effective Year Built: 1997
  • Building Count: 1
  • Total Rooms: 10
  • Bedroom Count: 4
  • Bathroom Count: 2
  • Full Bathrooms: 1
  • Partial Bathrooms: 2
  • Building Condition: 3
  • Building Quality: 0
  • Construction Type: 6
  • Building Style: 28
  • Exterior Walls Type: 23
  • Interior Walls Type: 3
  • Roof Shape Type: 1
  • Roof Cover Type: 21
  • Floor Count: 200
  • Living Units: 1
  • Floor Cover: 9
  • Basement Type: 2
  • Basement Area: 1,192
  • Garage Type: 1
  • Garage Square Area: 484
  • Parking Space Count: 2
  • Patio Type: 79
  • Porch Type: 102
  • Pool Type: 0

    Dimensions

  • Lot Size Square Feet: 48,787
  • Total Building Area: 2,706
  • Gross Building Area: 2,706
  • Building Area: 2,706
  • Building Area Measurement: L

    Heating and Cooling

  • Fireplace Count: 1
  • Air Conditioning: 13
  • Heating: 4
  • Heated Square Feet: 2,706
  • Heating Fuel Type: 3

    Utilities

  • Sewer System: 4
  • Water Service: 5

Building

  • Building Type: 0
  • Property Class: R
  • Subdivision: NORTH COUNTRY WAYNE
  • Land Acres: 0000001120
  • Standard Land Use Code: 1001
  • County Land Use Code: 0040
  • State Land Use Code: 0040
  • Legal Description 1: MAP AREA: 055-BREWSTER,NCWYNE

Neighborhood

  • School District Name: School District U-46
  • Census Tract: 852001

Geography

  • Parcel: 09-12-251-022
  • Lot: 12
  • Municipality: SAINT CHARLES
  • Latitude: 41.9694
  • Longitude: -88.272

    Address

  • Full Address: 33w472 Brewster Creek Cir
  • Address - House Number: 33w472
  • Address - Street Name: Brewster Creek
  • Address - Suffix Type: Cir
  • State: IL
  • City Name: Wayne
  • Carrier Code: R102
  • 4-Digit Zip Code: 2002
  • Zip Code: 60184

Valuation

    Tax

  • Tax Year: 2022
  • Tax Amount: $981,672
  • Initial Tax Delinquent Year: 2021
  • Tax Rate Code Area: SC033

    Appraisal Valuation

  • Standard Deviation: 0.1372
  • Valuation Date: Nov 29, 2023
  • Confidence Score: 84
  • Final Value: 477,179
  • High Value: 542,673
  • Low Value: 411,685

    Market Valuation

  • Market Total Value: $362,356
  • Market Land Value: $120,963
  • Market Improvement Value: $241,393

    Assessments Valuation

  • Assessed Year: 2022
  • Assessed Total Value: $120,737
  • Assessed Land Value: $40,305
  • Assessed Improvements Value: $80,432

    Exemptions

  • Homeowner Exemption: Yes

    Sales

  • Current Sale Contract Date: Jan 16, 2020
  • Current Sale Recording Date: Jan 21, 2020
  • Current Sale Price:
  • Current Sale Document Type: 71
  • Current Sale Input Document Number: 2020K003844
  • Previous Sale Recording Date: May 28, 2014
  • Previous Sale Contract Date: May 16, 2014
  • Previous Sale Amount: $381,000
  • Previous Sale Document Type: 71

    Financing

  • First Mortgage Financing Type: FIX
Data used for valuation calculations is provided by RealtyHop, and other third party sources

Comparables

Unit
Status
Type
Beds
Baths
ft²
Price/ft²
Asking Price
Listed On
Closing Price
Sold On
HOA + Taxes

About Wayne


Similar Homes for Sale

Currently no similar homes around

Nearby Rentals

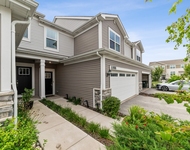
Unit for rent at 1088 Moraine Drive, South Elgin, IL, 60177

$3,100 /mo

  • 3 Beds
  • 2 Baths
  • 1,767 ft²
1088 Moraine Drive, South Elgin, IL, 60177 Listing by Julie Roback
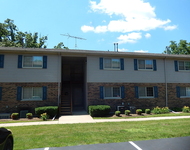
Unit for rent at 375 Woodridge Circle, South Elgin, IL, 60177

$2,000 /mo

  • 2 Beds
  • 2 Baths
  • 1,116 ft²
375 Woodridge Circle #F, South Elgin, IL, 60177 Listing by George Carlson
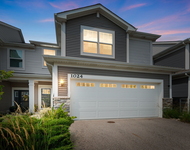
Unit for rent at 1024 Moraine Drive, South Elgin, IL, 60177

$2,800 /mo

  • 3 Beds
  • 2 Baths
  • 1,840 ft²
1024 Moraine Drive, South Elgin, IL, 60177 Listing by Moin Haque


Frequently Asked Questions

When was property at 33W472 Brewster Creek Circle built and last sold?
The property at 33W472 Brewster Creek Circle was built in 1979 and last sold on Jan 16, 2020 for $323,000.
How much is this home worth?
The estimated value of the home located at 33W472 Brewster Creek Circle is $0.
What are some comparable homes to 33W472 Brewster Creek Circle?
There are currently no comparable homes to 33W472 Brewster Creek Circle.