See Home Value
Wayne 60184
33W420 Shagbark Lane
$930,000
● House - Off Market

33W420 Shagbark Lane

Wayne, IL 60184
bedrooms
3 Beds
bathrooms
2 Baths, 1 Half Bath
square feet
3,417 Ft²
$5,614
Est. Monthly

About This Property

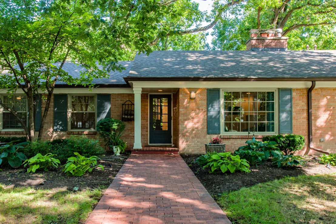
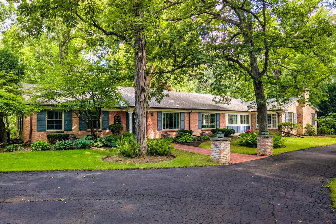
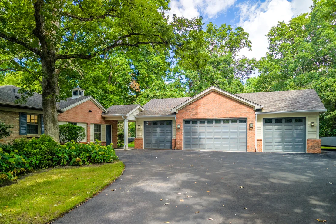
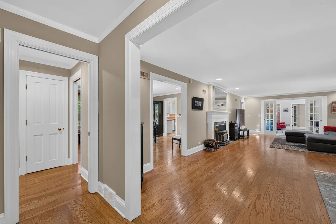
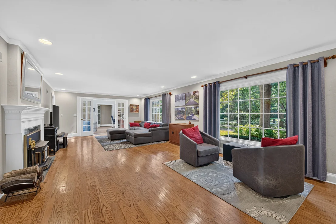
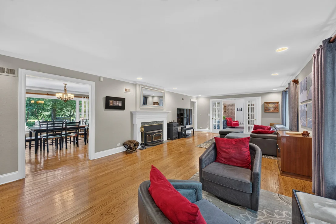
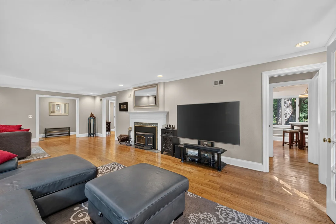
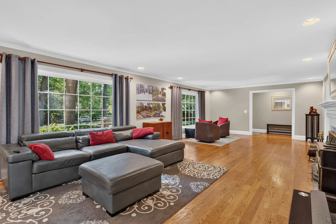
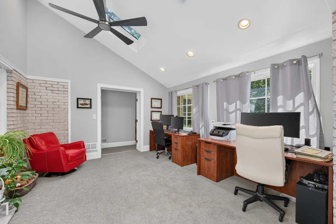
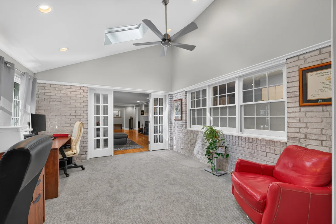
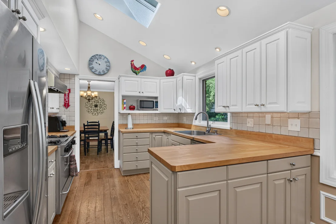
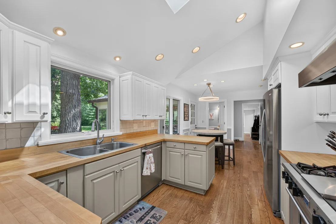
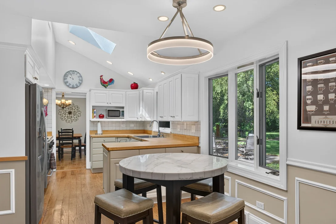
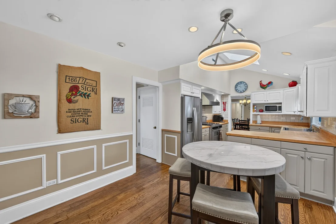
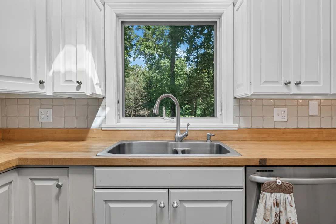
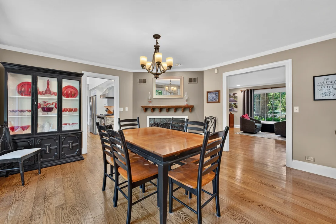
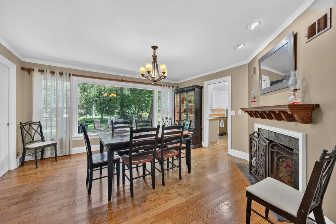
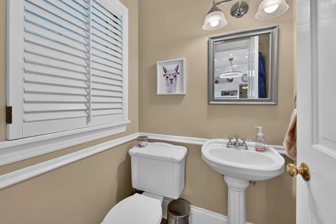
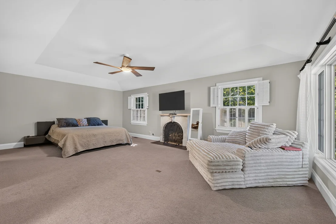
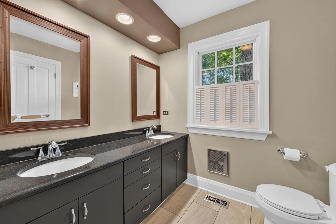
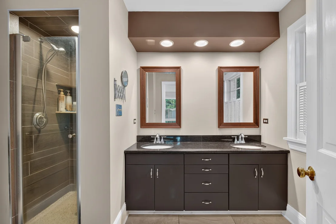
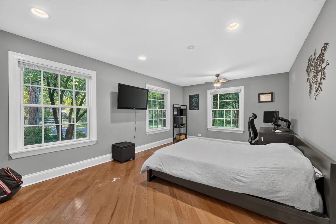
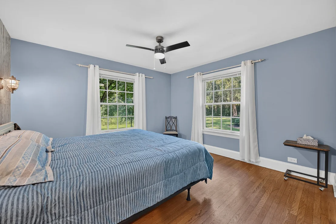
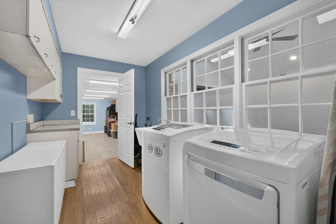
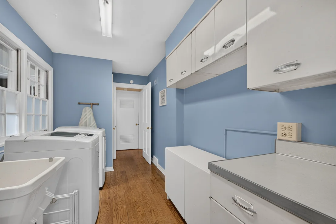
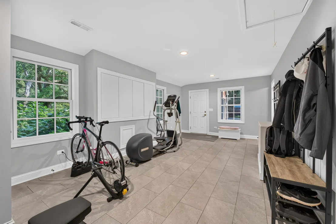
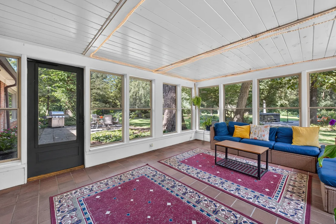
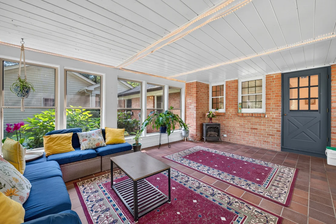
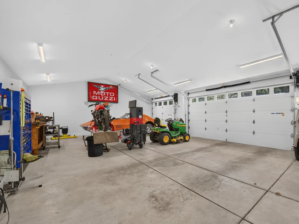
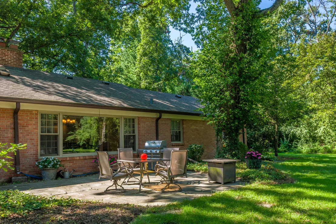
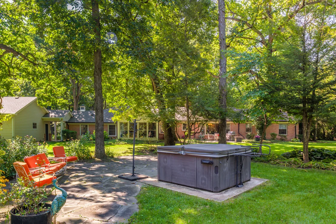
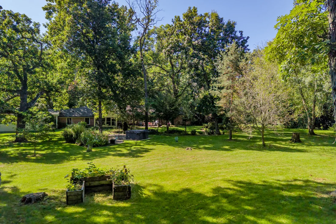
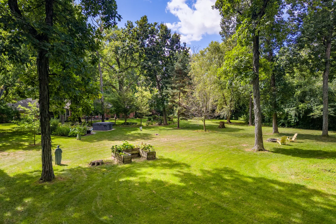
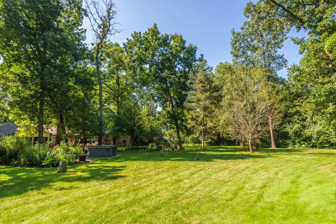
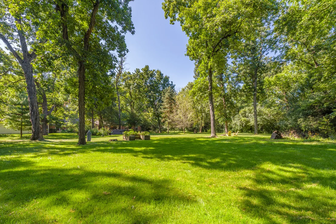
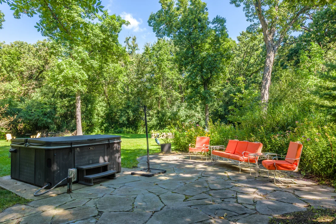
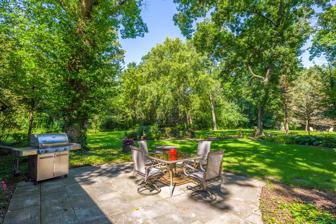
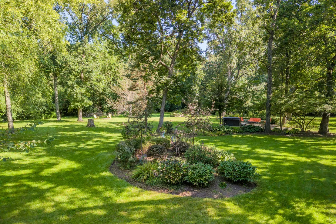
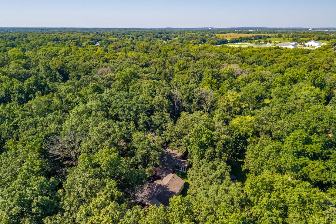
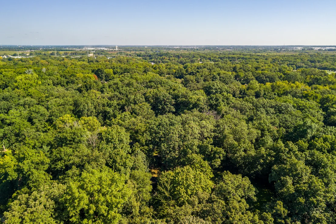
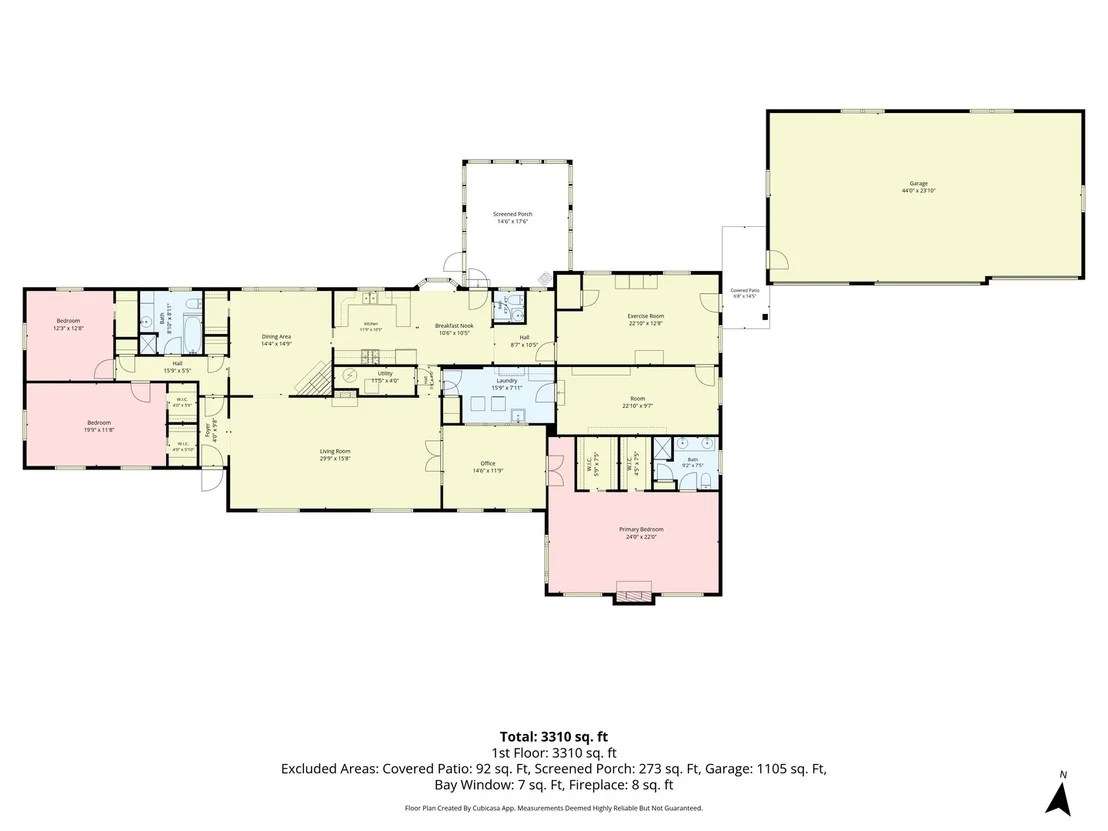
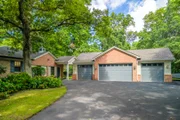
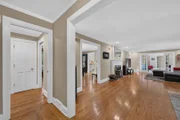
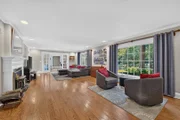
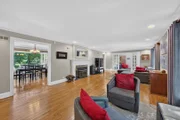
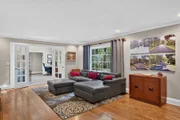
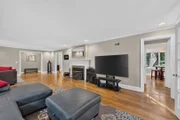
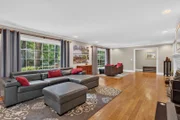
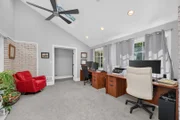
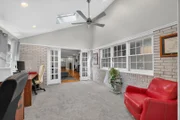
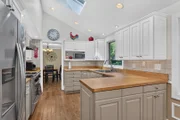
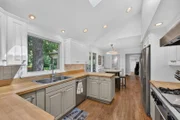
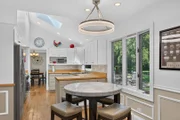
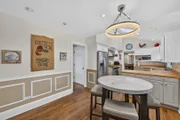
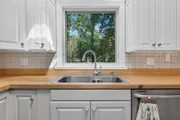
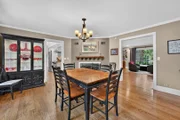
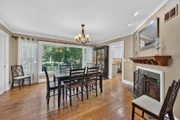
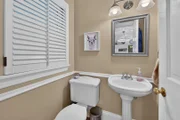
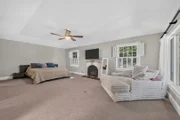
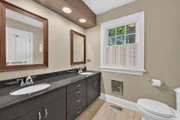
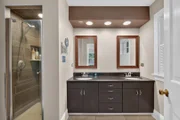
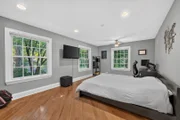
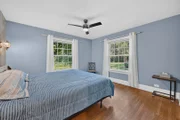
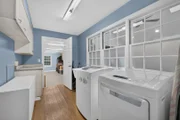
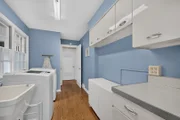
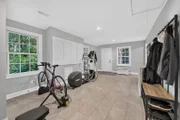
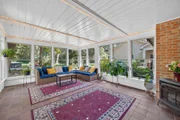
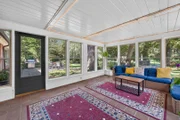
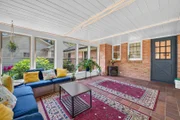
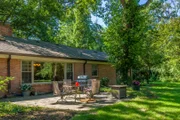
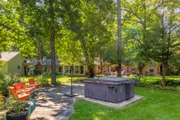
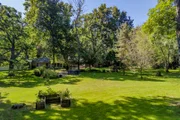
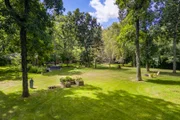
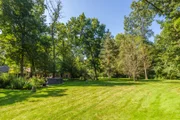
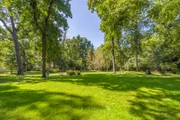
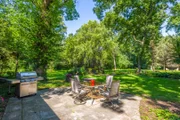
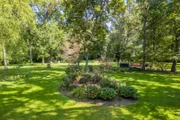
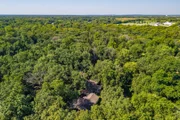
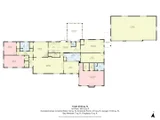
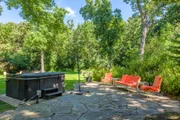
A rare retreat where timeless elegance meets the beauty of nature, this exceptional all-brick ranch is nestled on nearly 4.5 acres of mature trees and wooded privacy. From the moment you arrive, the stately circular drive sets the tone for a property that feels both grand and wonderfully secluded-yet remains conveniently close to shopping, dining, and commuting.  Step into a backyard designed for lingering moments and effortless entertaining. Multiple patios, a firepit, mature woods, and a storage shed create a private outdoor sanctuary, while a dedicated gas line is ready for your grill. The gorgeous, screened porch provides the perfect place to enjoy morning coffee, unwind at the end of the day, or simply take in the peaceful views of your own wooded paradise.  For the car enthusiast, the recently added four-car detached garage is truly extraordinary. With soaring 12-foot ceilings and heated, reinforced concrete floors designed to accommodate car lifts, this impressive space offers endless possibilities for prized vehicles, hobbies, a workshop, or simply exceptional storage. Inside, warmth and character unfold throughout the home. The spacious living room features beautiful hardwood floors and a charming wood-burning fireplace, creating an inviting gathering space. French doors open to a sophisticated home office filled with natural light from skylights-a serene setting for working, reading, or creating. The private primary suite addition is a destination of its own, offering double walk-in closets, a convenient pocket door, and a cozy gas fireplace that adds an intimate touch. The luxurious primary bath features dual sinks, while this thoughtfully designed wing also includes an exercise space, laundry room, and additional storage/mudroom. The heart of the home is equally inviting, with a beautifully appointed kitchen featuring stainless-steel appliances, butcher-block countertops, skylight, and a timeless tile backsplash. Nearby, a convenient half bath serves the screened porch and entertaining areas. The expansive dining room invites memorable dinners with hardwood floors, a wood-burning stove, and tranquil views of the surrounding grounds. Two additional bedrooms-including one with a walk-in closets share a full bath with a relaxing soaking tub complete the main level. Whether envisioned as a private country escape, an equestrian property, a collector's haven, or simply a place to enjoy the luxury of space and privacy, this remarkable property offers a lifestyle that is increasingly rare. Here, every season brings something to savor-from quiet mornings among the trees to evenings gathered around the fire. A truly distinctive retreat, just minutes from the amenities of everyday life.

Unit Size
3,417 Ft²
Days on Market
-
Land Size
4.35 acres
Price per sqft
$259
Property Type
House
Property Taxes
$1,268
HOA Dues
-
Year Built
1953

Payment Calculator

Cap Rate Calculator

Property Highlights

Garage
Air Conditioning
Fireplace

Building Info

Overview

    General

  • Year Built: 1953
  • Effective Year Built: 1959
  • Building Count: 1
  • Total Rooms: 7
  • Bedroom Count: 3
  • Bathroom Count: 2
  • Full Bathrooms: 1
  • Partial Bathrooms: 2
  • Building Condition: 3
  • Building Quality: 0
  • Construction Type: 0
  • Building Style: 0
  • Exterior Walls Type: 2
  • Interior Walls Type: 3
  • Roof Shape Type: 1
  • Roof Cover Type: 15
  • Floor Count: 100
  • Living Units: 1
  • Floor Cover: 0
  • Basement Type: 0
  • Basement Area: 0
  • Garage Type: 1
  • Garage Square Area: 612
  • Parking Space Count: 2
  • Patio Type: 55
  • Porch Type: 102
  • Pool Type: 0

    Dimensions

  • Lot Size Square Feet: 189,486
  • Total Building Area: 2,805
  • Gross Building Area: 2,805
  • Building Area: 2,805
  • Building Area Measurement: L

    Heating and Cooling

  • Fireplace Count: 1
  • Air Conditioning: 13
  • Heating: 4
  • Heated Square Feet: 2,805
  • Heating Fuel Type: 3

    Utilities

  • Sewer System: 0
  • Water Service: 0

Building

  • Building Type: 0
  • Property Class: R
  • Subdivision: WAYNE ASSOCS ASSMT
  • Land Acres: 0000004350
  • Standard Land Use Code: 1001
  • County Land Use Code: 0040
  • State Land Use Code: 0040
  • Legal Description 1: 5 CIATES ASSESSMENT PLAT 1

Neighborhood

  • School District Name: School District U-46
  • Census Tract: 852001

Geography

  • Parcel: 09-12-200-014
  • Lot: 5
  • Municipality: SAINT CHARLES
  • Latitude: 41.9645
  • Longitude: -88.2706

    Address

  • Full Address: 33w420 Shagbark Ln
  • Address - House Number: 33w420
  • Address - Street Name: Shagbark
  • Address - Suffix Type: Ln
  • State: IL
  • City Name: Wayne
  • Carrier Code: R102
  • 4-Digit Zip Code: 2027
  • Zip Code: 60184

Valuation

    Tax

  • Tax Year: 2022
  • Tax Amount: $1,477,348
  • Tax Rate Code Area: SC034

    Appraisal Valuation

  • Standard Deviation: 0.1515
  • Valuation Date: Nov 29, 2023
  • Confidence Score: 81
  • Final Value: 720,049
  • High Value: 829,140
  • Low Value: 610,958

    Market Valuation

  • Market Total Value: $535,714
  • Market Land Value: $329,898
  • Market Improvement Value: $205,816

    Assessments Valuation

  • Assessed Year: 2022
  • Assessed Total Value: $178,500
  • Assessed Land Value: $109,922
  • Assessed Improvements Value: $68,578

    Exemptions

  • Homeowner Exemption: Yes

    Sales

  • Current Sale Contract Date: Oct 02, 2019
  • Current Sale Recording Date: Oct 28, 2019
  • Current Sale Price:
  • Current Sale Document Type: 71
  • Current Sale Input Document Number: 2019K051500
  • Previous Sale Recording Date: Aug 01, 2002
  • Previous Sale Contract Date: Jun 03, 2002
  • Previous Sale Amount: $560,000
  • Previous Sale Document Type: 71

    Financing

  • First Mortgage Financing Type: UNK
Data used for valuation calculations is provided by RealtyHop, and other third party sources

Comparables

Unit
Status
Type
Beds
Baths
ft²
Price/ft²
Asking Price
Listed On
Closing Price
Sold On
HOA + Taxes

About Wayne


Similar Homes for Sale

Currently no similar homes around

Nearby Rentals

Unit for rent at 375 Woodridge Circle, South Elgin, IL, 60177

$2,000 /mo

  • 2 Beds
  • 2 Baths
  • 1,116 ft²
375 Woodridge Circle #F, South Elgin, IL, 60177 Listing by George Carlson


Frequently Asked Questions

When was property at 33W420 Shagbark Lane built and last sold?
The property at 33W420 Shagbark Lane was built in 1953 and last sold on Oct 2, 2019 for $709,500.
How much is this home worth?
The estimated value of the home located at 33W420 Shagbark Lane is $893,850.
What are some comparable homes to 33W420 Shagbark Lane?
There are currently no comparable homes to 33W420 Shagbark Lane.