See Home Value
Wayne 60184
33W234 Brewster Creek Circle
$722,500
● House - Off Market
bedrooms
3 Beds
bathrooms
3 Baths, 1 Half Bath
square feet
2,724 Ft²
$4,709
Est. Monthly
$42
HOA / Fees
2.57%
Cap Rate

About This Property

**Please make sure to view our media package including a video tour and summer photos of the grounds, as there is truly too much to list!** WELCOME HOME to this stunning estate in Wayne's prestigious North Country. Idyllic location on nearly two serene and professionally landscaped acres, backing to a tree line and Brewster Creek. The sellers have spared no expense in meticulously updating and upgrading every inch of this custom home since purchasing in 2014! Some of the upgrades include: all new Pella windows and doors, new lighting and fixtures, fresh paint, new flooring, multiple fireplaces, and so much more. Pristine landscaping offers beautiful curb appeal. Enter to the soaring two-story foyer, and you'll be met with a functional open floorplan, full of natural light. The entire first floor was professionally designed and rehabbed by Kitchen Masters. Gorgeous rifted and quartered oak floors with updated trim & millwork throughout the main level. The spacious living room has a cathedral ceiling and showcases a cozy fireplace. The remodeled kitchen is a chef's dream, boasting custom cabinetry, quartz countertops, all stainless steel appliances including a double oven, a center island with seating, and an eating area with table space. Separate formal dining room accented by crown molding. The family room features a wood-burning fireplace and built-in cabinetry with a wine bar! The mud room has custom storage by St. Charles Closets and an adjoining laundry/work room, and exits to the attached two-car garage. A half bath completes the first floor. Upstairs, the impressive owner's suite features a vaulted ceiling with skylight, a cozy fireplace, and a beautifully remodeled en suite bath with marble flooring, porcelain tile walls, a garden tub, and a luxurious wet room shower. The sellers added a new walk-in owner's closet, featuring custom storage designed by St. Charles Closets. The 2nd and 3rd bedrooms both also have walk-in closets, and share access to the updated full hall bath. The finished basement offers more living space, including a large rec room, an exercise room, the laundry room, and a workshop/office (potential 4th bedroom) with built-in storage. The backyard is a true oasis, perfect for relaxing or hosting friends and family. Extensive landscaping and hardscaping with outdoor lighting and an irrigation system, designed by Runde Landscaping. Stunning multi-level patio with a stone grilling area. The yard also features a firepit area and a garden shed for storage. Great private location, tucked into an exclusive neighborhood. Close to the Dunham Woods Riding Club, the Lamplight Equestrian Center, the St. Charles Country Club, and the Royal Fox Country Club. Also not far from the Illinois Prairie Path. Less than a 10-minute drive to Downtown St. Charles shopping, dining, and other amenities including The Fox River and the Arcada Theatre. Don't miss this one!!!
Unit Size
2,724 Ft²
Days on Market
-
Land Size
1.77 acres
Price per sqft
$266
Property Type
House
Property Taxes
$1,107
HOA Dues
$42
Year Built
1986

Payment Calculator

Cap Rate Calculator

Last updated: 3 years ago (MRED MLS #11966464)

Price History

Date / Event Date Event Price
Apr 4, 2024 Sold
Sold
Jan 31, 2024 Listed by Legacy Properties, A Sarah Leonard Company, LLC $724,900
Listed by Legacy Properties, A Sarah Leonard Company, LLC

Property Highlights

Air Conditioning
Fireplace

Building Info

Overview

    General

  • Year Built: 1986
  • Effective Year Built: 1986
  • Building Count: 1
  • Total Rooms: 7
  • Bedroom Count: 3
  • Bathroom Count: 2
  • Full Bathrooms: 1
  • Partial Bathrooms: 2
  • Building Condition: 3
  • Building Quality: 1
  • Construction Type: 0
  • Building Style: 0
  • Exterior Walls Type: 2
  • Interior Walls Type: 3
  • Roof Shape Type: 8
  • Roof Cover Type: 21
  • Floor Count: 200
  • Living Units: 1
  • Floor Cover: 9
  • Basement Type: 2
  • Basement Area: 847
  • Garage Type: 1
  • Garage Square Area: 502
  • Parking Space Count: 2
  • Patio Type: 55
  • Porch Type: 102
  • Pool Type: 8

    Dimensions

  • Lot Size Square Feet: 77,101
  • Total Building Area: 2,724
  • Gross Building Area: 2,724
  • Building Area: 2,724
  • Building Area Measurement: L

    Heating and Cooling

  • Fireplace Count: 1
  • Air Conditioning: 13
  • Heating: 4
  • Heated Square Feet: 2,724
  • Heating Fuel Type: 3

    Utilities

  • Sewer System: 4
  • Water Service: 5

Building

  • Building Type: 0
  • Property Class: R
  • Subdivision: THE NORTH COUNTRY IN WAYNE
  • Land Acres: 0000001770
  • Standard Land Use Code: 1001
  • County Land Use Code: 0040
  • State Land Use Code: 0040
  • Legal Description 1: LOT 7 OF THE NORTH COUNTRY IN WAYNE, UNIT 1

Neighborhood

  • School District Name: School District U-46
  • Census Tract: 852001

Geography

  • Parcel: 09-12-251-006
  • Lot: 7
  • Municipality: SAINT CHARLES
  • Latitude: 41.9691
  • Longitude: -88.2675

    Address

  • Full Address: 33w234 Brewster Creek Cir
  • Legal Unit: 1
  • Address - House Number: 33w234
  • Address - Street Name: Brewster Creek
  • Address - Suffix Type: Cir
  • State: IL
  • City Name: Wayne
  • Carrier Code: R102
  • 4-Digit Zip Code: 2000
  • Zip Code: 60184

Valuation

    Tax

  • Tax Year: 2022
  • Tax Amount: $1,328,466
  • Initial Tax Delinquent Year: 2022
  • Tax Rate Code Area: SC033

    Appraisal Valuation

  • Standard Deviation: 0.0882
  • Valuation Date: Apr 03, 2024
  • Confidence Score: 92
  • Final Value: 710,316
  • High Value: 773,034
  • Low Value: 647,597

    Market Valuation

  • Market Total Value: $486,771
  • Market Land Value: $139,478
  • Market Improvement Value: $347,293

    Assessments Valuation

  • Assessed Year: 2022
  • Assessed Total Value: $162,192
  • Assessed Land Value: $46,474
  • Assessed Improvements Value: $115,718

    Exemptions

  • Homeowner Exemption: Yes

    Sales

  • Current Sale Contract Date: Apr 03, 2024
  • Current Sale Recording Date: Apr 05, 2024
  • Current Sale Price:
  • Current Sale Document Type: 71
  • Current Sale Input Document Number: 11189
  • Previous Sale Recording Date: Feb 26, 2014
  • Previous Sale Contract Date: Feb 10, 2014
  • Previous Sale Amount: $385,000
  • Previous Sale Document Type: 68
Data used for valuation calculations is provided by RealtyHop, and other third party sources

Comparables

Unit
Status
Type
Beds
Baths
ft²
Price/ft²
Asking Price
Listed On
Closing Price
Sold On
HOA + Taxes

About Wayne


Similar Homes for Sale

Currently no similar homes around

Nearby Rentals

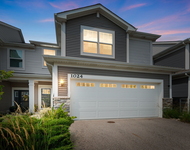
Unit for rent at 1024 Moraine Drive, South Elgin, IL, 60177

$2,800 /mo

  • 3 Beds
  • 2 Baths
  • 1,840 ft²
1024 Moraine Drive, South Elgin, IL, 60177 Listing by Moin Haque


Frequently Asked Questions

When was property at 33W234 Brewster Creek Circle built and last sold?
The property at 33W234 Brewster Creek Circle was built in 1986 and last sold on Apr 3, 2024 for $722,500.
How much is this home worth?
The estimated value of the home located at 33W234 Brewster Creek Circle is $0.
What are some comparable homes to 33W234 Brewster Creek Circle?
There are currently no comparable homes to 33W234 Brewster Creek Circle.