


50
Map
33958 Running Bear Trl


About This Property
Listed By
Payment Calculator
Your Estimated Monthly Payment
Cap Rate Calculator
What does this mean?
Based on our analysis, the cap rate of this property is 1.25%. A negative cap rate indicates that the property might not be feasible as an income-producing asset. The median cap rate for a near zip code 11238 is 4.23%.
How much can I actually make?
Actual monthly rental income may vary between $4,760 and $7,140 depending on unit-specific characteristics. You can change the amount using the slider to further explore.
How is cap rate calculated?
Cap Rate = Net Operating Income (NOI) / Property Asset Value.
When calculating the cap rate, we assume 100% occupancy. Leverage (mortgage) is not considered.
Cap Rate provided by RealtyHop and RentHop, learn more about cap rate here.
Price History
| Date / Event | Date | Event | Price |
|---|---|---|---|
| Sep 17, 2026 | Price Decreased |
$3,150,000
↓ $250K
(7.4%) | |
| Price Decreased | |||
| Jun 16, 2026 | Price Decreased |
$3,400,000
↓ $200K
(5.6%) | |
| Price Decreased | |||
| Apr 25, 2026 | Price Decreased |
$3,600,000
↓ $380K
(9.6%) | |
| Price Decreased | |||
| Jan 23, 2026 | Listed | $3,980,000 | |
| Listed | |||
| Oct 8, 2025 | Listed | $3,980,000 | |
| Listed | |||
| | |||
|
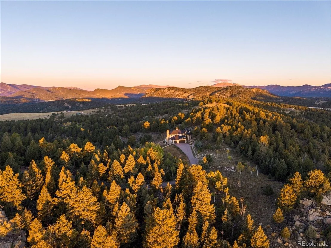
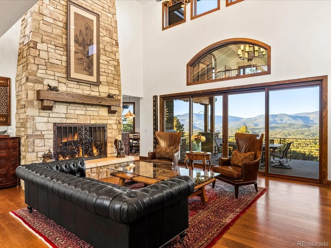
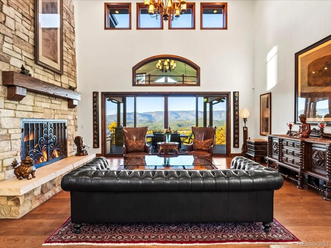
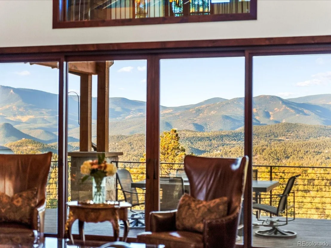
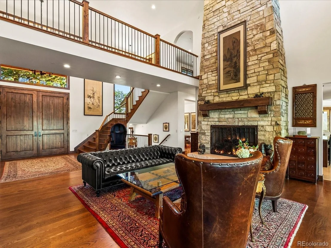
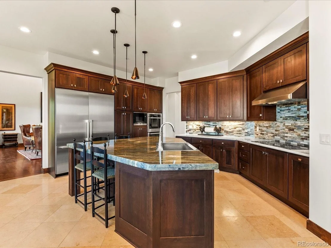
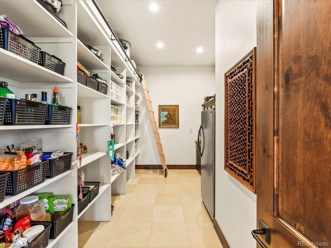
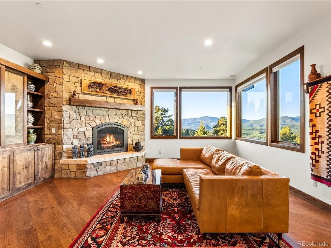
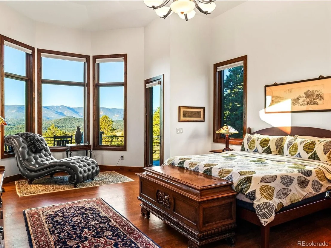
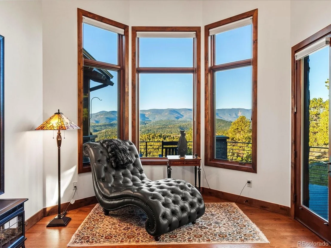
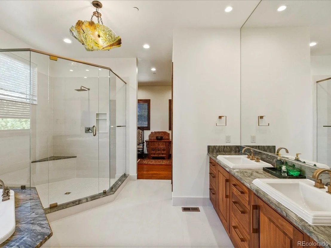
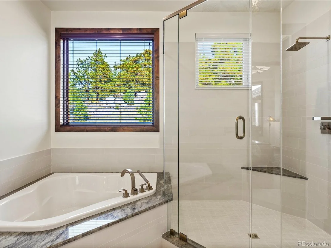
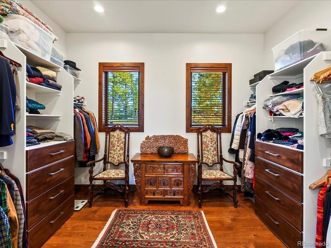
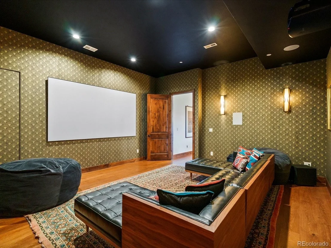
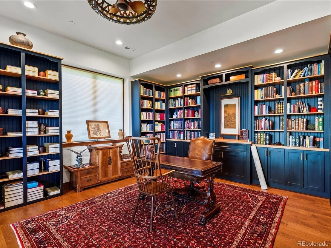
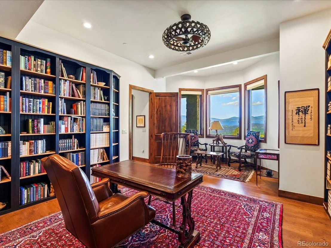
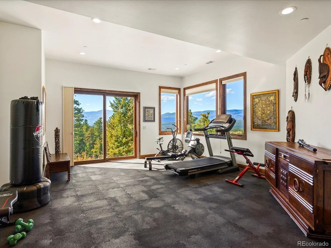
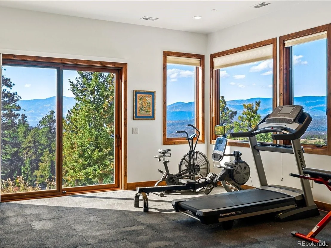
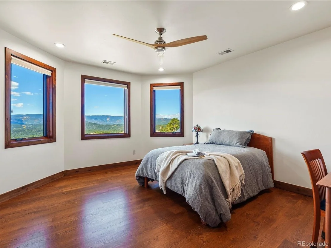
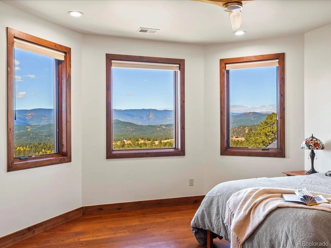
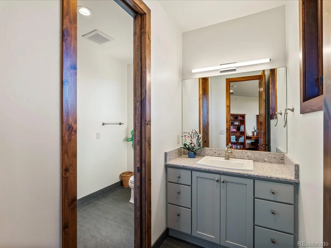
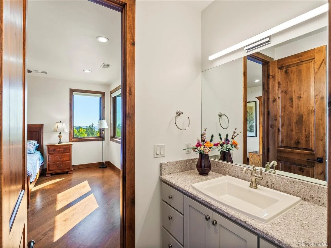
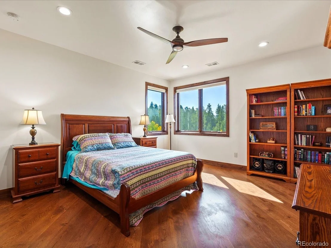
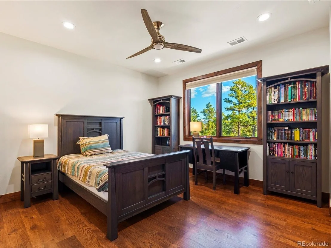
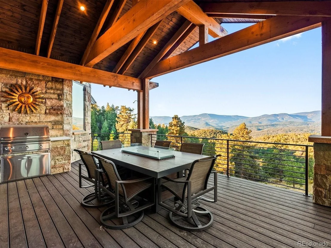
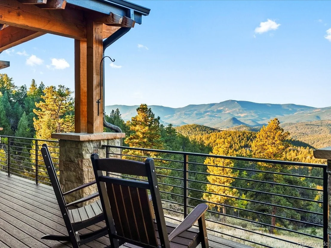
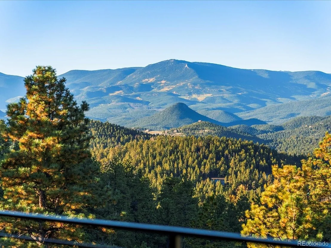
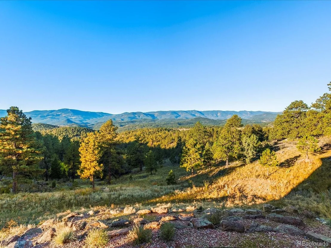
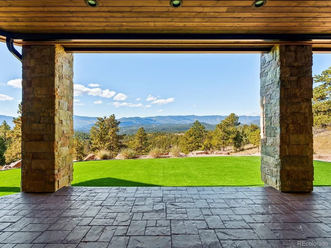
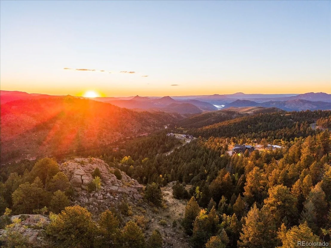
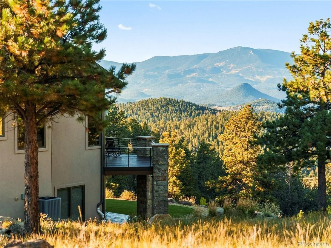
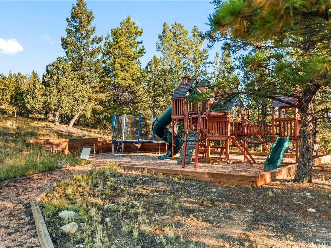
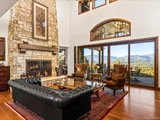
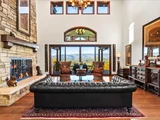
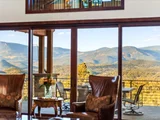
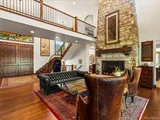
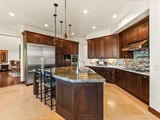
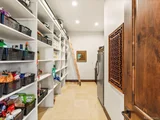
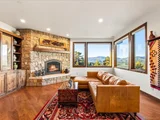
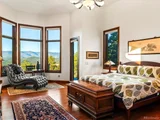
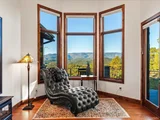
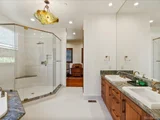
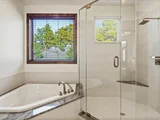
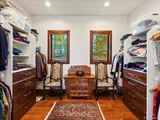
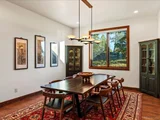
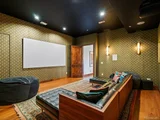
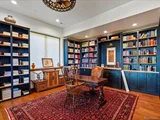
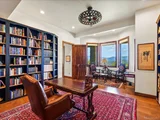
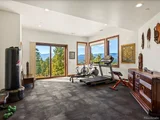
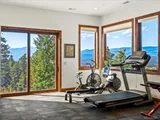
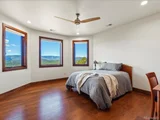
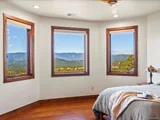
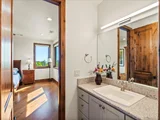
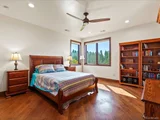
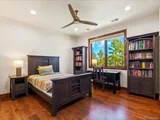
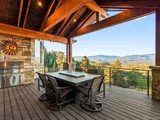
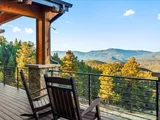
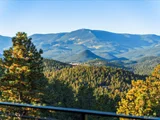
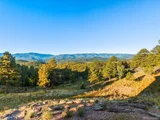
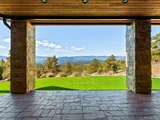
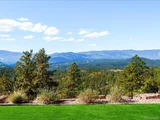
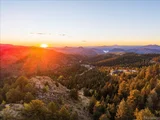
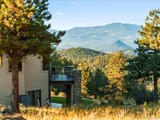
Welcome to 33958 Running Bear Trail, a one-of-a-kind mountain retreat where privacy, artistry, and modern luxury converge. Set atop 20 private acres in the prestigious Reserve at Brauch Ranch, this 2019 masterpiece was custom built to capture awe-inspiring views from nearly every room. With over 7,500 square feet of living space, the residence feels like both a modern gallery and a warm retreat, designed for those who value refined architecture, thoughtful craftsmanship, and an unparalleled connection to nature. Walls of glass frame endless mountain ranges, flooding the interiors with natural light and bringing the outdoors in. Entertaining is elevated with expansive living and dining areas that flow seamlessly onto a covered deck overlooking dramatic vistas. The chef's kitchen features artistic quartz surfaces, custom cabinetry, a statement island, and a walk-in pantry with rolling ladder. A spa-like primary suite on the main level offers private deck access and a tranquil retreat. Upstairs, generous bedrooms with ensuite and Jack-and-Jill baths offer luxury and privacy for family or guests, alongside a massive loft space ready for creative expression or recreation. The walk-out lower level was designed for living well, complete with a theater, custom library, large office, exercise room, second living space, and abundant storage. This property delivers the rare combination of seclusion and accessibility: less than an hour to downtown Denver yet a world away in atmosphere. If you were to build this home today on this setting, the cost and wait would far exceed its offering. Every element speaks to someone who truly appreciates art, design, and the exclusivity of a private retreat.
| |||

Property Highlights
Building Info
Comparables
Status
Price/ft²
Listed On
Sold On
About Pine Junction Area
Similar Homes for Sale
Currently no similar homes aroundNearby Rentals

Last Updated: 5 days ago
Data Source: REcolorado MLS, MLS# IRE7112976






























 Your Privacy Choices
Phone: 425-283-2930
Address: 335 Madison Avenue, New York, NY 10017