Check Availability
$1,995,000
● House - In Contract

3391 Corte Panorama

Carlsbad, CA 92009
bedrooms
4 Beds
bathrooms
3 Baths, 1 Half Bath
square feet
2,889 Ft²
$10,117
Est. Monthly
$321
HOA / Fees

About This Property

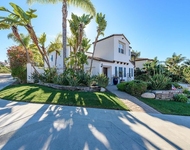
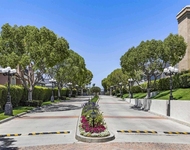
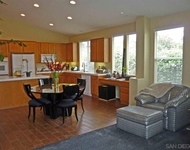
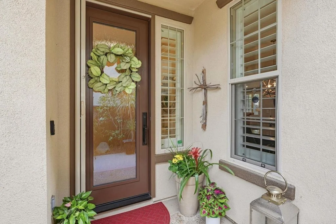
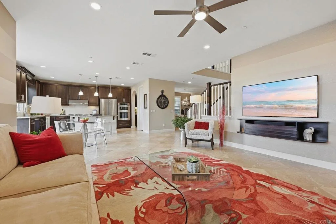
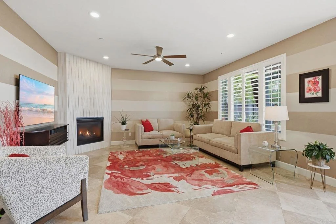
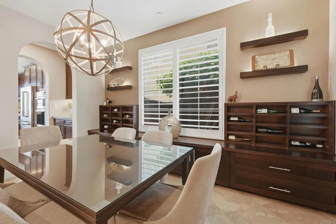
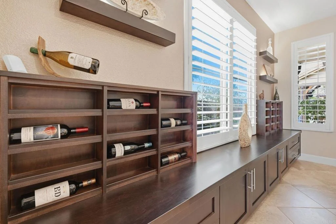
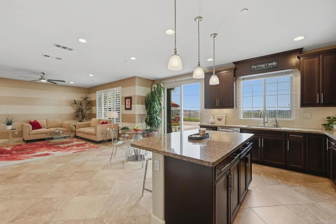
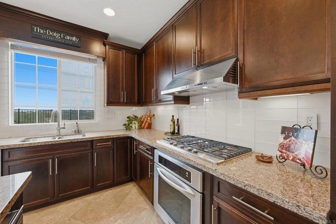
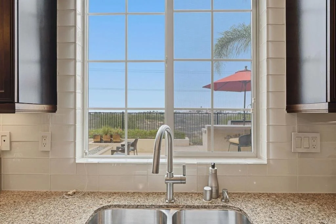
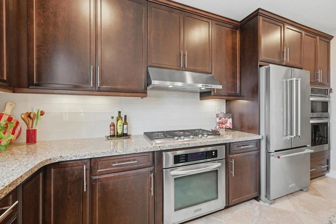
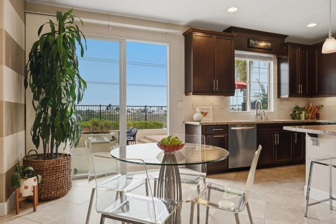
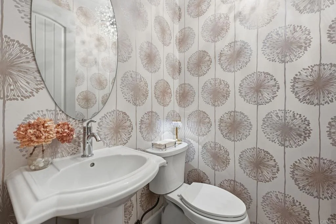
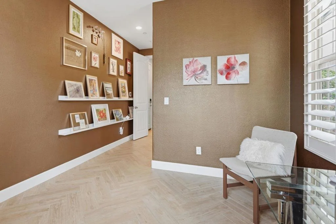
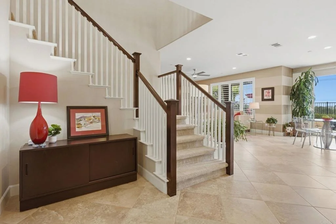
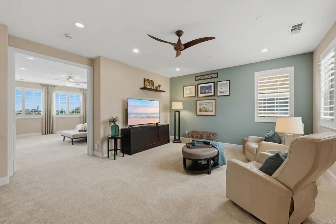
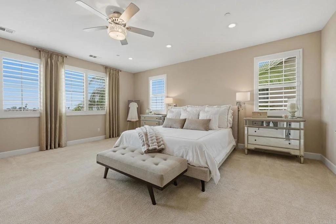
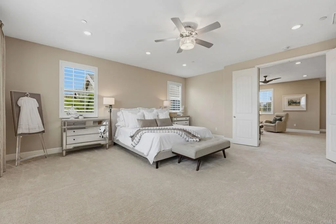
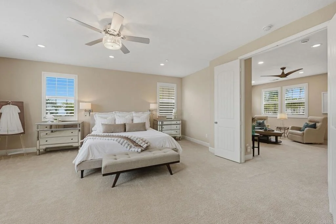
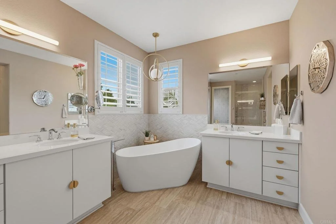
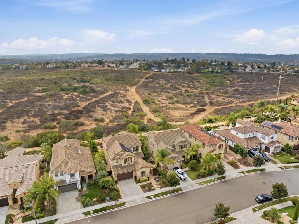
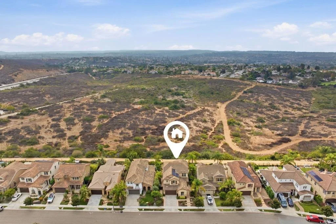
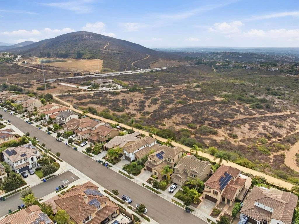
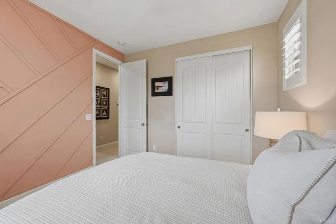
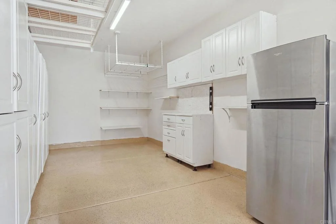
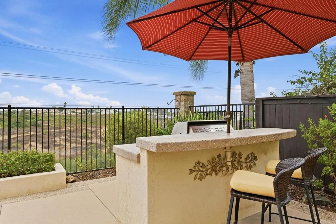
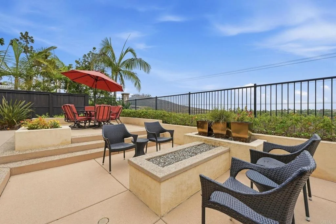
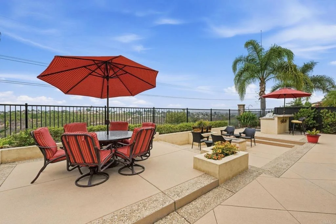
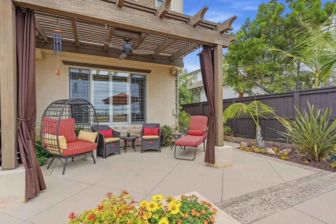
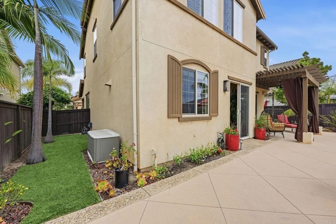
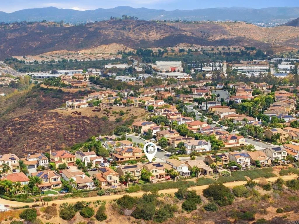
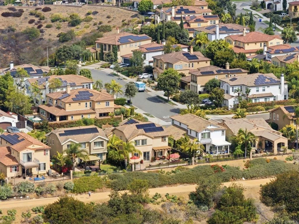
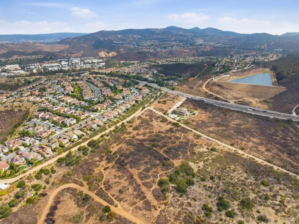
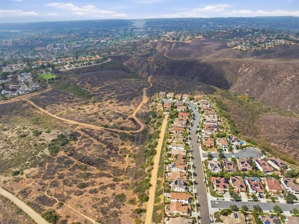
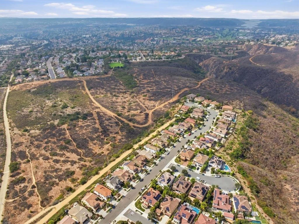
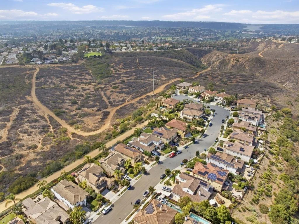
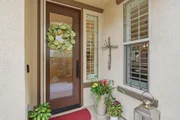
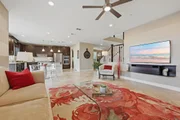
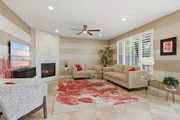
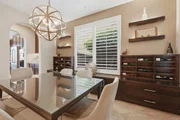
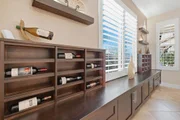
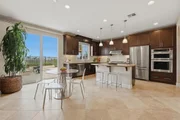
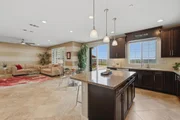
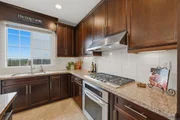
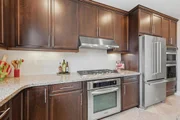
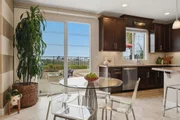
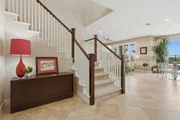
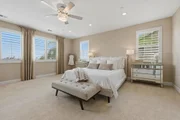
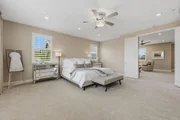
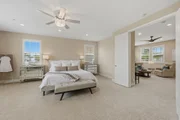
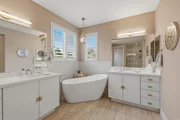
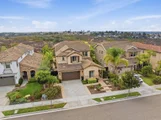
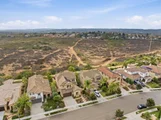
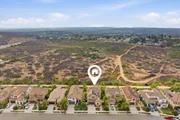
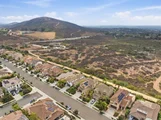
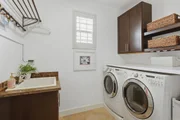
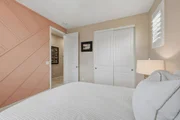
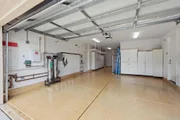
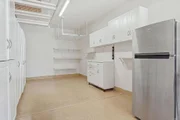
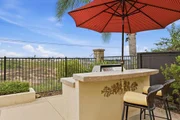
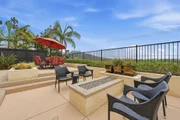
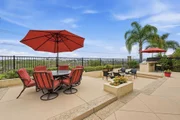
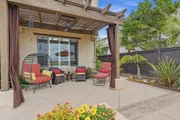
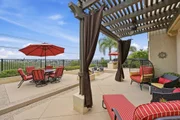
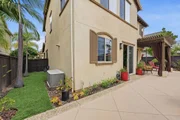
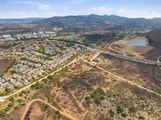
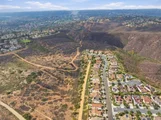
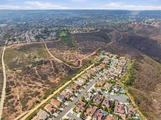
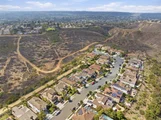
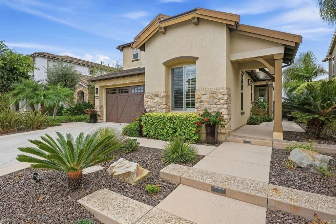
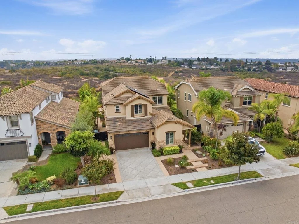
A beautifully upgraded Carlsbad residence where refined living meets the outdoors. Set against a tranquil canyon in the highly sought-after community of La Costa Oaks North, this home offers 2,889 square feet of a thoughtfully designed living space with four bedrooms, a versatile loft/optional fifth bedroom, three full baths plus a powder room, and a finished three-car garage. The home combines sophisticated interior appointments with exceptional outdoor living. The gourmet granite kitchen features stainless-steel appliances, double ovens, a butler's pantry and walk-in pantry, while custom built-ins, fireplace, wine storage, designer lighting and plantation shutters add an elevated sense of finish.  A particularly valuable feature is the downstairs bedroom suite, complete with a full en-suite bath, walk-in closet and heated tile flooring-providing exceptional flexibility. Outside, the home becomes an entertainer's retreat with a built-in BBQ with bar/seating, covered trellis patio, sunken seating area and dramatic fire-and-ice fire pit, all surrounded by professional landscaping and the peaceful canyon setting with peek-a-boo ocean views. With an owned solar system, a Tesla EV charger, extensive storage, garage cabinetry and epoxy flooring, combined with hiking trails, beaches, shopping, dining and recreation nearby, 3391 Corte Panorama offers a compelling blend of comfort, flexibility, privacy and the Southern California coastal lifestyle.
Unit Size
2,889 Ft²
Days on Market
-
Land Size
0.13 acres
Price per sqft
$691
Property Type
House
Property Taxes
-
HOA Dues
$321
Year Built
2011

Listed By

Bradley Whaley
Keller Williams Realty
Maya Whaley
Keller Williams Realty

Payment Calculator

Cap Rate Calculator

Last updated: 19 days ago (SDMLS #NDP2609017)

Price History

Date / Event Date Event Price
Oct 12, 2026 In contract -
In contract
Sep 28, 2026 Listed by Keller Williams Realty $1,995,000
Listed by Keller Williams Realty

Property Highlights

Garage
Air Conditioning
Fireplace
With View
Parking Details
Has Garage
Attached Garage
Has Open Parking
Parking Features: Concrete, Driveway, Garage, DoorSingle
Garage Spaces: 3
Open Parking Spaces: 2
Interior Details
Half Bathrooms: 1
Full Bathrooms: 3
Interior Features: Breakfast Bar, Built-in Features, Ceiling Fan(s), Granite Counters, Stone Counters, Walk-In Closet(s), BreakfastArea, SeparateFormalDiningRoom, BedroomOnMainLevel, WalkInPantry
Appliances: Double Oven, Dishwasher, Gas Cooktop, Disposal, Microwave, Refrigerator, Tankless Water Heater, Dryer, Washer
Flooring Type: Carpet, Tile
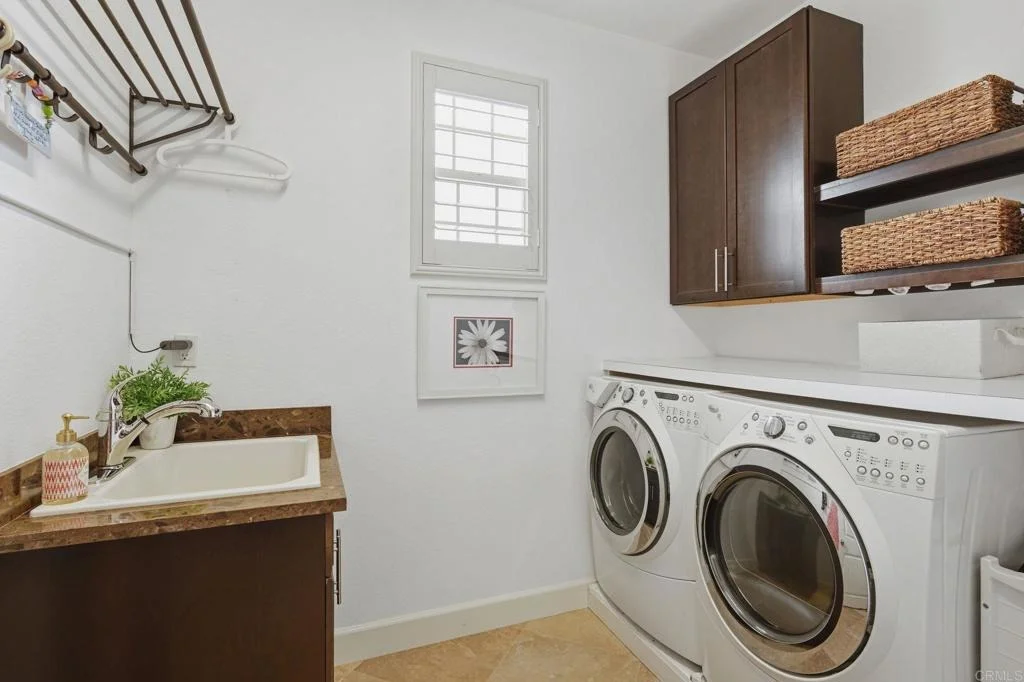
Laundry Features: Washer Hookup, Gas Dryer Hookup, Inside, Laundry Room
Has Fireplace
Fireplace Features: Family Room
Exterior Details
Square Footage: 2889
Square Footage Source: $0
Security Features: Security System, Key Card Entry
Property Condition: Turnkey
Architectural Style: Craftsman
Year Built: 2011
Builder Name: Pulte Homes
Levels: Two
Window Features: Plantation Shutters
Construction Materials: Frame, Concrete, Stucco, Drywall
Patio and Porch Features: Patio, See Remarks, Concrete
Pool Features: None, Association
Lot Features: Back Yard, Front Yard, Sprinklers In Rear, Sprinklers In Front, Landscaped, Rectangular Lot, SixToTenUnitsAcre, PlannedUnitDevelopment, SprinklersTimer, SprinklerSystem, StreetLevel, Yard
Lot Size Area: 5684
Lot Size Units: Square Feet
Lot Size Acres: 0.1305
Lot Size Square Feet: 5684
Lot Size Dimensions: 52' x 111' & 109'
Tax Lot: 33
Utilities Details
Cooling Type: Central Air
Heating Type: Central
Sewer : Public Sewer
Location Details
HOA/Condo/Coop Amenities: Clubhouse, Fitness Center, Maintenance Grounds, Barbecue, Pool, Recreation Room, ControlledAccess, FirePit
HOA Fee: $321
HOA Fee Frequency: Monthly

Building Info

Overview

    General

  • Year Built: 2011
  • Effective Year Built: 2011
  • Building Count: 1
  • Bedroom Count: 4
  • Bathroom Count: 4
  • Full Bathrooms: 3
  • Partial Bathrooms: 4
  • Building Condition: 0
  • Building Quality: 0
  • Construction Type: 0
  • Building Style: 0
  • Exterior Walls Type: 0
  • Interior Walls Type: 0
  • Roof Shape Type: 0
  • Roof Cover Type: 0
  • Living Units: 1
  • Floor Cover: 0
  • Basement Type: 0
  • Basement Area: 0
  • Garage Type: 7
  • Parking Space Count: 3
  • Patio Type: 0
  • Porch Type: 0
  • Pool Type: 0
  • Location Influence Type: 224

    Dimensions

  • Lot Size Square Feet: 5,684
  • Total Building Area: 2,889
  • Building Area: 2,889
  • Building Area Measurement: L

    Heating and Cooling

  • Air Conditioning: 0
  • Heating: 0
  • Heated Square Feet: 2,889
  • Heating Fuel Type: 0

    Utilities

  • Sewer System: 0
  • Water Service: 0

Building

  • Building Type: 0
  • Property Class: R
  • Subdivision: CARLSBAD COURT
  • Land Acres: 0000000130
  • Standard Land Use Code: 1001
  • County Land Use Code: 11
  • Legal Description 1: LOT 33 TR 015597
Neighborhood

  • School District Name: Encinitas Union Elementary School District
  • School Tax School District: CARLSBAD CITY
  • Census Tract: 020015

Zoning

  • Zoning: P-C

Geography

  • Assessors Map Reference: 015597
  • Subdivision Tract Number: 015597
  • Parcel: 223-850-33-00
  • Lot: 33
  • Municipality: CITY OF CARLSBAD
  • Latitude: 33.0956
  • Longitude: -117.228

    Address

  • Full Address: 3391 Corte Panorama
  • Address - House Number: 3391
  • Address - Street Name: Corte Panorama
  • State: CA
  • City Name: Carlsbad
  • Carrier Code: H001
  • 4-Digit Zip Code: 2035
  • Zip Code: 92009

Valuation

    Tax

  • Tax Year: 2023
  • Tax Amount: $469,558
  • Tax Rate Code Area: 09-080

    Appraisal Valuation

  • Standard Deviation: 0.1911
  • Valuation Date: Jan 27, 2024
  • Confidence Score: 74
  • Final Value: 1,509,050
  • High Value: 1,797,555
  • Low Value: 1,220,545

    Assessments Valuation

  • Assessed Year: 2023
  • Assessed Total Value: $372,360
  • Assessed Land Value: $107,638
  • Assessed Improvements Value: $264,722

    Exemptions

  • Homeowner Exemption: Yes

    Sales

  • Current Sale Contract Date: Aug 22, 2011
  • Current Sale Recording Date: Sep 26, 2011
  • Current Sale Price:
  • Current Sale Document Type: 36
  • Current Sale Input Document Number: 2011-0496515
  • Previous Sale Recording Date: Jul 02, 2010
  • Previous Sale Contract Date: Jun 24, 2010
  • Previous Sale Amount: $19,704,500
  • Previous Sale Document Type: 36

    Previous Mortgages

  • Previous Mortgage Lender:
  • Previous Mortgage Transaction Date:
  • Previous Mortgage Loan Type:
Data used for valuation calculations is provided by RealtyHop, and other third party sources

Comparables

Unit
Status
Type
Beds
Baths
ft²
Price/ft²
Asking Price
Listed On
Closing Price
Sold On
HOA + Taxes

About Carlsbad


Similar Homes for Sale

Currently no similar homes around

Nearby Rentals

Unit for rent at 2903 Rancho Cortes, CARLSBAD, CA, 92009

$9,995 /mo

  • 4 Beds
  • 4 Baths
  • 4,226 ft²
2903 Rancho Cortes, CARLSBAD, CA, 92009 Listing by Dennis Smith
Unit for rent at 7490 Via De Fortuna, CARLSBAD, CA, 92009

$6,500 /mo

  • 2 Beds
  • 2 Baths
  • 2,744 ft²
7490 Via De Fortuna, CARLSBAD, CA, 92009 Listing by Micki O'Toole
Unit for rent at 2263 Paseo Saucedal, CARLSBAD, CA, 92009

$7,640 /mo

  • 3 Beds
  • 2 Baths
  • 1,963 ft²
2263 Paseo Saucedal, CARLSBAD, CA, 92009 Listing by Ivan Strashoon


Frequently Asked Questions

When was property at 3391 Corte Panorama built and last sold?
The property at 3391 Corte Panorama was built in 2011 and last sold on Aug 22, 2011 for $692,500.
How much is this home worth?
The estimated value of the home located at 3391 Corte Panorama is $2,020,432.
What are some comparable homes to 3391 Corte Panorama?
There are currently no comparable homes to 3391 Corte Panorama.