


3390 Briarcliff Drive


About This Property
Payment Calculator
Your Estimated Monthly Payment
Cap Rate Calculator
What does this mean?
Based on our analysis, the cap rate of this property is 1.25%. A negative cap rate indicates that the property might not be feasible as an income-producing asset. The median cap rate for a near zip code 11238 is 4.23%.
How much can I actually make?
Actual monthly rental income may vary between $4,760 and $7,140 depending on unit-specific characteristics. You can change the amount using the slider to further explore.
How is cap rate calculated?
Cap Rate = Net Operating Income (NOI) / Property Asset Value.
When calculating the cap rate, we assume 100% occupancy. Leverage (mortgage) is not considered.
Cap Rate provided by RealtyHop and RentHop, learn more about cap rate here.
Price History
| Date / Event | Date | Event | Price |
|---|---|---|---|
| Mar 18, 2026 | Sold | ||
| Sold | |||
| Feb 25, 2026 | In contract | - | |
| In contract | |||
| Feb 3, 2026 | Listed by Compass RE Texas, LLC | $1,300,000 | |
| Listed by Compass RE Texas, LLC | |||
| | |||
|
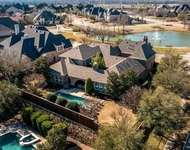
Set on a rare creekside lot in Whitley Place, 3390 Briarcliff Drive offers refined, thoughtfully designed living in the heart of Prosper. The freshly painted brick exterior sets a timeless first impression, while inside, natural light, rich wood flooring, plantation shutters, and curated lighting feels very polished and current. The main level is exceptionally well appointed, featuring a dedicated study, formal dining, downstairs media room, guest bedroom with full bath, and a spacious primary suite. At the center of the home, the kitchen impresses with an oversized island, white cabinetry, double ovens, gas cooktop, and a planning area, flowing seamlessly into the main living space and sunny breakfast nook overlooking the backyard. A butler’s pantry and mud bench add everyday convenience. The primary suite is privately tucked away and designed as a true retreat, complete with a sitting area, spa-like bath with dual vanities and soaking tub, and a custom closet with direct access to the utility room. Upstairs, generously sized secondary bedrooms are complemented by a large game room offering flexible space for entertaining or family activities. Outdoors, the setting is truly exceptional. An extended covered patio with full outdoor kitchen, fireplace, and TV overlooks a resort-style pool and spa, all backing to a limestone creek and greenbelt that will always remain greenspace. Motorized drop-down solar shades offer privacy and year-round indoor-outdoor living. The result is a serene, private environment framed by mature trees and peaceful views, an outdoor living experience rarely found in Prosper. Three car garage includes built-in cabinetry and overhead storage, both available to convey Highland Homes residence pairs elegant interiors with an extraordinary outdoor lifestyle in one of Prosper’s most sought-after communities. No MUD or PID. Zoned to highly acclaimed Prosper ISD and Walnut Grove High School.
| |||
| May 20, 2021 | Sold | ||
| Sold | |||
| Apr 15, 2021 | Listed by Livingwell Properties | $900,000 | |
| Listed by Livingwell Properties | |||
| | |||
|
Simply glamorous! Discover this 5 bdrm home built by Highland in coveted Whitley Place on rare treed creek lot. Kitchen showcases oversized island with pend lights, dbl ovens, gas cooktop, white cabs, brkfst nook, & planning area. Home offers downstairs media room, office, plant shutters, wood floors, upgraded light fixtures, butler's pantry, mud bench, & upstairs gameroom. Spacious master suite invites you to enjoy sitting area, designer carpet, spa-like bath with dual vanities, garden tub, & custom closet system. Utility conveniently connects to master closet. Step outside to an oasis of refreshment with pool, spa, covered patio, and spacious yard with views of the tree lined creek. Find video on YouTube.
| |||

Property Highlights
Building Info
Comparables
Status
Price/ft²
Listed On
Sold On
About Prosper
Similar Homes for Sale
Currently no similar homes aroundNearby Rentals

Last Updated: 6 months ago
Data Source: NTREIS MLS, MLS# 14555747
Details provided by NTREIS and may not match the public record
 Your Privacy Choices
Phone: 425-283-2930
Address: 335 Madison Avenue, New York, NY 10017