Check Availability
$795,000
● House - For Sale

339 Cedar St

Barnstable, MA 02668
bedrooms
2 Beds
bathrooms
1 Bath
square feet
1,496 Ft²
$4,327
Est. Monthly

About This Property

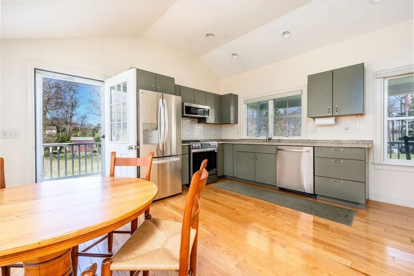
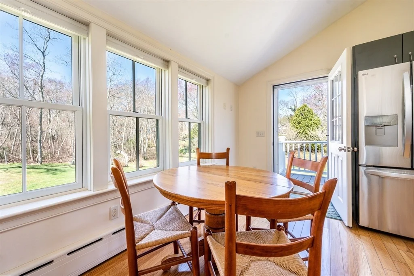
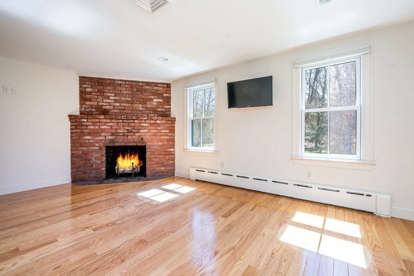
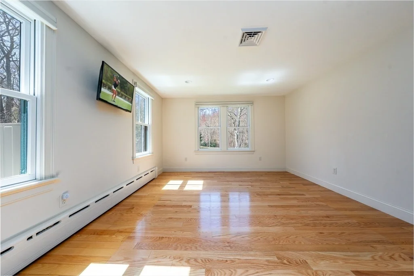
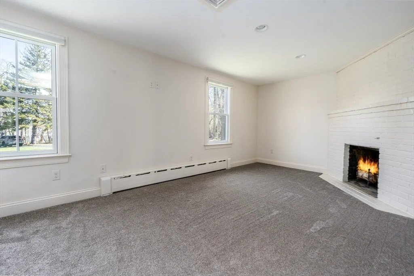
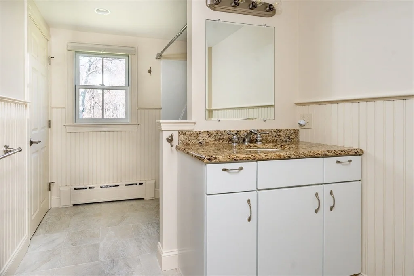
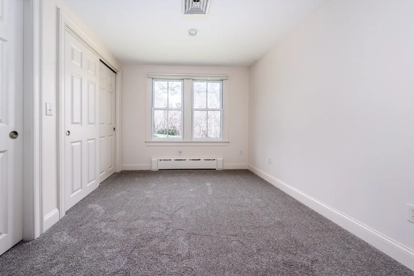
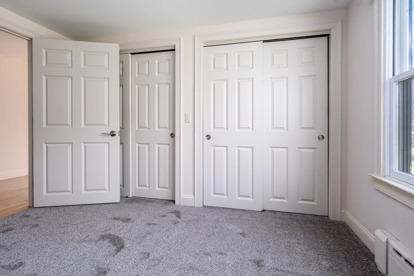
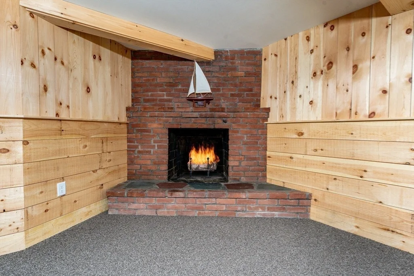
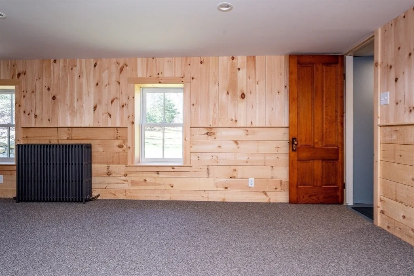
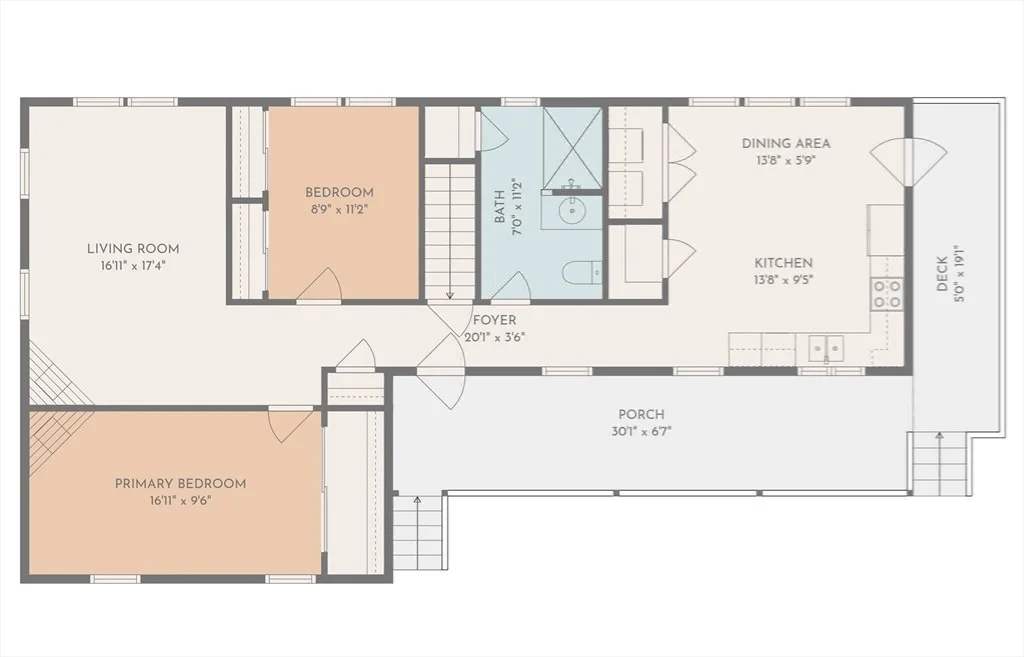
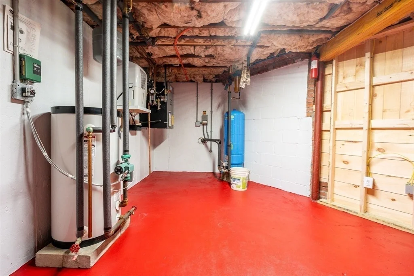
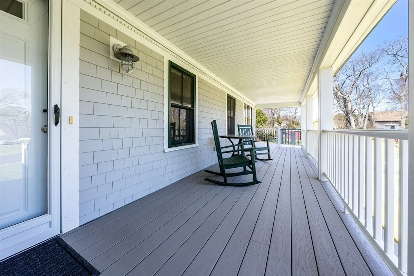
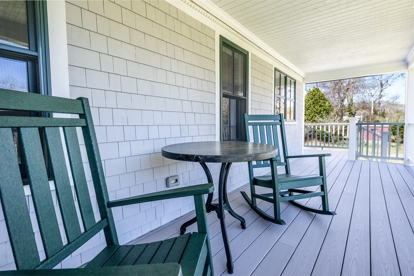
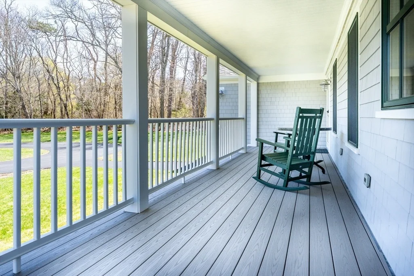
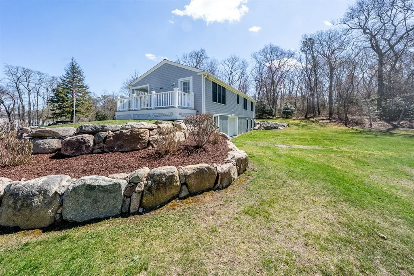
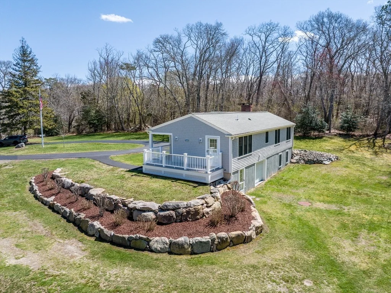
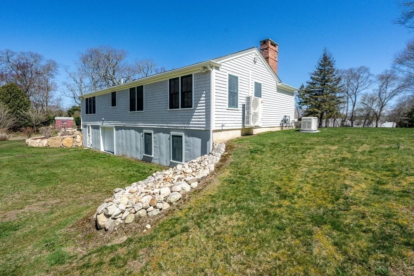
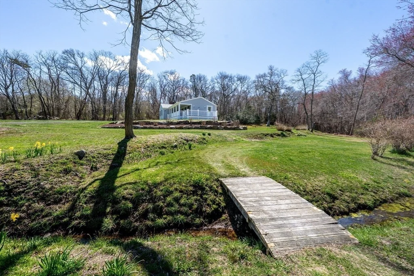
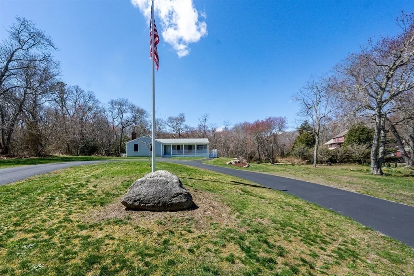
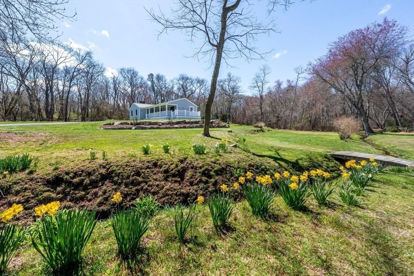
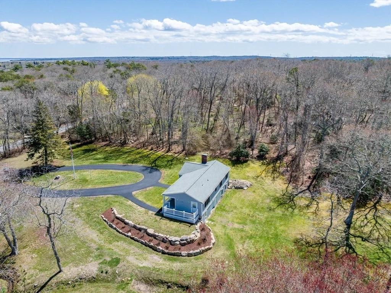
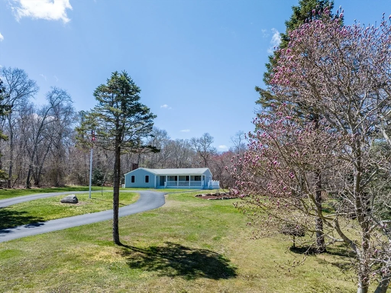
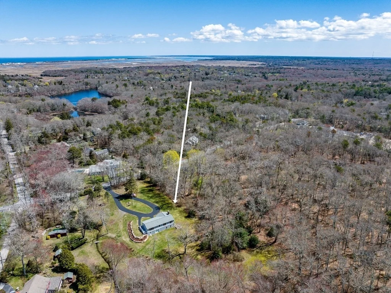
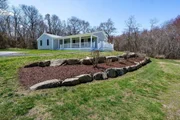
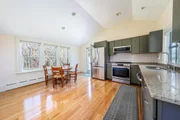
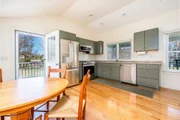
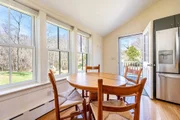
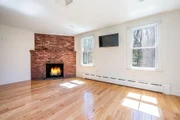
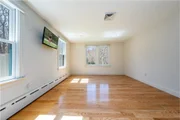
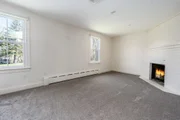
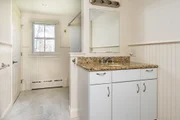
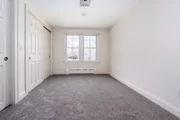
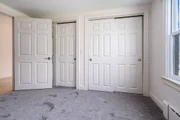
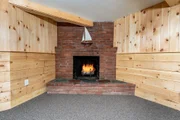
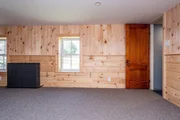
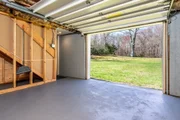
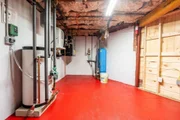
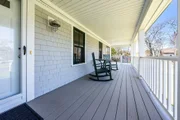
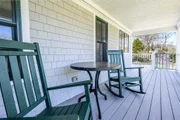
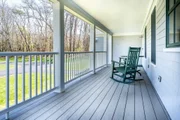
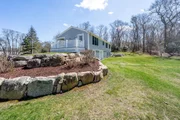
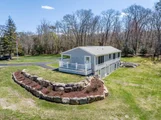
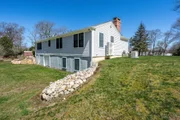
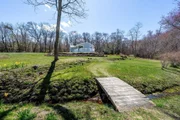
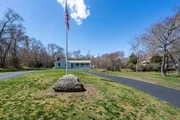
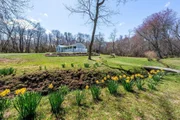
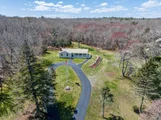
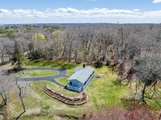
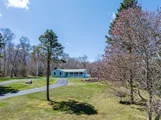
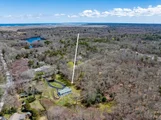
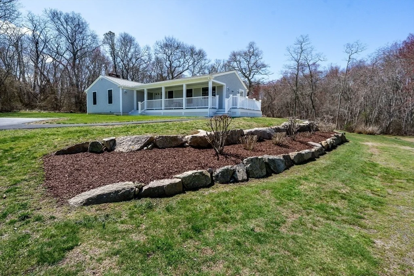
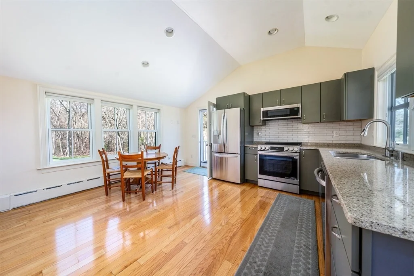
West Barnstable Beauty! This tastefully Renovated home was taken down to the studs and rebuilt with Exceptional Craftsmanship and meticulous attention to every detail. It lives like a Brand-New residence while thoughtfully preserving elements of its Original Charm, including Cast Iron Baseboard heaters and three stunning Wood-Burning Fireplaces-perfectly blending modern Luxury with Timeless Character. Natural light fills the main level, designed for easy Single-Floor Living. The finished lower level offers a comfortable additional living space, complete with Custom Woodwork and a Private Entrance--ideal for guests, a family room, or flexible use. The Grounds are truly Enchanting, featuring Mature Trees and Meandering Stone Walls, curated landscaping, and a natural sense of Privacy that enhances the property's Serene Setting. Notable features include Brand New Kitchen Appliances(2025),Natural Gas Generator(2022),Central Air w/ Heat Pump system(2025), high-efficiency Gas Boiler (2013.)
Unit Size
1,496 Ft²
Days on Market
-
Land Size
2.15 acres
Price per sqft
$531
Property Type
House
Property Taxes
$423
HOA Dues
-
Year Built
1959

Listed By

Chuck Tuttle
William Raveis R.E. & Home Services

Payment Calculator

Cap Rate Calculator

Last updated: 2 months ago (MLSPIN #73506408)

Price History

Date / Event Date Event Price
Aug 20, 2026 Relisted $795,000
Relisted
Jul 12, 2026 In contract -
In contract
Jun 22, 2026 Price Decreased $795,000
↓ $15K (1.8%)
Price Decreased
Jun 12, 2026 Price Decreased $809,900
↓ $20K (2.4%)
Price Decreased
May 28, 2026 Relisted $829,900
Relisted
Show More

Property Highlights

Garage
Parking Available
Air Conditioning
Fireplace
Parking Details
Has Garage
Attached Garage
Has Open Parking
Parking Features: Attached, Garage Door Opener, Heated Garage, Paved, Off Street, Driveway, Under
Garage Spaces: 1
Open Parking Spaces: 9
Interior Details
Full Bathrooms: 1
Appliances: Tankless Water Heater, Range, Dishwasher, Microwave, Refrigerator, Washer, Dryer, Plumbed For Ice Maker
Flooring Type: Wood, Tile, Carpet
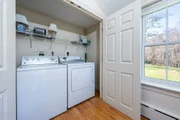
Laundry Features: Electric Dryer Hookup, Washer Hookup, First Floor
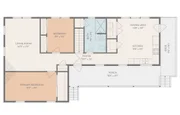
Rooms: 5
Has Fireplace
Fireplace Features: Family Room, Living Room, Master Bedroom
Fireplaces: 3
Exterior Details
Square Footage: 1496
Architectural Style: Ranch
Year Built Source: Public Records
Year Built: 1959
Waterfront Features: Stream, Ocean, Beach Ownership(Public)
Building Area Total: 1496
Building Area Units: Square Feet
Construction Materials: Frame
Patio and Porch Features: Porch
Lot Features: Wooded, Cleared
Lot Size Area: 2.15
Lot Size Units: Acres
Lot Size Acres: 2.15
Lot Size Square Feet: 93654
Water Source: Private
Financial Details
Tax Assessed Value: $543,300
Tax Annual Amount: $5,074
Utilities Details
Cooling Type: Central Air
Heating Type: Baseboard, Natural Gas
Sewer : Private Sewer

Building Info

Overview

    General

  • Year Built: 1959
  • Effective Year Built: 1959
  • Building Count: 1
  • Total Rooms: 5
  • Bedroom Count: 2
  • Bathroom Count: 1
  • Full Bathrooms: 1
  • Partial Bathrooms: 1
  • Building Condition: 6
  • Building Quality: 0
  • Construction Type: 0
  • Building Style: 11
  • Exterior Walls Type: 18
  • Interior Walls Type: 0
  • Roof Shape Type: 1
  • Roof Cover Type: 15
  • Floor Count: 100
  • Floor Cover: 0
  • Basement Type: 0
  • Basement Area: 0
  • Garage Type: 0
  • Parking Space Count: 0
  • Patio Type: 0
  • Porch Type: 0
  • Pool Type: 0

    Dimensions

  • Lot Size Square Feet: 93,654
  • Total Building Area: 1,096
  • Gross Building Area: 2,504
  • Building Area: 1,096
  • Building Area Measurement: L

    Heating and Cooling

  • Air Conditioning: 0
  • Heating: 10
  • Heated Square Feet: 1,096
  • Heating Fuel Type: 3

    Utilities

  • Sewer System: 0
  • Water Service: 0

Building

  • Building Type: 0
  • Property Class: R
  • Land Acres: 0000002150
  • Standard Land Use Code: 1001
  • County Land Use Code: 101

Neighborhood

  • School District Name: Barnstable School District
  • Census Tract: 012200

Zoning

  • Zoning: 1

Geography

  • Account Number: 70434
  • Parcel: BARN M:131 L:006
  • Lot: 6
  • Municipality: BARNSTABLE
  • Latitude: 41.7056
  • Longitude: -70.3924

    Address

  • Full Address: 339 Cedar St
  • Address - House Number: 339
  • Address - Street Name: Cedar
  • Address - Suffix Type: St
  • State: MA
  • City Name: West Barnstable
  • Carrier Code: R002
  • 4-Digit Zip Code: 1324
  • Zip Code: 02668

Valuation

    Tax

  • Tax Year: 2024
  • Tax Amount: $463,500

    Appraisal Valuation

  • Standard Deviation: 0.1517
  • Valuation Date: Mar 06, 2024
  • Confidence Score: 81
  • Final Value: 720,056
  • High Value: 829,347
  • Low Value: 610,765

    Assessments Valuation

  • Assessed Year: 2024
  • Assessed Total Value: $540,200
  • Assessed Land Value: $215,800
  • Assessed Improvements Value: $324,400
Data used for valuation calculations is provided by RealtyHop, and other third party sources

Comparables

Unit
Status
Type
Beds
Baths
ft²
Price/ft²
Asking Price
Listed On
Closing Price
Sold On
HOA + Taxes

About Barnstable Town


Similar Homes for Sale

Currently no similar homes around

Nearby Rentals


Frequently Asked Questions

When was property at 339 Cedar Street built and last sold?
The property at 339 Cedar Street was built in 1959 and last sold on Jan 1, 1970 for $0.
How much is this home worth?
The estimated value of the home located at 339 Cedar Street is $802,107.
What are some comparable homes to 339 Cedar Street?
There are currently no comparable homes to 339 Cedar Street.