


33857 Cansler Way


About This Property
Payment Calculator
Your Estimated Monthly Payment
Cap Rate Calculator
What does this mean?
Based on our analysis, the cap rate of this property is 1.25%. A negative cap rate indicates that the property might not be feasible as an income-producing asset. The median cap rate for a near zip code 11238 is 4.23%.
How much can I actually make?
Actual monthly rental income may vary between $4,760 and $7,140 depending on unit-specific characteristics. You can change the amount using the slider to further explore.
How is cap rate calculated?
Cap Rate = Net Operating Income (NOI) / Property Asset Value.
When calculating the cap rate, we assume 100% occupancy. Leverage (mortgage) is not considered.
Cap Rate provided by RealtyHop and RentHop, learn more about cap rate here.
Price History
| Date / Event | Date | Event | Price |
|---|---|---|---|
| May 13, 2025 | Sold | ||
| Sold | |||
| Mar 4, 2025 | Listed by eXp Realty of California Inc | $558,000 | |
| Listed by eXp Realty of California Inc | |||
| Oct 6, 2021 | No longer available | - | |
| No longer available | |||
| Jul 14, 2020 | In contract | - | |
| In contract | |||
| Jun 30, 2020 | Listed | $400,000 | |
| Listed | |||
| | |||
|
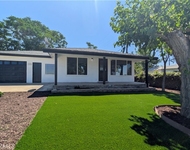
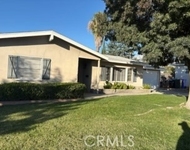
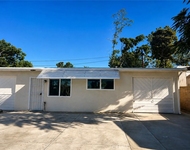
Welcome to the Cedar Glen Community in Chapman Heights where fresh air and gorgeous views await you. This beautiful 4 bed, 3 bath home is just stunning! Downstairs you are greeted with beautiful wood tile flooring. A nice sized bedroom with carpet and a full bath with stone counters & updated tile flooring are to the right. The family room is nicely updated with plantation shutters, wood tile flooring and a gorgeous vinyl plank wall. The Kitchen has granite counter-tops, a kitchen island, a custom mirror tile back-splash and an abundance of cabinetry and counter space. The back yard is just beautiful, there is nothing directly behind you but the walking trail, the yard is upgraded with stamped concrete, a stacked stone fire pit with surround seating and matching stacked stone garden beds. Upstairs is carpeted with plantation shutters throughout. The loft greets you and then two nice sized bedrooms are to the left with a full bath & dual sinks. To the right of the loft is the upstairs laundry with stone counter-tops, cabinetry & upgraded tile flooring. The master suite is generous in size with carpet & two walk in closets! The master bath is spacious with stone counter-tops, dual sinks and a separate soaking tub and shower. The two car garage was just painted and has epoxy flooring and a tank-less water heater. Updates are generous in this beautiful home, and is what sets it apart from the rest! The manager has listed the unit size as 2149 square feet.
| |||
Property Highlights
Building Info
Comparables
Status
Price/ft²
Listed On
Sold On
About Dunlap Acres
Similar Homes for Sale
Currently no similar homes aroundNearby Rentals

Last Updated: 2 years ago
Data Source: CRMLS, MLS# 25506901
 Your Privacy Choices
Phone: 425-283-2930
Address: 335 Madison Avenue, New York, NY 10017