


33854 BLACKMORE LANE


About This Property
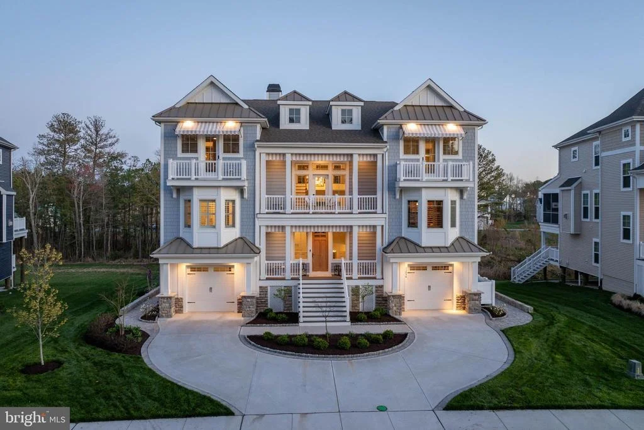
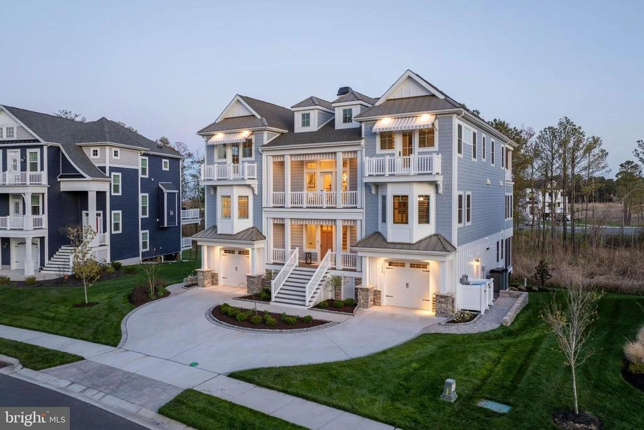
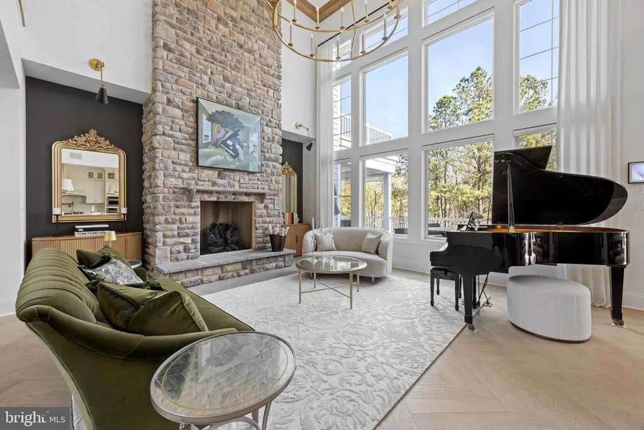
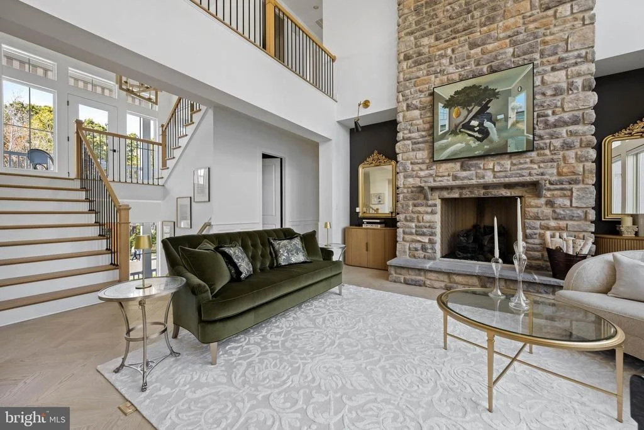
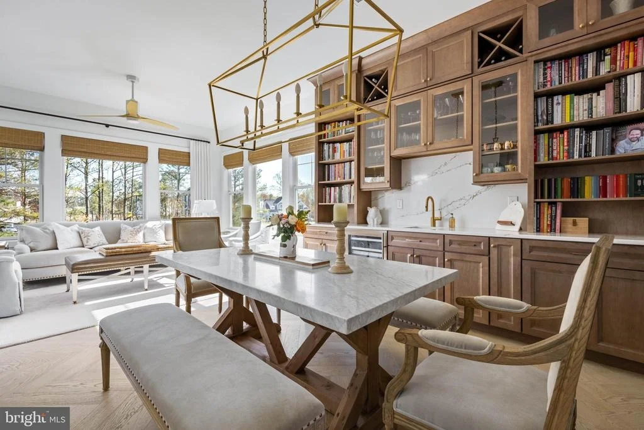
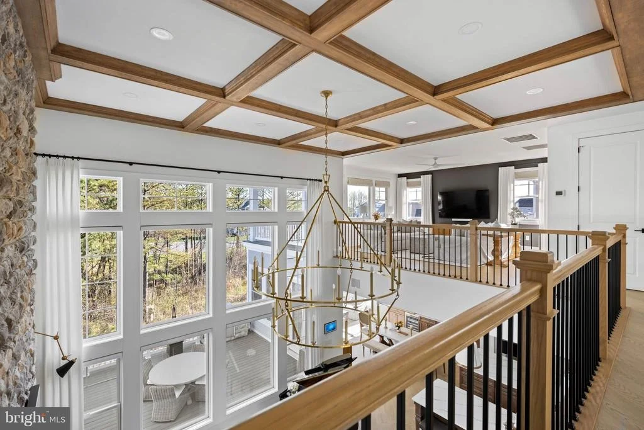
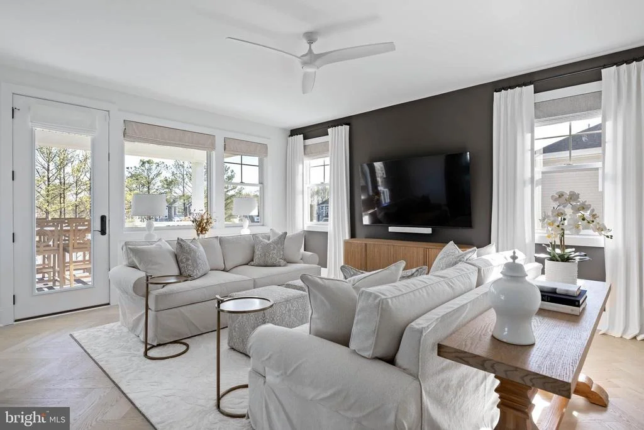
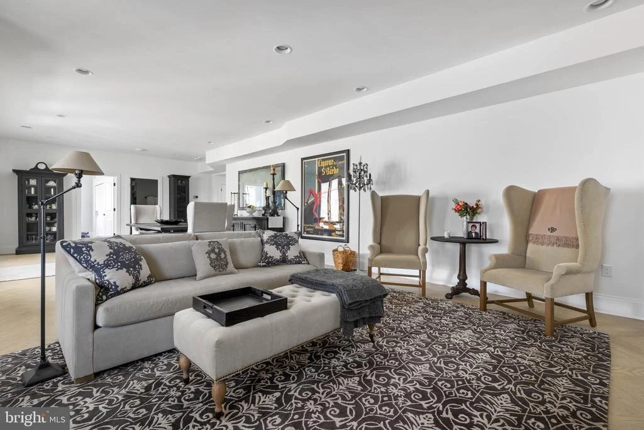
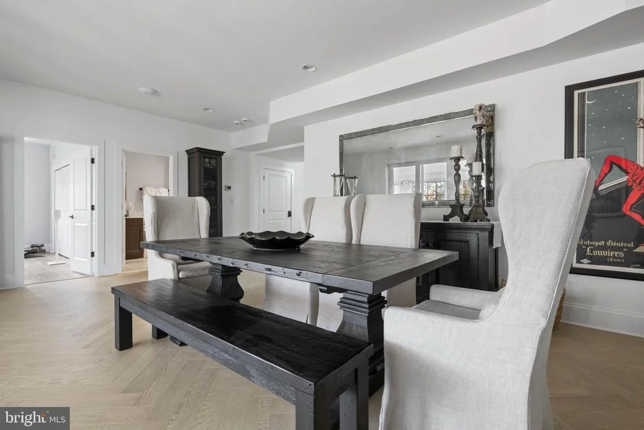
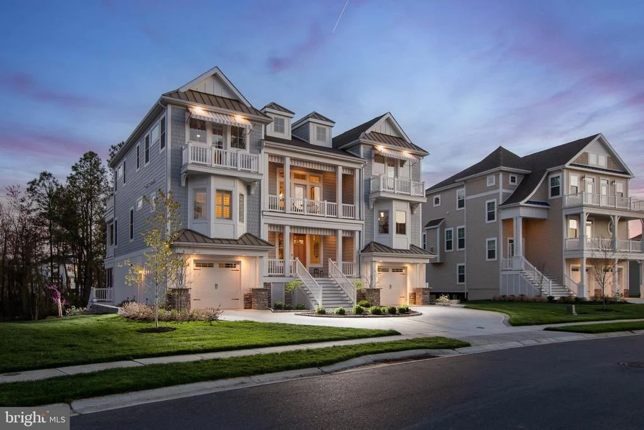
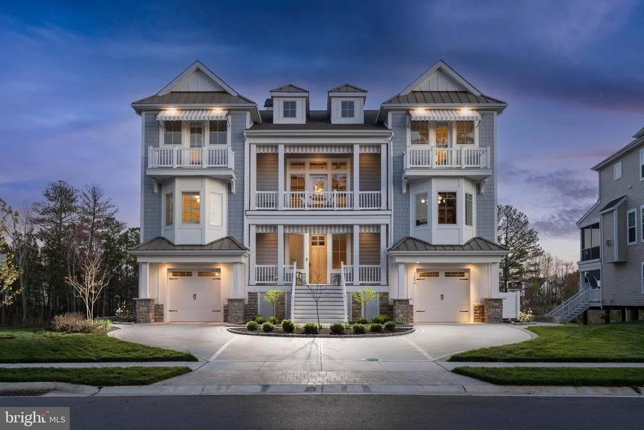
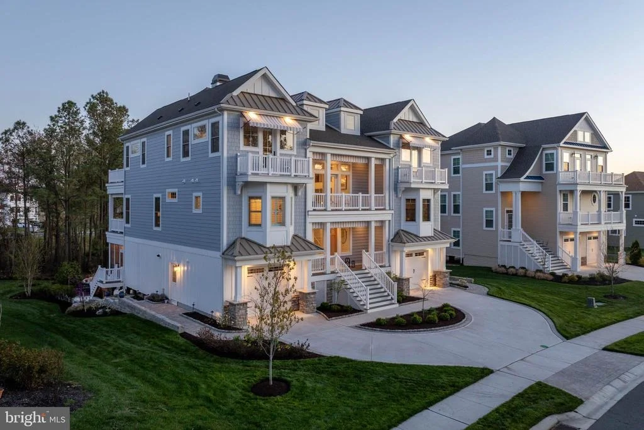
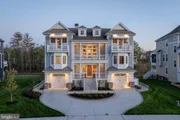
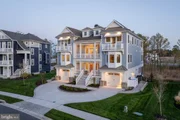
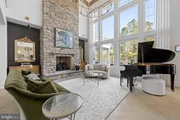
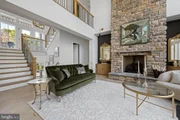
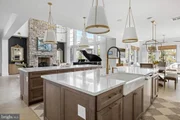
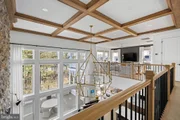
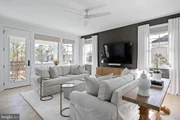
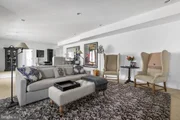
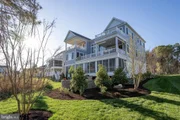
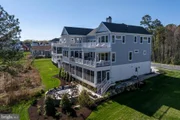
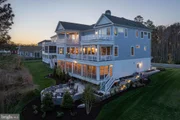
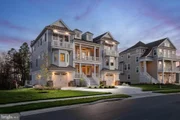
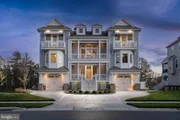
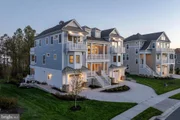
The exterior sets a grand tone with Belgium block curbing and high-performance Andersen windows featuring warm wood interiors and weather-resistant vinyl exteriors. Inside, the home makes a lasting impression with soaring 8-foot solid-core interior doors and a dramatic two-story coffered ceiling Great Room anchored by a floor-to-ceiling stone natural gas fireplace and premium engineered wood flooring.
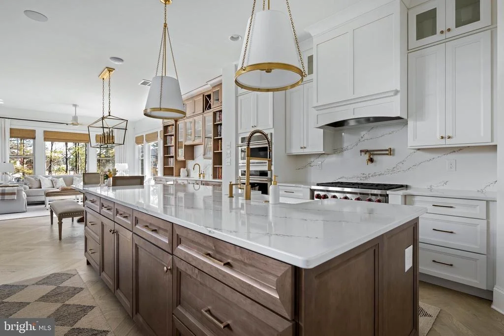
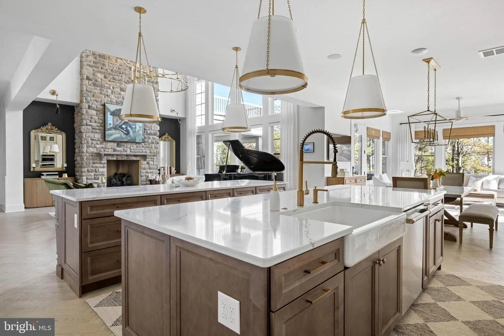
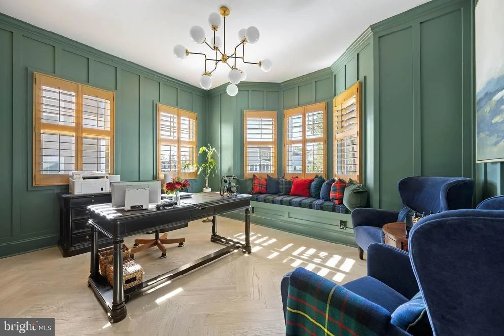
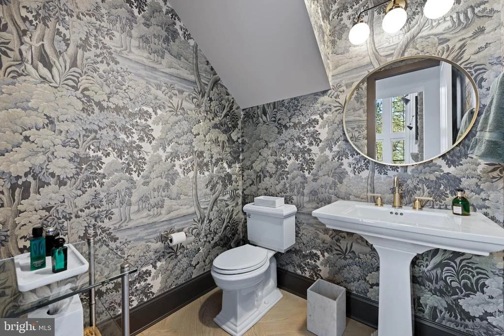
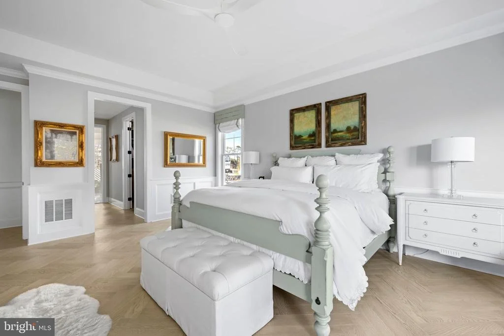
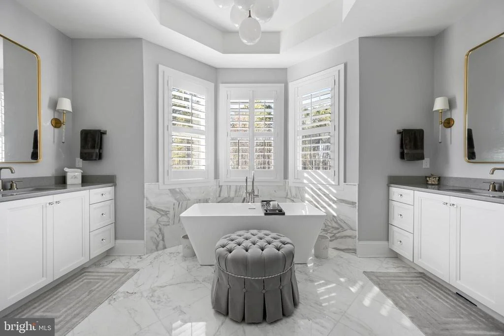
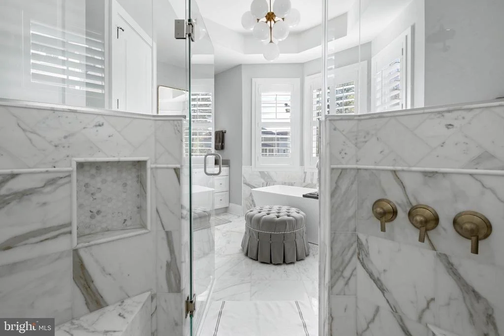
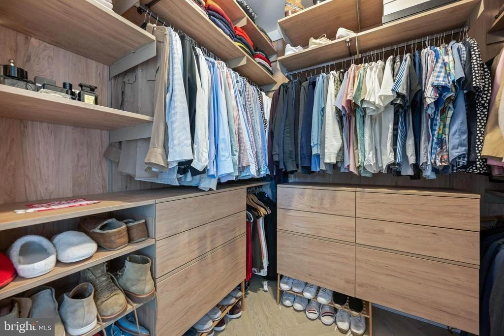
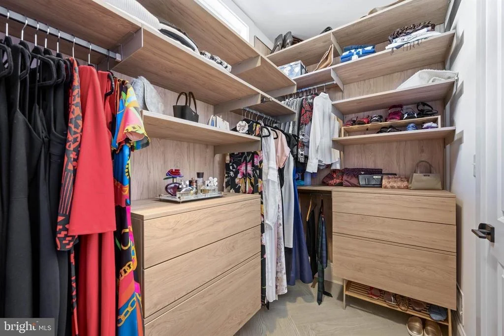
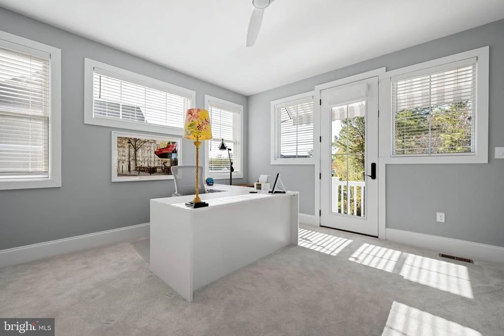
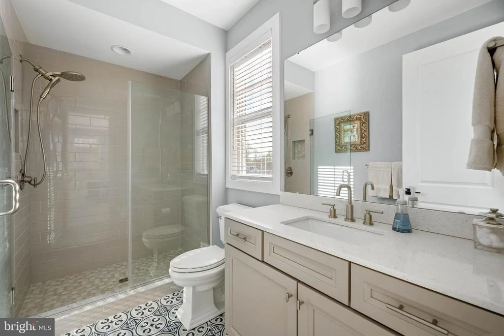
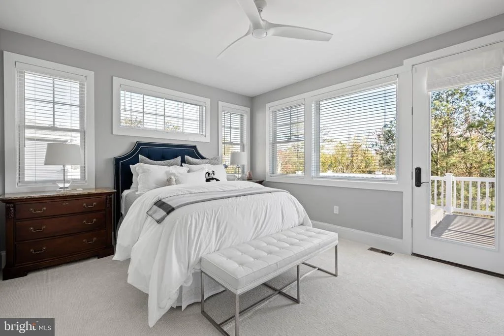
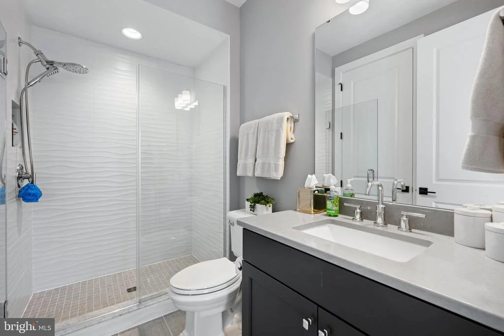
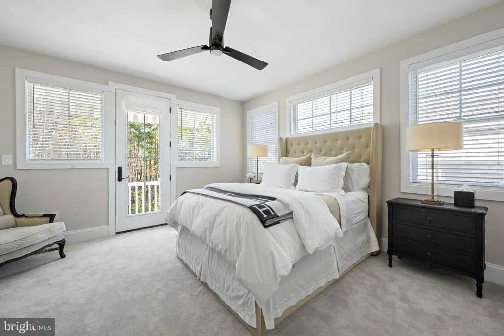
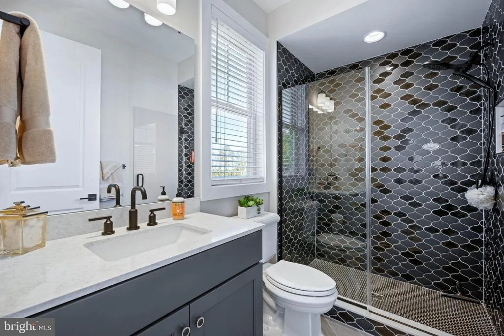
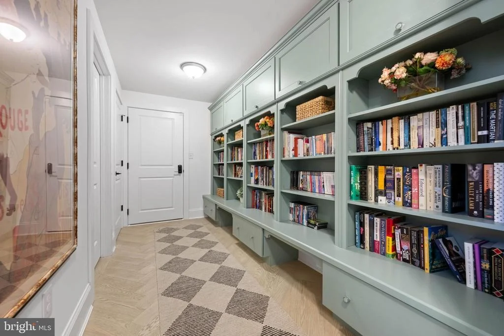
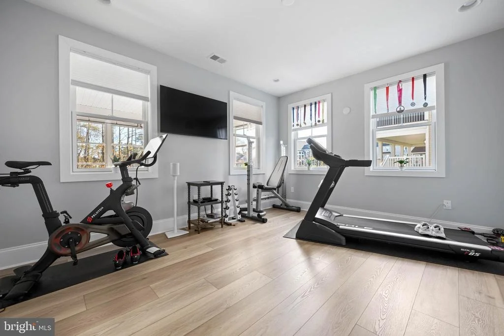
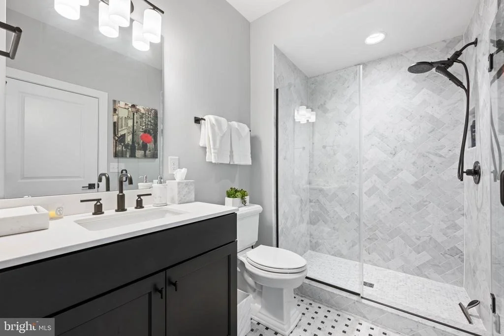
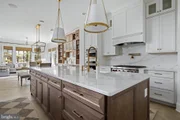
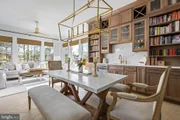
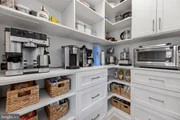
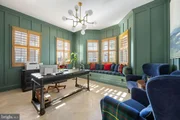
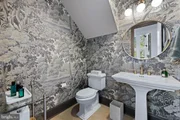
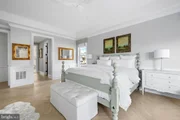
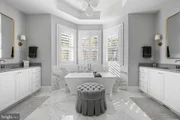
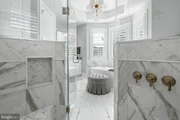
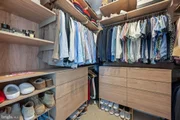
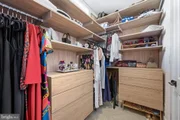
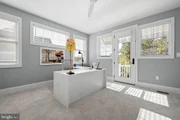
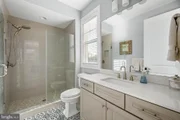
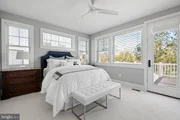
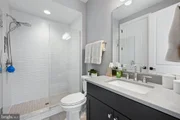
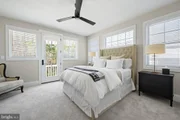
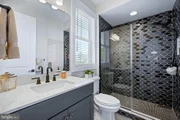
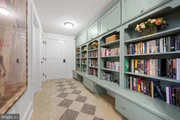
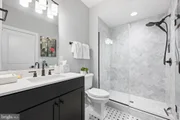
The culinary space is a designer's dream, boasting quartz countertops, an oversized breakfast bar, and exceptional attention to detail throughout. No expense has been spared in the bespoke interior, from the custom Ralph Lauren fabric window seat in the library to the designer wallpaper and mirrors in the powder room. The main-level primary suite serves as a true sanctuary with custom closet systems and a spa-inspired marble-tiled bath, while the upper level hosts three additional bedrooms, each with en-suite baths and walk-in closets.
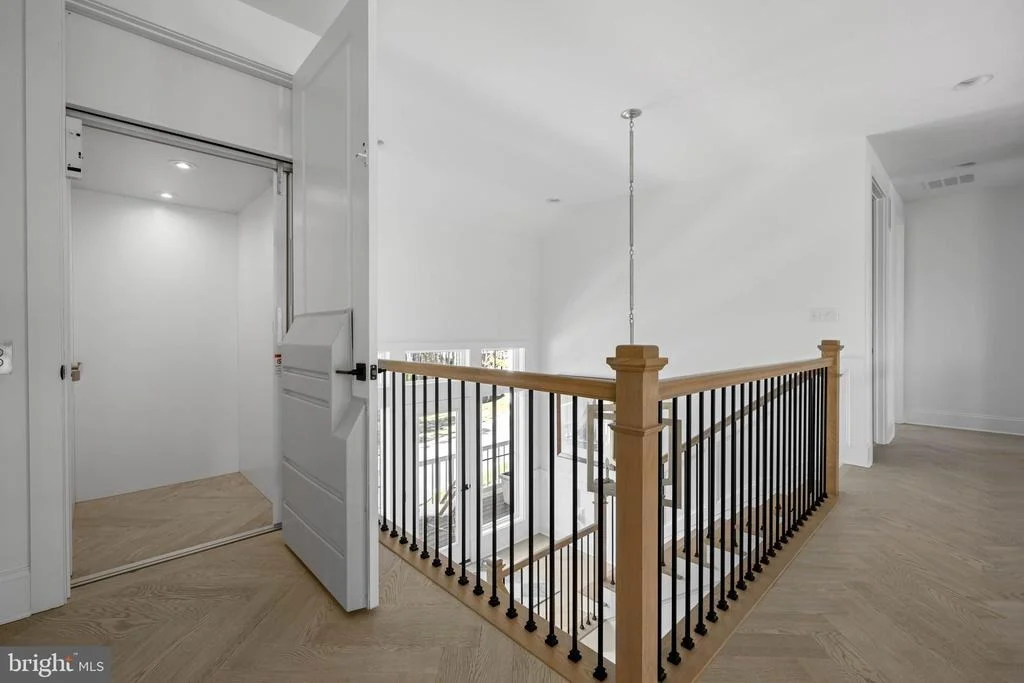
Thoughtful enhancements abound, including surround sound, Hunter Douglas window treatments, and tinted rear windows for solar protection. A private elevator provides convenient access to all three levels.
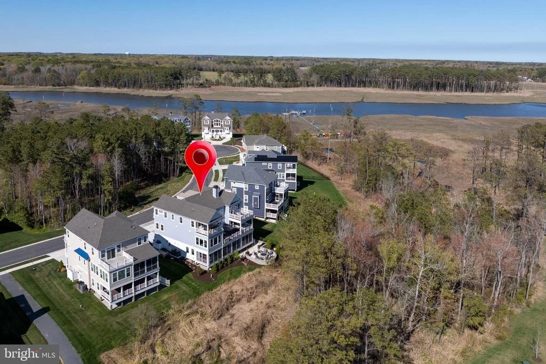
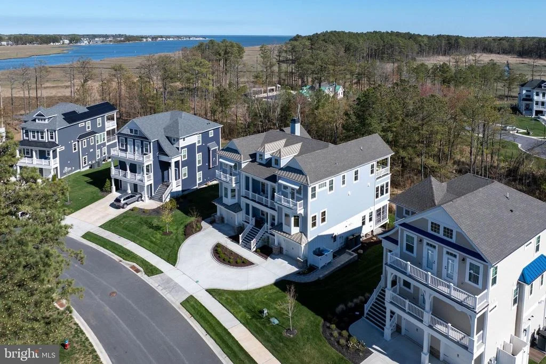
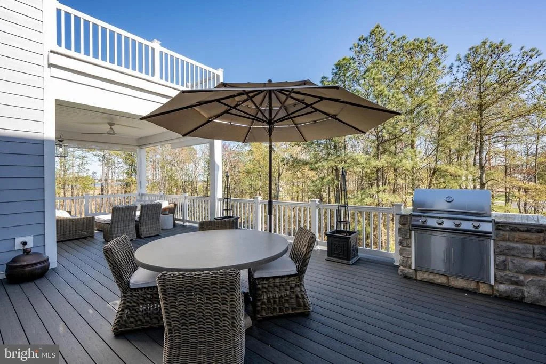
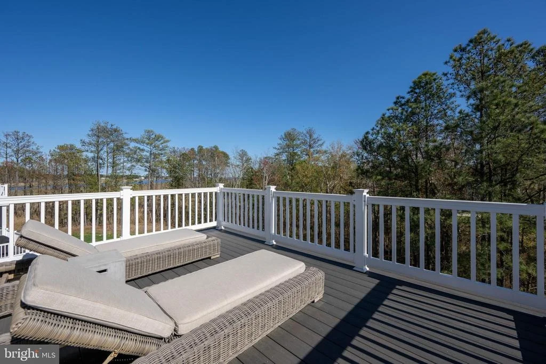
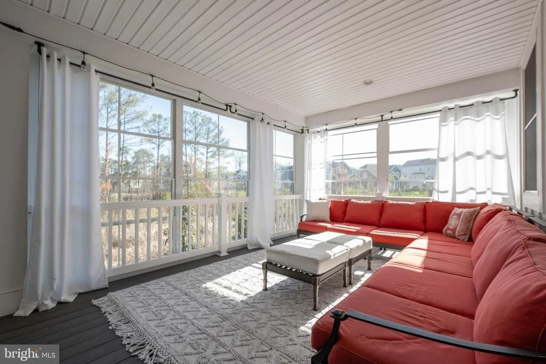
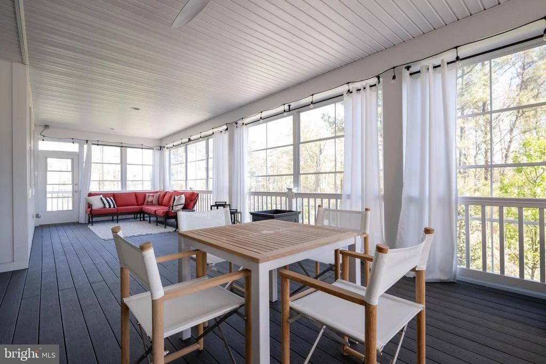
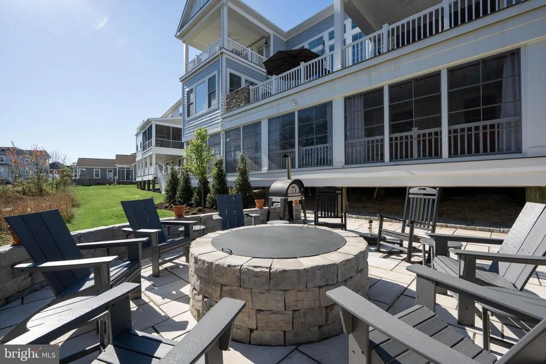
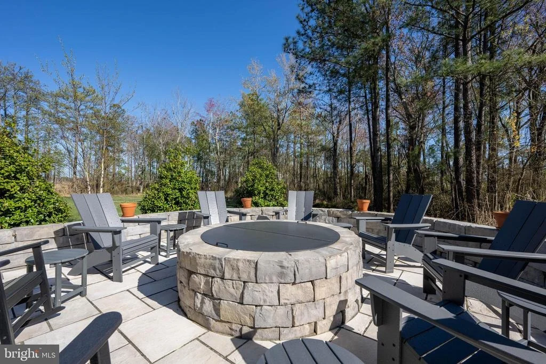
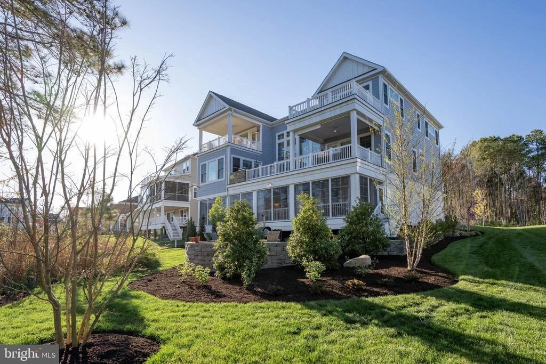
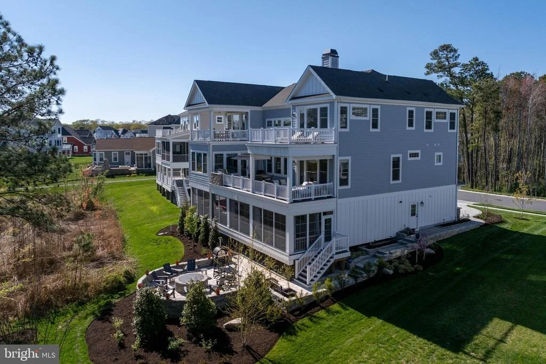
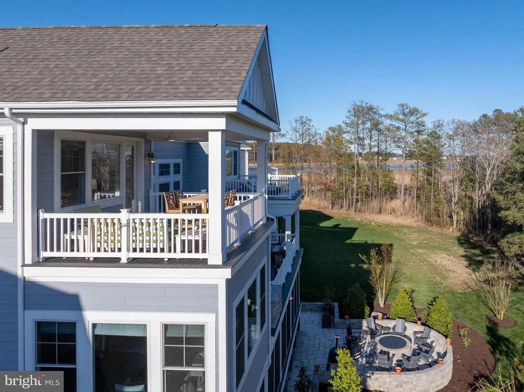
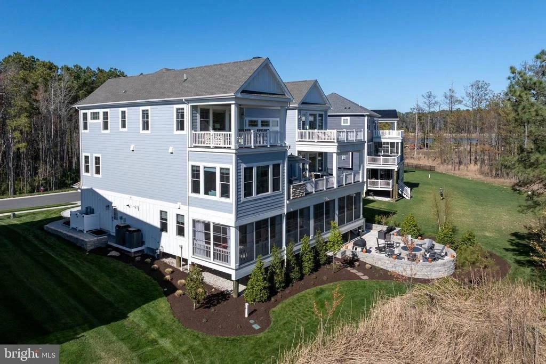
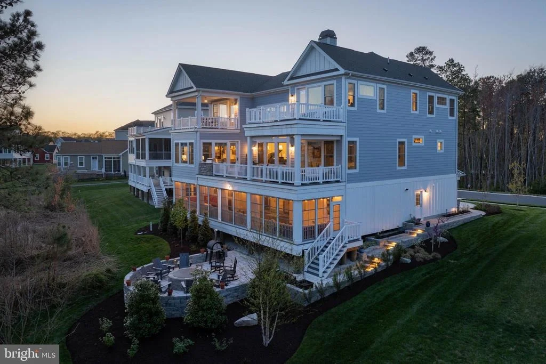
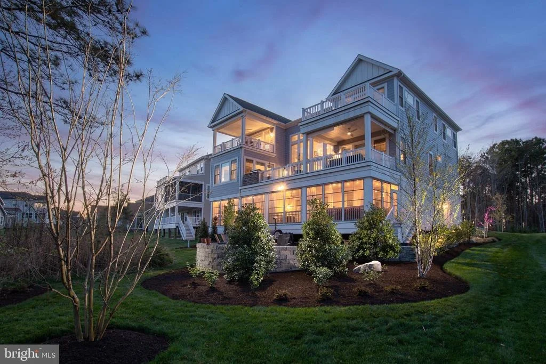
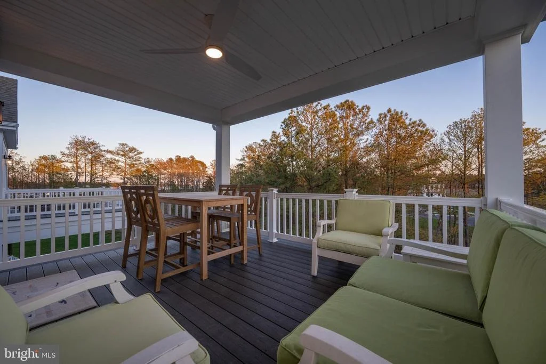
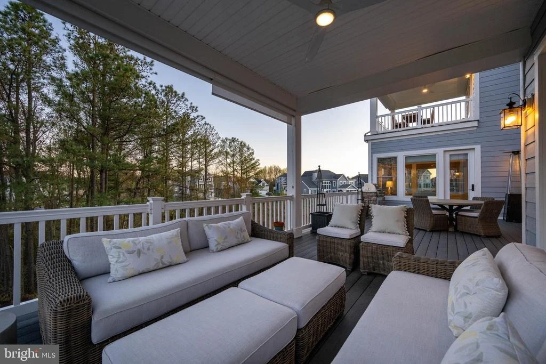
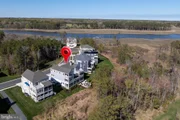
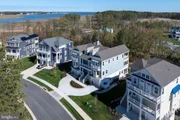
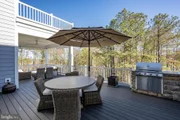
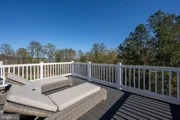
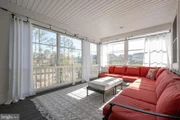
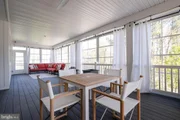
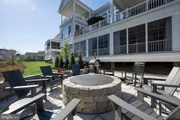
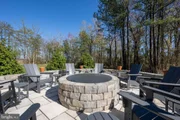
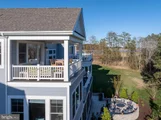
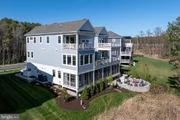
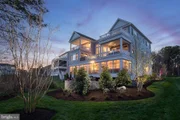
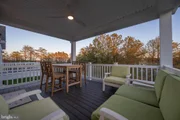
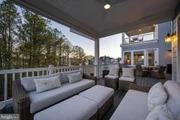
Outdoor living is truly unrivaled, featuring an oversized firepit, a rear patio, and an impressive 50-foot sunroom overlooking the backyard. Three levels of composite decking offer panoramic vistas of the surrounding wetlands and Love Creek, which leads directly to Rehoboth Bay. Protected woodlands in both the front and rear yard provide exceptional privacy and a natural setting rarely found in coastal communities.
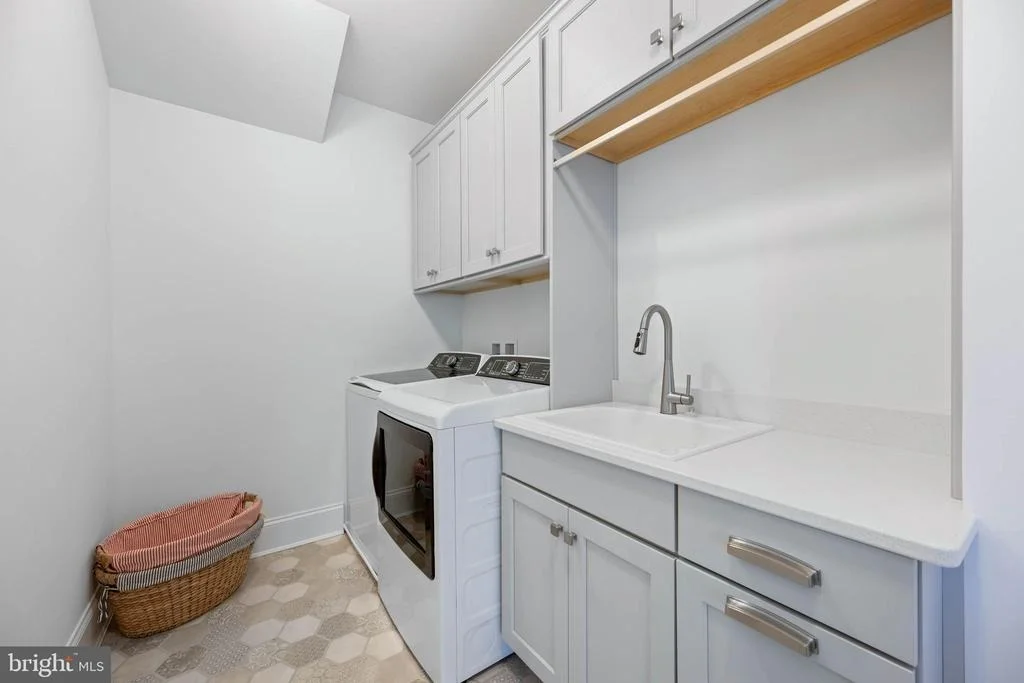
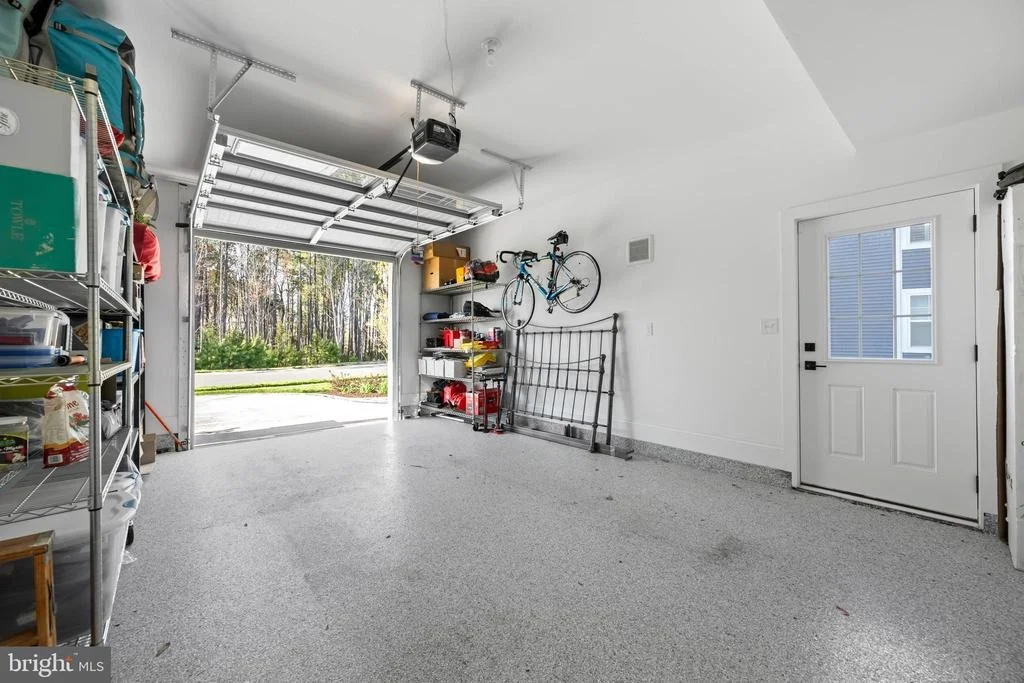
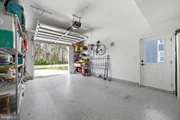
Residents enjoy immediate water access and are just steps from the community pier, boardwalk, and amenities. This is not just a home; it is a meticulously curated retreat where every detail, from the epoxy-finished garage floors to the architectural-grade finishes, provides a living experience far superior to standard construction.
Contact us today to experience this coastal crown jewel in person.
Payment Calculator
Your Estimated Monthly Payment
Cap Rate Calculator
What does this mean?
Based on our analysis, the cap rate of this property is 1.25%. A negative cap rate indicates that the property might not be feasible as an income-producing asset. The median cap rate for a near zip code 11238 is 4.23%.
How much can I actually make?
Actual monthly rental income may vary between $4,760 and $7,140 depending on unit-specific characteristics. You can change the amount using the slider to further explore.
How is cap rate calculated?
Cap Rate = Net Operating Income (NOI) / Property Asset Value.
When calculating the cap rate, we assume 100% occupancy. Leverage (mortgage) is not considered.
Cap Rate provided by RealtyHop and RentHop, learn more about cap rate here.
Price History
| Date / Event | Date | Event | Price |
|---|---|---|---|
| Sep 3, 2026 | Sold | ||
| Sold | |||
| Jul 25, 2026 | In contract | - | |
| In contract | |||
| Jul 24, 2026 | Price Increased |
$2,199,000
↑ $200K
(10%) | |
| Price Increased | |||
| Jul 8, 2026 | Price Decreased |
$1,999,000
↓ $200K
(9.1%) | |
| Price Decreased | |||
| May 31, 2026 | Price Decreased |
$2,199,000
↓ $151K
(6.4%) | |
| Price Decreased | |||

Property Highlights
Building Info
Comparables
Status
Price/ft²
Listed On
Sold On
About Sussex
Similar Homes for Sale
Currently no similar homes aroundNearby Rentals
$3,500 /mo
- 4 Beds
- 3 Baths
- 2,448 ft²
$1,950 /mo
- 2 Beds
- 2 Baths
- 1,199 ft²

Berkshire Hathaway HomeServices PenFed Realty
Last Updated: 5 hours ago
Data Source: Bright MLS , MLS# DESU2109232




 Your Privacy Choices
Phone: 425-283-2930
Address: 335 Madison Avenue, New York, NY 10017