


48
Map
3385 Traver Dr


About This Property
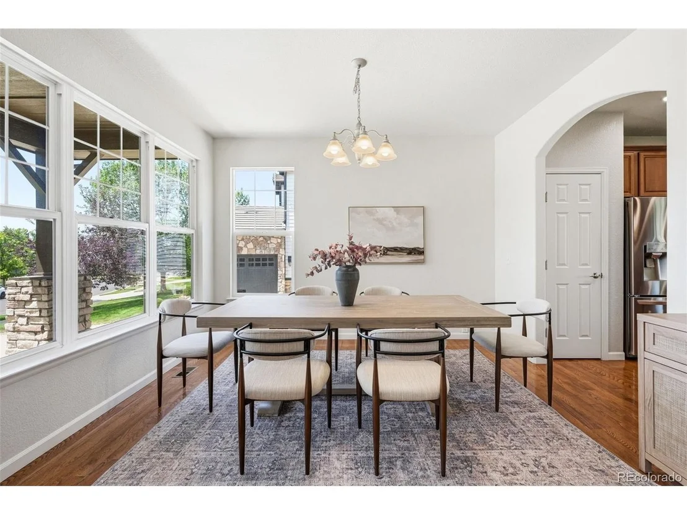
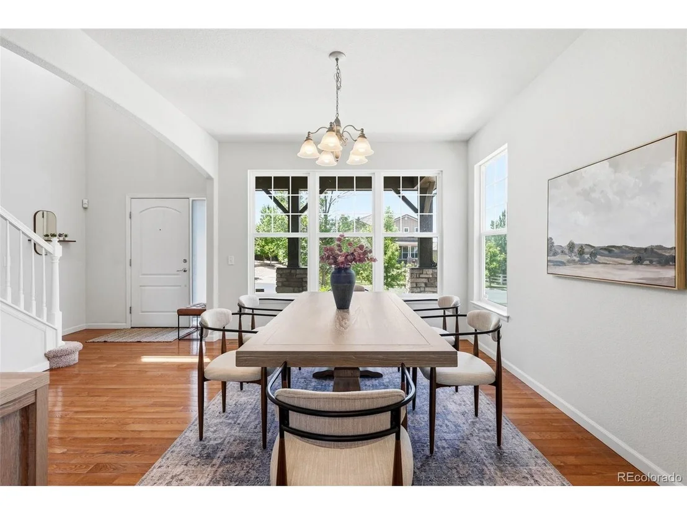
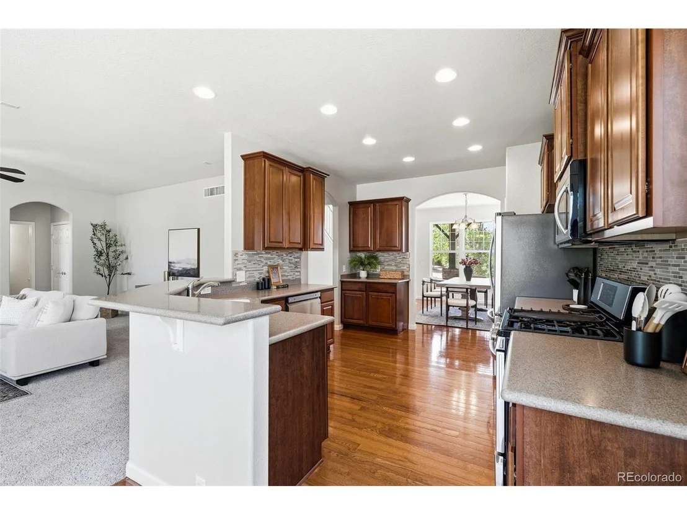
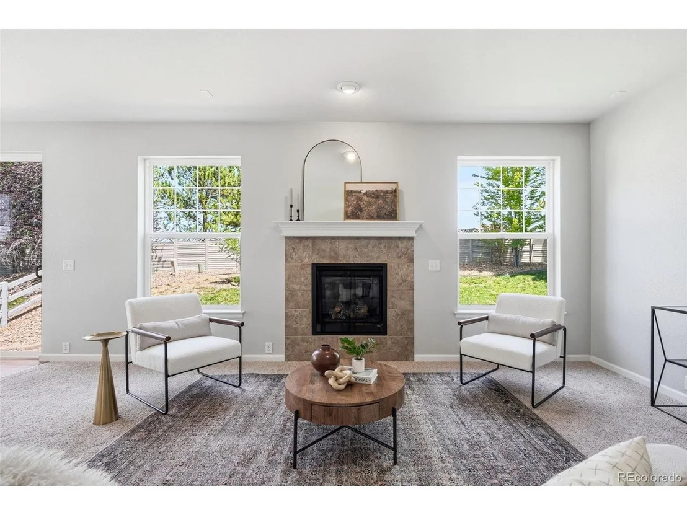
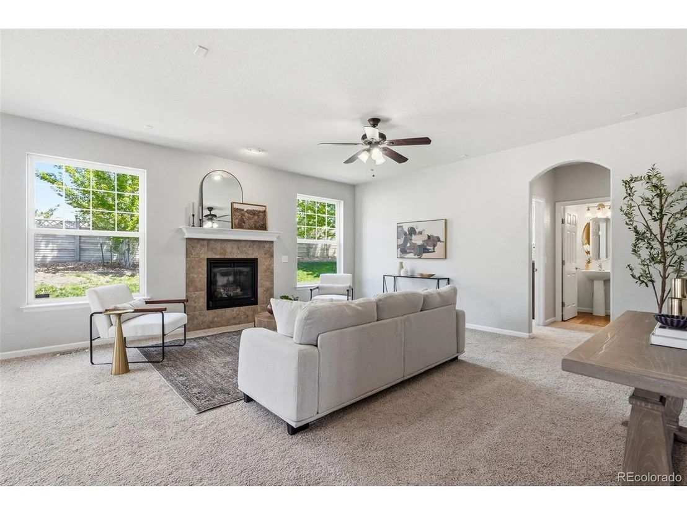
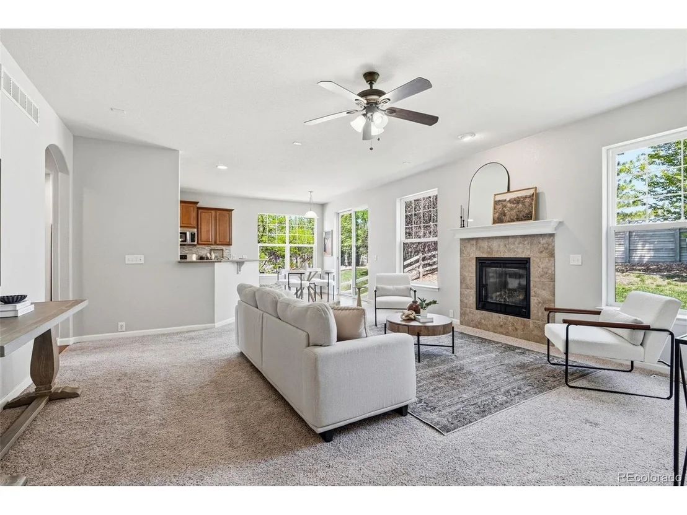
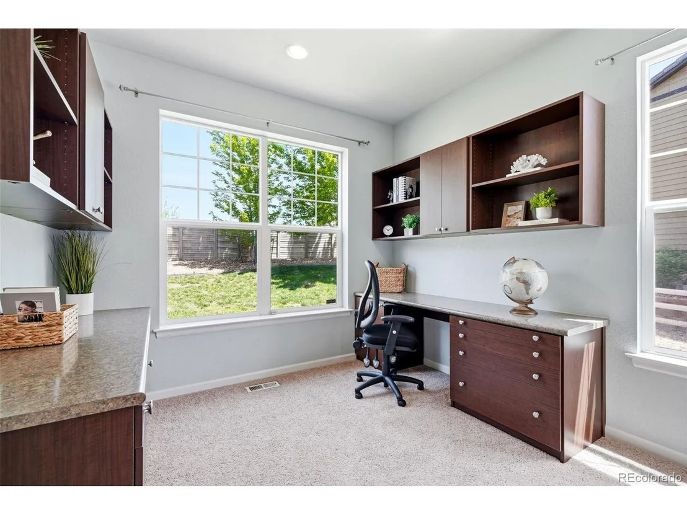
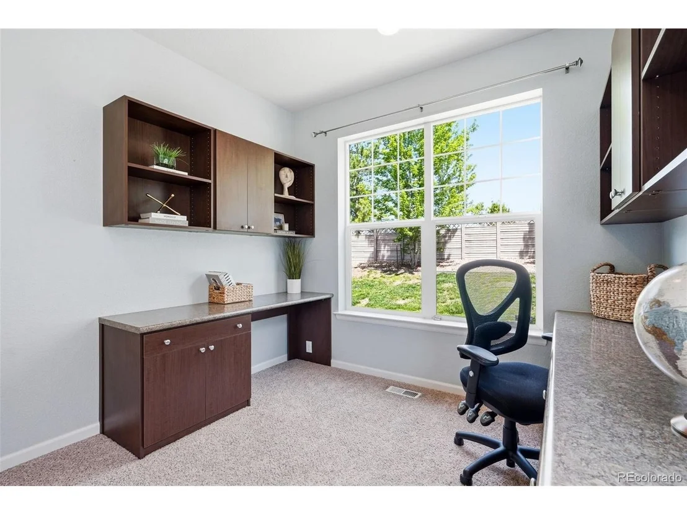
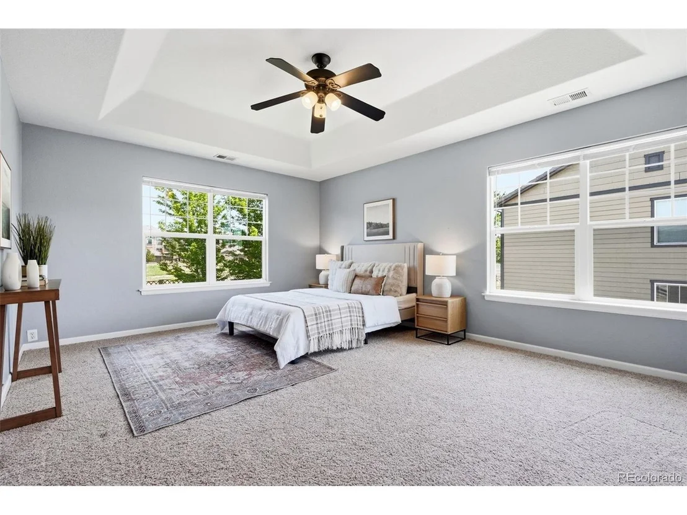
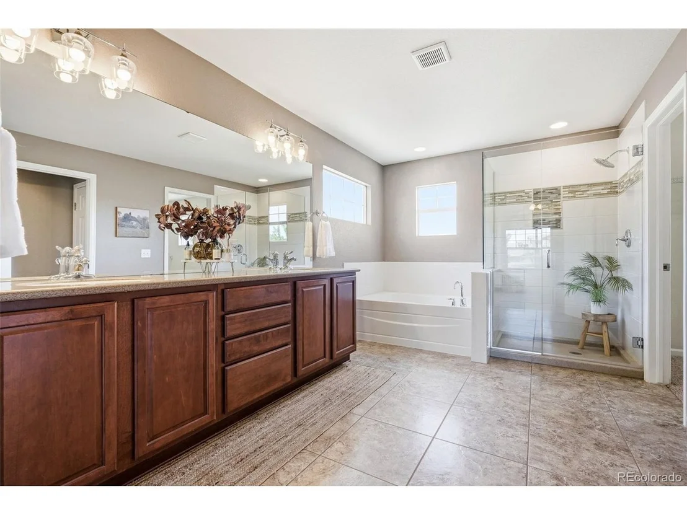
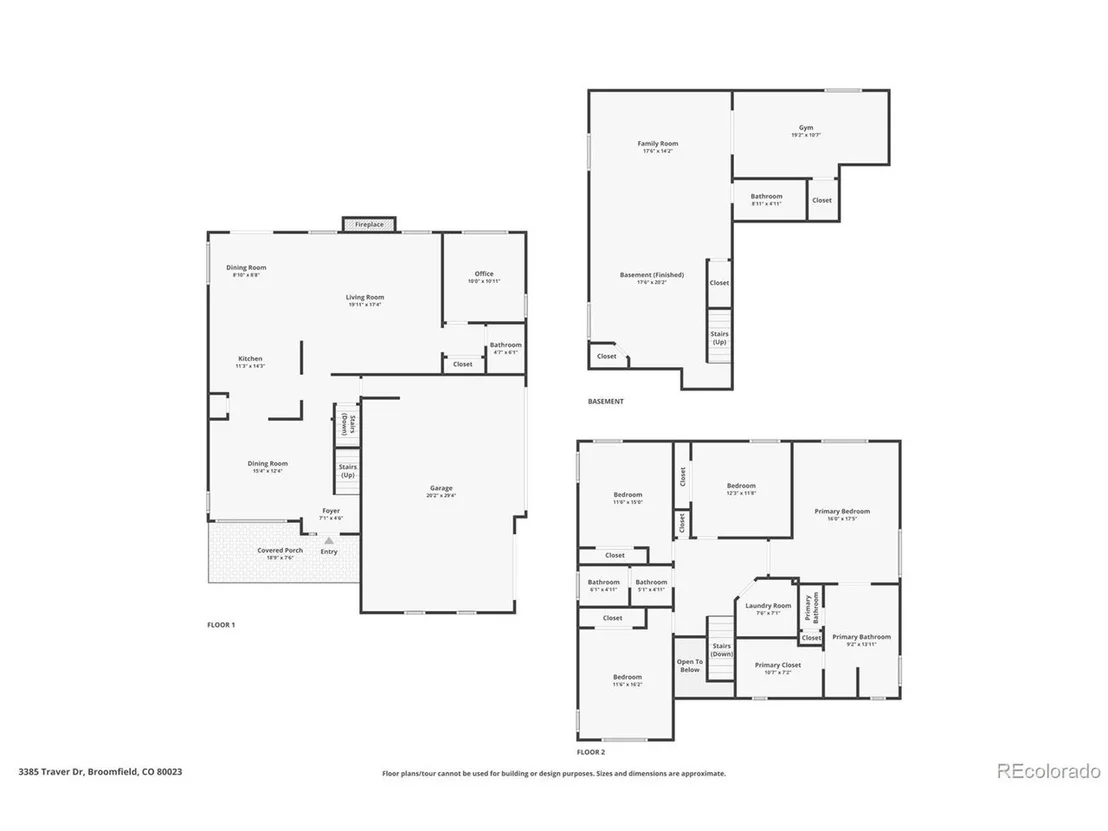
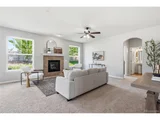
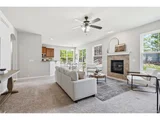
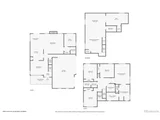
The main level centers around a bright living room and formal dining room, with a dedicated home office and fresh interior paint throughout. Upstairs, the primary suite features a private ensuite bathroom and is joined by three additional bedrooms, providing comfort and privacy for everyone.
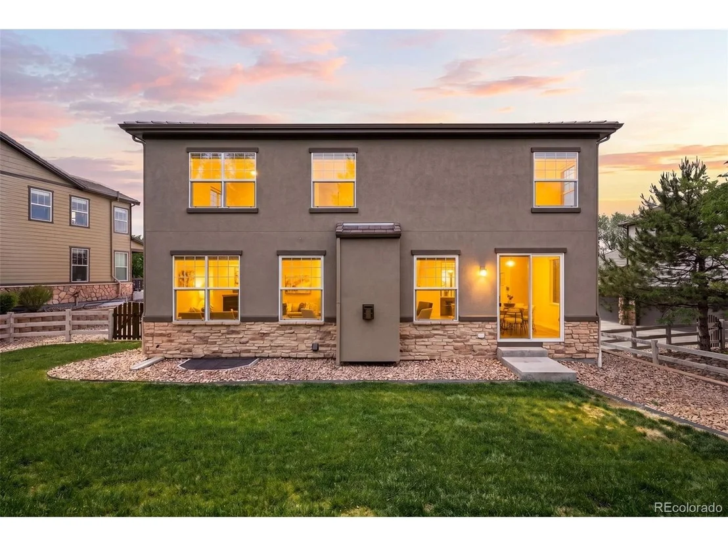
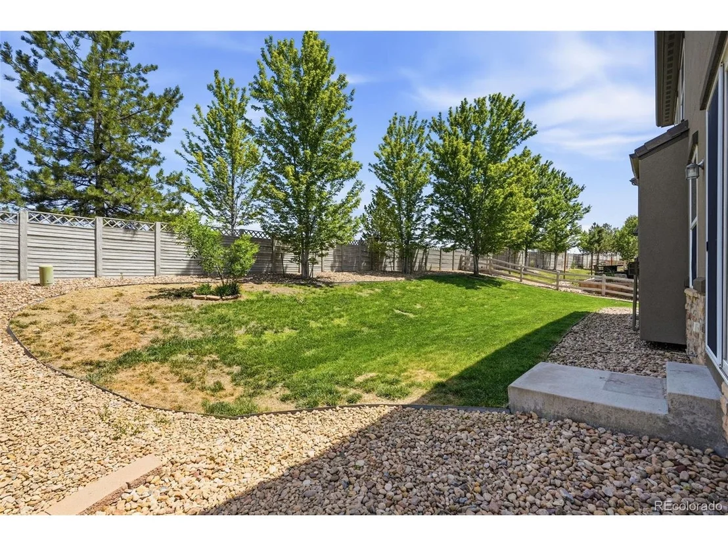
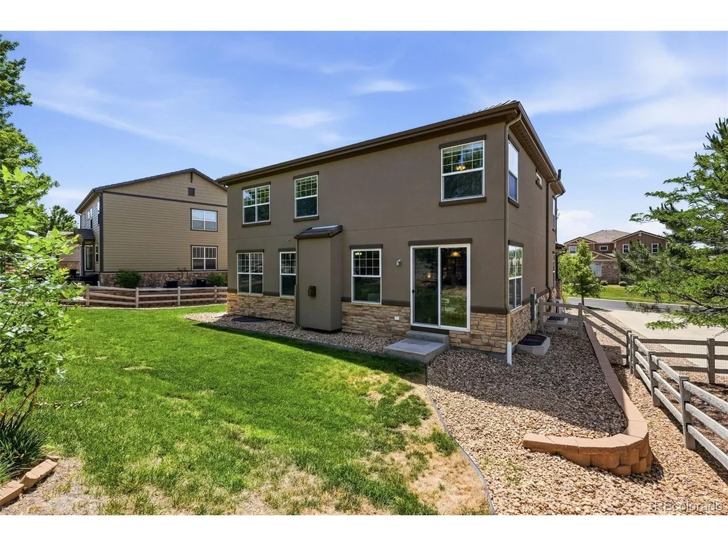
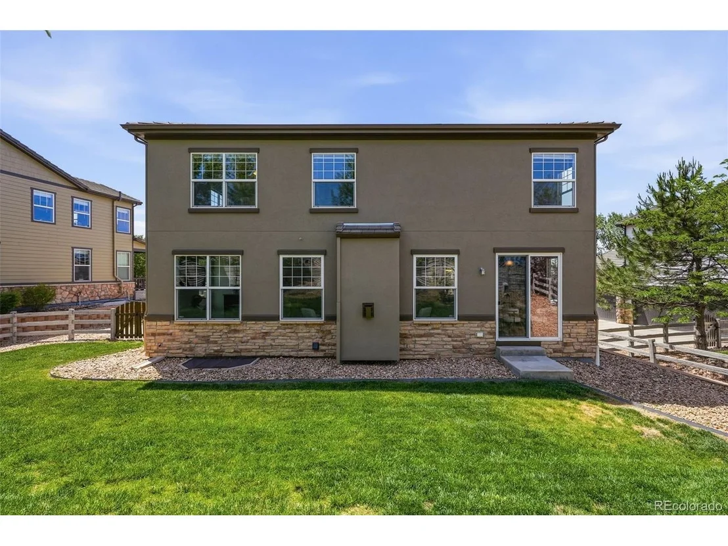
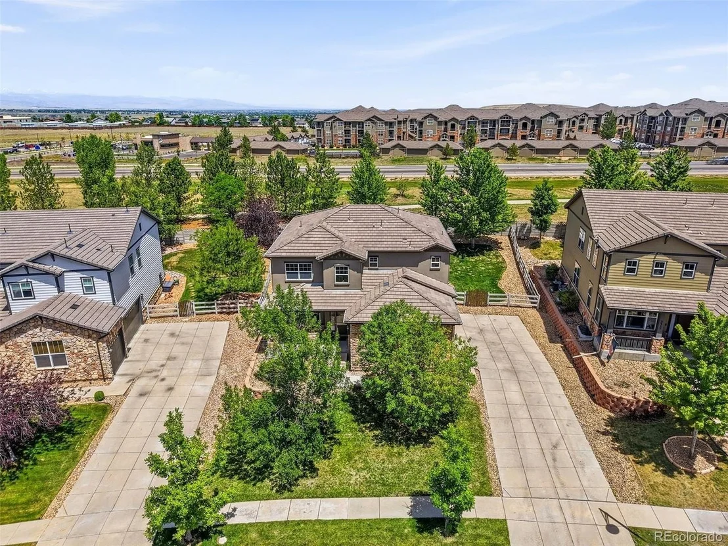
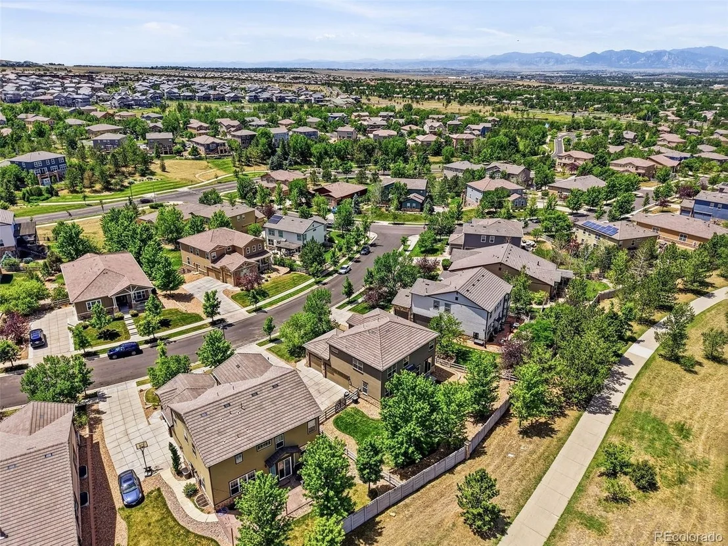
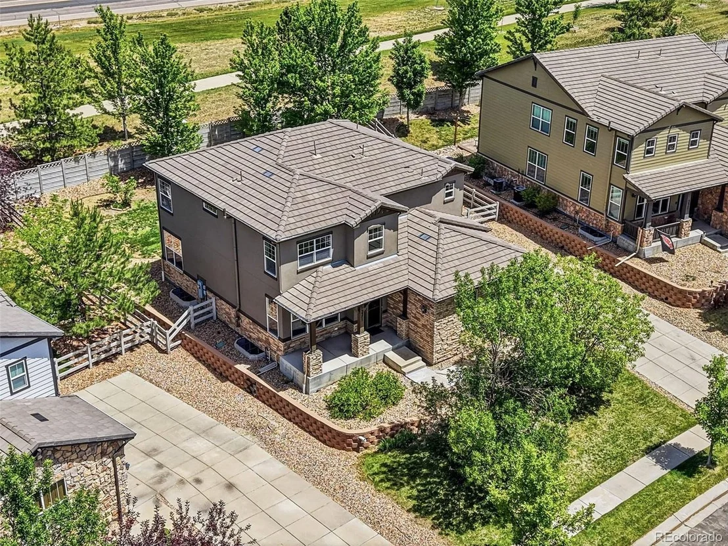
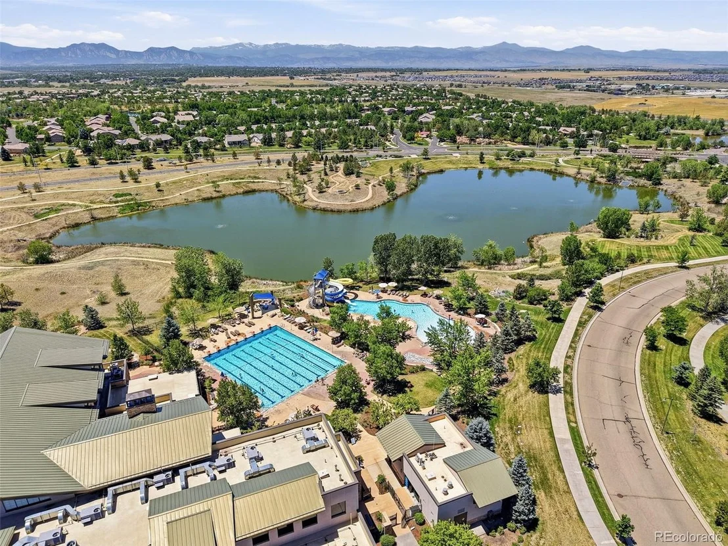
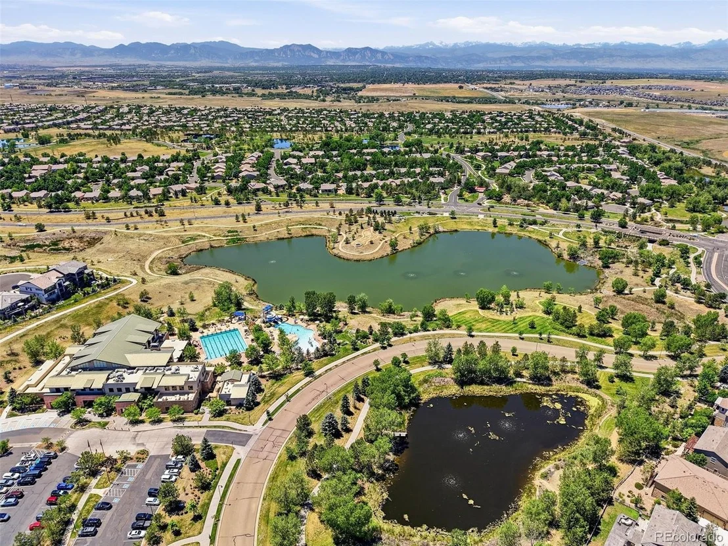
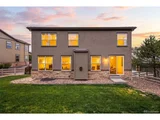
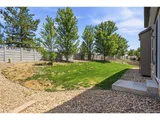
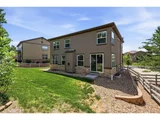
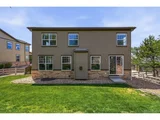
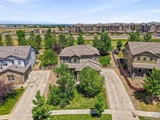
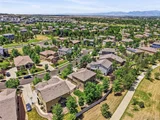
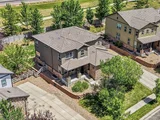
Outside, the unusually large lot provides room to breathe, with a private backyard and no rear neighbors. An attached 3-car garage adds valuable space for vehicles, storage, gear, and hobbies. The home is within walking distance of schools, parks, ponds, and trails, with access to neighborhood amenities including the community center, fitness facilities, pool, playgrounds, and miles of interconnected trails.
Listed By
Payment Calculator
Your Estimated Monthly Payment
Cap Rate Calculator
What does this mean?
Based on our analysis, the cap rate of this property is 1.25%. A negative cap rate indicates that the property might not be feasible as an income-producing asset. The median cap rate for a near zip code 11238 is 4.23%.
How much can I actually make?
Actual monthly rental income may vary between $4,760 and $7,140 depending on unit-specific characteristics. You can change the amount using the slider to further explore.
How is cap rate calculated?
Cap Rate = Net Operating Income (NOI) / Property Asset Value.
When calculating the cap rate, we assume 100% occupancy. Leverage (mortgage) is not considered.
Cap Rate provided by RealtyHop and RentHop, learn more about cap rate here.
Price History
| Date / Event | Date | Event | Price |
|---|---|---|---|
| Sep 10, 2026 | In contract | - | |
| In contract | |||
| Aug 24, 2026 | Listed | $789,000 | |
| Listed | |||
| Jul 10, 2026 | No longer available | - | |
| No longer available | |||
| Jun 18, 2026 | Listed | $845,000 | |
| Listed | |||
   | |||
|
Beautifully maintained and thoughtfully updated, this spacious two-story home offers an exceptional combination of privacy, functionality, and flexible living space on a rare 9500 sqft lot. With no rear neighbors, the property enjoys a peaceful setting and a private backyard, all within walking distance of local schools, trails, parks and ponds.
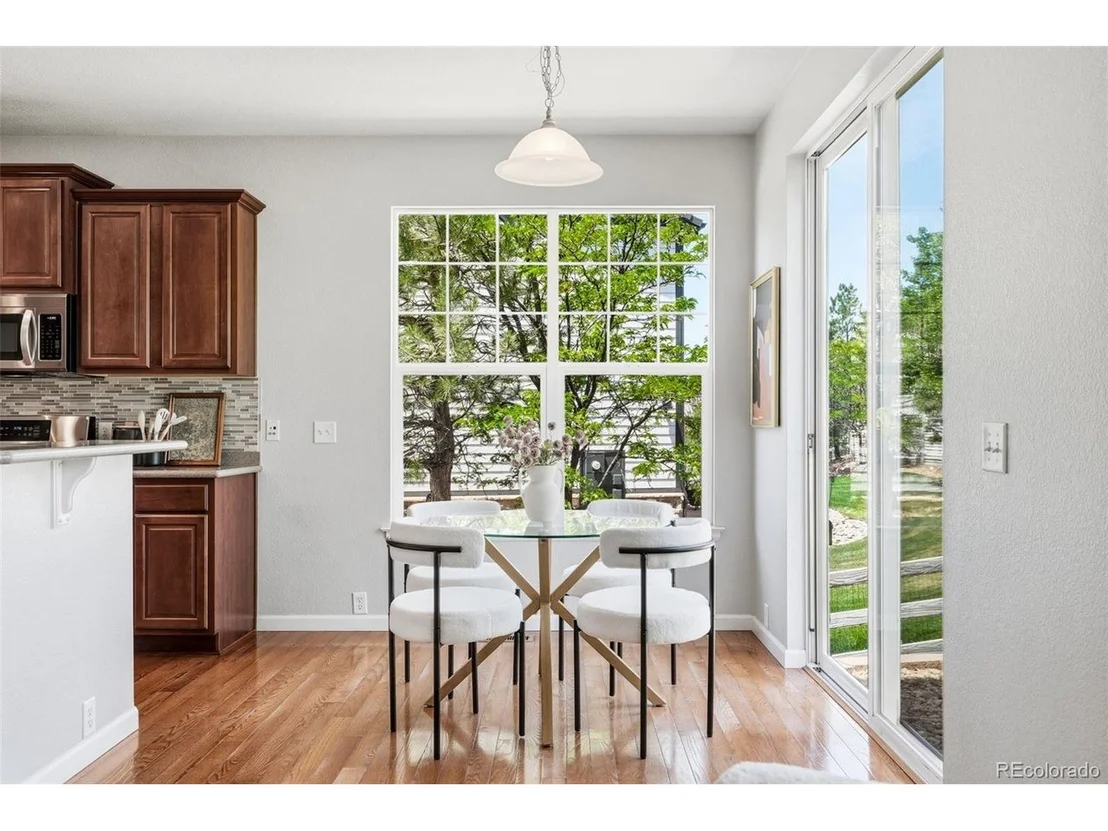
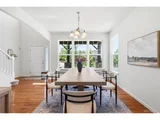
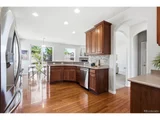
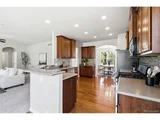
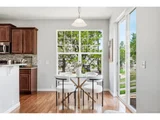
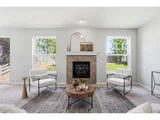
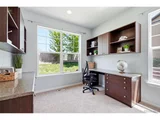
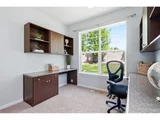
The main level features a bright and welcoming living room, a formal dining room for entertaining, and a dedicated office ideal for working from home. Fresh interior paint throughout gives the home a clean, move-in-ready feel.
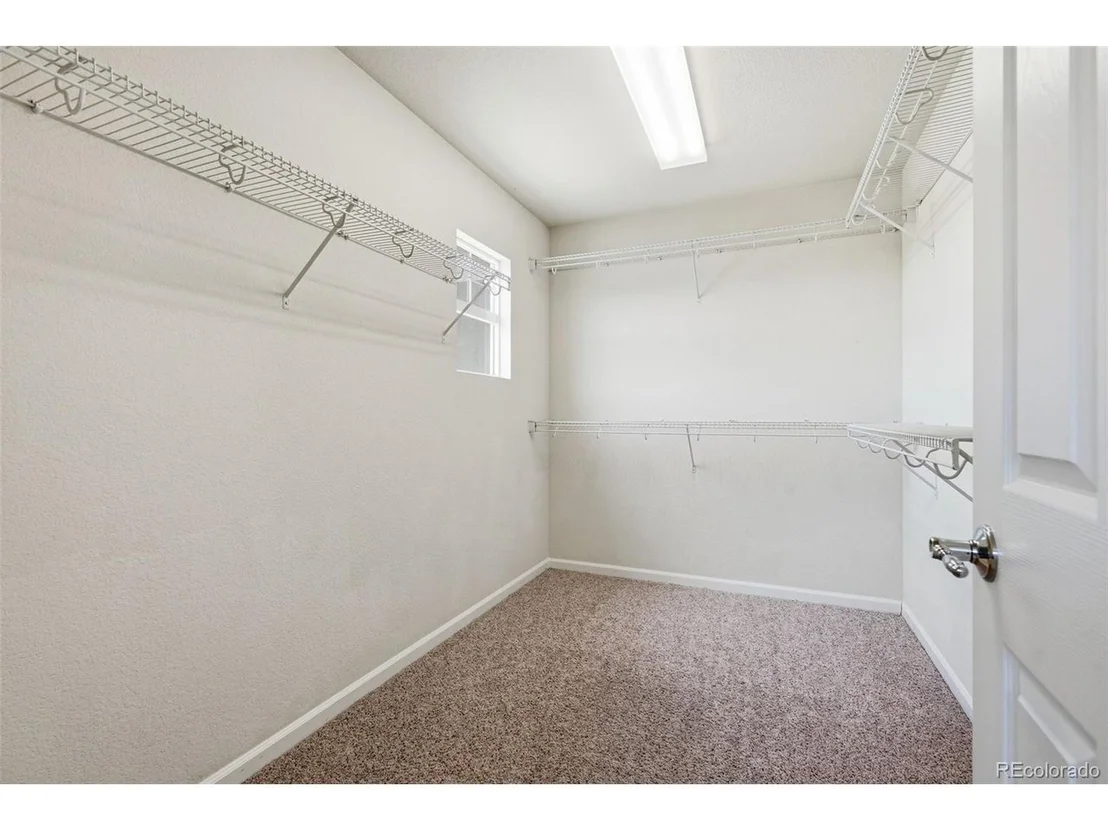
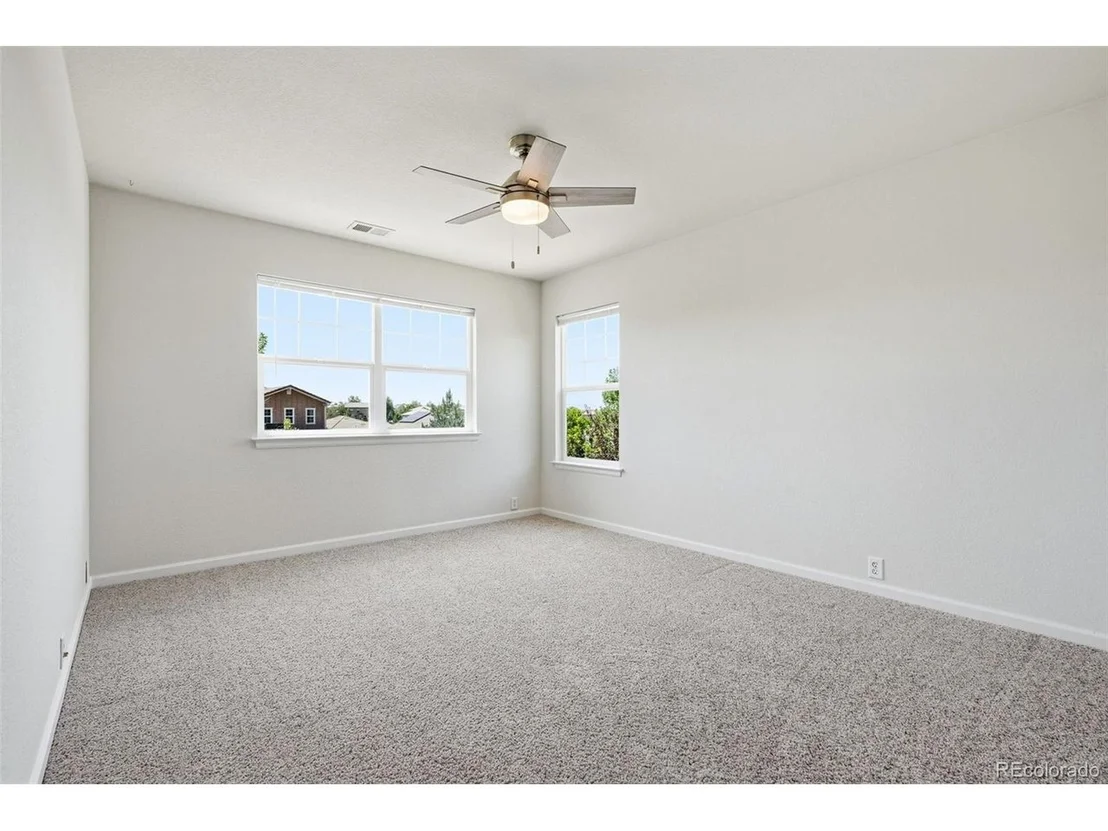
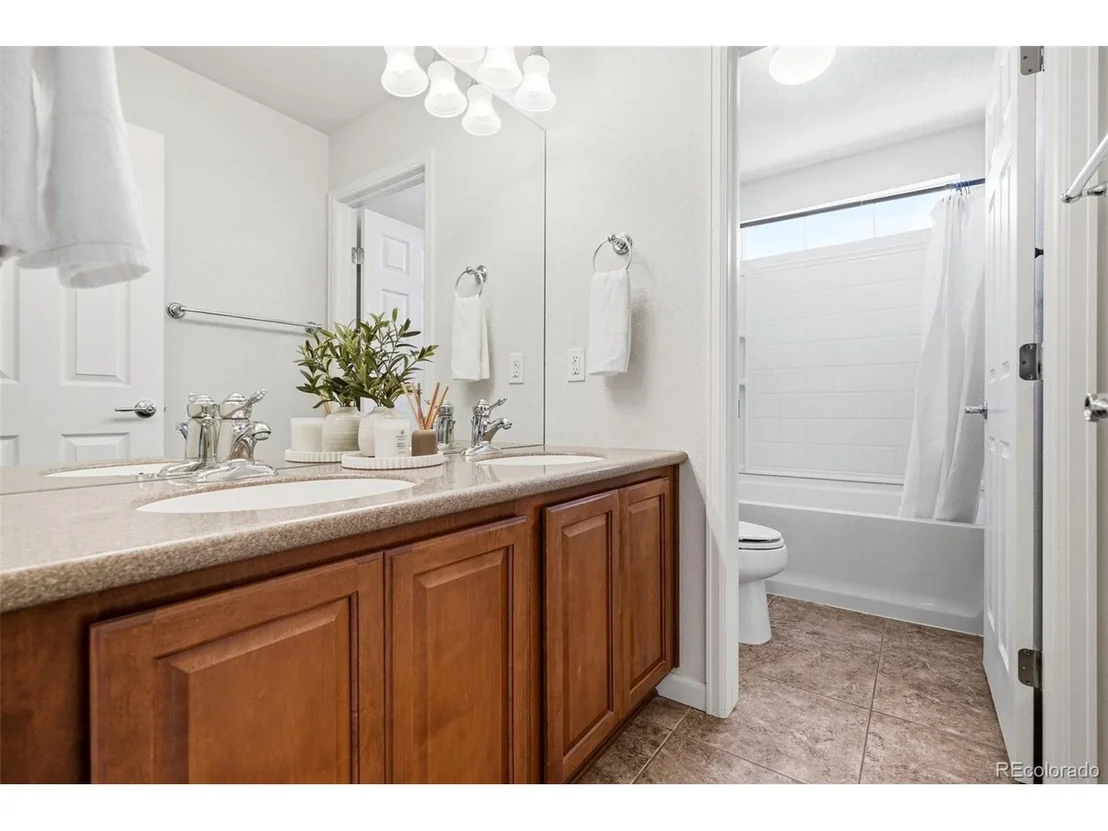
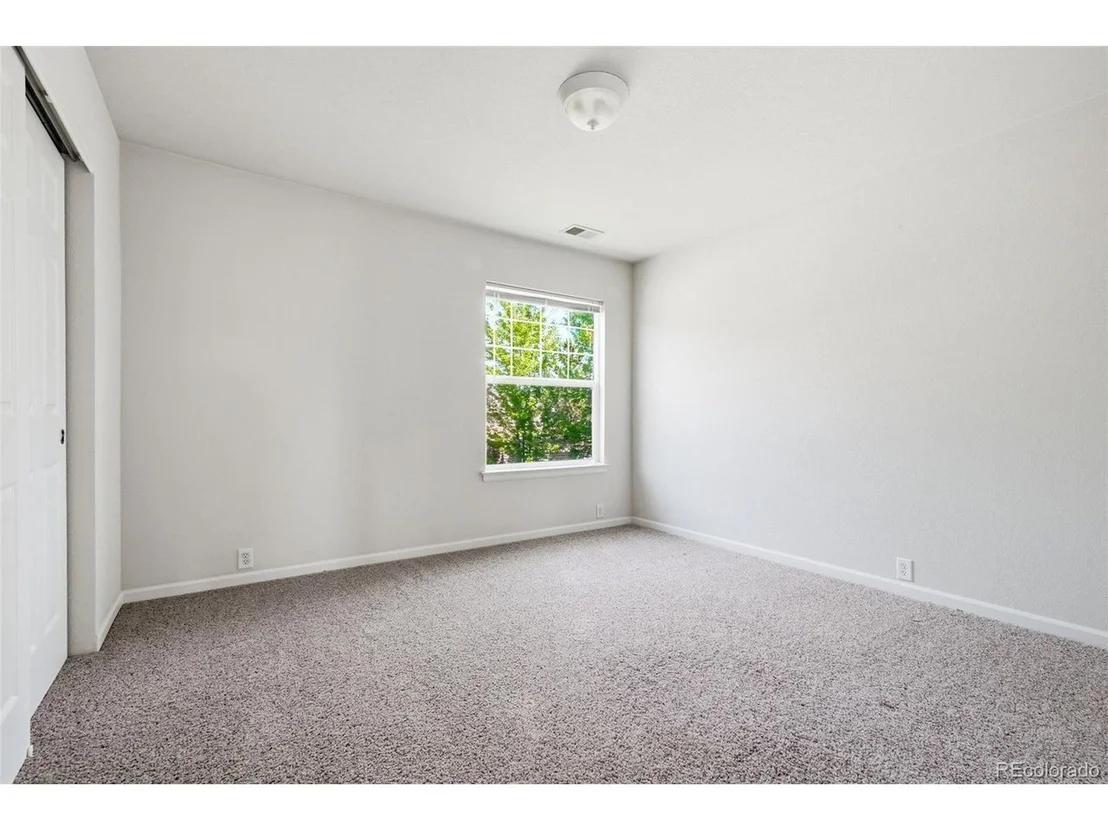
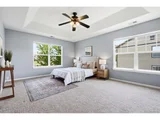
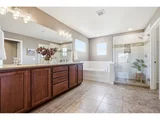
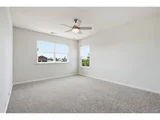
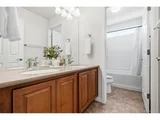
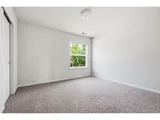
Upstairs, you'll find four generously sized bedrooms, including a spacious primary suite complete with a private ensuite bathroom. The well-designed layout provides room for everyone while maintaining a sense of comfort and privacy.
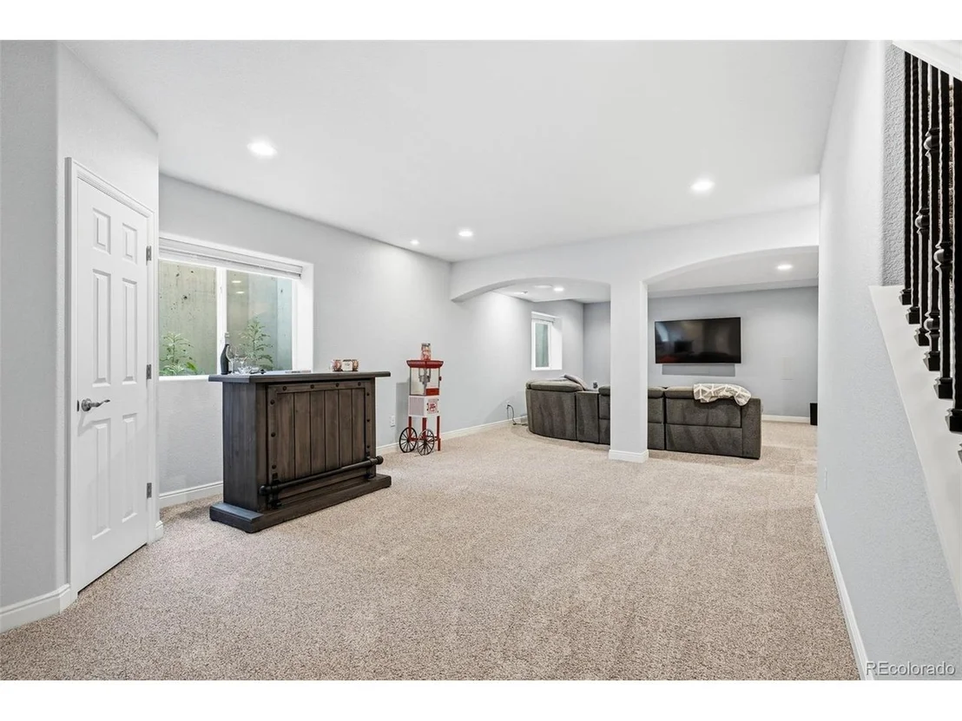
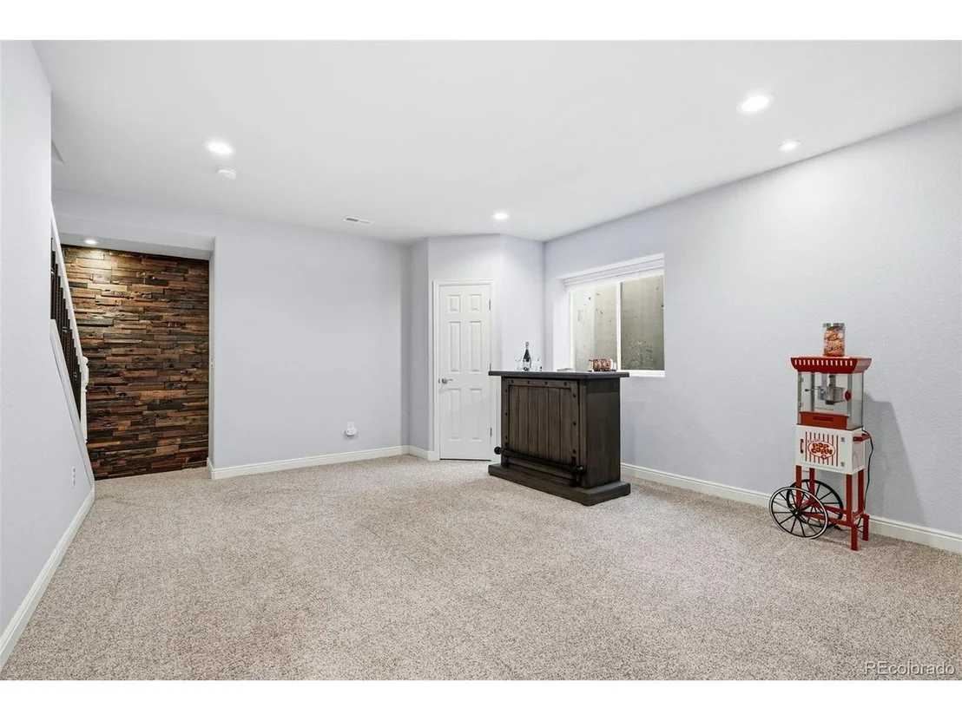
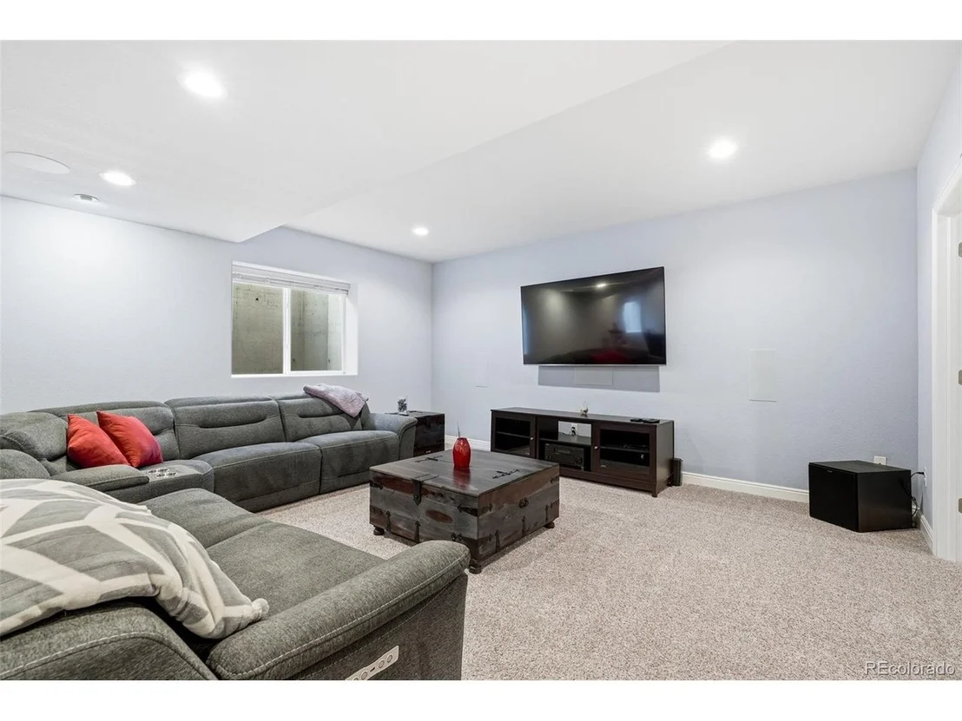
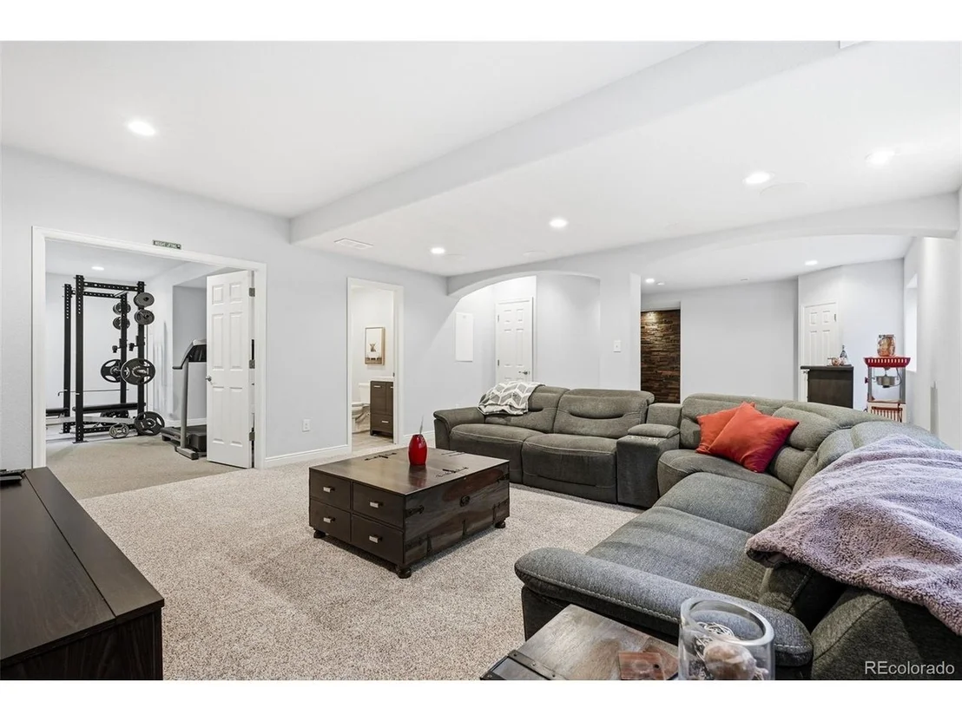
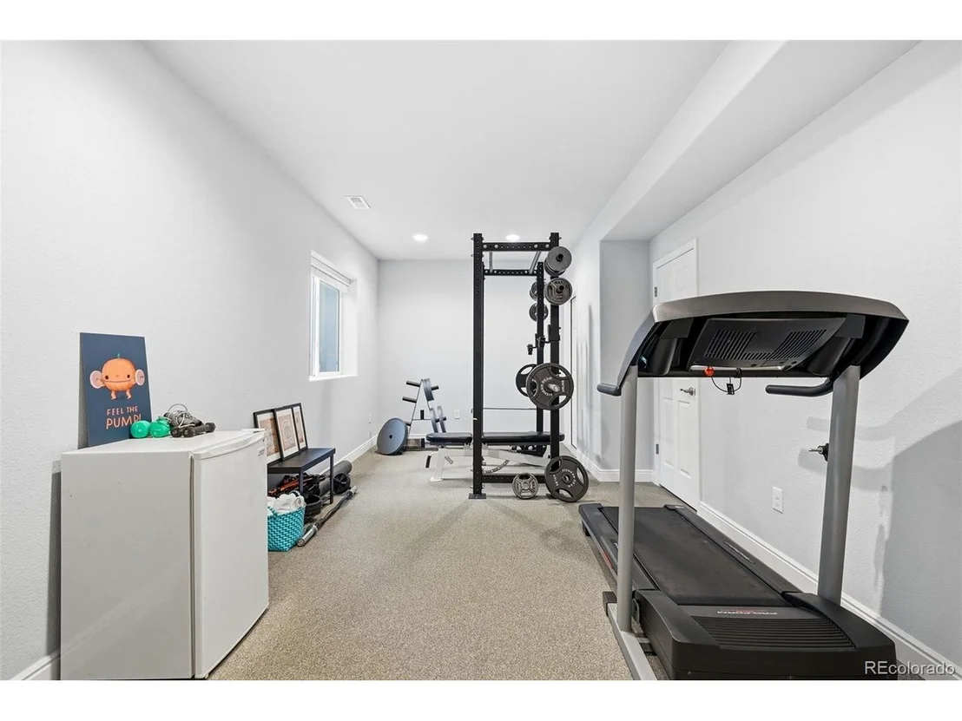
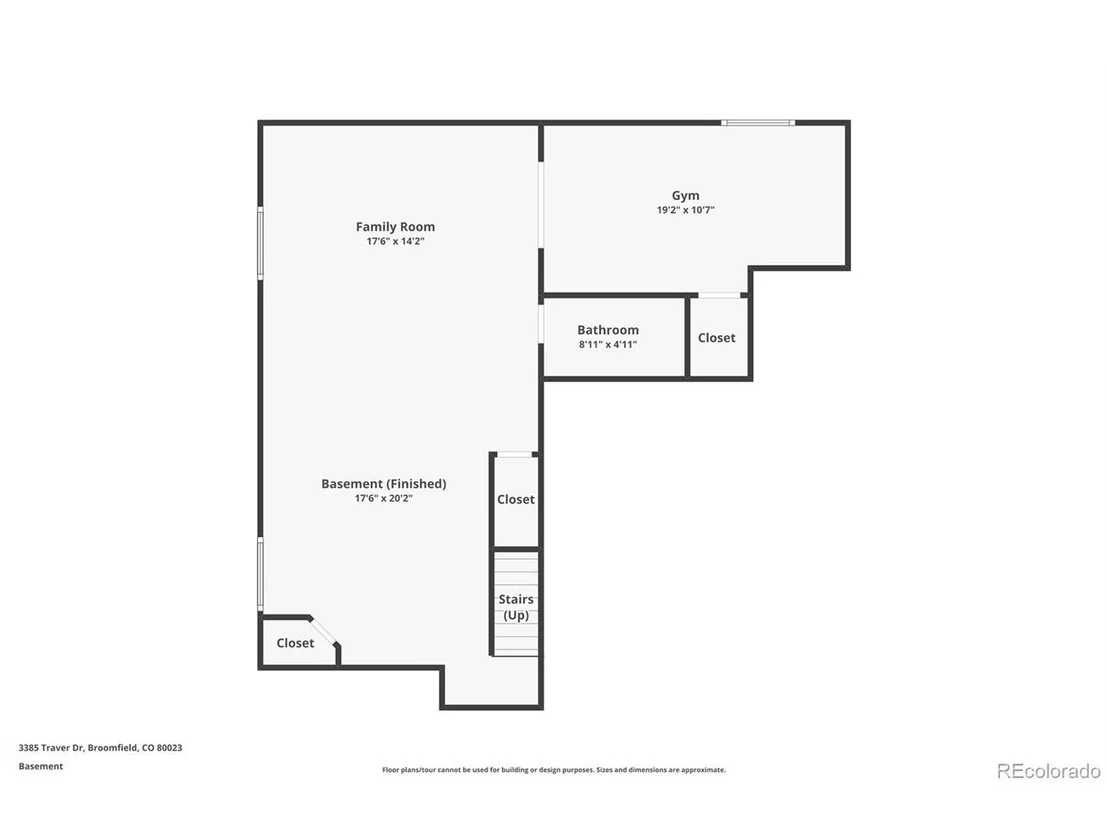
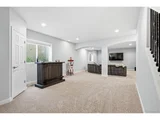
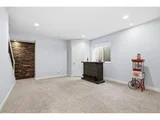
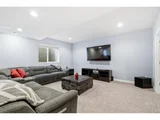
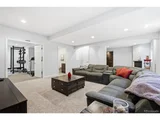
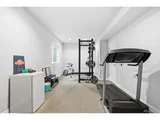
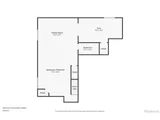
The finished basement is truly a standout feature, offering a large recreation area with 7.1 surround sound equipment included with the sale for the perfect movie watching experience. There's also an additional bedroom, which is currently being used as a gym, and 3/4 bathroom. Even better, the basement furniture and gym equipment can remain with the home, creating a turnkey entertainment and fitness space for the next owner.
Additional highlights include an attached three-car garage providing ample room for vehicles, storage, and hobbies. Residents enjoy access to the exceptional amenities of Anthem Highlands, including a community center, fitness facilities, swimming pool, parks, playgrounds, and miles of interconnected trails that make it easy to enjoy Colorado's outdoor lifestyle.
With its desirable location, private backyard, versatile floor plan, and incredible basement amenities, this home is ready to accommodate a variety of lifestyles.
| |||
| Feb 8, 2008 | Sold | ||
| Sold | |||
Property Highlights
Building Info
Comparables
Status
Price/ft²
Listed On
Sold On
About Preble Creek
Similar Homes for Sale
Currently no similar homes aroundNearby Rentals

Last Updated: 25 days ago
Data Source: REcolorado MLS, MLS# IRE9517445






























 Your Privacy Choices
Phone: 425-283-2930
Address: 335 Madison Avenue, New York, NY 10017