See Home Value
Frederick 80504
3385 Birch Rd
$1,062,500
● House - Off Market

3385 Birch Rd

Longmont, CO 80504
bedrooms
5 Beds
bathrooms
4 Baths, 1 Half Bath
square feet
4,078 Ft²
$5,960
Est. Monthly
$29
HOA / Fees

About This Property

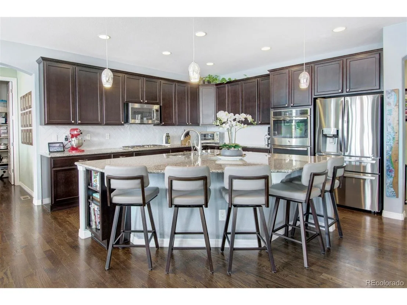
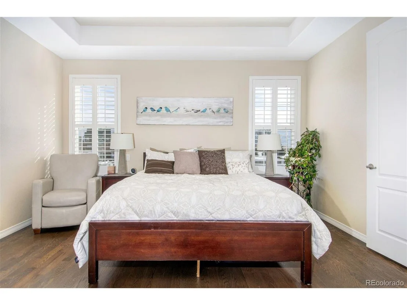
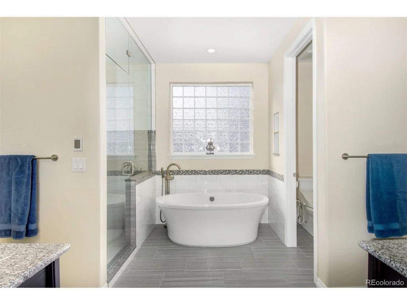
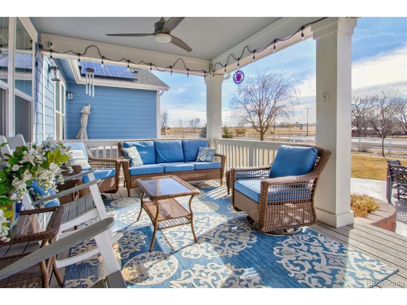
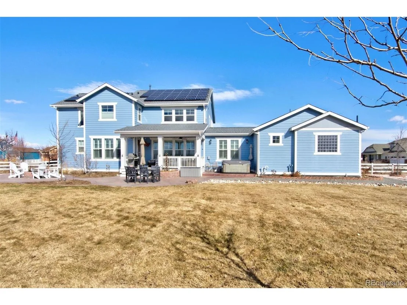
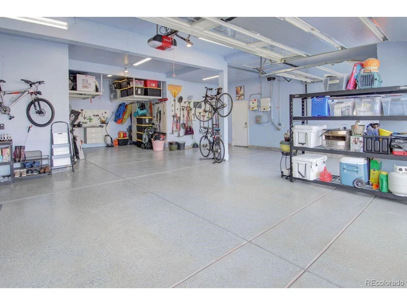
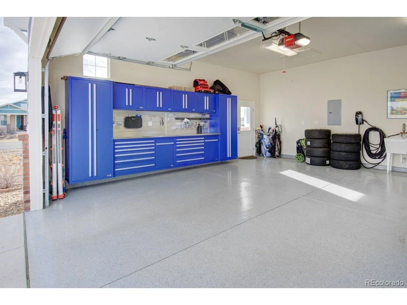
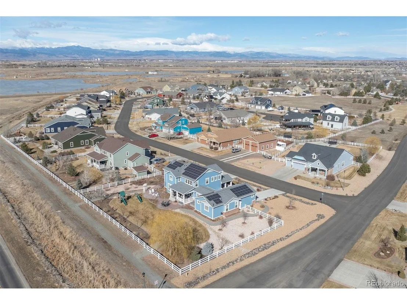
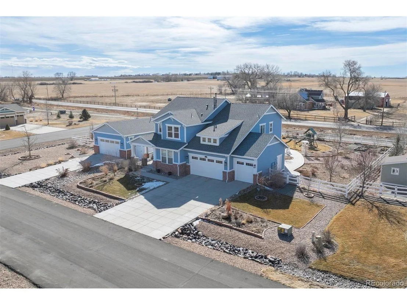
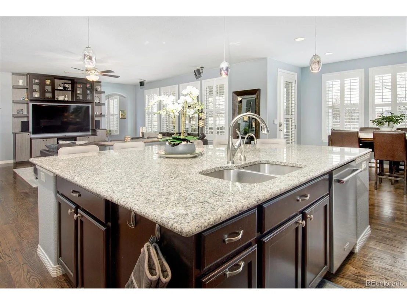
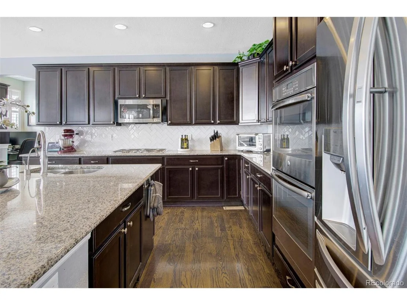
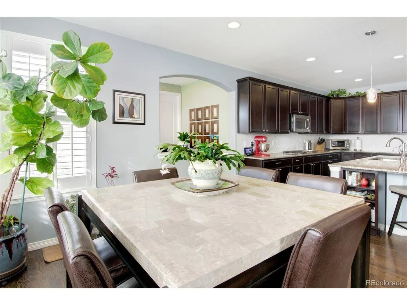
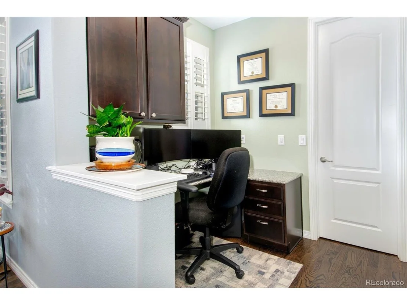
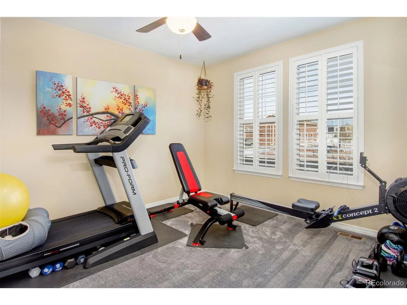
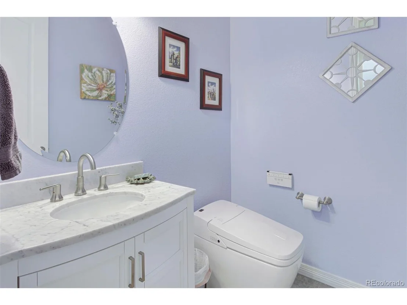
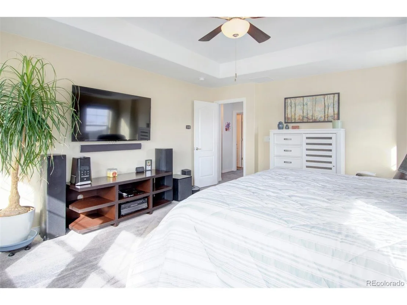
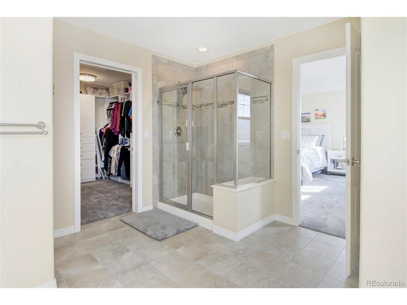
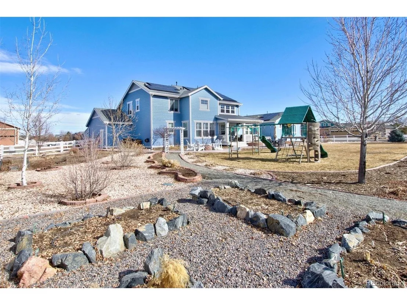
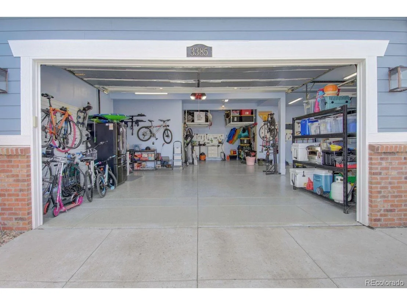
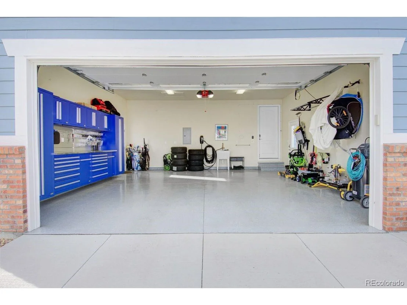
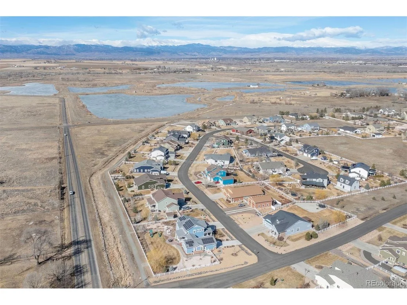
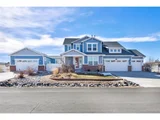
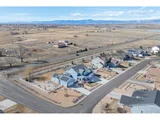
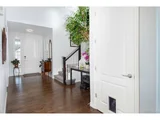
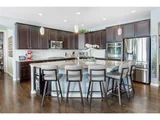
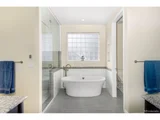
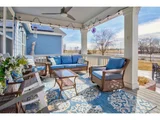
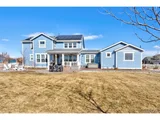
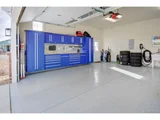
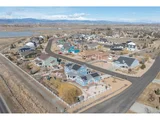
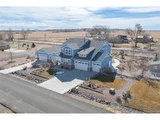
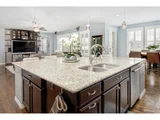
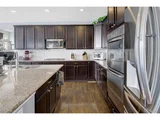
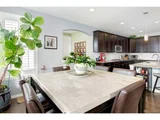
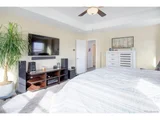
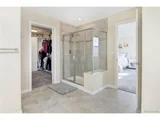
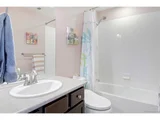
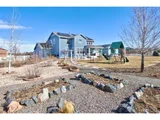
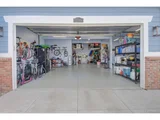
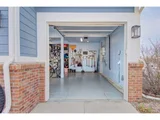
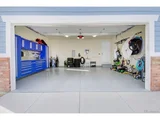
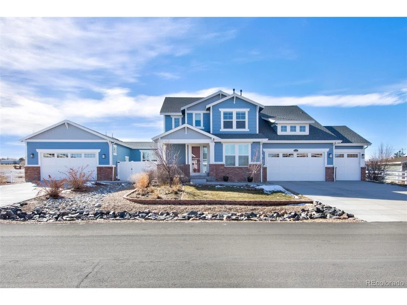
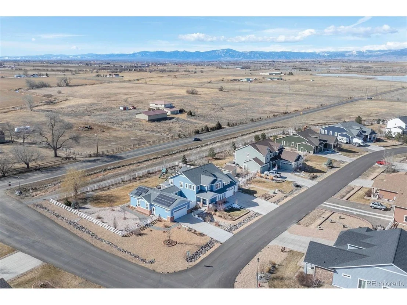
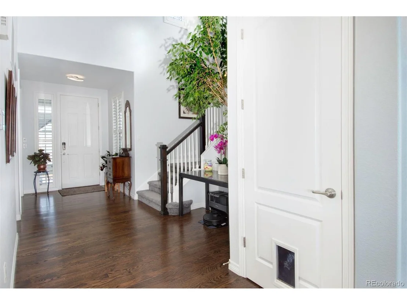
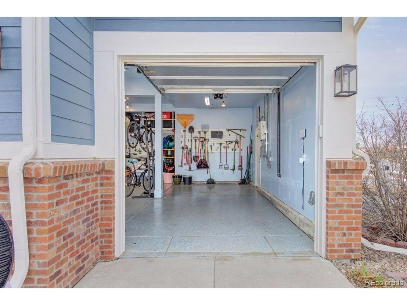
This exceptional 5-bedroom, 5-bathroom home offers luxurious living with breathtaking back range mountain views from nearly every room. A thoughtfully designed 905 sq ft main floor addition creates the perfect multi-generational space, complete with a flex room, wet bar, and a stunning second primary suite featuring a tray ceiling, spa-like bath with a soaking tub, steam shower, radiant heated floors, and a spacious walk-in closet with built-ins. This addition also includes its own dedicated furnace and A/C for optimal comfort, along with a two-car attached garage equipped with epoxy flooring, built-in tool storage/cabinet and an EV charger. The gourmet kitchen is a chef's dream, boasting granite countertops, stainless steel appliances, a 5-burner gas cooktop, double ovens, an oversized island, a dining area, a pocket office, and a walk-in pantry. The open-concept living area features a gas fireplace, built-in cabinetry, and elegant hardwood floors throughout. Upstairs, the primary suite offers a luxurious 5-piece bath and a walk-in closet with built-ins, while three additional bedrooms provide ample space-one with an en-suite bath and two sharing a convenient Jack-and-Jill bathroom. Outdoor living is just as impressive, with a professionally landscaped, fully fenced yard, an extended stamped concrete patio with a fire pit, raised garden beds with sprinklers, and a covered deck perfect for enjoying stunning sunrises and sunsets. This home also features an additional attached 4 -car garage, with epoxy flooring and built-in storage. Additional upgrades include owned 16 kW solar panels, a brand-new 2024 roof, plantation shutters, two furnaces, two A/C units for the original home, a whole-house humidifier, and permitted RV or boat parking. Thoughtfully designed with comfort, convenience, and style in mind, this extraordinary home is truly a rare find!
Unit Size
4,078 Ft²
Days on Market
-
Land Size
0.66 acres
Price per sqft
$270
Property Type
House
Property Taxes
$529
HOA Dues
$29
Year Built
2014

Payment Calculator

Cap Rate Calculator

Last updated: 3 months ago (REcolorado MLS #IRE7229620)

Price History

Date / Event Date Event Price
May 23, 2025 Sold
Sold
Feb 28, 2025 Listed $1,100,000
Listed
This exceptional 5-bedroom, 5-bathroom home offers luxurious living with breathtaking back range mountain views from nearly every room. A thoughtfully designed 905 sq ft main floor addition creates the perfect multi-generational space, complete with a flex room, wet bar, and a stunning second primary suite featuring a tray ceiling, spa-like bath with a soaking tub, steam shower, radiant heated floors, and a spacious walk-in closet with built-ins. This addition also includes its own dedicated furnace and A/C for optimal comfort, along with a two-car attached garage equipped with epoxy flooring, built-in tool storage/cabinet and an EV charger. The gourmet kitchen is a chef's dream, boasting granite countertops, stainless steel appliances, a 5-burner gas cooktop, double ovens, an oversized island, a dining area, a pocket office, and a walk-in pantry. The open-concept living area features a gas fireplace, built-in cabinetry, and elegant hardwood floors throughout. Upstairs, the primary suite offers a luxurious 5-piece bath and a walk-in closet with built-ins, while three additional bedrooms provide ample space-one with an en-suite bath and two sharing a convenient Jack-and-Jill bathroom. Outdoor living is just as impressive, with a professionally landscaped, fully fenced yard, an extended stamped concrete patio with a fire pit, raised garden beds with sprinklers, and a covered deck perfect for enjoying stunning sunrises and sunsets. This home also features an additional attached 4 -car garage, with epoxy flooring and built-in storage. Additional upgrades include owned 16 kW solar panels, a brand-new 2024 roof, plantation shutters, two furnaces, two A/C units for the original home, a whole-house humidifier, and permitted RV or boat parking. Thoughtfully designed with comfort, convenience, and style in mind, this extraordinary home is truly a rare find!
Apr 3, 2014 Sold
Sold

Property Highlights

Garage
Air Conditioning
Fireplace

Building Info

Overview

    General

  • Year Built: 2014
  • Effective Year Built: 2018
  • Building Count: 1
  • Bedroom Count: 5
  • Bathroom Count: 5
  • Full Bathrooms: 5
  • Partial Bathrooms: 5
  • Bathroom Plumbing Fixtures: 24
  • Building Condition: 0
  • Building Quality: 0
  • Construction Type: 17
  • Building Style: 40
  • Exterior Walls Type: 17
  • Interior Walls Type: 3
  • Roof Shape Type: 0
  • Roof Cover Type: 3
  • Floor Count: 200
  • Living Units: 1
  • Floor Cover: 0
  • Basement Type: 0
  • Basement Area: 0
  • Garage Type: 1
  • Garage Square Area: 1,425
  • Parking Space Count: 4
  • Patio Type: 0
  • Porch Type: 36
  • Pool Type: 0

    Dimensions

  • Lot Size Square Feet: 28,924
  • Total Building Area: 5,503
  • Gross Building Area: 5,503
  • Building Area: 4,078
  • Building Area Measurement: L

    Heating and Cooling

  • Air Conditioning: 1
  • Heating: 3
  • Heated Square Feet: 4,078
  • Heating Fuel Type: 0

    Utilities

  • Sewer System: 0
  • Water Service: 0

Building

  • Building Type: 0
  • Property Class: R
  • Subdivision: RINN VALLEY RANCH 2ND FG FINAL PLAT
  • Land Acres: 0000000664
  • Standard Land Use Code: 1001
  • County Land Use Code: 1212
  • Legal Description 1: FRE 2RVR L1 BLK1 RINN VALLEY RANCH 2ND FG

Neighborhood

  • School District Name: St. Vrain Valley School District RE 1J
  • Census Tract: 002017

Geography

  • Account Number: R2539303
  • Parcel: R2539303
  • Block: 1
  • Lot: 1
  • Latitude: 40.132
  • Longitude: -104.994

    Address

  • Full Address: 3385 Birch Rd
  • Address - House Number: 3385
  • Address - Street Name: Birch
  • Address - Suffix Type: Rd
  • State: CO
  • City Name: Longmont
  • Carrier Code: R023
  • 4-Digit Zip Code: 5799
  • Zip Code: 80504

Valuation

    Tax

  • Tax Year: 2023
  • Tax Amount: $609,138
  • Tax Rate Code Area: 3306

    Appraisal Valuation

  • Standard Deviation: 0.1249
  • Valuation Date: Apr 03, 2024
  • Confidence Score: 86
  • Final Value: 902,077
  • High Value: 1,014,790
  • Low Value: 789,364

    Market Valuation

  • Market Total Value: $965,357
  • Market Land Value: $190,000
  • Market Improvement Value: $775,357

    Assessments Valuation

  • Assessed Year: 2023
  • Assessed Total Value: $64,680
  • Assessed Land Value: $12,730
  • Assessed Improvements Value: $51,950

    Sales

  • Current Sale Contract Date: Mar 21, 2014
  • Current Sale Recording Date: Apr 03, 2014
  • Current Sale Price:
  • Current Sale Document Type: 68
  • Current Sale Input Document Number: 4006695
Data used for valuation calculations is provided by RealtyHop, and other third party sources

Comparables

Unit
Status
Type
Beds
Baths
ft²
Price/ft²
Asking Price
Listed On
Closing Price
Sold On
HOA + Taxes

About Frederick


Similar Homes for Sale

Currently no similar homes around

Nearby Rentals


Frequently Asked Questions

When was property at 3385 Birch Road built and last sold?
The property at 3385 Birch Road was built in 2014 and last sold on Mar 21, 2014 for $399,650.
How much is this home worth?
The estimated value of the home located at 3385 Birch Road is $1,111,000.
What are some comparable homes to 3385 Birch Road?
There are currently no comparable homes to 3385 Birch Road.