Check Availability
Collin 75078
3383 Waverly Drive
$879,900
↓ $55K (5.9%)
● House - For Sale

3383 Waverly Drive

Celina, TX 75009
bedrooms
5 Beds
bathrooms
5 Baths, 1 Half Bath
square feet
3,932 Ft²
$6,296
Est. Monthly
$792
HOA / Fees

About This Property

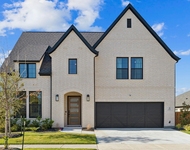
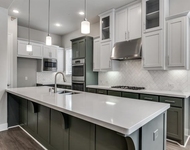
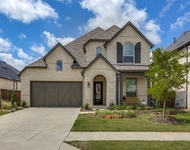
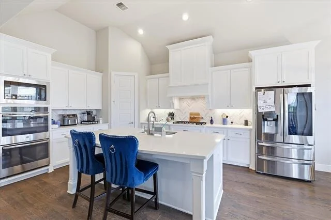
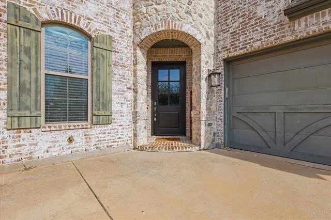
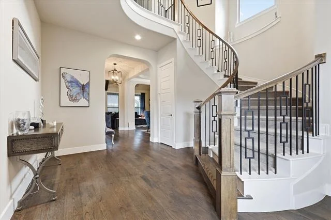
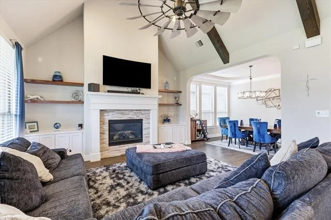
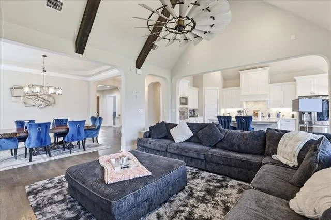
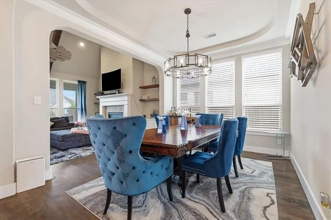
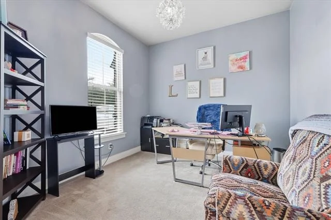
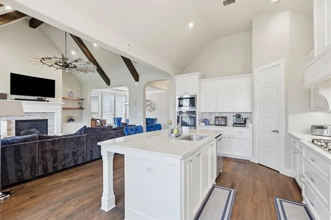
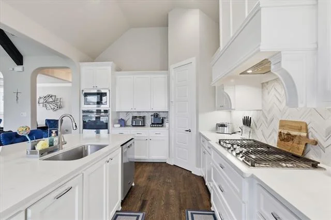
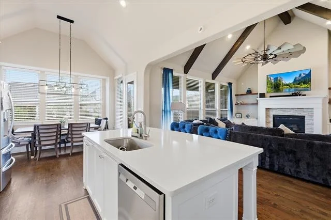
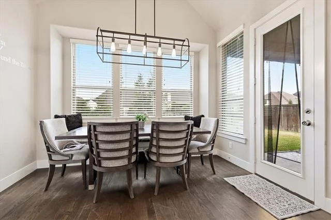
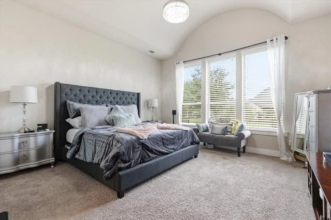
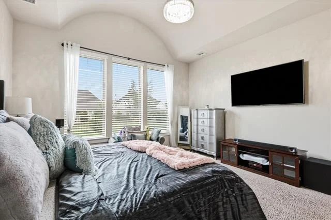
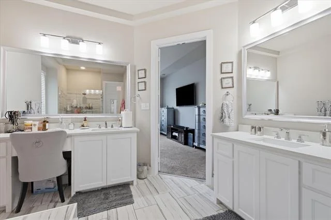
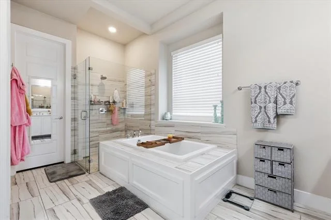
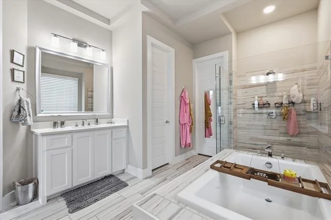
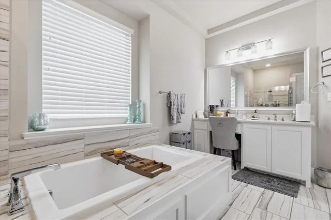
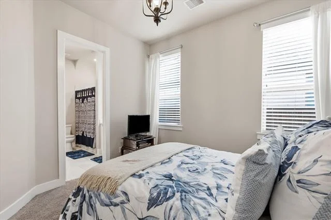
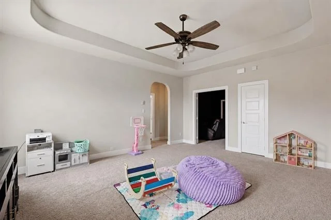
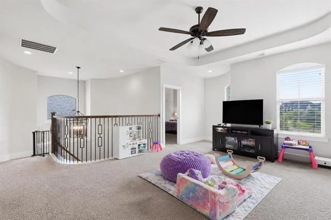
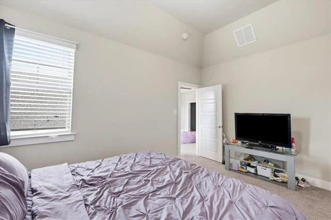
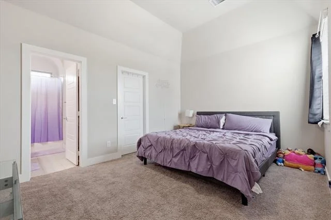
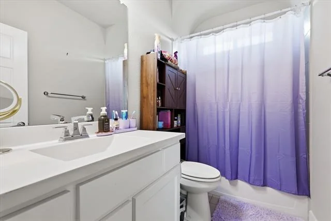
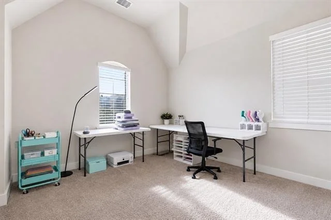
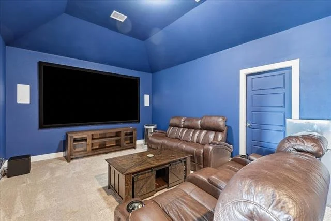
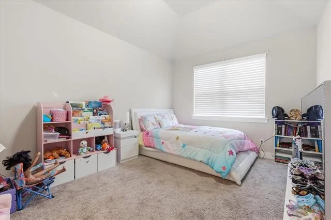
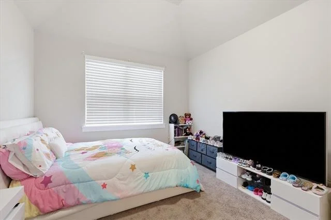
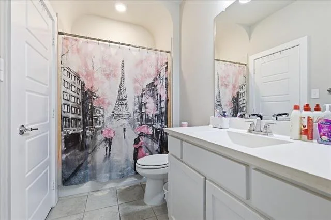
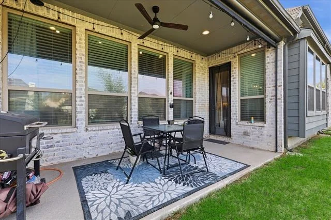
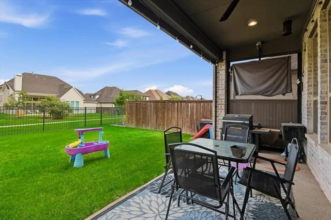
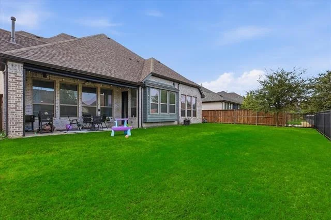
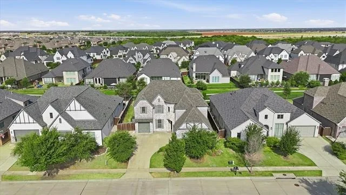
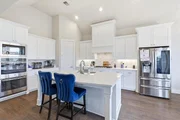
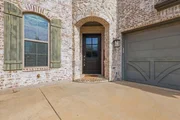
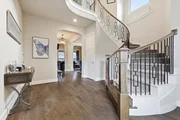
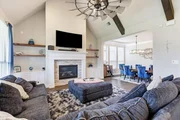
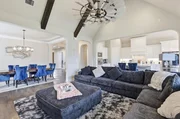
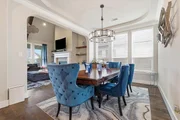
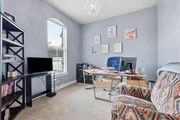
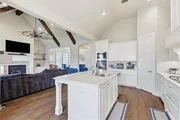
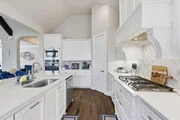
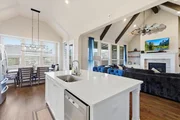
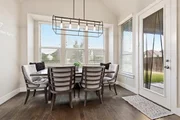
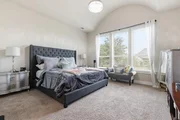
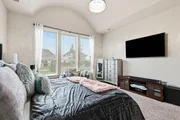
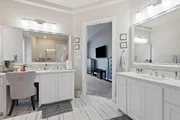
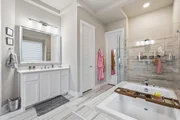
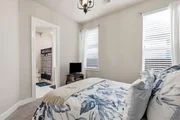
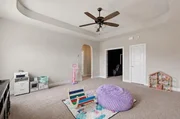
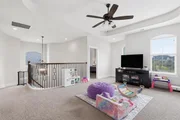
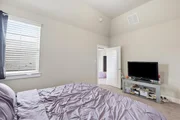
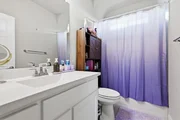
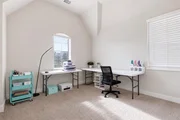
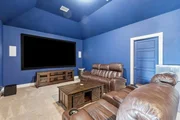
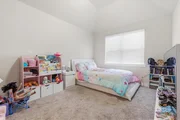
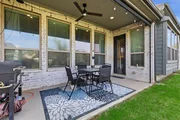
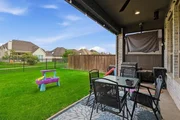
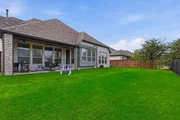
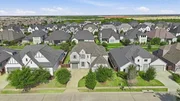
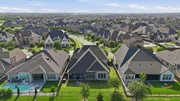
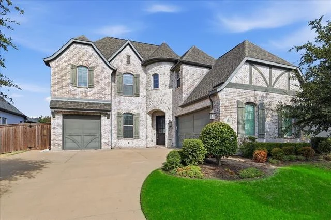
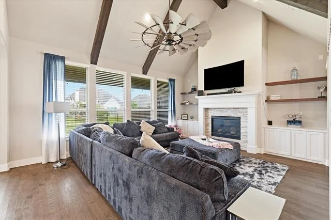
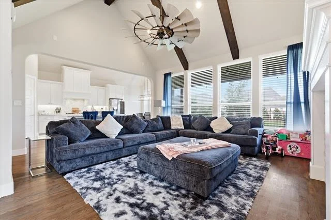
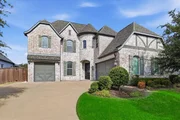
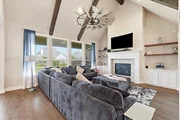
You won't want to miss this stunning home in the highly sought-after master-planned community of Light Farms. Offering nearly 4,000 square feet, 5 bedrooms, and 5.5 bathrooms, this home truly has everything you've been searching for. Pride of ownership is evident from the moment you arrive with an oversized driveway providing ample parking and three garage spaces. Step inside to soaring cathedral ceilings, a grand staircase, rich wood floors, a private office, and a secondary bedroom with an ensuite bath, making it the perfect retreat for guests or multigenerational living. The heart of the home features a formal dining room that flows seamlessly into the open-concept family room, breakfast area, and beautifully appointed kitchen. The impressive living room showcases dramatic vaulted ceilings with exposed beams, an oversized ceiling fan, custom floating shelves, and a cozy fireplace. The chef's kitchen is equally impressive with white cabinetry, an oversized island, double ovens, stainless steel appliances, and an abundance of cabinets and drawers for storage. The private first-floor primary suite offers a relaxing escape with a spa-like ensuite featuring dual vanities, a deep soaking tub, separate shower, and a generous walk-in closet. Upstairs you'll find three additional bedrooms, each with convenient access to their own bathrooms, along with a spacious game room and dedicated media room, providing plenty of space for entertaining and everyday living. Step outside to enjoy the oversized covered patio overlooking a large backyard that backs directly to scenic walking trails for added privacy and peaceful views. Major updates include two tankless water heaters and HVAC systems replaced in 2018, plus a new roof installed in 2025, offering added peace of mind. As a resident of Light Farms, you'll also enjoy front yard maintenance and access to the community's incredible resort-style amenities, making this exceptional home the complete package.
Unit Size
3,932 Ft²
Days on Market
-
Land Size
0.22 acres
Price per sqft
$224
Property Type
House
Property Taxes
$1,183
HOA Dues
$792
Year Built
2018

Listed By

Payment Calculator

Cap Rate Calculator

Last updated: 15 days ago (NTREIS #21346178)

Price History

Date / Event Date Event Price
Oct 2, 2026 Price Decreased $879,900
↓ $55K (5.9%)
Price Decreased
Aug 5, 2026 Listed by Local Pro Realty LLC $935,000
Listed by Local Pro Realty LLC
Nov 3, 2025 Temporarily off market -
Temporarily off market
Aug 1, 2025 Listed by Compass RE Texas, LLC $942,900
Listed by Compass RE Texas, LLC
Designed with timeless elegance and everyday functionality, this stunning two-story Shaddock home offers 5 spacious bedrooms, 5.5 bathrooms, a dedicated office, and a media room—all in the heart of the highly sought-after Light Farms master-planned community. Step inside to soaring ceilings and a seamless open-concept layout that connects the kitchen, dining, and family room. Expansive windows fill the home with natural light, creating a warm, inviting atmosphere. The gourmet kitchen is a chef’s dream, featuring a gas cooktop, double ovens, and a large eat-in island that opens to the cozy living room with a fireplace—perfect for gathering with family or entertaining guests. Also downstairs you will find the primary suite, office and secondary bedroom with private ensuite bathroom. Upstairs there are three generously sized secondary bedrooms and three full bathrooms, ensuring comfort and privacy for everyone. The main living spaces flow effortlessly to a covered patio with power screens—an ideal space to relax outdoors. Just beyond the backyard, you'll find direct access to scenic walking trails. A spacious 3-car garage with epoxy-coated floors completes this beautifully designed home. Enjoy resort-style living with the unmatched amenities of Light Farms: an on-site restaurant, over 13 miles of trails, five swimming pools, basketball and volleyball courts, multiple playgrounds, picnic areas, and lush event lawns. Explore the expansive 90-acre central park featuring an 11-acre lake, sandy beach entry, dog park, kayak rentals, pavilion, and more. Located within the award-winning Prosper ISD, this exceptional property offers a rare opportunity to enjoy elevated living in one of the area’s most vibrant and active communities.
Jun 30, 2025 Temporarily off market -
Temporarily off market
Show More

Property Highlights

Garage
Air Conditioning
Fireplace
Parking Details
Has Garage
Attached Garage
Parking Features: Driveway, Garage, Garage Faces Front, Garage Faces Side
Garage Spaces: 3
Interior Details
Half Bathrooms: 1
Full Bathrooms: 5
Interior Features: Built-in Features, Eat-in Kitchen, Granite Counters, Kitchen Island, Open Floorplan, Walk-In Closet(s), Decorative Lighting
Appliances: Dishwasher, Disposal, Electric Oven, Gas Cooktop, Microwave, Double Oven, Tankless Water Heater, Vented Exhaust Fan, Plumbed For Gas in Kitchen
Flooring Type: Carpet, Ceramic Tile, Wood
Laundry Features: Utility Room, Full Size W/D Area
Has Fireplace
Fireplace Features: Family Room, Gas, Gas Log, Gas Starter, Glass Doors
Fireplaces: 1
Exterior Details
Square Footage: 3932
Security Features: Smoke Detector(s)
Architectural Style: Traditional
Year Built: 2018
Levels: Two
Window Features: Window Coverings, Electric Shades
Construction Materials: Brick
Patio and Porch Features: Covered, Rear Porch
Lot Features: Interior Lot, Landscaped, Sprinkler System, Subdivision
Lot Size Area: 0.216
Lot Size Units: Acres
Lot Size Acres: 0.216
Lot Size Square Feet: 9408.96
Tax Lot: 5
Financial Details
Tax Annual Amount: $14,192
Utilities Details
Cooling Type: Ceiling Fan(s), Central Air, Electric
Heating Type: Central
Location Details
HOA/Condo/Coop Fee Includes: Maintenance Structure, Full Use of Facilities, Management Fees
HOA Fee: $792
HOA Fee Frequency: Semi-Annually

Building Info

Overview

    General

  • Year Built: 2018
  • Effective Year Built: 2018
  • Building Count: 1
  • Total Rooms: 11
  • Bedroom Count: 5
  • Bathroom Count: 6
  • Full Bathrooms: 5
  • Partial Bathrooms: 6
  • Building Condition: 0
  • Building Quality: 0
  • Construction Type: 17
  • Building Style: 0
  • Exterior Walls Type: 2
  • Interior Walls Type: 0
  • Roof Shape Type: 0
  • Roof Cover Type: 0
  • Floor Count: 200
  • Floor Cover: 11
  • Basement Type: 0
  • Basement Area: 0
  • Garage Type: 1
  • Garage Square Area: 658
  • Parking Space Count: 0
  • Patio Type: 0
  • Porch Type: 139
  • Pool Type: 0

    Dimensions

  • Lot Size Square Feet: 9,431
  • Total Building Area: 4,588
  • Gross Building Area: 4,741
  • Building Area: 3,930
  • Building Area Measurement: L

    Heating and Cooling

  • Fireplace Count: 1
  • Air Conditioning: 1
  • Heating: 3
  • Heated Square Feet: 3,930
  • Heating Fuel Type: 0

    Utilities

  • Sewer System: 0
  • Water Service: 0

Building

  • Building Type: 0
  • Property Class: R
  • Subdivision: LIGHT FARMS THE GRANGE NEIGHBORHOOD PHAS
  • Land Acres: 0000000216
  • Standard Land Use Code: 1001
  • County Land Use Code: A1
  • State Land Use Code: A1
  • Legal Description 1: LIGHT FARMS THE GRANGE NEIGHBORHOOD PHASE 3 (GCN), BLK T, LOT 5

Neighborhood

  • School District Name: Prosper Independent School District
  • School Tax School District: PROSPER ISD
  • Census Tract: 030306

Geography

  • Parcel: R-10976-00T-0050-1
  • Block: T
  • Lot: 5
  • Municipality: CELINA
  • Latitude: 33.2786
  • Longitude: -96.805

    Address

  • Full Address: 3383 Waverly Dr
  • Address - House Number: 3383
  • Address - Street Name: Waverly
  • Address - Suffix Type: Dr
  • State: TX
  • City Name: Celina
  • Carrier Code: R006
  • 4-Digit Zip Code: 1501
  • Zip Code: 75009

Valuation

    Tax

  • Tax Year: 2023
  • Tax Amount: $2,192,610
  • Tax Rate Code Area: WCC

    Appraisal Valuation

  • Standard Deviation: 0.2166
  • Valuation Date: Jan 17, 2024
  • Confidence Score: 70
  • Final Value: 822,839
  • High Value: 1,001,132
  • Low Value: 644,546

    Market Valuation

  • Market Total Value: $900,000
  • Market Land Value: $207,000
  • Market Improvement Value: $693,000

    Assessments Valuation

  • Assessed Year: 2023
  • Assessed Total Value: $900,000
  • Assessed Land Value: $207,000
  • Assessed Improvements Value: $693,000

    Exemptions

  • Veteran Exemption: Yes
  • Homeowner Exemption: Yes

    Sales

  • Current Sale Contract Date: Sep 28, 2021
  • Current Sale Recording Date: Sep 29, 2021
  • Current Sale Price:
  • Current Sale Document Type: 70
  • Current Sale Input Document Number: 20210929001991130
  • Previous Sale Recording Date: Sep 25, 2018
  • Previous Sale Contract Date: Sep 24, 2018
  • Previous Sale Amount: $545,600
  • Previous Sale Document Type: 70
Data used for valuation calculations is provided by RealtyHop, and other third party sources

Comparables

Unit
Status
Type
Beds
Baths
ft²
Price/ft²
Asking Price
Listed On
Closing Price
Sold On
HOA + Taxes

About Collin


Similar Homes for Sale

Currently no similar homes around

Nearby Rentals

Unit for rent at 1117 Bradford Street, Celina, TX, 75009
$6,600 /mo

  • 4 Beds
  • 3 Baths
  • 3,267 ft²
1117 Bradford Street, Celina, TX, 75009 Listing by Ashley Sykes
Unit for rent at 3511 Meridian Avenue, Celina, TX, 75009

$5,000 /mo

  • 4 Beds
  • 3 Baths
  • 3,492 ft²
3511 Meridian Avenue, Celina, TX, 75009 Listing by Noelle Schilling
Unit for rent at 3012 Eccleston Street, Celina, TX, 75009

$3,600 /mo

  • 4 Beds
  • 3 Baths
  • 2,955 ft²
3012 Eccleston Street, Celina, TX, 75009 Listing by Selvaa Sivasankaran


Frequently Asked Questions
When was property at 3383 Waverly Drive built and last sold?
The property at 3383 Waverly Drive was built in 2018 and last sold on Sep 28, 2021 for $769,000.
How much is this home worth?
The estimated value of the home located at 3383 Waverly Drive is $888,699.
What are some comparable homes to 3383 Waverly Drive?
There are currently no comparable homes to 3383 Waverly Drive.