


338 Sophia Lane


About This Property
Payment Calculator
Your Estimated Monthly Payment
Cap Rate Calculator
What does this mean?
Based on our analysis, the cap rate of this property is 1.25%. A negative cap rate indicates that the property might not be feasible as an income-producing asset. The median cap rate for a near zip code 11238 is 4.23%.
How much can I actually make?
Actual monthly rental income may vary between $4,760 and $7,140 depending on unit-specific characteristics. You can change the amount using the slider to further explore.
How is cap rate calculated?
Cap Rate = Net Operating Income (NOI) / Property Asset Value.
When calculating the cap rate, we assume 100% occupancy. Leverage (mortgage) is not considered.
Cap Rate provided by RealtyHop and RentHop, learn more about cap rate here.
Price History
| Date / Event | Date | Event | Price |
|---|---|---|---|
| Jan 24, 2025 | Sold | ||
| Sold | |||
| Dec 31, 2024 | In contract | - | |
| In contract | |||
| Oct 31, 2024 | Listed by KW SYNERGY* | $289,900 | |
| Listed by KW SYNERGY* | |||
| | |||
|
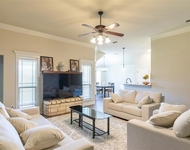
Meticulously kept home featuring 4 spacious bedrooms and 2 full bathrooms. Large living room with plenty of natural light and open to the kitchen and dining room. Stunning luxury vinyl plank flooring in the entry, kitchen, living room, bathrooms and laundry while cozy carpet is in the bedrooms. The kitchen boasts stainless steel appliances, large island, corner pantry, granite counters and cabinetry with soft close hinges. The primary bedroom showcases crown molding with a lovely ensuite with dual vanities, garden tub, separate shower, and a walk-in closet of your dreams! The laundry room has plenty of storage as well as counter space! A covered back patio is perfect for enjoying the cooler weather and has a wooden fence for privacy.
| |||
| Oct 20, 2023 | Sold | ||
| Sold | |||
| Aug 4, 2023 | Listed by eXp Realty LLC Abilene | $284,900 | |
| Listed by eXp Realty LLC Abilene | |||
| | |||
|
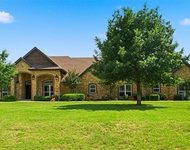
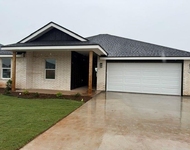
This beautiful home features four bedrooms and two bathrooms. It is located in the desirable Carriage Hills subdivision. Split bedrooms layout and an open floorplan for all of your gatherings. This home has crown molding, vinyl flooring throughout the main areas and carpet in bedrooms. The beautiful kitchen has a big island, soft closing cabinets, granite countertops, a walk-in pantry and stainless-steel appliances, which convey with the house including the newer refrigerator. A large cinema screen will make your movie night a dream comes true in the big living room. The big master suite has lots of room and includes a soaking tub, walk in shower and a large walk-in closet. Smart features throughout the house and an energy efficient 16SEER TRANE HVAC system. Sprinkler system, sod in the front and backyard and nice landscaping make this home even more inviting.
To top it off, the newer washer and dryer will also convey with the house.
| |||

Property Highlights
Comparables
Status
Price/ft²
Listed On
Sold On
About Abilene
Similar Homes for Sale
Currently no similar homes aroundNearby Rentals

Last Updated: 6 months ago
Data Source: NTREIS MLS, MLS# 14486479
Details provided by NTREIS and may not match the public record
 Your Privacy Choices
Phone: 425-283-2930
Address: 335 Madison Avenue, New York, NY 10017