See Home Value
$834,000
● House - Off Market

3378 W 111th Dr

Westminster, CO 80031
bedrooms
4 Beds
bathrooms
2 Baths
square feet
2,402 Ft²
$888,987
RealtyHop Estimate
7.11%
Since Nov 1, 2021
CO-Denver
Primary Model

About This Property

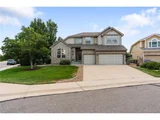
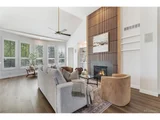
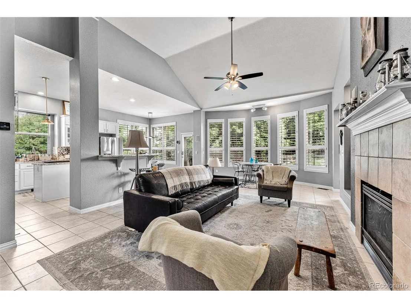
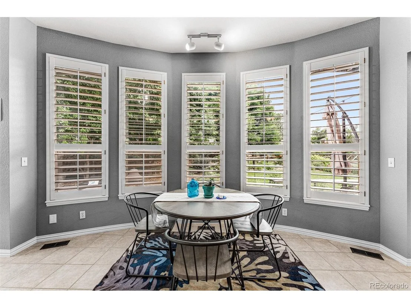
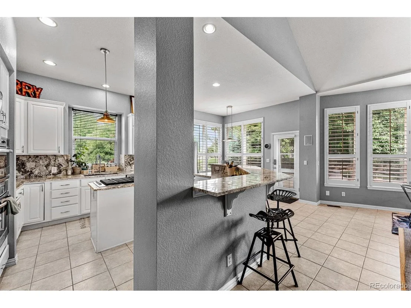
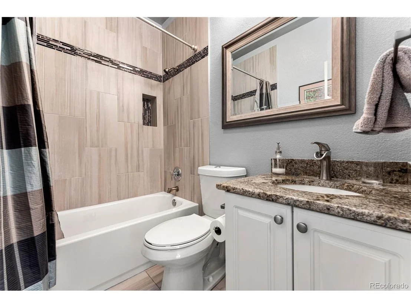
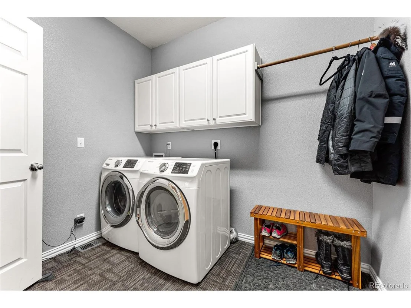
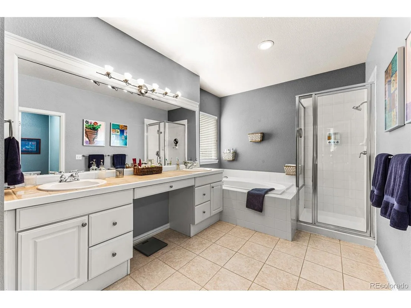
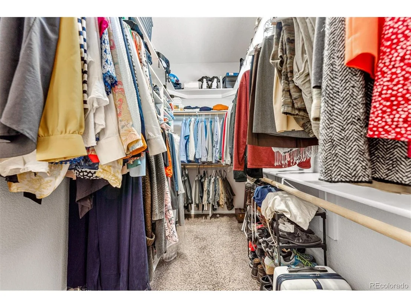
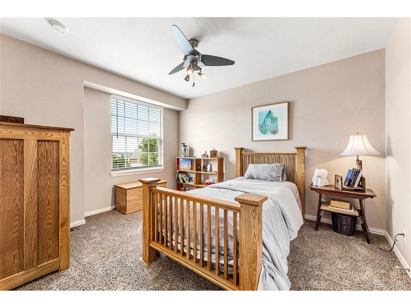
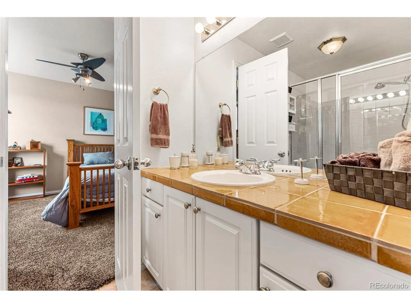
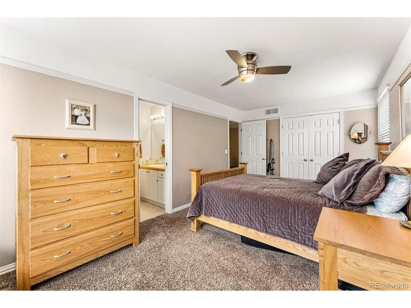
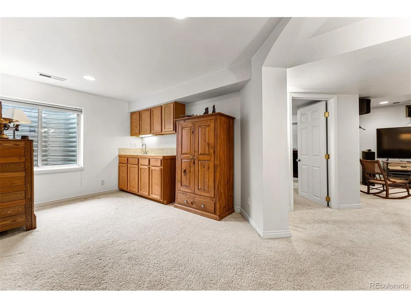
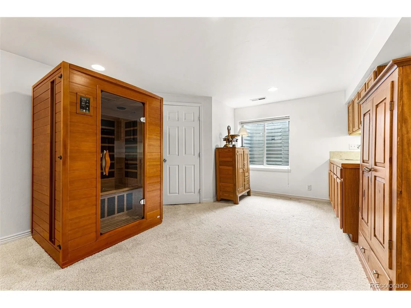
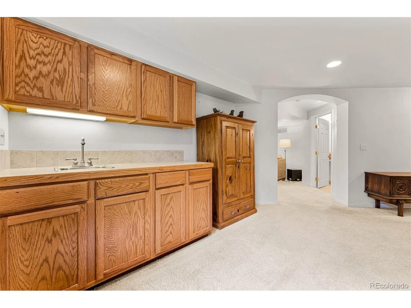
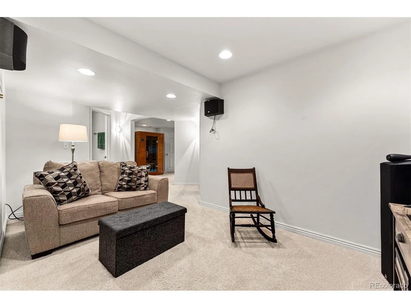
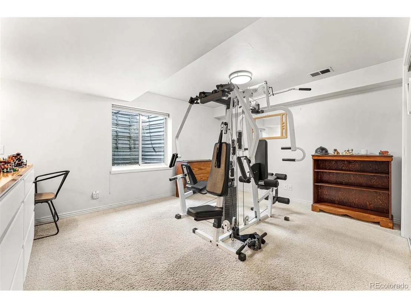
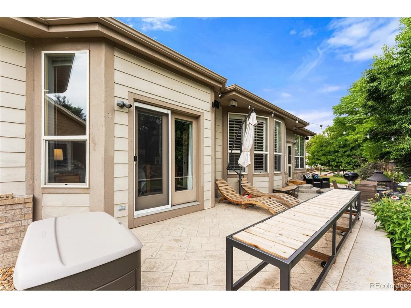
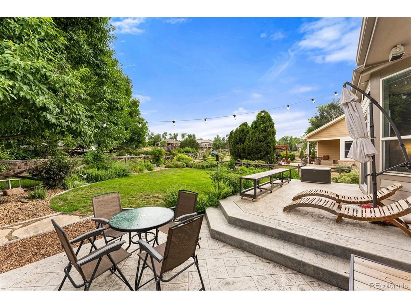
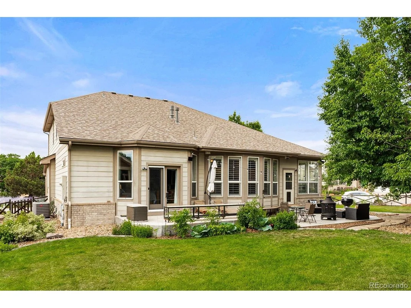
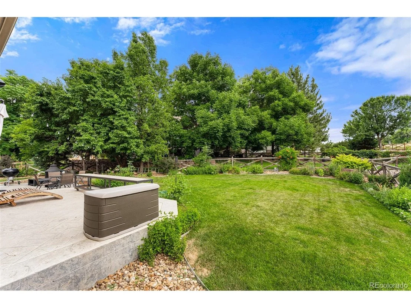
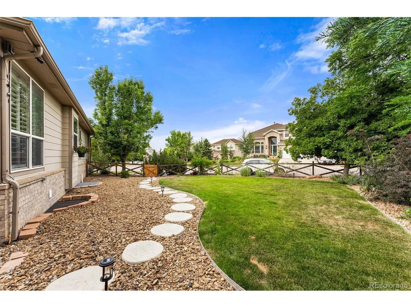
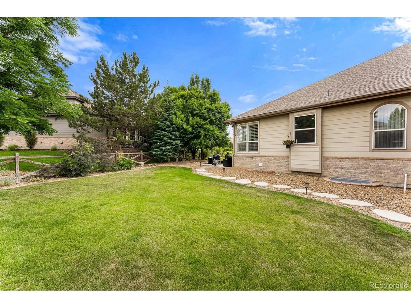
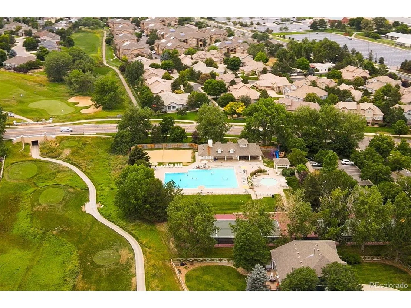
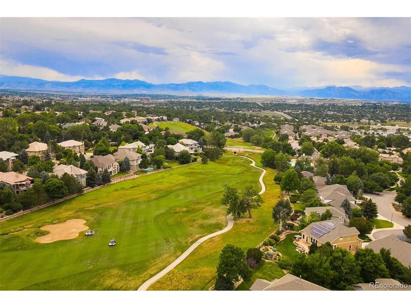
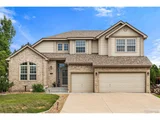
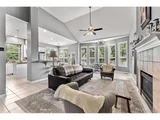
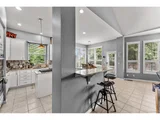
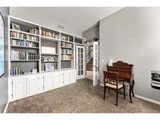
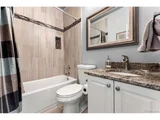
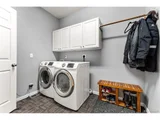
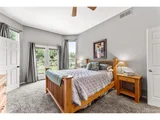
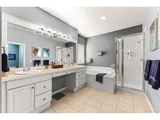
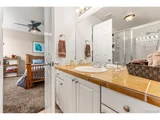
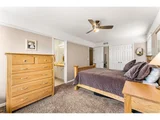
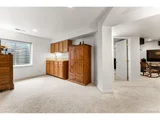
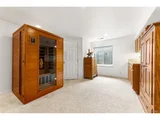
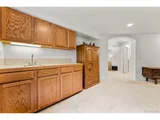
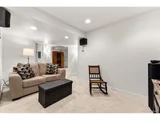
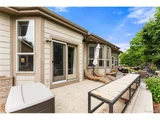
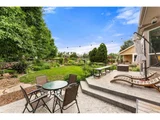
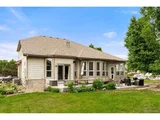
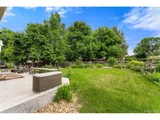
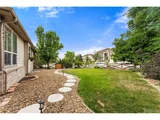
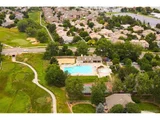
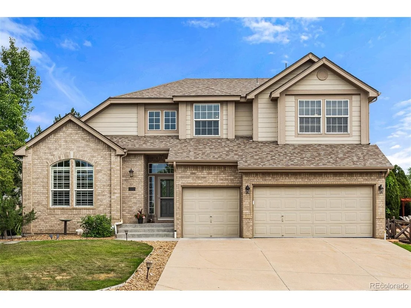
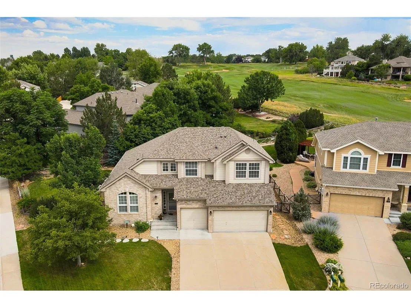
Welcome to Legacy Ridge! Whether you are working from home or entertaining the neighborhood this four bedroom, four bathroom home includes just about everything you need. Featuring vaulted ceilings, an open floor plan, an office suite, and lots of natural light you might never want to leave home. If you love to cook and/or bake, the kitchen is a must. You'll appreciate the formal dining room, breakfast nook, cozy living room and fireplace, AND it has a main floor master! Truck on downstairs to the finished basement where you'll find a wet bar, an additional bedroom with full bathroom and family room. The backyard patio and perfectly landscaped yard is heavenly and a perfect space to BBQ with family and friends. The three car garage has plenty of space and is thoughtfully organized. The HOA includes a community pool, beach volleyball and tennis courts.
Unit Size
2,402 Ft²
Days on Market
-
Land Size
0.24 acres
Price per sqft
$346
Property Type
House
Property Taxes
$389
HOA Dues
$250
Year Built
1997

Payment Calculator

Cap Rate Calculator

Last updated: 4 months ago (REcolorado MLS #IRE4886217)

Price History

Date / Event Date Event Price
Jun 10, 2026 Sold
Sold
May 7, 2026 In contract -
In contract
Apr 13, 2026 In contract -
In contract
Apr 10, 2026 Listed $889,000
Listed
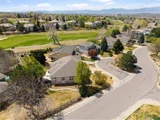
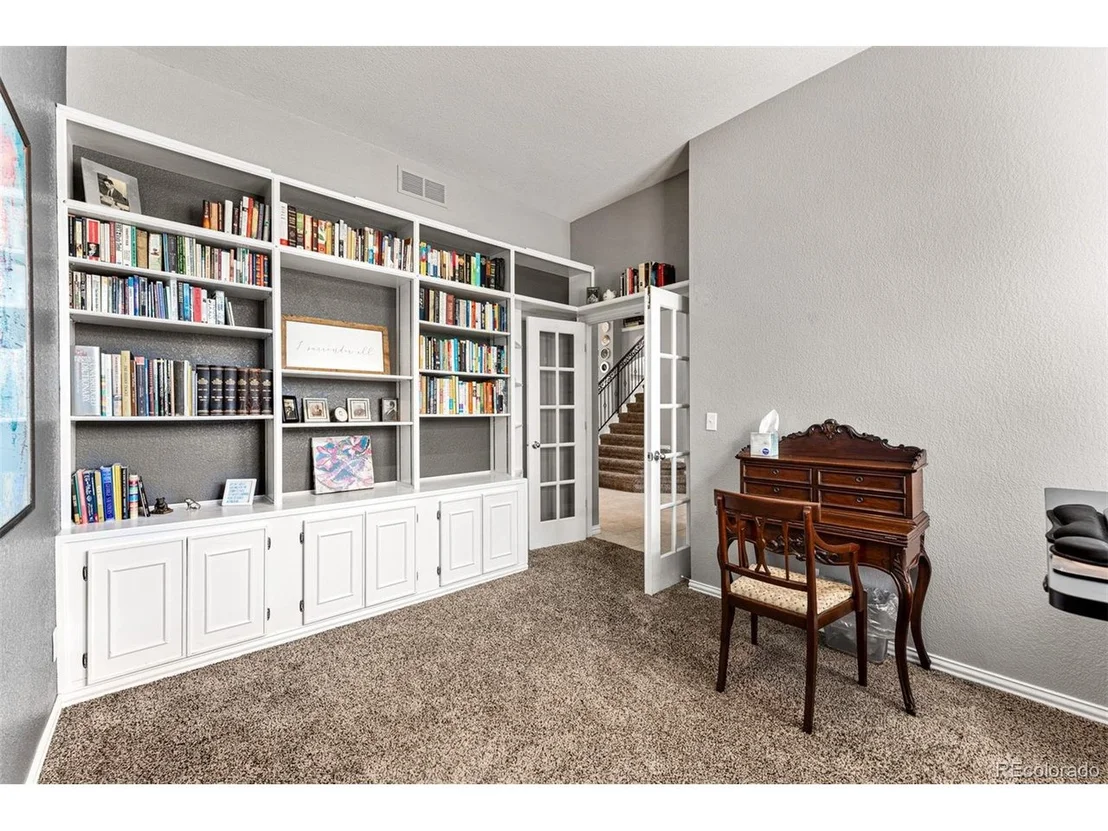
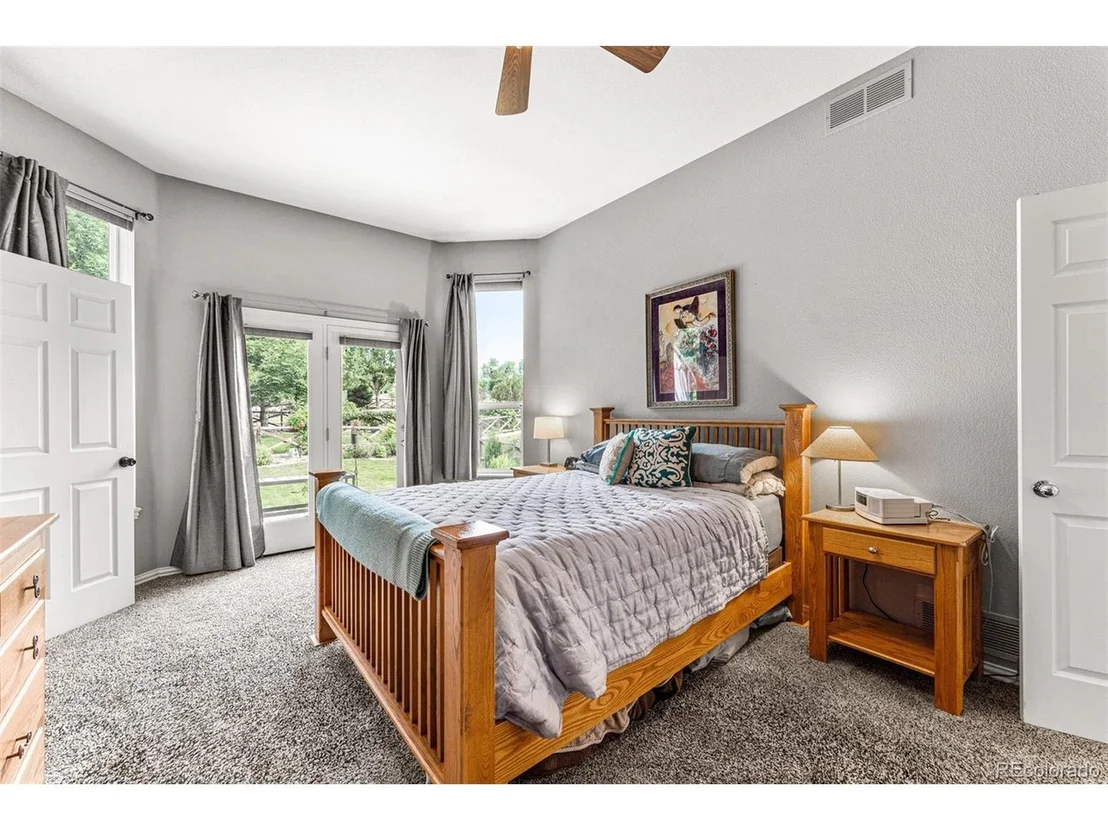
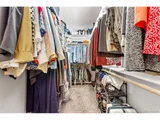
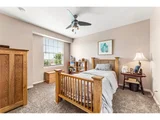
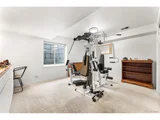
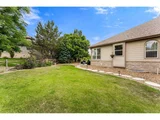
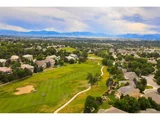
Set on a premium corner lot with golf course and mountain views, this beautifully updated Legacy Ridge home offers the rare combination of privacy, comfort, and effortless main-floor living in one of Westminster's most desirable communities. From the moment you arrive, the mature landscaping, expansive side yard, and tree-shaded backyard create a peaceful retreat rarely found in today's market. Enjoy morning coffee on the patio, host friends outdoors, or simply take in the views-this home was designed to be enjoyed. Inside, extensive updates create a fresh, elevated feel throughout, including new paint, plush carpet, updated lighting and fixtures, and luxury vinyl plank flooring replacing previous tile throughout the main living areas and bathrooms. The open-concept design is warm and inviting, anchored by a redesigned fireplace wall and filled with natural light from oversized windows framing the surrounding greenery. The main-floor primary suite offers comfort and convenience with French doors opening directly to the patio and serene backyard views. A dedicated office with built-ins and mountain views makes working from home functional and inspiring. Upstairs, two spacious bedrooms and a versatile loft provide the perfect setup for guests, hobbies, additional living space, or work-from-home flexibility. The finished basement offers exceptional flexibility with a cozy living area, bedroom, bathroom, entertaining bar, generous storage, and two crawl spaces. Ideal for guests, multi-generational living, a media room, gym, or teen retreat. Located in the highly desirable Legacy Ridge community, residents enjoy access to golf, pools, tennis and pickleball courts, scenic ponds, parks, and miles of walking trails-all just minutes from shopping, dining, and convenient access to both Denver and Boulder. Move-in ready homes with this setting, privacy, and lifestyle rarely become available.
Nov 8, 2025 Price Decreased $949,900
↓ $20K (2.1%)
Price Decreased
Show More

Property Highlights

Garage
Air Conditioning
Fireplace

Building Info

Overview

    General

  • Year Built: 1997
  • Effective Year Built: 2020
  • Building Count: 1
  • Total Rooms: 6
  • Bedroom Count: 4
  • Bathroom Count: 4
  • Full Bathrooms: 4
  • Partial Bathrooms: 4
  • Bathroom Plumbing Fixtures: 18
  • Building Condition: 3
  • Building Quality: 1
  • Construction Type: 2
  • Building Style: 28
  • Exterior Walls Type: 2
  • Interior Walls Type: 3
  • Roof Shape Type: 1
  • Roof Cover Type: 3
  • Floor Count: 200
  • Living Units: 1
  • Floor Cover: 0
  • Basement Type: 6
  • Basement Area: 966
  • Garage Type: 1
  • Garage Square Area: 576
  • Parking Space Count: 2
  • Patio Type: 20
  • Porch Type: 8
  • Pool Type: 0

    Dimensions

  • Lot Size Square Feet: 10,276
  • Total Building Area: 3,944
  • Gross Building Area: 3,944
  • Building Area: 3,302
  • Building Area Measurement: L

    Heating and Cooling

  • Fireplace Count: 1
  • Air Conditioning: 1
  • Heating: 4
  • Heated Square Feet: 3,302
  • Heating Fuel Type: 0

    Utilities

  • Sewer System: 0
  • Water Service: 0

Building

  • Building Type: 0
  • Property Class: R
  • Subdivision: LEGACY RIDGE
  • Land Acres: 0000000236
  • Standard Land Use Code: 1001
  • County Land Use Code: 1112
  • Legal Description 1: SUB:LEGACY RIDGE FILING NO 6 BLK:1 LOT:43

Neighborhood

  • School District Name: Northglenn-Thornton School District 12
  • School Tax School District: SD 12
  • Census Tract: 009409

Geography

  • Assessors Map Reference: 193-G
  • Account Number: R0110258
  • Parcel: R0110258
  • Block: 1
  • Lot: 43
  • Meridian: SEC 08 TWN 02S RNG 68W
  • Latitude: 39.8978
  • Longitude: -105.03

    Address

  • Full Address: 3378 W 111th Dr
  • Address - House Number: 3378
  • Street Direction: W
  • Address - Street Name: 111th
  • Address - Suffix Type: Dr
  • State: CO
  • City Name: Westminster
  • Carrier Code: C037
  • 4-Digit Zip Code: 6836
  • Zip Code: 80031

Valuation

    Tax

  • Total Area: 3,368
  • Tax Year: 2022
  • Tax Amount: $454,272
  • Tax Rate Code Area: 15-158

    Appraisal Valuation

  • Standard Deviation: 0.1266
  • Valuation Date: May 17, 2023
  • Confidence Score: 85
  • Final Value: 862,868
  • High Value: 972,117
  • Low Value: 753,618

    Market Valuation

  • Market Total Value: $971,000
  • Market Land Value: $157,000
  • Market Improvement Value: $814,000

    Assessments Valuation

  • Assessed Year: 2023
  • Assessed Total Value: $65,690
  • Assessed Land Value: $10,620
  • Assessed Improvements Value: $55,070

    Sales

  • Current Sale Contract Date: Oct 19, 2021
  • Current Sale Recording Date: Oct 20, 2021
  • Current Sale Price:
  • Current Sale Document Type: 71
  • Current Sale Input Document Number: 2021000123573
  • Previous Sale Recording Date: Sep 20, 2019
  • Previous Sale Contract Date: Sep 18, 2019
  • Previous Sale Amount: $634,000
  • Previous Sale Document Type: 71
Data used for valuation calculations is provided by RealtyHop, and other third party sources

Comparables

Unit
Status
Type
Beds
Baths
ft²
Price/ft²
Asking Price
Listed On
Closing Price
Sold On
HOA + Taxes

About North Central Westminster


Similar Homes for Sale

Currently no similar homes around

Nearby Rentals

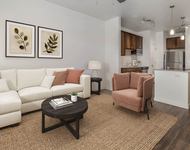
Unit for rent at 2311 Park Centre Dr, Westminster, CO, 80234

$1,585 /mo

  • 1 Bed
  • 1 Bath
  • 752 ft²
2311 Park Centre Dr #Vail, Westminster, CO, 80234 Listing by Equity Residential


Frequently Asked Questions

When was property at 3378 West 111th Drive built and last sold?
The property at 3378 West 111th Drive was built in 1997 and last sold on Oct 19, 2021 for $834,000.
How much is this home worth?
The estimated value of the home located at 3378 West 111th Drive is $922,593.
What are some comparable homes to 3378 West 111th Drive?
There are currently no comparable homes to 3378 West 111th Drive.