| Date / Event | Date | Event |
Price
|
| Oct 29, 2026 | Price Decreased |
$839,899
↓ $1
(0%) |
|
Price Decreased
|
| Oct 29, 2026 | Relisted |
$839,900
|
|
Relisted
|
| Oct 28, 2026 | No longer available |
-
|
|
No longer available
|
| Oct 24, 2026 | Price Decreased |
$839,900
↓ $10K
(1.2%) |
|
Price Decreased
|
| Sep 21, 2026 | Listed by Keller Williams SELA |
$849,900
|
|
Listed by Keller Williams SELA
|
| Dec 19, 2024 | Sold | |
|
Sold
|
| Nov 10, 2024 | In contract |
-
|
|
In contract
|
| Oct 30, 2024 | Listed by Keller Williams SELA |
$799,900
|
|
Listed by Keller Williams SELA
|
| |
|
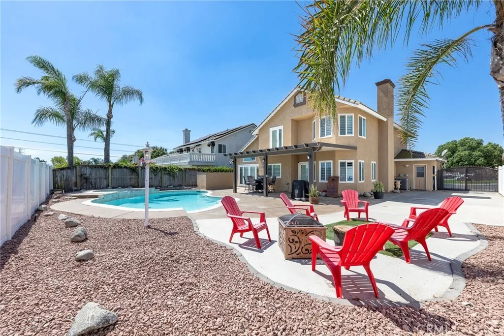
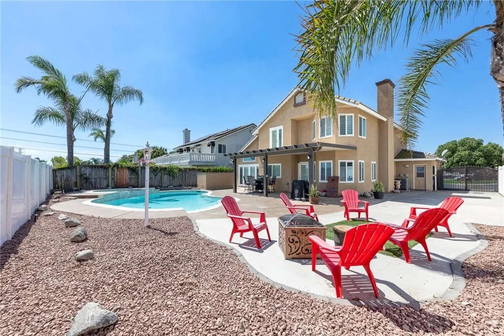
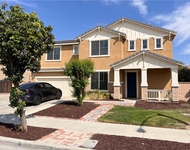
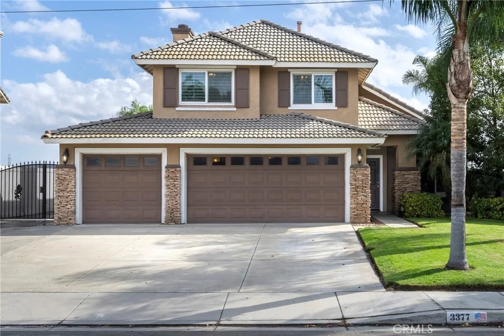
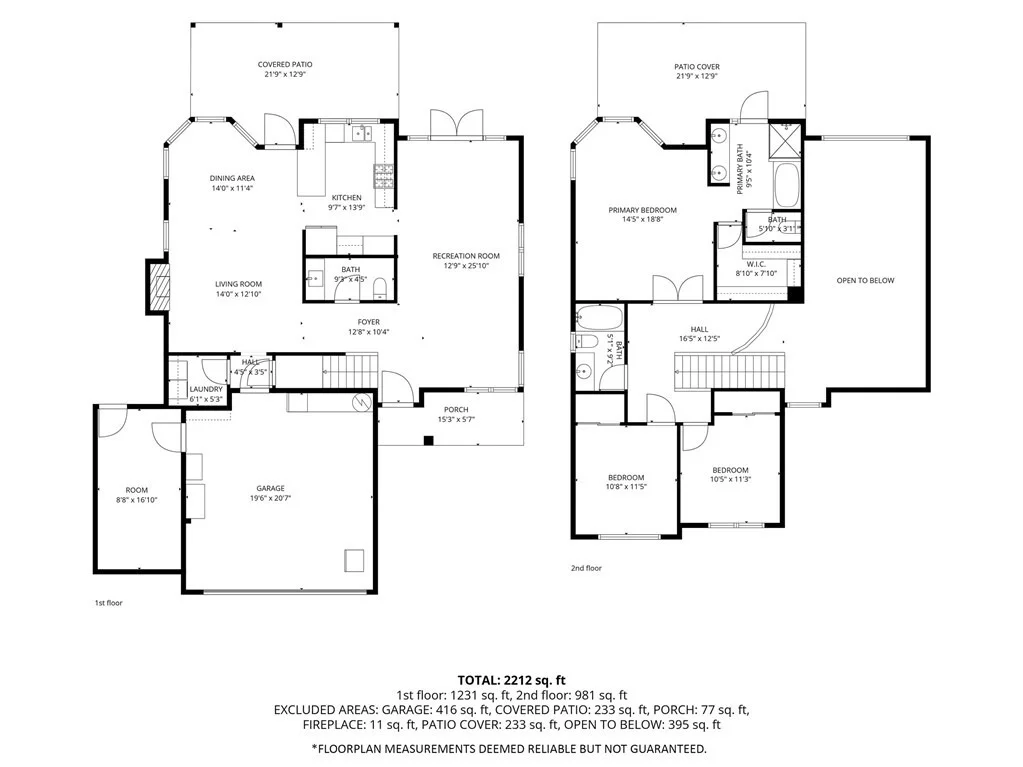
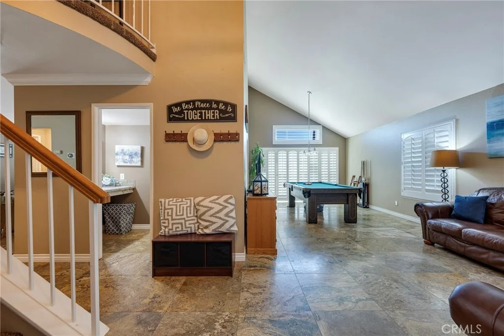
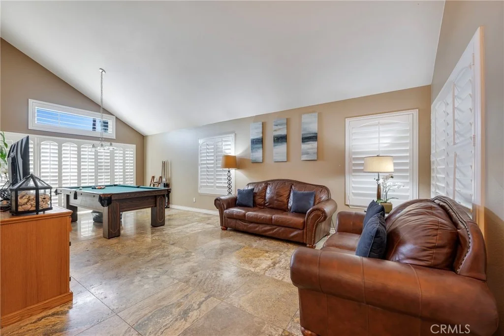
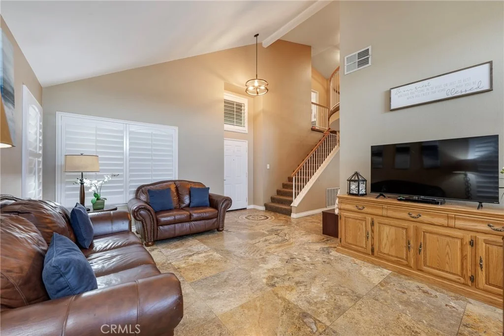
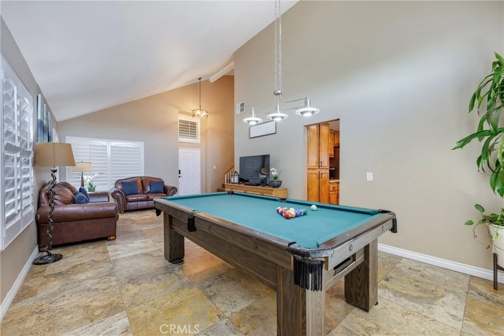
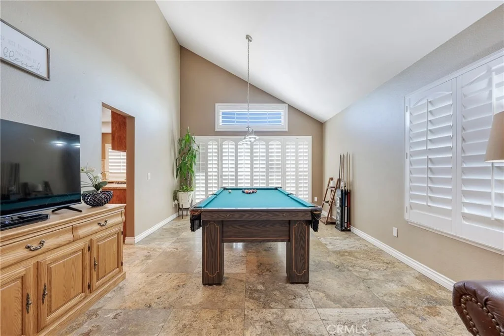
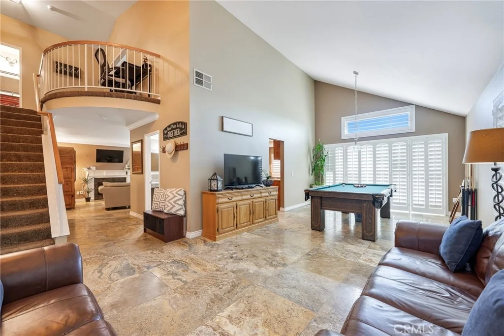
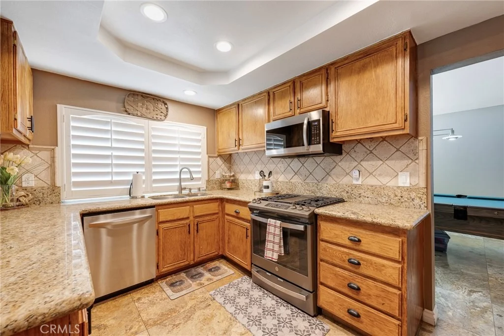
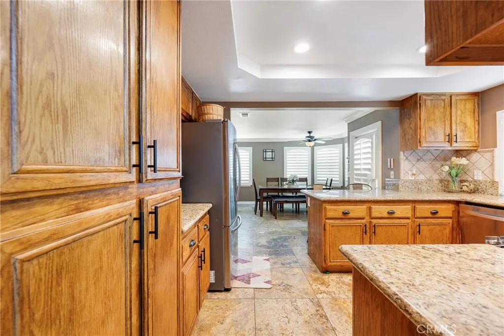
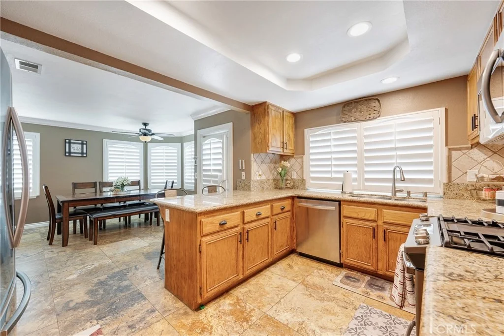
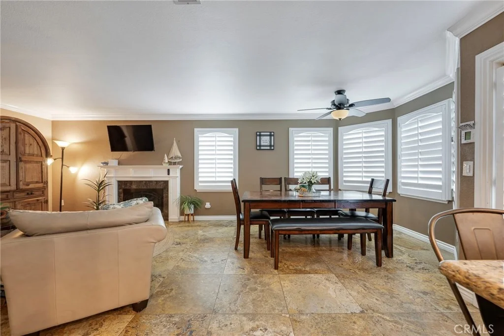
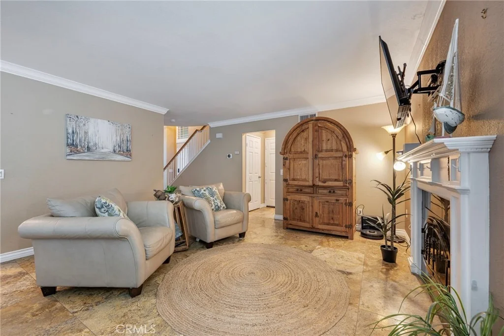
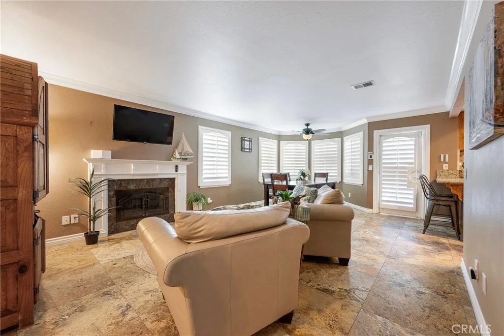
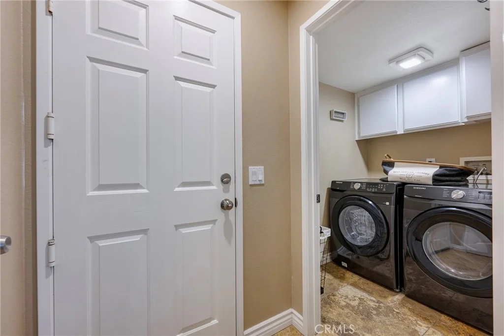
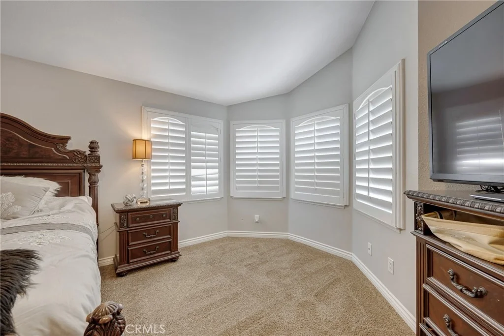
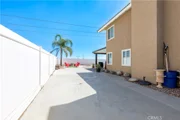
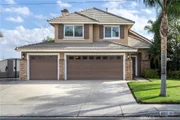
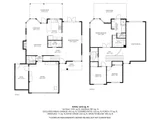
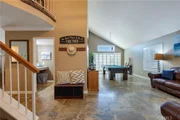
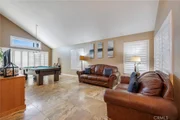
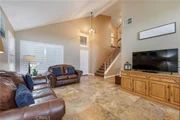
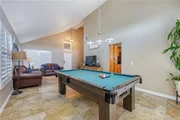
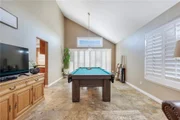
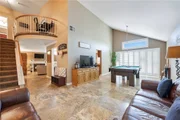
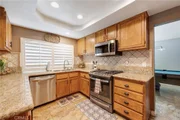
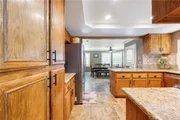
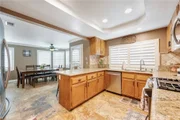
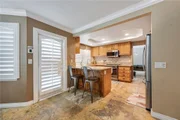
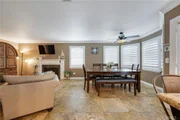
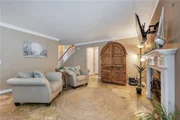
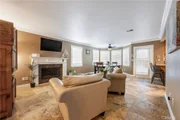
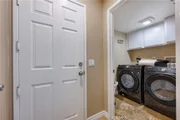
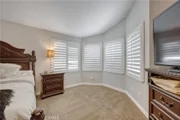
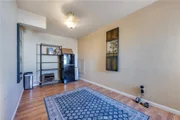
Welcome to this gorgeous house in the sought-after city of Ontario Ranch. This beautiful home greets you with a stunning curb appeal; perfectly landscaped with RV access and an iron wood gate. As you walk in, the living room welcomes you with high ceilings, a plethora of windows providing so much natural light and beautiful custom stone flooring. There are window shutters throughout the home, giving it that extra touch of elegance. The lower floor of the home features the living room, a beautiful kitchen that opens to the dining room that opens to the family room which has a nice chimney. There is a half bathroom downstairs along with a laundry room. As you go upstairs the view of the stairs and the balcony from the primary bedroom is excellent. This primary bedroom features a large walk-in closet, double sink bathroom, bathtub, shower and a beautiful view of the city. It’s so spacious. There is a full bathroom upstairs along with two bedrooms. Both bedrooms are large, have ceiling fans, large closets, and beautiful views.
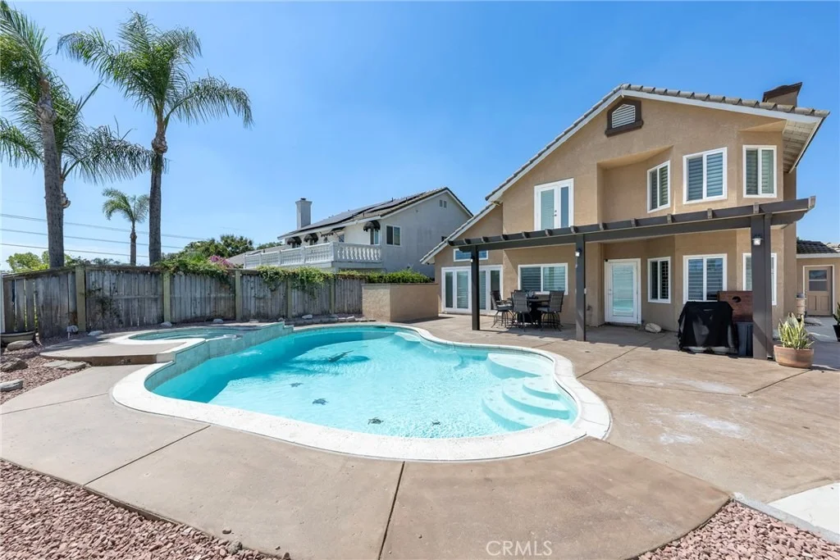
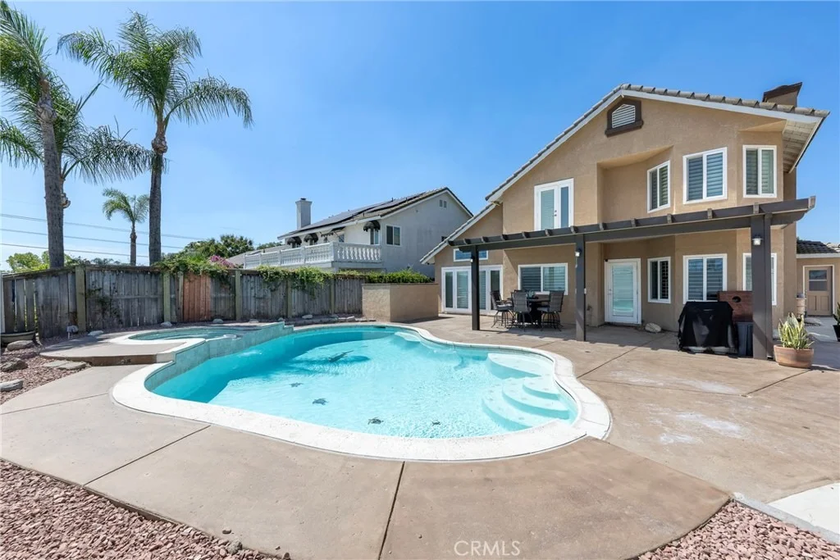
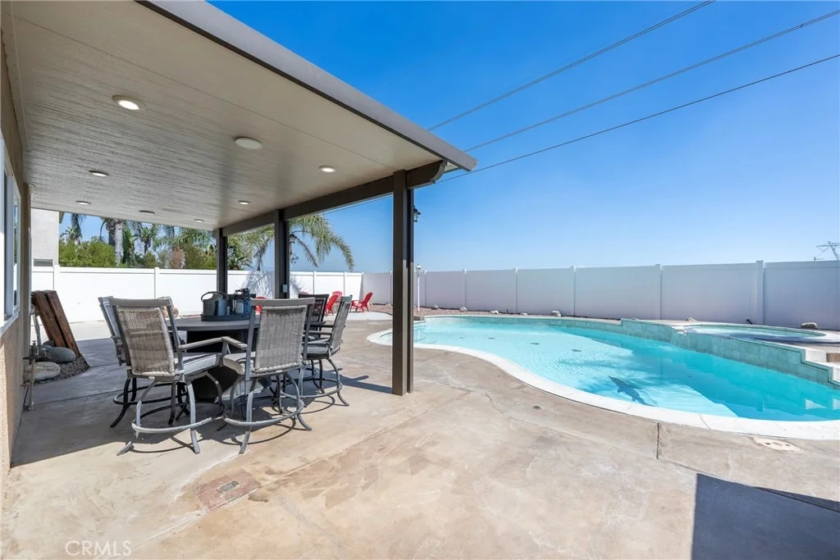
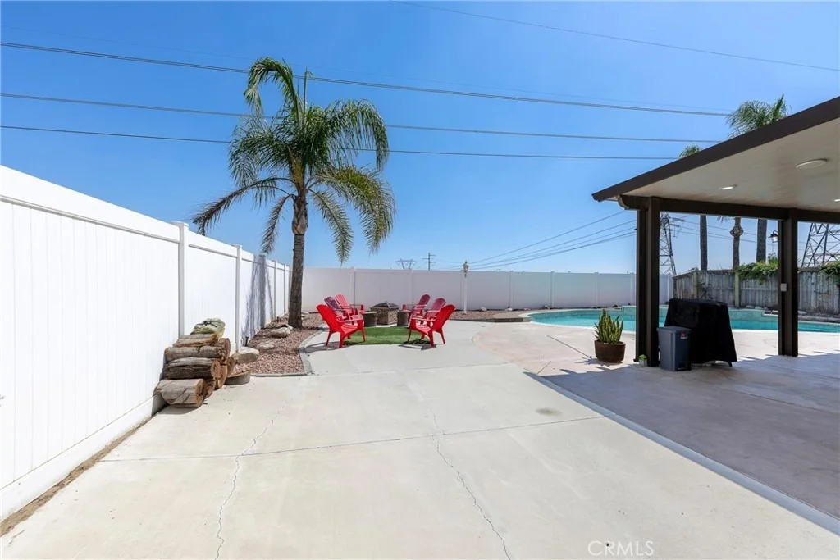
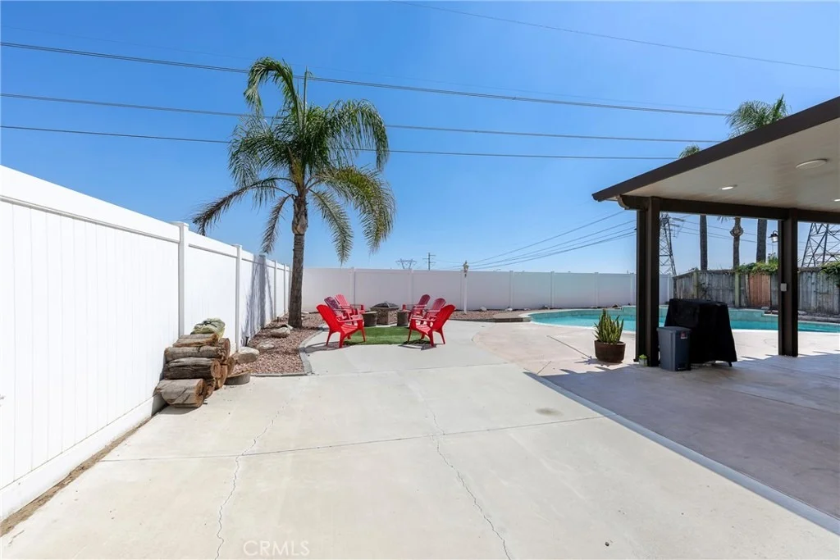
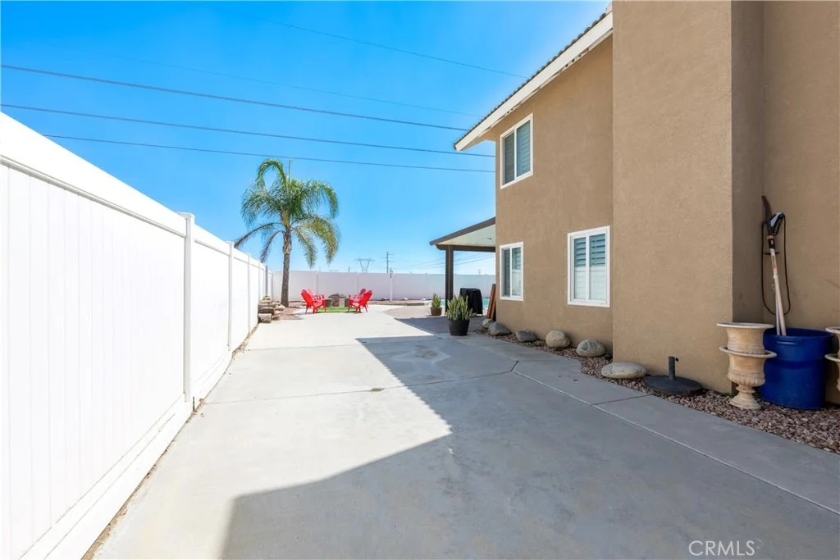
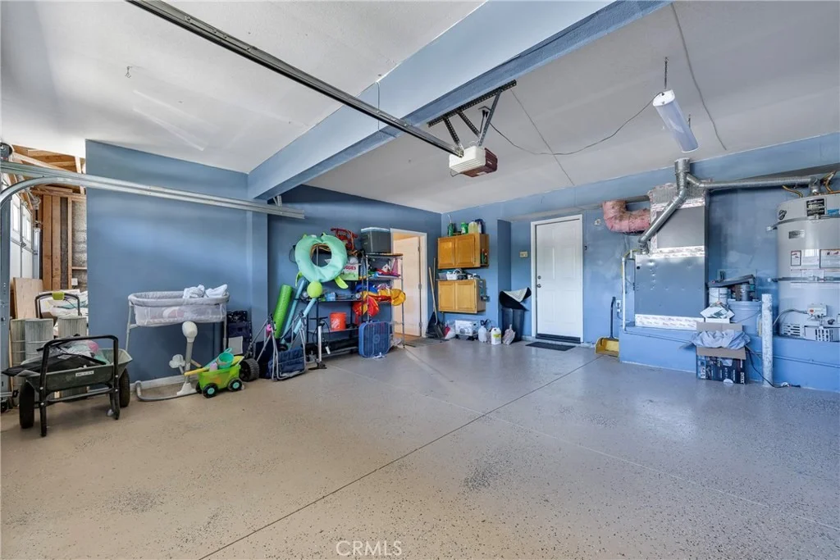
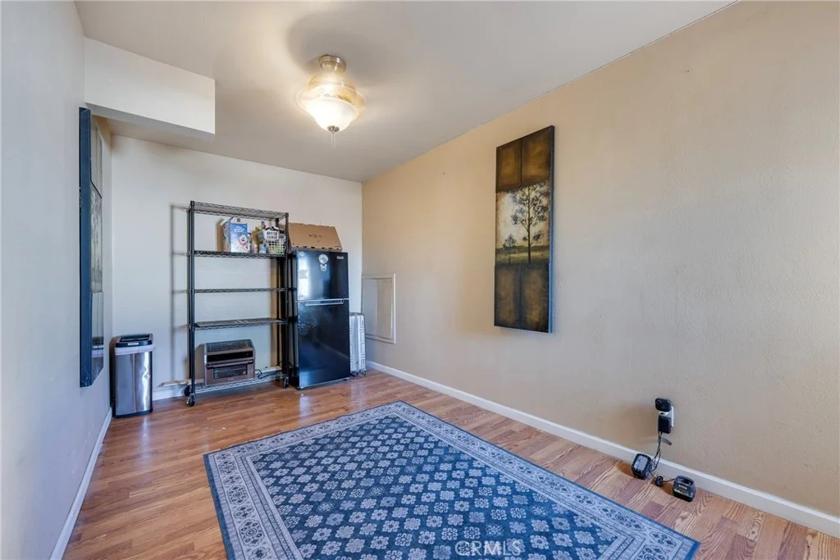
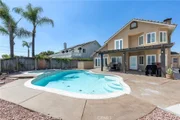
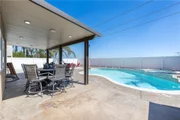
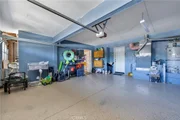
The three-car garage is fully functional. One of the spaces is currently used as a game room/storage space. This home has leased solar panels, a brand new AC unit and the most gorgeous backyard featuring a large pool, with a brand new covered patio with lights, and vinyl fencing which was just installed. The possibilities here are endless, come make it yours before someone else does.
|
| Jul 11, 2017 | Sold | |
|
Sold
|
| Jul 9, 2017 | Listed |
$479,000
|
|
Listed
|
| |
|
Vacation Everyday!!! This gorgeous home has been beautifully remodeled. Features 3 bedrooms, 2.5 baths and a giant RV access with a customized iron gate entry. For all the summer hot days, dip into the sparkling saltwater pool that has a new pool system and a landscaped spacious backyard for all your family gatherings. As soon as you enter this home, you'll notice the high ceilings and elegant stone flooring throughout the living rooms and kitchen, which also features granite counter tops. All windows are brand new with customized shutters. Bathrooms have been remodeled featuring new cabinets, mirrors with marble flooring and all new toilets. Exterior of the home has been painted and has an elegant stone siding. Home is accessible to the 60 and 15 freeways. Make this your home sweet home!The manager has listed the unit size as 1983 square feet.
|
| May 12, 2017 | Listed by RE/MAX CHAMPIONS |
$479,000
|
|
Listed by RE/MAX CHAMPIONS
|
| |
|
Vacation Everyday!!! This gorgeous home has been beautifully remodeled. Located in Archibald Rancho. Features 3 bedrooms, 2.5 baths and a giant RV access with a customized iron gate entry. For all those hot days, dip into the sparkling saltwater pool that has a new pool system and a landscaped spacious backyard for all your family gatherings. As soon as you enter this home, you'll notice the high ceilings and elegant stone flooring throughout the living rooms and kitchen, which also features granite counter tops. All windows are brand new with customized shutters. Bathrooms have been remodeled featuring new cabinets, mirrors with marble flooring and all new toilets. Exterior of the home has been painted and has an elegant stone siding. Home is accessible to the 60 and 15 freeways.
Hurry home will not last!
|




































 Your Privacy Choices
Phone: 425-283-2930
Address: 335 Madison Avenue, New York, NY 10017