


39
Map
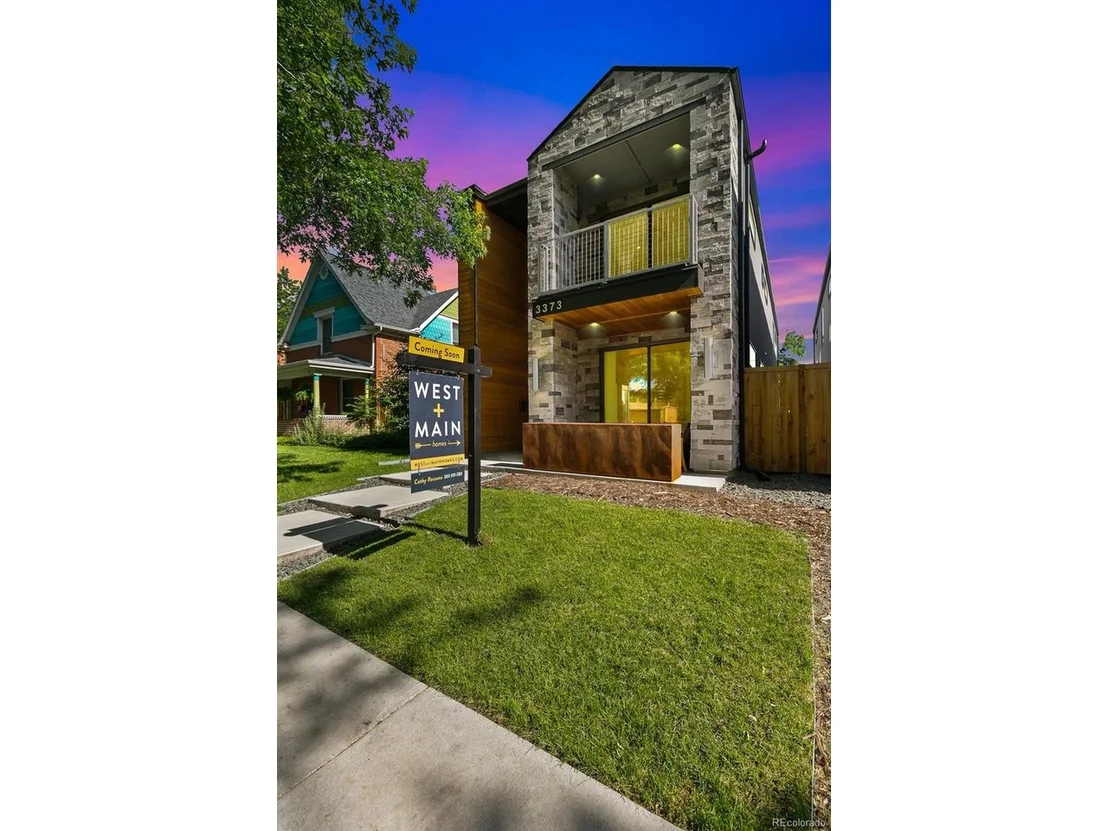

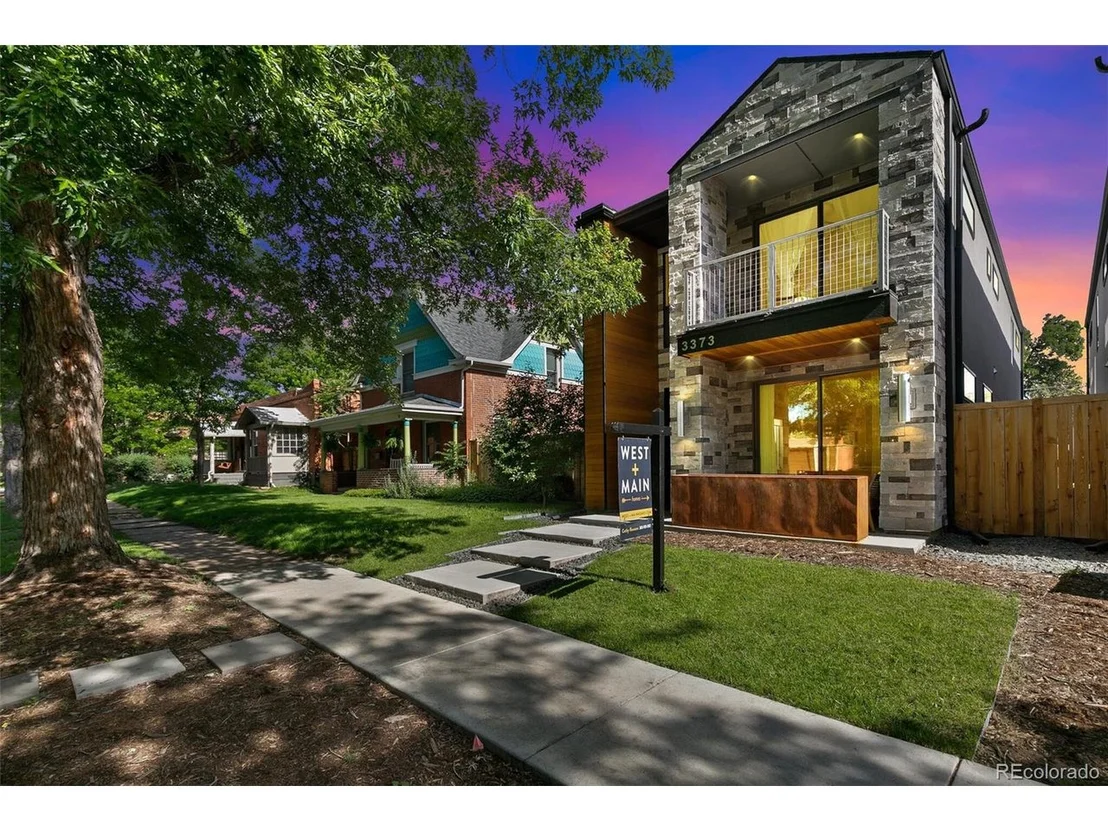
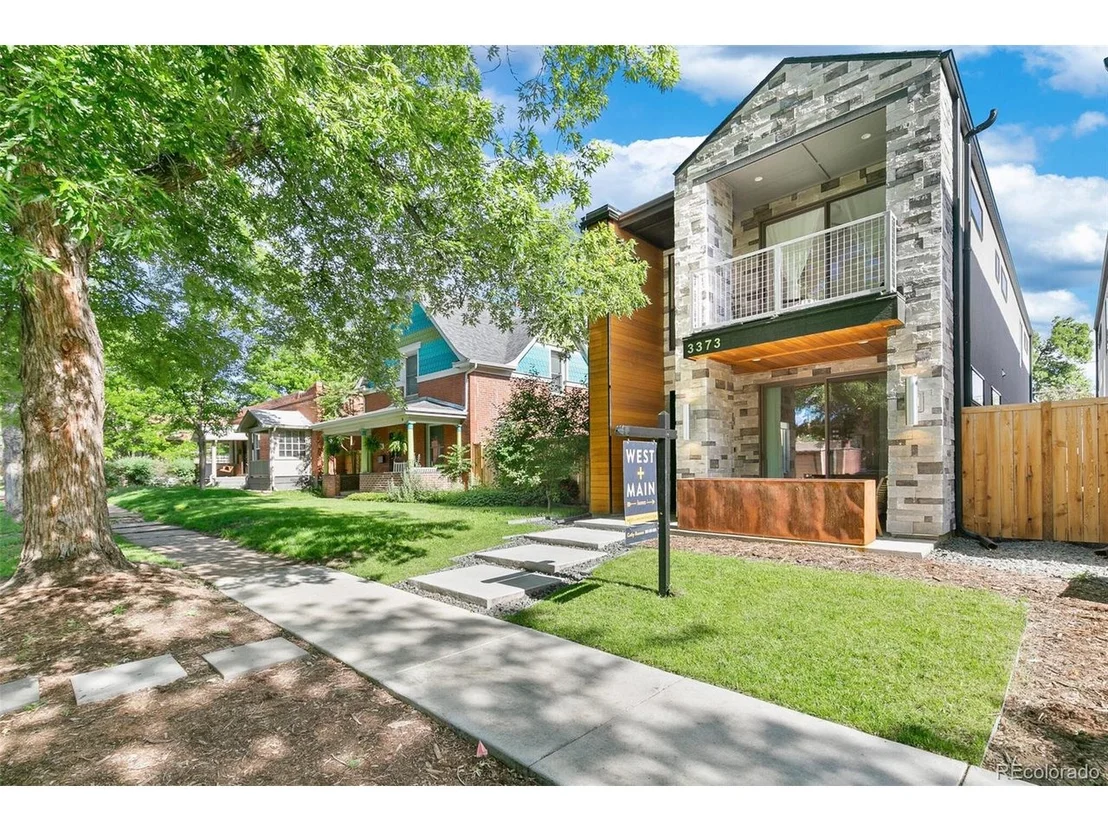
3373 W Moncrieff Pl


About This Property
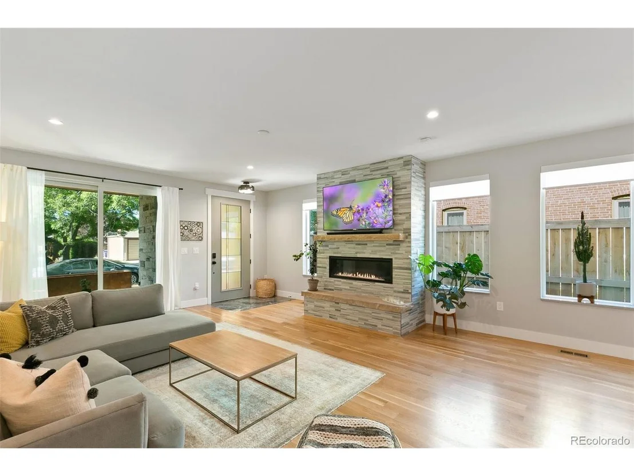
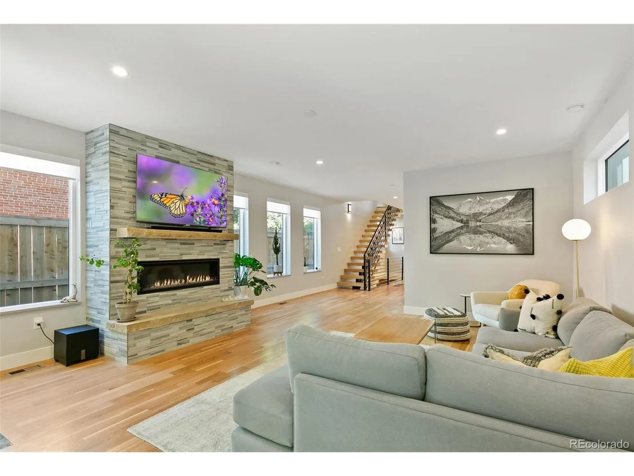
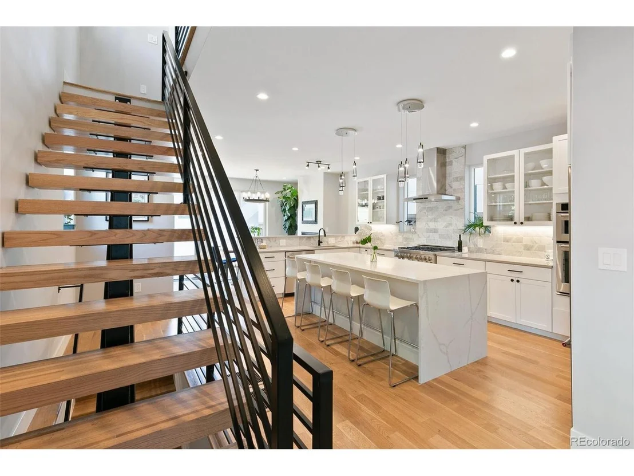
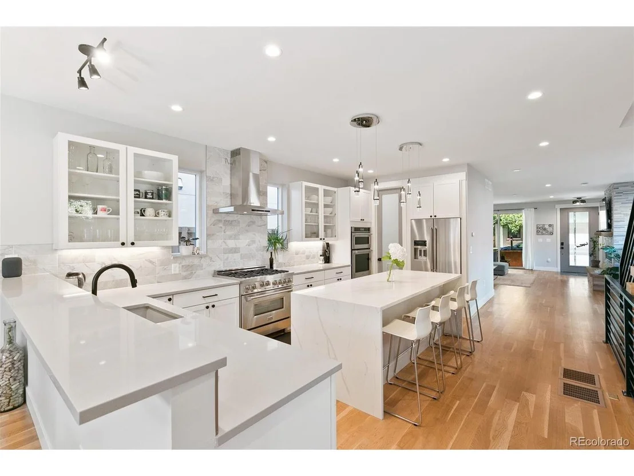
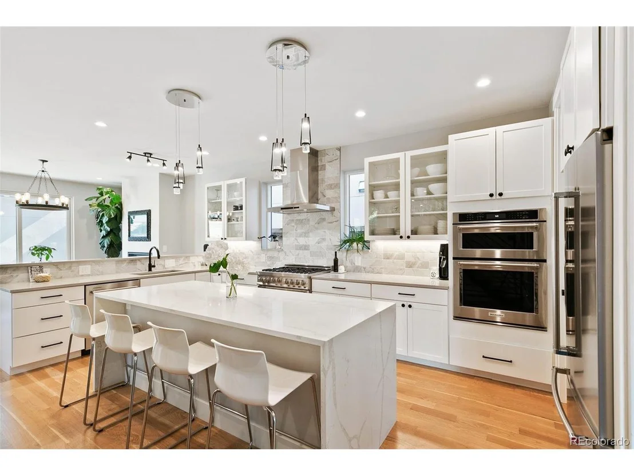
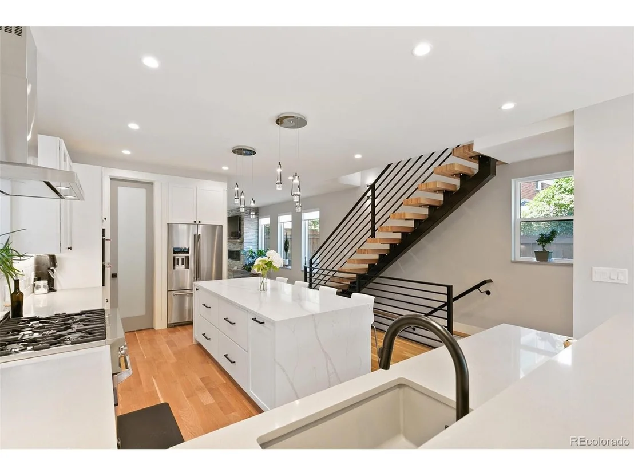
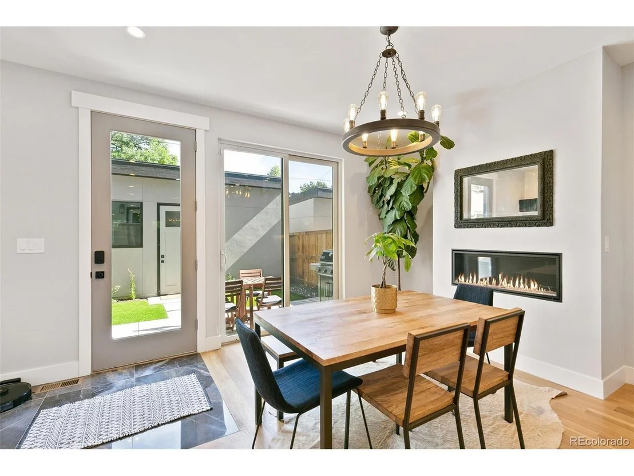
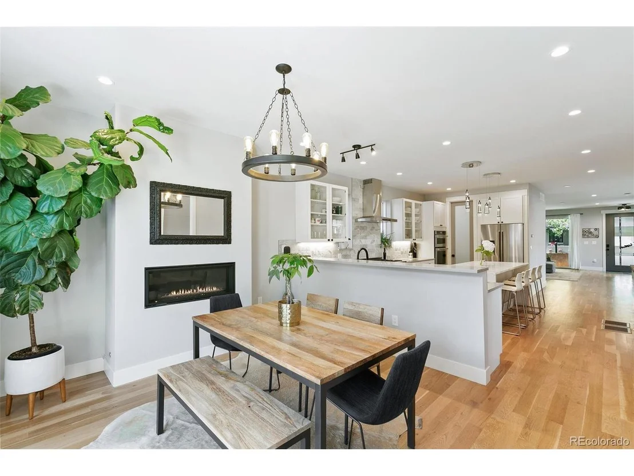
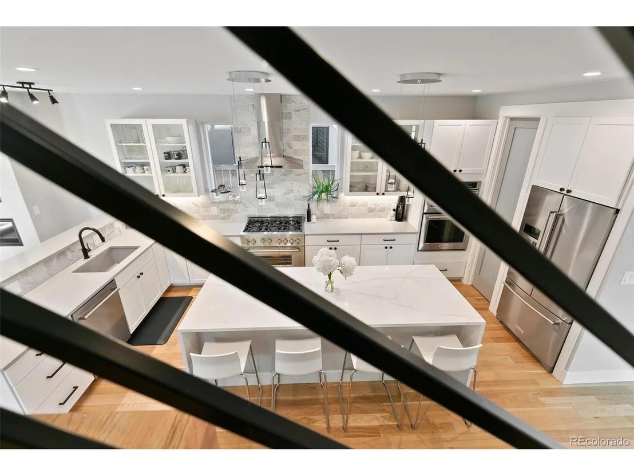
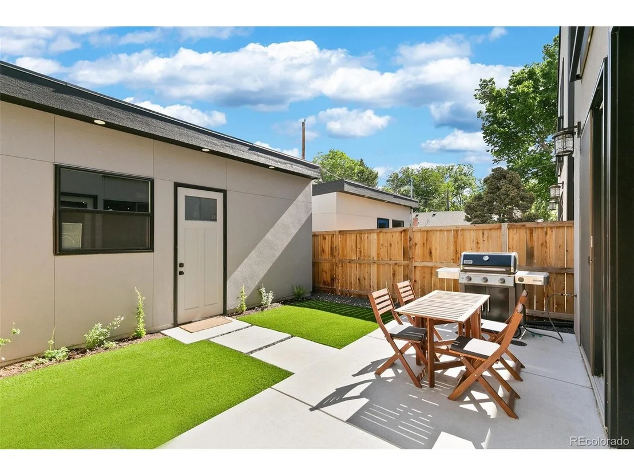
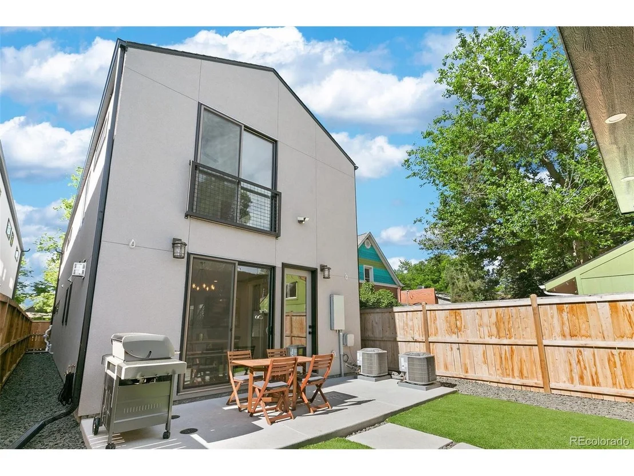
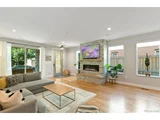
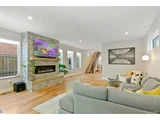
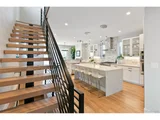
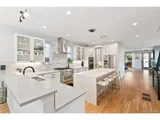
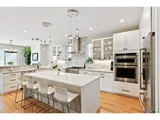
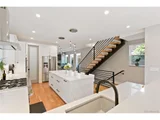
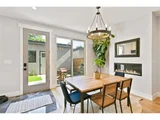
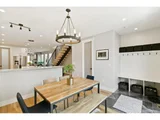
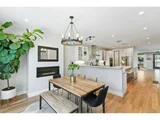
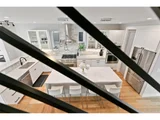
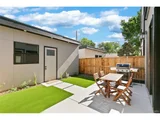
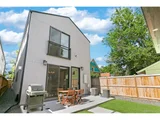
Step inside and enjoy the ease of entertaining with a flowing floor plan and state-of-the-art kitchen. Expansive kitchen is a chef's dream with an oversized island providing tons of preparation space, a gourmet 36" gas range plus an additional built-in oven and microwave. Quartz counters, marble backsplash and huge walk-in pantry. Sliders and patios, at the front and rear of the home, make for easy inside-outside entertaining. Private yard in rear leads to two-car insulated garage. Two main-level gas fireplaces provide cozy ambiance.
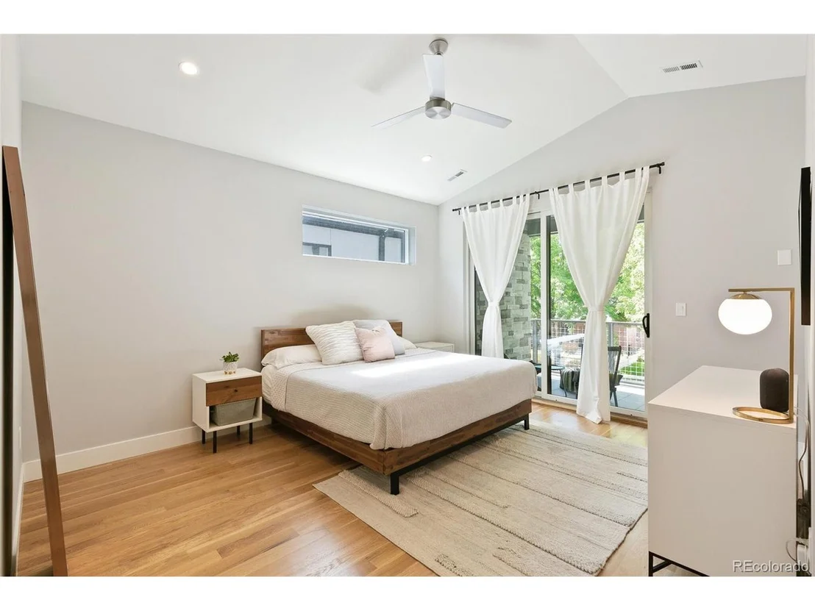
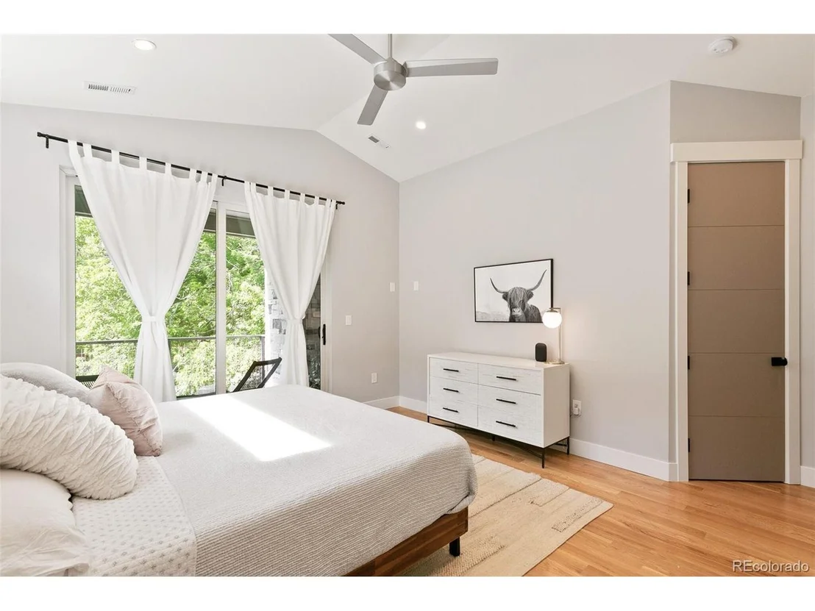
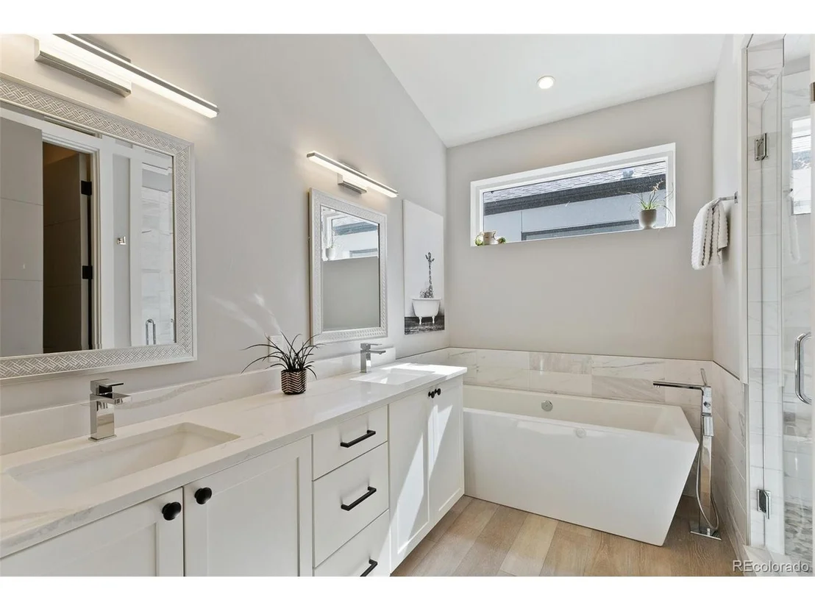
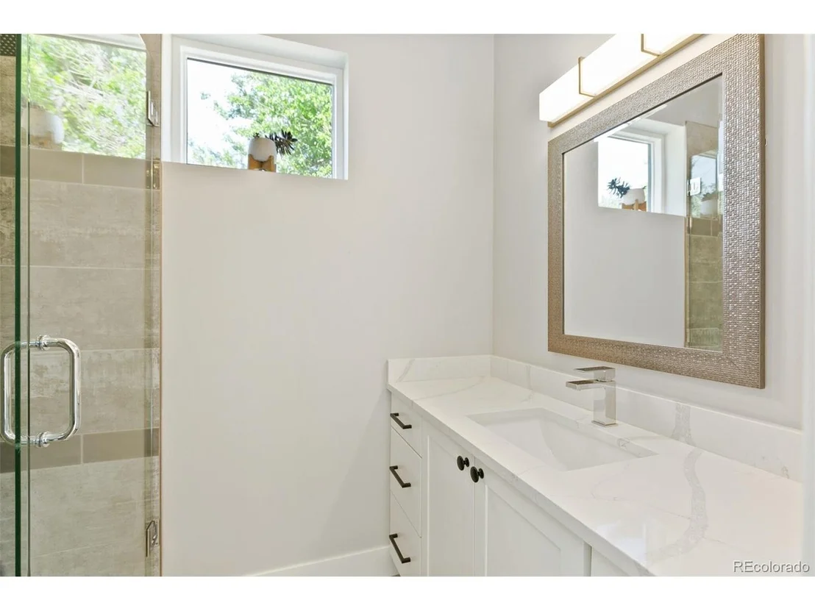
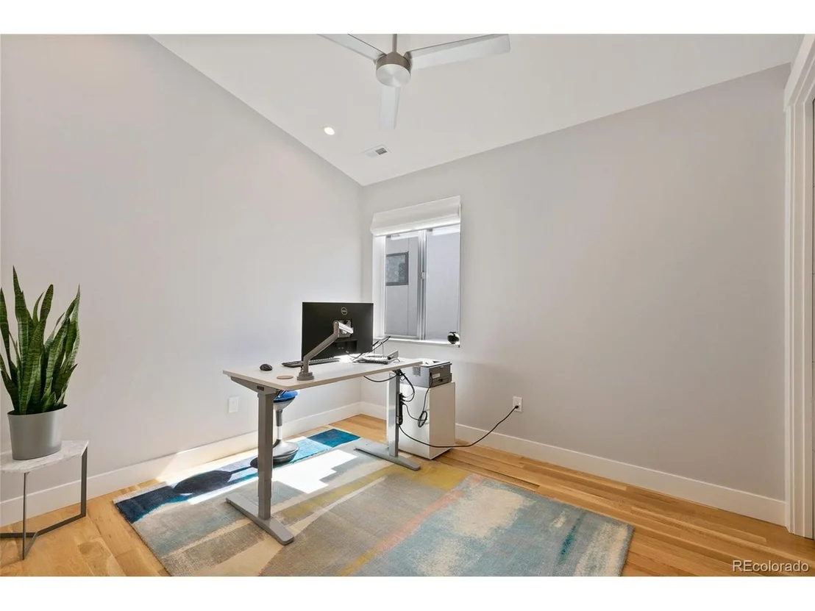
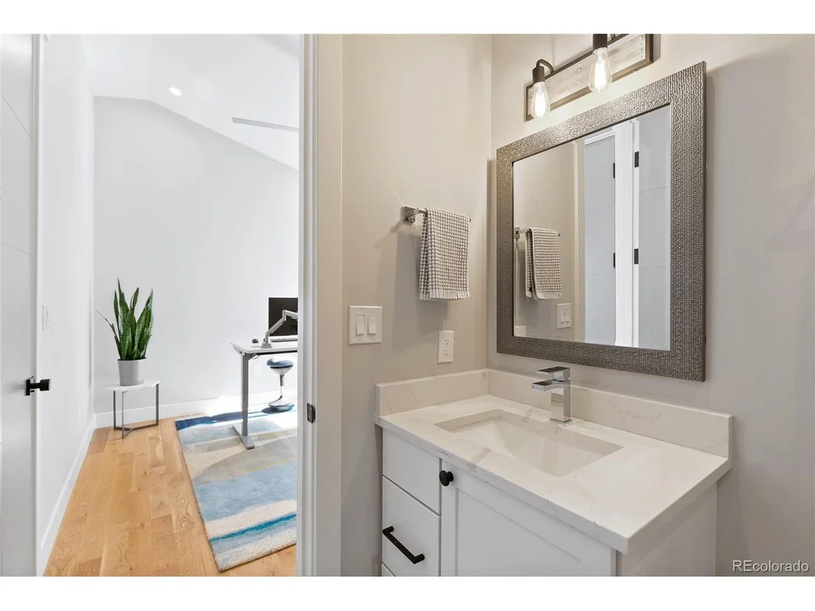
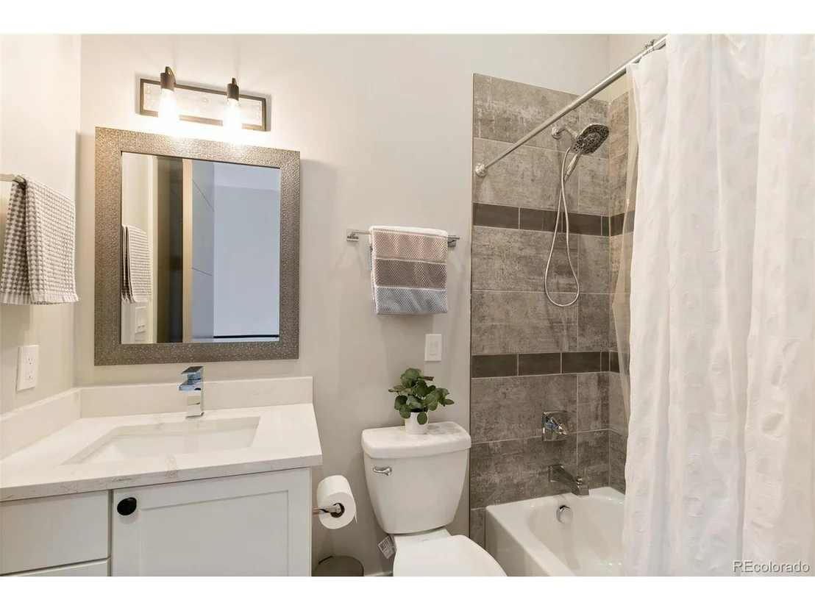
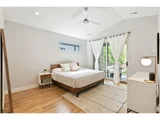
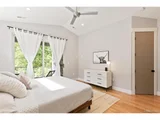
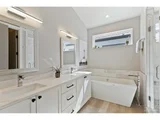
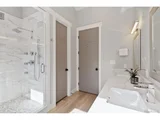
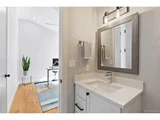
The second level will wow with soaring ceilings, wood floors, custom doors, and three bedrooms, each with their own bathroom and walk-in closets. The primary suite has a private balcony, five-piece ensuite bathroom with a luxurious soaking tub, oversized rain shower and pristine spa-like finishes. Separate AC unit for second floor plus ceiling fans in all the bedrooms.
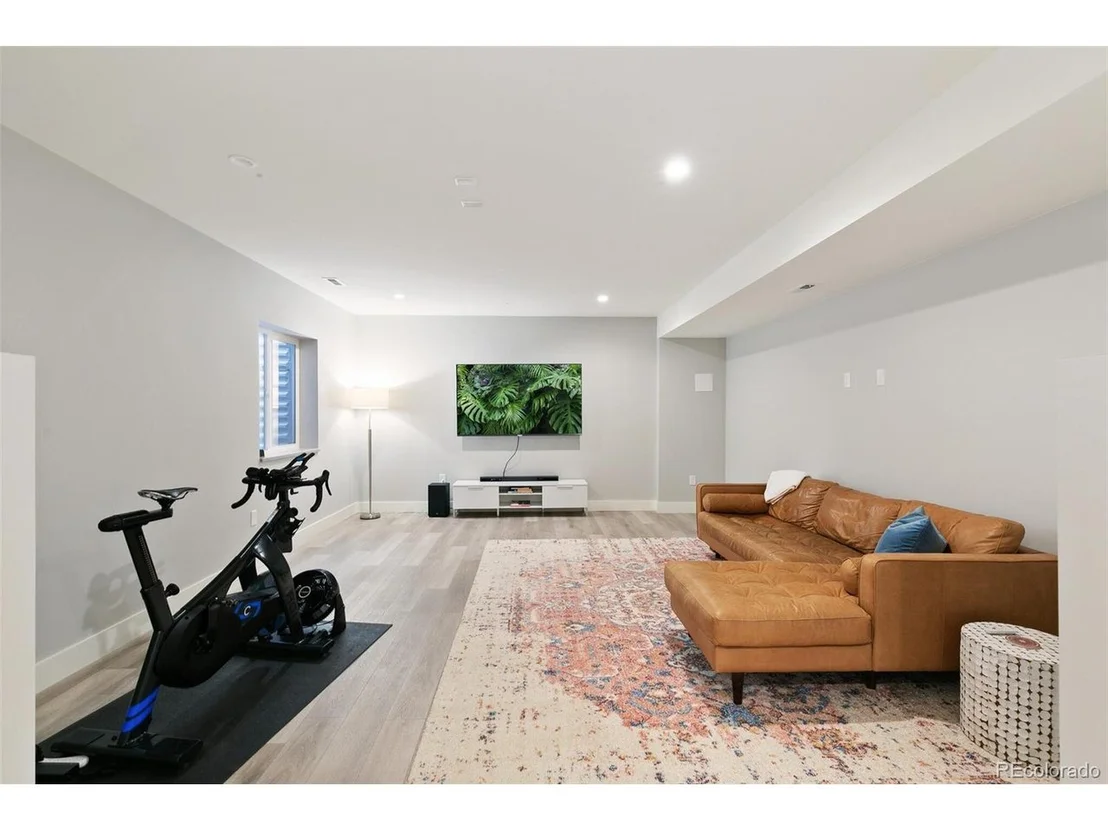
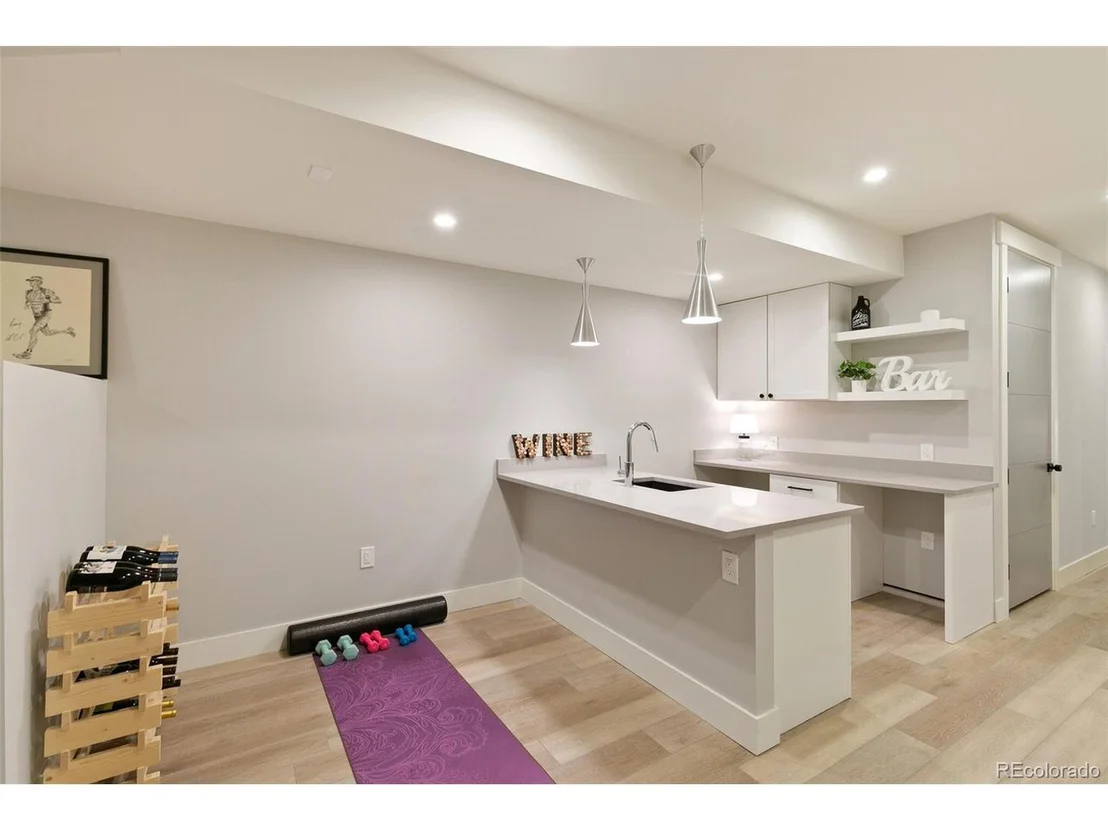
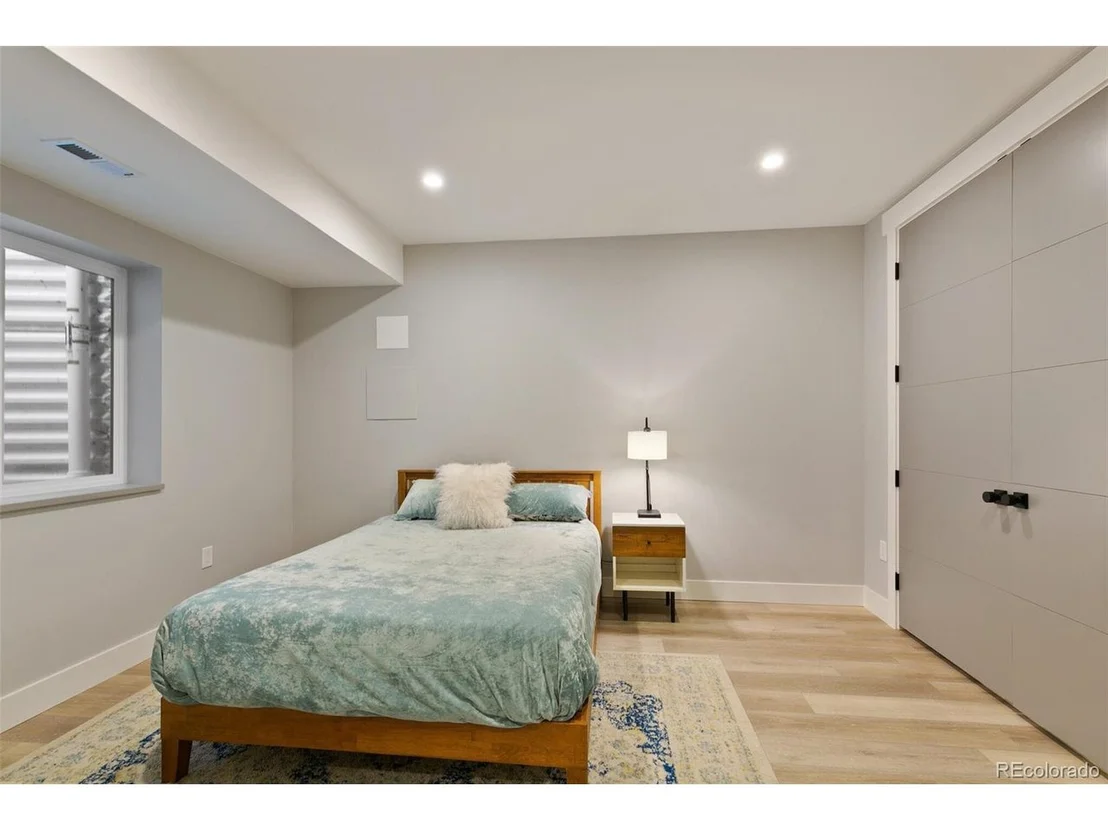
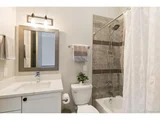
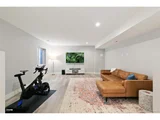
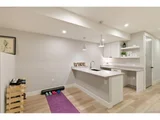
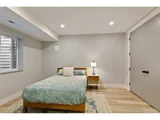
The fully finished basement offers plenty of flexibility. Room for a pool table, media room, home gym, home office, or playroom. A large, private bedroom and bathroom making hosting guests a breeze. Large wet bar with dishwasher, counter seating and cabinetry lends to easy game and movie nights.
Payment Calculator
Your Estimated Monthly Payment
Cap Rate Calculator
What does this mean?
Based on our analysis, the cap rate of this property is 1.25%. A negative cap rate indicates that the property might not be feasible as an income-producing asset. The median cap rate for a near zip code 11238 is 4.23%.
How much can I actually make?
Actual monthly rental income may vary between $4,760 and $7,140 depending on unit-specific characteristics. You can change the amount using the slider to further explore.
How is cap rate calculated?
Cap Rate = Net Operating Income (NOI) / Property Asset Value.
When calculating the cap rate, we assume 100% occupancy. Leverage (mortgage) is not considered.
Cap Rate provided by RealtyHop and RentHop, learn more about cap rate here.
Price History
| Date / Event | Date | Event | Price |
|---|---|---|---|
| Jan 15, 2025 | Sold | ||
| Sold | |||
| Sep 4, 2024 | Price Decreased |
$1,535,000
↓ $40K
(2.5%) | |
| Price Decreased | |||
| Jul 24, 2024 | Listed by Compass-Denver | $1,575,000 | |
| Listed by Compass-Denver | |||
| | |||
|
When you want a home in city, walking distance to all of your favorite shops and restaurants, with mature trees, tons of character, but modern and new, this is the perfect place! Located 2 blocks from the heart of the Highlands, you will relish this peaceful retreat after a fun evening at the bars, restaurants, and shops on 32nd Avenue. It's elegant and fresh with tons of windows, natural light, and an open floor plan. The kitchen is stunning with quartz island, high-end appliances, walk-in pantry and double ovens. Low maintenance yard leaves more time to enjoy the city but the built-in outdoor grill and patio will make dinner easy on the nights you stay home. The detached and insulated 2-car garage is perfect for off-street parking and storage for all of your adventure gear. Primary bedroom has private patio and luxurious five-piece ensuite bathroom with soaking tub, oversized rain shower and pristine spa-like finishes. The full, finished basement offers plenty of flexibility - room for a pool table, media room, home gym, home office, or playroom! A spacious bedroom, bath and wet bar create a comfortable additional living space. Come experience sitting on your front porch on summer nights and loving life in the Highlands. It's vibrant, popular, and is waiting for you!
| |||
| May 3, 2024 | Price Decreased |
$1,599,999
↓ $24K
(1.5%) | |
| Price Decreased | |||
| Feb 14, 2024 | Listed | $1,624,000 | |
| Listed | |||
| | |||
|
Welcome to 3373 West Moncrieff Place, a stunning modern home built in 2021. This 4-bedroom, 5-bathroom newer construction home offers 3345 square feet of luxurious living space with vaulted ceilings in the upstairs bedrooms and an abundance of natural light. The main level features a chef's kitchen with a 36" range, 6-burner stove, 2 ovens, and a large quartz island, complemented by a huge walk-in pantry. Enjoy the open floor plan which flows from the light-filled living room with fireplace through the kitchen into the dedicated dining room with an additional fireplace. The primary bedroom boasts a massive light-filled walk-in closet, a spa-like ensuite with a double sink and a large soaking tub, and a private covered deck with sliding glass doors. The upstairs laundry closet saves trips running up and down stairs to do laundry. The basement is an entertainer's dream, complete with a mini-bar, dishwasher, wine fridge, guest room and ample storage. Enjoy the private outdoor space with a custom outdoor built in BBQ with a natural gas grill, and xeriscaped backyard. The detached and insulated 2-car garage is perfect for off-street parking and storage for all of your adventure gear.
| |||

Property Highlights
Building Info
Comparables
Status
Price/ft²
Listed On
Sold On
About Northwest Denver
Similar Homes for Sale
Currently no similar homes aroundNearby Rentals

Last Updated: 3 months ago
Data Source: REcolorado MLS, MLS# IRE5330026


























 Your Privacy Choices
Phone: 425-283-2930
Address: 335 Madison Avenue, New York, NY 10017