


337 PROVINCETOWN ROAD


About This Property
Relax in the cozy living room featuring a wood-burning fireplace, perfect for chilly evenings. Upstairs enjoy the large primary bedroom complete with and en-suite and walk in closet. 3 additional spacious bedrooms share the hall full bath. Additional features include, updated HVAC ('22) for year-round comfort. A full unfinished basement with a newer French drain ('21) offering endless possibilities for additional living space or great storage. A huge fenced backyard, ideal for outdoor activities and entertaining. Located in desirable Kresson Woods, this home is ready for a quick closing. Hurry, this one won't last long! Contact us to schedule your private showing before someone else calls it HOME! Professional pictures will be uploaded on 12/6.
Payment Calculator
Your Estimated Monthly Payment
Cap Rate Calculator
What does this mean?
Based on our analysis, the cap rate of this property is 1.25%. A negative cap rate indicates that the property might not be feasible as an income-producing asset. The median cap rate for a near zip code 11238 is 4.23%.
How much can I actually make?
Actual monthly rental income may vary between $4,760 and $7,140 depending on unit-specific characteristics. You can change the amount using the slider to further explore.
How is cap rate calculated?
Cap Rate = Net Operating Income (NOI) / Property Asset Value.
When calculating the cap rate, we assume 100% occupancy. Leverage (mortgage) is not considered.
Cap Rate provided by RealtyHop and RentHop, learn more about cap rate here.
Price History
| Date / Event | Date | Event | Price |
|---|---|---|---|
| Feb 3, 2025 | Sold | ||
| Sold | |||
| Dec 16, 2024 | In contract | - | |
| In contract | |||
| Dec 7, 2024 | Listed by BHHS Fox & Roach-Marlton | $469,000 | |
| Listed by BHHS Fox & Roach-Marlton | |||
| | |||
|
HIGHEST & BEST OFFERS DUE BY TUESDAY 12/10 @12pm! Welcome to this beautifully updated 4-bedroom, 2.5-bath single-family home in the heart of Cherry Hill! From the moment you arrive, you'll love the classic brick-front exterior and the professionally landscaped yard. The center hall welcomes you in and offers gleaming, original hardwood floors along with fresh paint throughout and updated lighting. The kitchen is flooded with natural light thanks to the beautiful bay window & offers brand-new stainless steel appliances, and sleek granite countertops just installed!
Relax in the cozy living room featuring a wood-burning fireplace, perfect for chilly evenings. Upstairs enjoy the large primary bedroom complete with and en-suite and walk in closet. 3 additional spacious bedrooms share the hall full bath. Additional features include, updated HVAC (’22) for year-round comfort. A full unfinished basement with a newer French drain (’21) offering endless possibilities for additional living space or great storage. A huge fenced backyard, ideal for outdoor activities and entertaining. Located in desirable Kresson Woods, this home is ready for a quick closing. Hurry, this one won’t last long! Contact us to schedule your private showing before someone else calls it HOME! Professional pictures will be uploaded on 12/6.
| |||
| May 3, 2021 | Sold | ||
| Sold | |||
| Mar 9, 2021 | Listed by Coldwell Banker Realty | $350,000 | |
| Listed by Coldwell Banker Realty | |||
| | |||
|
Welcome to your forever home! As soon as you pull up, you'll fall in love with the traditional brick facade, the park-like setting and the friendly street in desirable Kresson Woods. Once inside, the foyer is a great place to kick off your shoes, equipped with a double wide coat closet, hardwood flooring and tons of natural light. To the left is the cozy family room with sunny windows, a fireplace and neutral paint and carpeting. To the right of the home is a formal living room, also with hardwood flooring, tons of natural light and direct access to the dining room and kitchen. The dining room is perfect for entertaining, adjacent to the kitchen but just separated enough. The dining room has sliding doors to a covered patio and a gorgeous bay window overlooking the deep, green backyard. The eat in kitchen is wonderful and has everything you should need. Off the kitchen is an adorable half bath, laundry room and access to the garage. Upstairs, you will find four robust bedrooms; the primary bedroom featuring a walk in closet and en-suite bathroom. The hall bathroom is huge with double vanity and tons of charm. The basement is large and dry with ultra tall ceilings, perfect for storage. Come see this beauty before it's gone!
| |||

Property Highlights
Building Info
Comparables
Status
Price/ft²
Listed On
Sold On
About Ashland
Similar Homes for Sale
Currently no similar homes aroundNearby Rentals
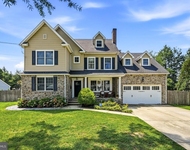
$7,500 /mo
- 4 Beds
- 3 Baths
- 4,250 ft²
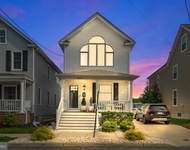
$5,500 /mo
- 4 Beds
- 3 Baths
- 2,400 ft²
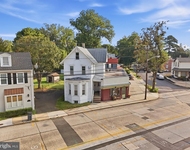

BHHS Fox & Roach-Marlton
Last Updated: 1 hours ago
Data Source: Bright MLS , MLS# NJCD2080656
 Your Privacy Choices
Phone: 425-283-2930
Address: 335 Madison Avenue, New York, NY 10017