| Date / Event | Date | Event |
Price
|
| Oct 9, 2026 | Listed by D.R. Horton |
$819,990
|
|
Listed by D.R. Horton
|
| Sep 19, 2026 | No longer available |
-
|
|
No longer available
|
| Sep 5, 2026 | No longer available |
-
|
|
No longer available
|
| Sep 5, 2026 | Listed by D.R. Horton |
$819,990
|
|
Listed by D.R. Horton
|
| |
|
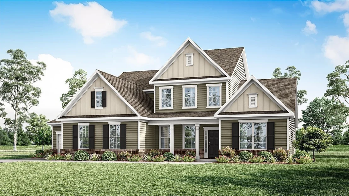
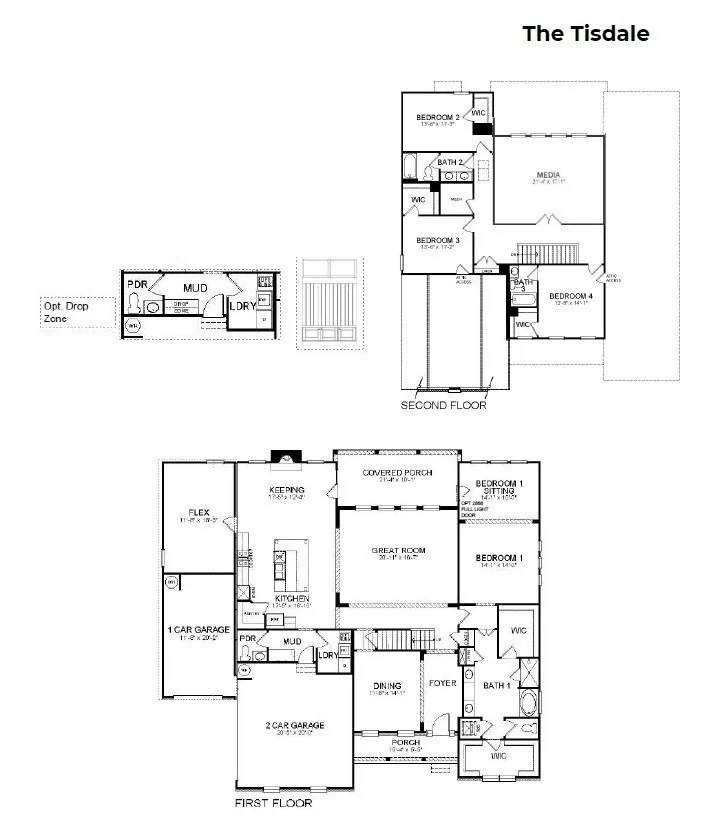
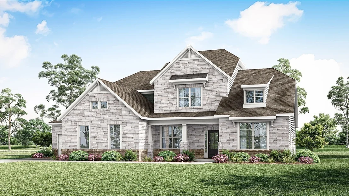
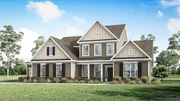
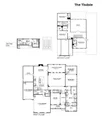
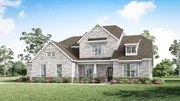
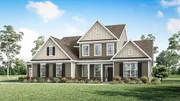
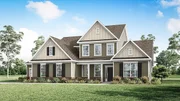
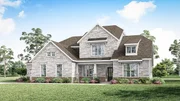
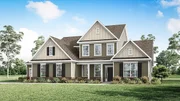
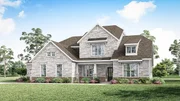
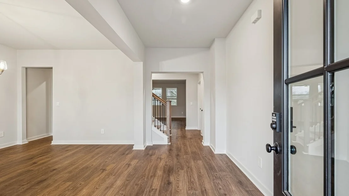
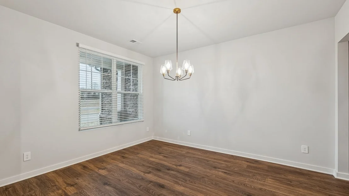
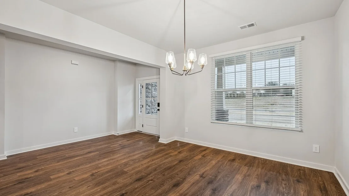
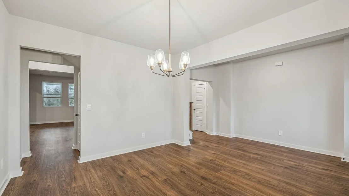
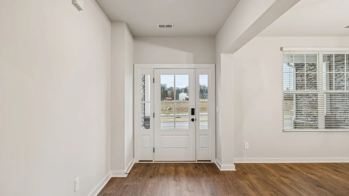
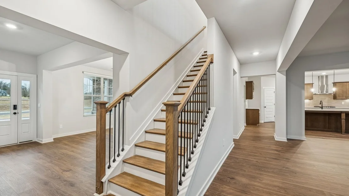
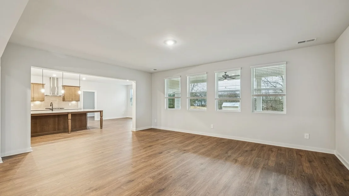
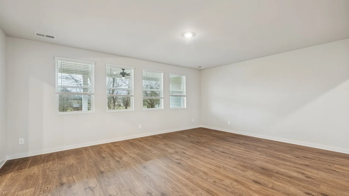
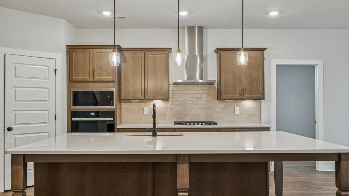
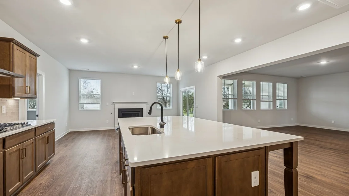
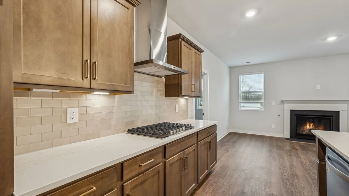
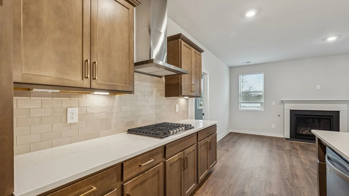
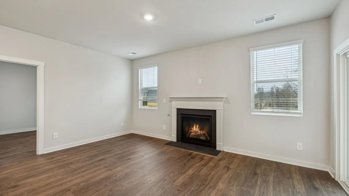
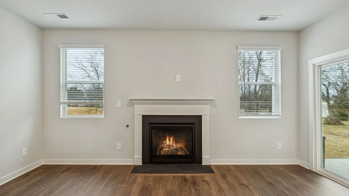
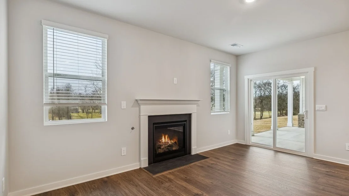
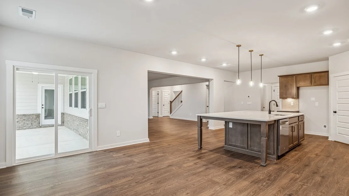
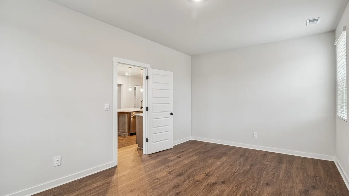
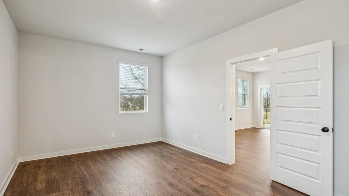
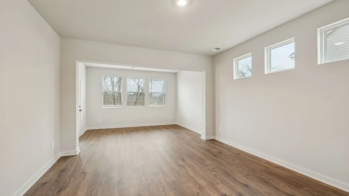
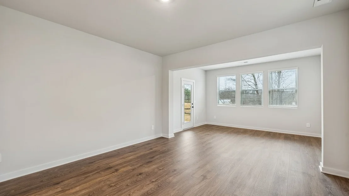
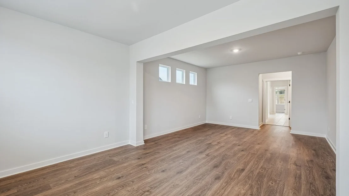
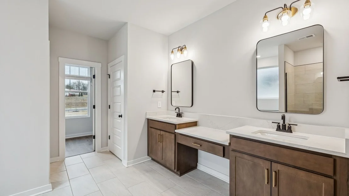
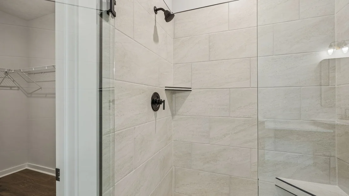
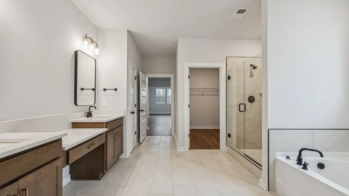
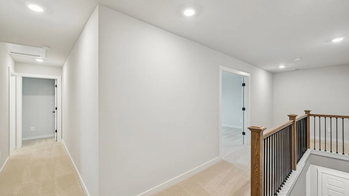
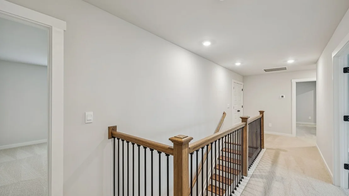
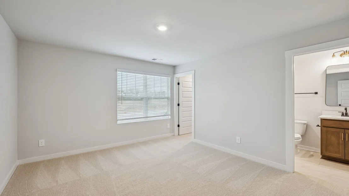
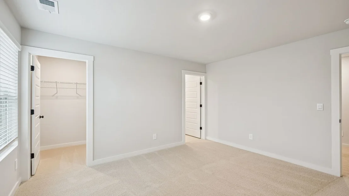
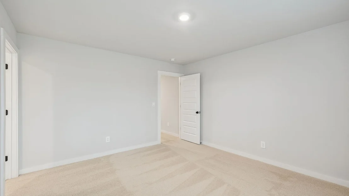
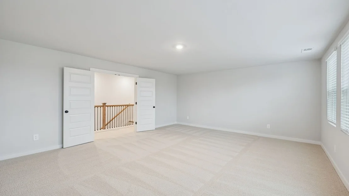
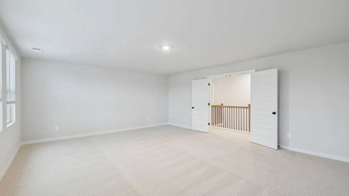
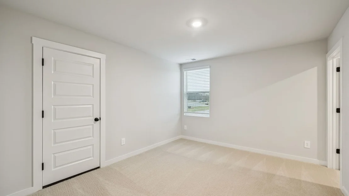
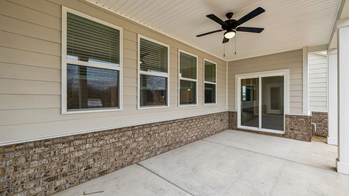
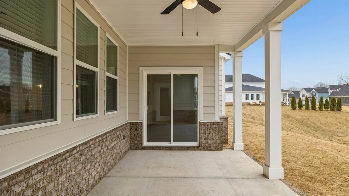
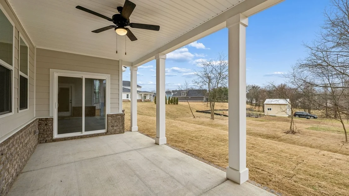
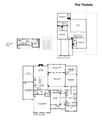
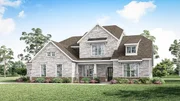
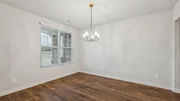
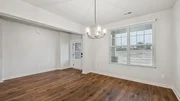
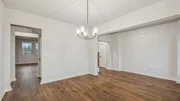
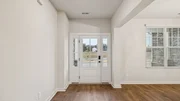
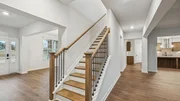
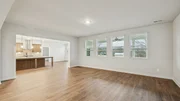
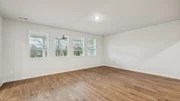
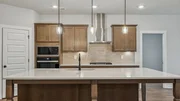
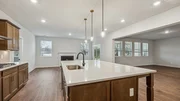
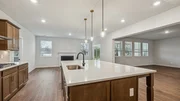
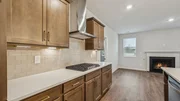
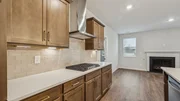
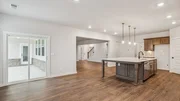
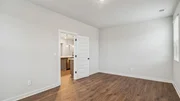
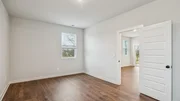
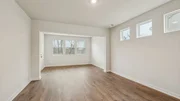
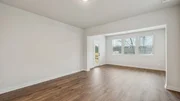
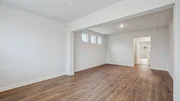
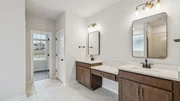
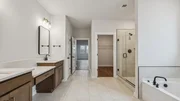
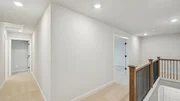
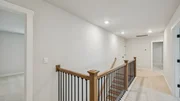
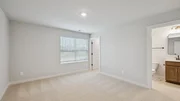
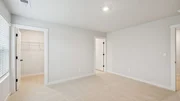
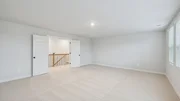
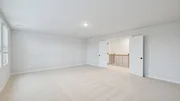
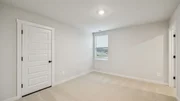
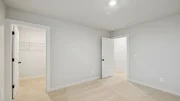
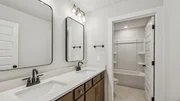
Please come tour our 4 decorated model homes including some designs that are brand new to the Nashville market. The Tisdale is a stunning two-story home with 3,971 sq ft of luxurious living space designed for comfort and style. It features 4 bedrooms and 3.5 bathrooms, ideal for large families or entertaining guests. The first-floor primary suite offers a private retreat with a walk-in closet, sitting area, and spa-like bath complete with a soaking tub, separate shower, and modern finishes. At the heart of the home is an open-concept kitchen with sleek quartz countertops, abundant cabinetry, and modern appliances, a dream for any home chef. The kitchen flows into a spacious dining and great room, perfect for gatherings and everyday living. Upstairs includes three large bedrooms and two full bathrooms, offering plenty of flexibility. A side-load 2-car garage with an additional carriage provides extra storage and convenience. Smart home technology enhances your lifestyle with easy control of lighting, climate, and security, ensuring both comfort and energy efficiency. With its elegant design, premium features, and thoughtful layout, the Tisdale at Harvest Point in Spring Hill, TN, blends luxury and functionality seamlessly. Incentives available up to $20,000 with the use of our in house lender. Call today to learn more! Call today to learn more!
|
| Aug 23, 2026 | No longer available |
-
|
|
No longer available
|
| Aug 22, 2026 | Listed by D.R. Horton |
$819,990
|
|
Listed by D.R. Horton
|
| |
|
Please come tour our 4 decorated model homes including some designs that are brand new to the Nashville market. The Tisdale is a stunning two-story home with 3,971 sq ft of luxurious living space designed for comfort and style. It features 4 bedrooms and 3.5 bathrooms, ideal for large families or entertaining guests. The first-floor primary suite offers a private retreat with a walk-in closet, sitting area, and spa-like bath complete with a soaking tub, separate shower, and modern finishes. At the heart of the home is an open-concept kitchen with sleek quartz countertops, abundant cabinetry, and modern appliances, a dream for any home chef. The kitchen flows into a spacious dining and great room, perfect for gatherings and everyday living. Upstairs includes three large bedrooms and two full bathrooms, offering plenty of flexibility. A side-load 2-car garage with an additional carriage provides extra storage and convenience. Smart home technology enhances your lifestyle with easy control of lighting, climate, and security, ensuring both comfort and energy efficiency. With its elegant design, premium features, and thoughtful layout, the Tisdale at Harvest Point in Spring Hill, TN, blends luxury and functionality seamlessly. Incentives available up to $20,000 with the use of our in house lender. Call today to learn more! Call today to learn more!
|
| Jul 25, 2026 | No longer available |
-
|
|
No longer available
|
| Jul 25, 2026 | Listed by D.R. Horton |
$819,990
|
|
Listed by D.R. Horton
|
| |
|
Please come tour our 4 decorated model homes including some designs that are brand new to the Nashville market. The Tisdale is a stunning two-story home with 3,971 sq ft of luxurious living space designed for comfort and style. It features 4 bedrooms and 3.5 bathrooms, ideal for large families or entertaining guests. The first-floor primary suite offers a private retreat with a walk-in closet, sitting area, and spa-like bath complete with a soaking tub, separate shower, and modern finishes. At the heart of the home is an open-concept kitchen with sleek quartz countertops, abundant cabinetry, and modern appliances, a dream for any home chef. The kitchen flows into a spacious dining and great room, perfect for gatherings and everyday living. Upstairs includes three large bedrooms and two full bathrooms, offering plenty of flexibility. A side-load 2-car garage with an additional carriage provides extra storage and convenience. Smart home technology enhances your lifestyle with easy control of lighting, climate, and security, ensuring both comfort and energy efficiency. With its elegant design, premium features, and thoughtful layout, the Tisdale at Harvest Point in Spring Hill, TN, blends luxury and functionality seamlessly. Incentives available up to $20,000 with the use of our in house lender. Call today to learn more! Call today to learn more!
|
| Jul 7, 2026 | Listed by D.R. Horton |
$819,990
|
|
Listed by D.R. Horton
|
| |
|
Please come tour our 4 decorated model homes including some designs that are brand new to the Nashville market. The Tisdale is a stunning two-story home with 3,971 sq ft of luxurious living space designed for comfort and style. It features 4 bedrooms and 3.5 bathrooms, ideal for large families or entertaining guests. The first-floor primary suite offers a private retreat with a walk-in closet, sitting area, and spa-like bath complete with a soaking tub, separate shower, and modern finishes. At the heart of the home is an open-concept kitchen with sleek quartz countertops, abundant cabinetry, and modern appliances, a dream for any home chef. The kitchen flows into a spacious dining and great room, perfect for gatherings and everyday living. Upstairs includes three large bedrooms and two full bathrooms, offering plenty of flexibility. A side-load 2-car garage with an additional carriage provides extra storage and convenience. Smart home technology enhances your lifestyle with easy control of lighting, climate, and security, ensuring both comfort and energy efficiency. With its elegant design, premium features, and thoughtful layout, the Tisdale at Harvest Point in Spring Hill, TN, blends luxury and functionality seamlessly. Incentives available up to $20,000 with the use of our in house lender. Call today to learn more! Call today to learn more!
|
| Jun 20, 2026 | No longer available |
-
|
|
No longer available
|
| Jun 9, 2026 | No longer available |
-
|
|
No longer available
|
| Jun 8, 2026 | Listed by D.R. Horton |
$819,990
|
|
Listed by D.R. Horton
|
| |
|
Please come tour our 4 decorated model homes including some designs that are brand new to the Nashville market. The Tisdale is a stunning two-story home with 3,971 sq ft of luxurious living space designed for comfort and style. It features 4 bedrooms and 3.5 bathrooms, ideal for large families or entertaining guests. The first-floor primary suite offers a private retreat with a walk-in closet, sitting area, and spa-like bath complete with a soaking tub, separate shower, and modern finishes. At the heart of the home is an open-concept kitchen with sleek quartz countertops, abundant cabinetry, and modern appliances, a dream for any home chef. The kitchen flows into a spacious dining and great room, perfect for gatherings and everyday living. Upstairs includes three large bedrooms and two full bathrooms, offering plenty of flexibility. A side-load 2-car garage with an additional carriage provides extra storage and convenience. Smart home technology enhances your lifestyle with easy control of lighting, climate, and security, ensuring both comfort and energy efficiency. With its elegant design, premium features, and thoughtful layout, the Tisdale at Harvest Point in Spring Hill, TN, blends luxury and functionality seamlessly. Incentives available up to $20,000 with the use of our in house lender. Call today to learn more! Call today to learn more!
|
| May 17, 2026 | Listed by D.R. Horton |
$819,990
|
|
Listed by D.R. Horton
|
| |
|
Please come tour our 4 decorated model homes including some designs that are brand new to the Nashville market. The Tisdale is a stunning two-story home with 3,971 sq ft of luxurious living space designed for comfort and style. It features 4 bedrooms and 3.5 bathrooms, ideal for large families or entertaining guests. The first-floor primary suite offers a private retreat with a walk-in closet, sitting area, and spa-like bath complete with a soaking tub, separate shower, and modern finishes. At the heart of the home is an open-concept kitchen with sleek quartz countertops, abundant cabinetry, and modern appliances, a dream for any home chef. The kitchen flows into a spacious dining and great room, perfect for gatherings and everyday living. Upstairs includes three large bedrooms and two full bathrooms, offering plenty of flexibility. A side-load 2-car garage with an additional carriage provides extra storage and convenience. Smart home technology enhances your lifestyle with easy control of lighting, climate, and security, ensuring both comfort and energy efficiency. With its elegant design, premium features, and thoughtful layout, the Tisdale at Harvest Point in Spring Hill, TN, blends luxury and functionality seamlessly. Incentives available up to $20,000 with the use of our in house lender. Call today to learn more! Call today to learn more!
|









































 Your Privacy Choices
Phone: 425-283-2930
Address: 335 Madison Avenue, New York, NY 10017