Check Availability
Glenview 60025
337 GREENWOOD Road
$1,649,900
● House - For Sale

337 GREENWOOD Road

Glenview, IL 60025
bedrooms
5 Beds
bathrooms
4 Baths, 1 Half Bath
square feet
5,500 Ft²
$8,102
Est. Monthly

About This Property

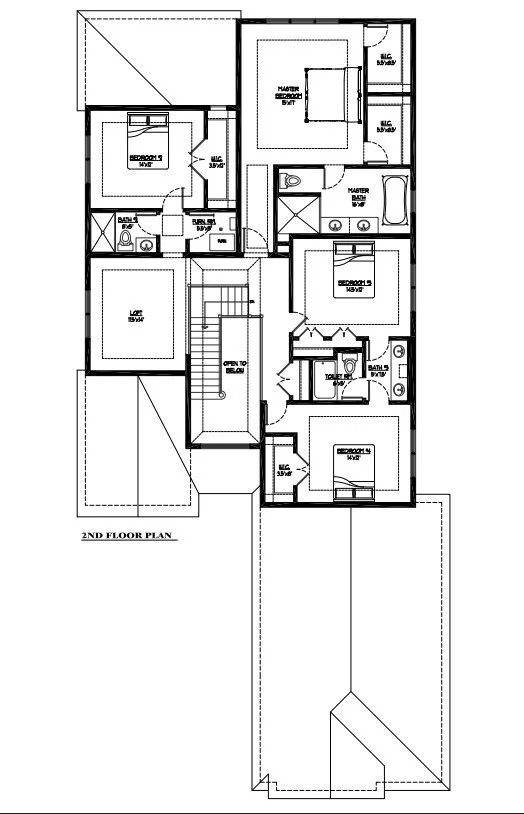
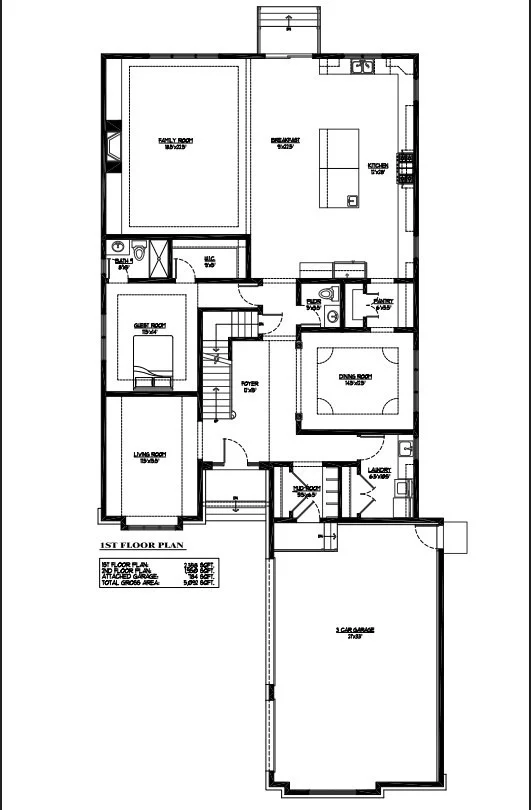
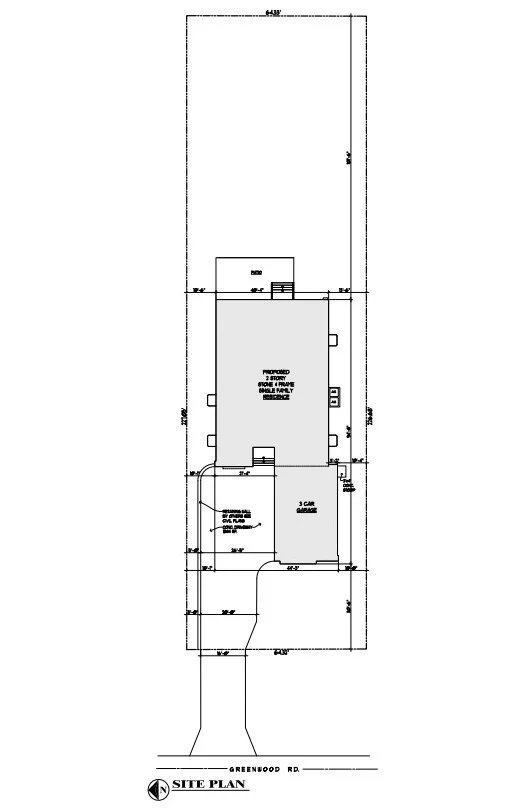
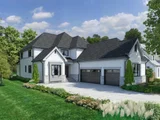
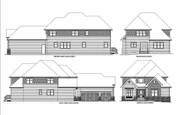
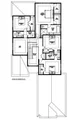
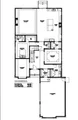
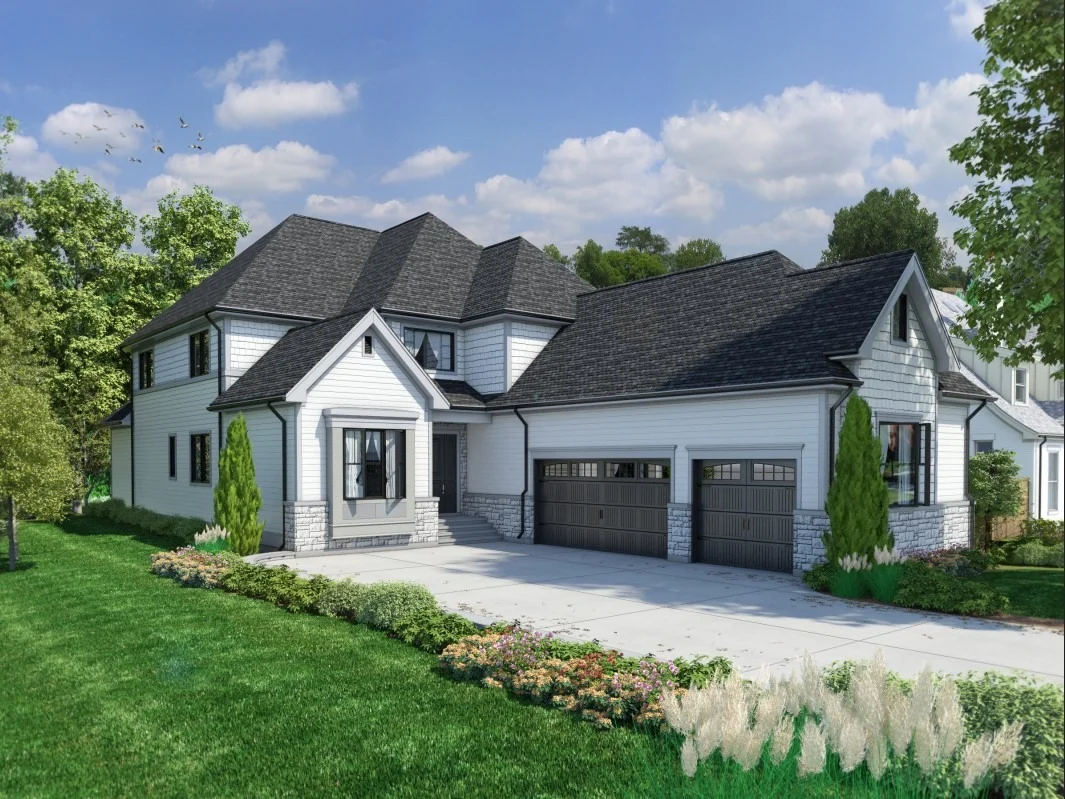
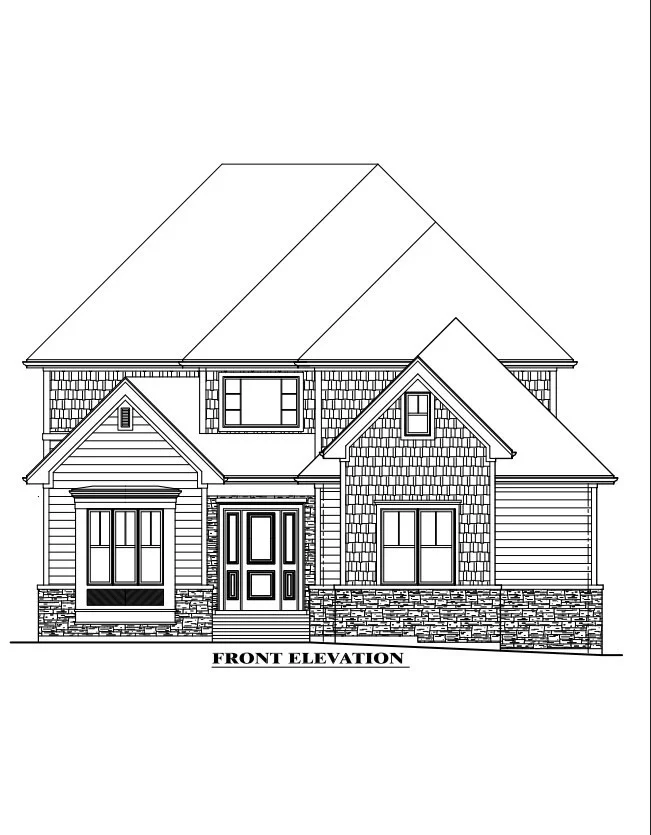
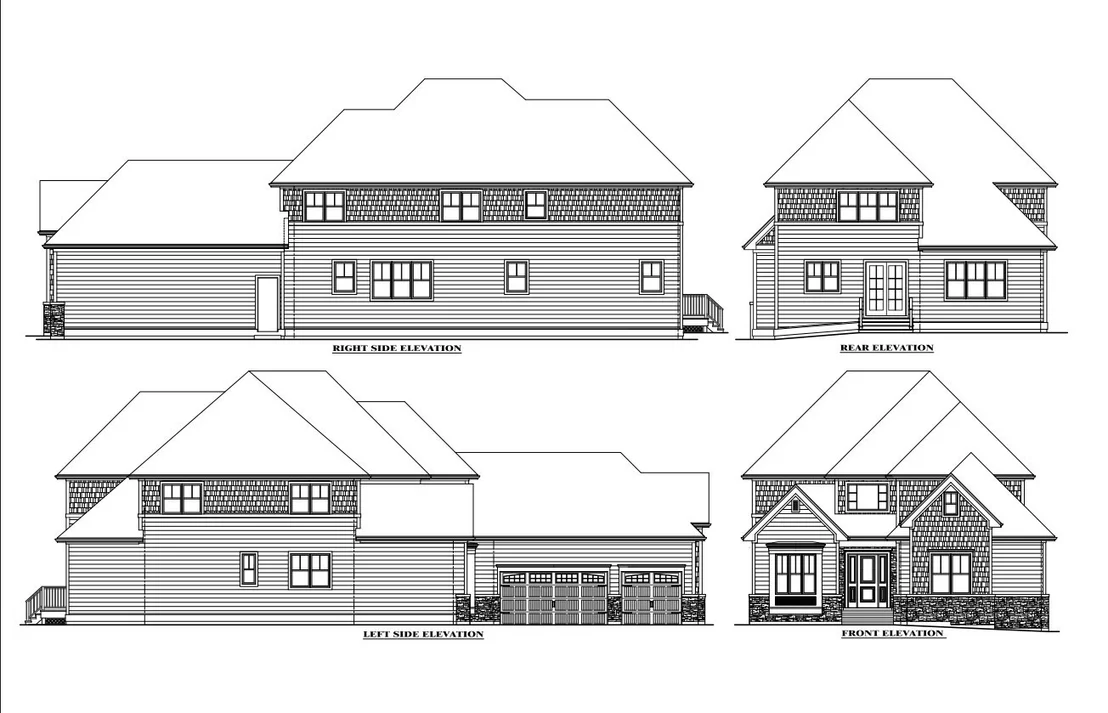
Proposed New Construction - Rare New Construction Offering in Glenview! 6-bedroom, 4.5-bathroom home with approximately 4,350 square feet plus an additional 1,200 sq feet in basement. Enjoy well-designed living space on an extra deep lot in a sought after Glenview. 10-foot ceilings, 8-foot interior doors, and strong natural light throughout create a clean, open layout. The kitchen is built for both daily use and entertaining, featuring Sub-Zero and Wolf appliances, including a 6-burner range, custom cabinetry, and a 10-foot island with seating. It opens directly to the family room with a gas fireplace and accent wall, along with access to a private patio.    Dining room includes coffered ceilings and detailed millwork. White oak hardwood floors run throughout the main level and  up through the 2nd level. The first floor includes an in-law suite with a full bathroom. Mudroom with sink and storage connects to the attached 3-car garage with EV-ready electric, plus additional driveway parking.    Second floor includes four bedrooms PLUS LOFT ROOM and three full bathrooms, The primary suite has dual walk-in closets and a bathroom with soaking tub, glass shower, and bidet-ready outlets. The lofted living room/library provides additional flexible space and a place for a home office. Two HVAC systems.    Basement with great ceiling height and window wells for natural light and designed to accommodate a 6th bedroom, additional full bathroom, and open flex space. Fully customizable.  Easy access to Metra, Edens Expressway, parks, forest preserves, and shopping and more. Target Delivery June 2027.
Unit Size
5,500 Ft²
Days on Market
-
Land Size
0.33 acres
Price per sqft
$300
Property Type
House
Property Taxes
-
HOA Dues
-
Year Built
-

Listed By

Patrick McEneely
@properties Christie's International Real Estate

Payment Calculator

Cap Rate Calculator

Property Highlights

Garage
Air Conditioning
Fireplace
Parking Details
Has Garage
Parking Features: Gravel, Garage Door Opener, Attached, Garage, Yes, Garage Owned
Garage Spaces: 3
Interior Details
Half Bathrooms: 1
Full Bathrooms: 4
Appliances: Range, Microwave, Dishwasher, Refrigerator, Washer, Dryer, Disposal, Stainless Steel Appliance(s), Range Hood, Gas Oven, High End Refrigerator
Flooring Type: Hardwood
Laundry Features: None
Rooms: 13
Has Fireplace
Fireplace Features: Gas Log, Gas Starter
Fireplaces: 1
Basement: Unfinished, None, Full
Exterior Details
Square Footage: 5500
Square Footage Source: $0
Year Built: 2027
Window Features: Screens
Construction Materials: Fiber Cement
Lot Size Area: 14374.8
Lot Size Units: Square Feet
Lot Size Acres: 0.33
Lot Size Square Feet: 14374.8
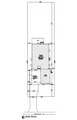
Lot Size Dimensions: 64X226
Water Source: Public
Utilities Details
Cooling Type: Central Air
Heating Type: Natural Gas
Sewer : Public Sewer
Location Details
HOA/Condo/Coop Fee Includes: None

Building Info

Overview

    General

  • Bedroom Count: 0
  • Building Condition: 0
  • Building Quality: 0
  • Construction Type: 0
  • Building Style: 0
  • Exterior Walls Type: 0
  • Interior Walls Type: 0
  • Roof Shape Type: 0
  • Roof Cover Type: 0
  • Floor Cover: 0
  • Basement Type: 0
  • Basement Area: 0
  • Garage Type: 0
  • Parking Space Count: 0
  • Patio Type: 0
  • Porch Type: 0
  • Pool Type: 0

    Dimensions

  • Lot Size Square Feet: 14,465
  • Total Building Area: 0
  • Building Area: 0

    Heating and Cooling

  • Air Conditioning: 0
  • Heating: 0
  • Heating Fuel Type: 0

    Utilities

  • Sewer System: 0
  • Water Service: 0

Building

  • Building Type: 0
  • Property Class: V
  • Subdivision: OWNERS SUBDIVISION
  • Land Acres: 0000000332
  • Standard Land Use Code: 8000
  • County Land Use Code: 1-00

Neighborhood

  • School District Name: East Maine School District 63
  • Census Tract: 805201

Geography

  • District: 22
  • Parcel: 09-11-101-154-0000
  • Municipality: MAINE
  • Latitude: 42.0615
  • Longitude: -87.8397

    Address

  • Full Address: 337 Greenwood Rd
  • Address - House Number: 337
  • Address - Street Name: Greenwood
  • Address - Suffix Type: Rd
  • State: IL
  • City Name: Glenview
  • Carrier Code: C035
  • 4-Digit Zip Code: 4524
  • Zip Code: 60025

Valuation

    Tax

  • Tax Year: 2022
  • Tax Amount: $318,228
  • Tax Rate Code Area: 22016

    Market Valuation

  • Market Total Value: $130,190
  • Market Land Value: $130,190

    Assessments Valuation

  • Assessed Year: 2023
  • Assessed Total Value: $13,019
  • Assessed Land Value: $13,019

    Sales

  • Current Sale Contract Date: Oct 02, 2023
  • Current Sale Recording Date: Oct 19, 2023
  • Current Sale Price:
  • Current Sale Document Type: 71
  • Current Sale Input Document Number: 57019
Data used for valuation calculations is provided by RealtyHop, and other third party sources

Comparables

Unit
Status
Type
Beds
Baths
ft²
Price/ft²
Asking Price
Listed On
Closing Price
Sold On
HOA + Taxes

About Glenview


Similar Homes for Sale

Currently no similar homes around

Nearby Rentals

Unit for rent at 4250 W Lake Avenue, Glenview, IL, 60026

$2,195 /mo

  • 2 Beds
  • 2 Baths
  • 925 ft²
4250 W Lake Avenue #105C, Glenview, IL, 60026 Listing by Matt Steiger
Unit for rent at 4400 W Lake Avenue, Glenview, IL, 60026

$2,645 /mo

  • 2 Beds
  • 2 Baths
  • 1,000 ft²
4400 W Lake Avenue #208B, Glenview, IL, 60026 Listing by Matt Steiger
Unit for rent at 8908 Ozark Avenue, Morton Grove, IL, 60053

$4,800 /mo

  • 3 Beds
  • 3 Baths
  • 2,500 ft²
8908 Ozark Avenue, Morton Grove, IL, 60053 Listing by Matan Aharoni


Frequently Asked Questions

When was property at 337 Greenwood Road built and last sold?
The property at 337 Greenwood Road was built in and last sold on Oct 2, 2023 for $172,000.
How much is this home worth?
The estimated value of the home located at 337 Greenwood Road is $1,666,399.
What are some comparable homes to 337 Greenwood Road?
There are currently no comparable homes to 337 Greenwood Road.