Check Availability
$5,000,000
↓ $250K (4.8%)
● House - For Sale

337 Folwell Lane

Houston, TX 77024
bedrooms
5 Beds
bathrooms
5 Baths, 2 Half Baths
square feet
7,479 Ft²
$30,858
Est. Monthly

About This Property

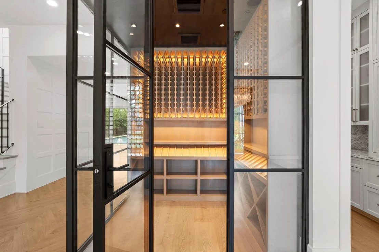
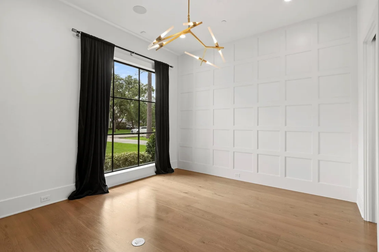
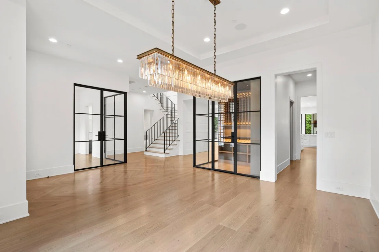
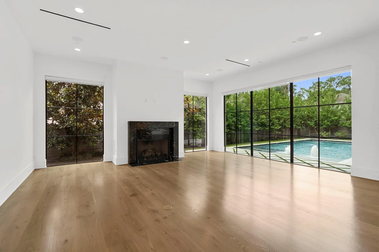
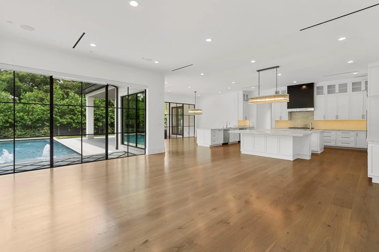
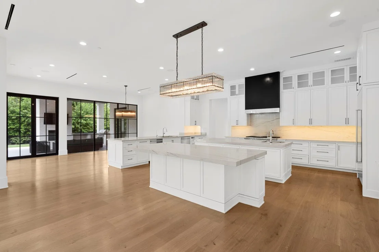
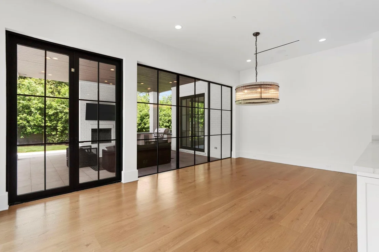
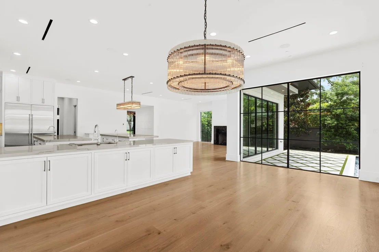
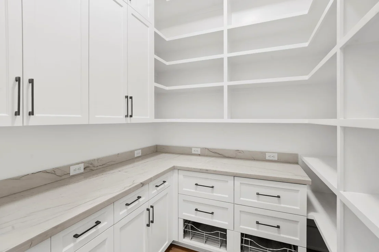
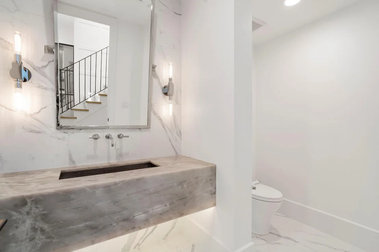
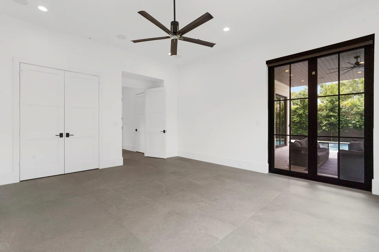
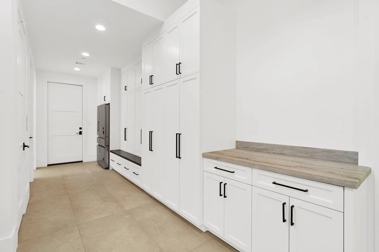
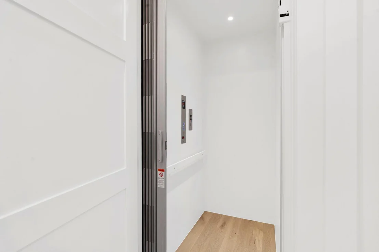
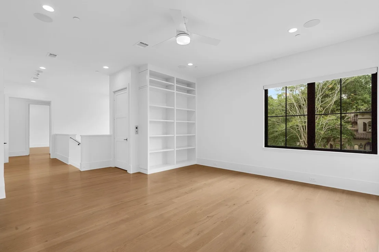
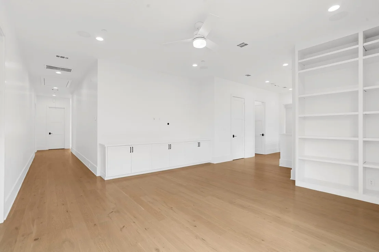
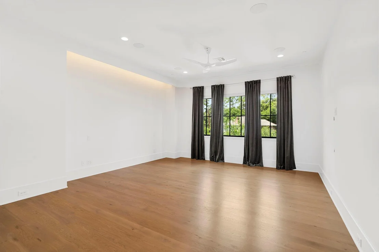
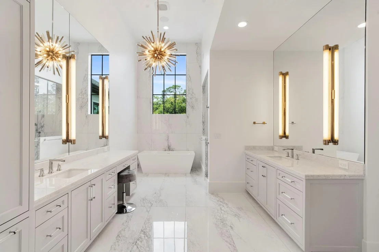
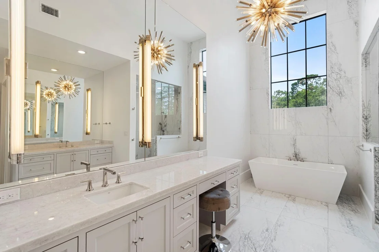
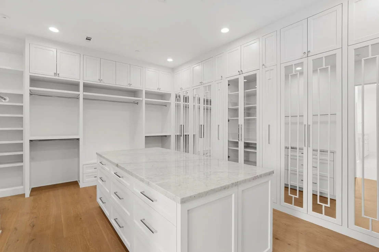
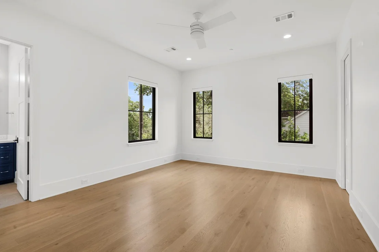
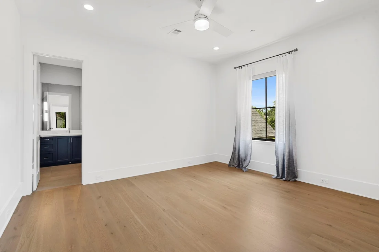
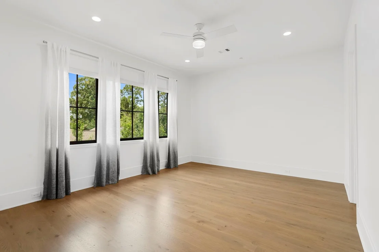
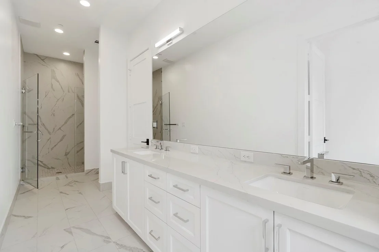
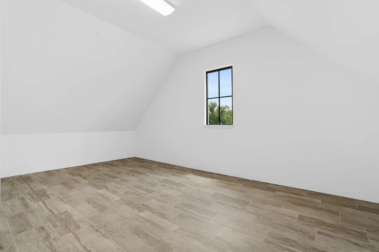
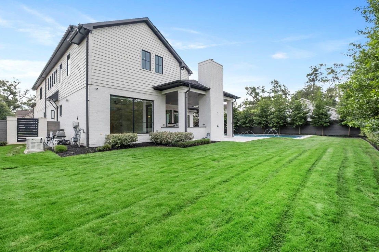
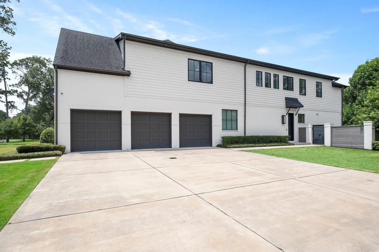
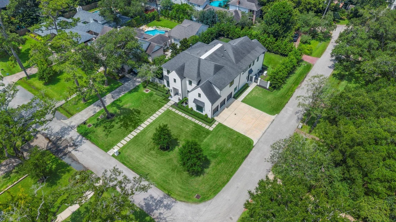
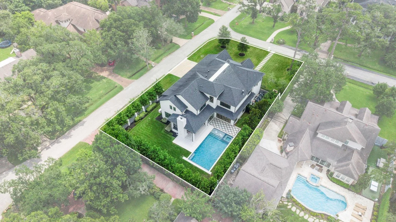
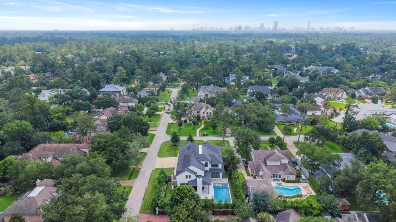
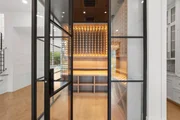
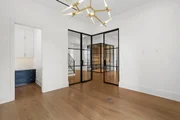
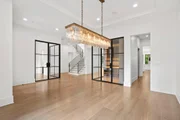
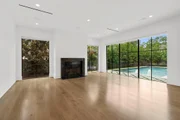
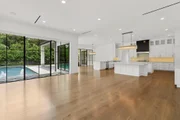
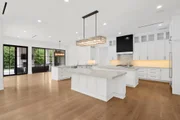
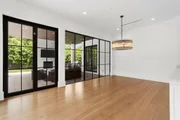
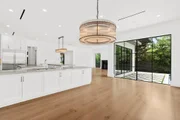
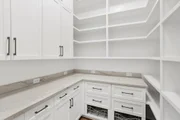
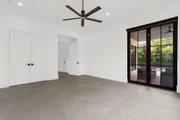
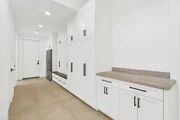
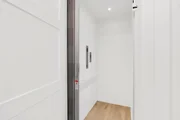
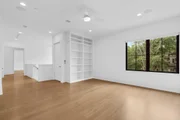
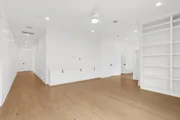
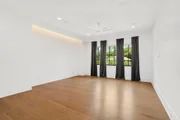
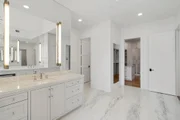
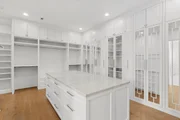
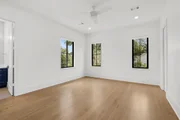
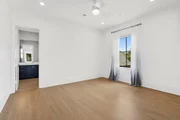
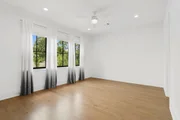
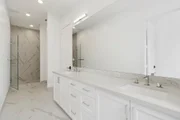
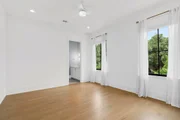
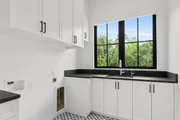
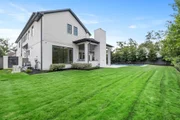
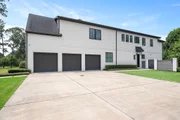
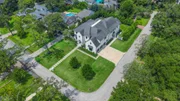
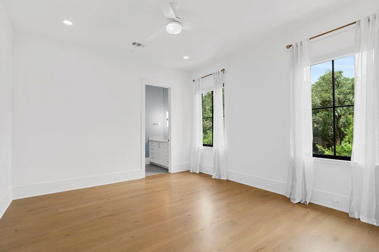
Nestled in the heart of Memorial's prestigious Bunker Hill area, this exceptional estate offers 5 bedrooms, 5 full/2 half baths & 3 car garage!  Grand entry opens to rich wood floors, formal dining, private study with glass double doors, additional enclosed office and climate controlled wine cellar! Spacious living area with gas fireplace and wall of windows overlooking the backyard oasis. Gourmet kitchen includes a Sub-Zero refrigerator, premium appliances, double islands, abundant cabinetry, a butler's pantry, and breakfast area.  Gameroom or bedroom down, two staircases, elevator, and secondary rear office. The luxurious primary suite offers a soaking tub, oversized shower, dual vanities, separate water closets, and an expansive custom closet with hidden room.  Second level offers a gameroom, secondary bedrooms with ensuite baths, gym and floored attic storage. Sparkling pool, spa, motorized pool cover, outdoor shower, fireplace, covered patio, and outdoor kitchen ready for summer!
Unit Size
7,479 Ft²
Days on Market
-
Land Size
0.43 acres
Price per sqft
$669
Property Type
House
Property Taxes
$6,307
HOA Dues
-
Year Built
2021

Listed By

Linda Hildreth
NextHome Realty Center

Payment Calculator

Cap Rate Calculator

Last updated: 14 days ago (HAR #13742512)

Price History

Date / Event Date Event Price
Oct 3, 2026 Price Decreased $5,000,000
↓ $250K (4.8%)
Price Decreased
Aug 20, 2026 Price Decreased $5,250,000
↓ $250K (4.6%)
Price Decreased
Jul 7, 2026 Price Decreased $5,500,000
↓ $500K (8.3%)
Price Decreased
Jun 24, 2026 Listed by NextHome Realty Center $6,000,000
Listed by NextHome Realty Center
May 26, 2021 Sold
Sold
Show More

Property Highlights

Elevator
Garage
Fireplace
Parking Details
Has Garage
Attached Garage
Parking Features: Attached, Garage Door Opener
Garage Spaces: 3
Interior Details
Half Bathrooms: 2
Full Bathrooms: 5
Interior Features: Crown Molding, Elevator, High Ceilings, Wired for Sound, 2 Staircases, Formal Entry/Foyer, Prewired for Alarm System, 1 Bedroom Down - Not Primary BR, En-Suite Bath, Primary Bed - 2nd Floor, Walk-In Closet(s)
Appliances: ENERGY STAR Qualified Appliances, Disposal, Refrigerator, Double Oven, Microwave, Free-Standing Range, Gas Range, Dishwasher
Flooring Type: Tile, Wood
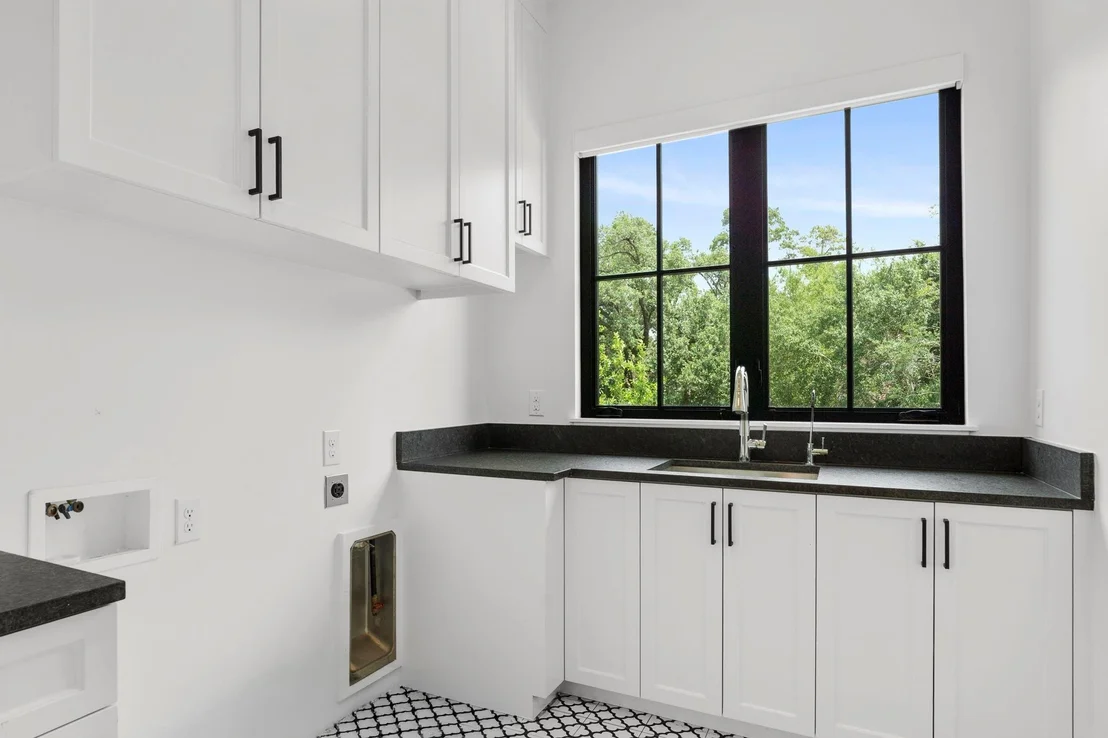
Laundry Features: Electric Dryer Hookup, Gas Dryer Hookup, Washer Hookup
Has Fireplace
Fireplace Features: Outside, Gas
Fireplaces: 2
Exterior Details
Square Footage: 7479
Architectural Style: Traditional
Year Built: 2021
Builder Name: Lippold Custom Homes
Building Area Total: 7479
Window Features: Insulated/Low-E windows
Construction Materials: Brick, Stone
Patio and Porch Features: Covered, Patio
Pool Features: In Ground, Pool With Hot Tub Attached
Pool is Private
Lot Features: Back Yard, Corner Lot, Cul-De-Sac, Subdivided, 1/4 Up to 1/2 Acre
Lot Size Area: 0.4316
Lot Size Units: Acres
Lot Size Acres: 0.4316
Lot Size Square Feet: 18800.496
Water Source: Public
Financial Details
Tax Annual Amount: $75,680
Utilities Details
Cooling Type: Ceiling Fan(s), Electric
Heating Type: Natural Gas
Sewer : Public Sewer

Building Info

Overview

    General

  • Year Built: 2021
  • Building Count: 1
  • Total Rooms: 9
  • Bedroom Count: 6
  • Bathroom Count: 6
  • Full Bathrooms: 5
  • Partial Bathrooms: 6
  • Bathroom Plumbing Fixtures: 33
  • Building Condition: 6
  • Building Quality: 1
  • Construction Type: 2
  • Building Style: 1
  • Exterior Walls Type: 3
  • Interior Walls Type: 0
  • Roof Shape Type: 0
  • Roof Cover Type: 0
  • Floor Count: 100
  • Living Units: 1
  • Floor Cover: 0
  • Basement Type: 0
  • Basement Area: 0
  • Garage Type: 7
  • Garage Square Area: 920
  • Parking Space Count: 2
  • Patio Type: 12
  • Porch Type: 106
  • Pool Type: 8
  • Location Influence Type: 129

    Dimensions

  • Lot Size Square Feet: 18,800
  • Total Building Area: 7,479
  • Gross Building Area: 7,479
  • Building Area: 7,479
  • Building Area Measurement: L

    Heating and Cooling

  • Fireplace Count: 1
  • Air Conditioning: 1
  • Heating: 3
  • Heated Square Feet: 7,479
  • Heating Fuel Type: 3

    Utilities

  • Sewer System: 1
  • Water Service: 2

Building

  • Building Type: 0
  • Property Class: R
  • Subdivision: BAYHURST OAKS
  • Land Acres: 0000000432
  • Standard Land Use Code: 1001
  • County Land Use Code: 1001
  • State Land Use Code: A1
  • Legal Description 1: LT 10 BLK B BAYHURST OAKS

Neighborhood

  • School District Name: Spring Branch Independent School District
  • School Tax School District: SPRING BRANCH
  • Census Tract: 430600

Geography

  • Assessors Map Reference: 5057C
  • Account Number: 0800100000010
  • District: 053
  • Parcel: 080-010-000-0010
  • Block: B
  • Lot: 10
  • Municipality: BUNKER HILL VILLAGE
  • Latitude: 29.7614
  • Longitude: -95.5315

    Address

  • Full Address: 337 Folwell Ln
  • Address - House Number: 337
  • Address - Street Name: Folwell
  • Address - Suffix Type: Ln
  • State: TX
  • City Name: Houston
  • Carrier Code: C041
  • 4-Digit Zip Code: 6314
  • Zip Code: 77024

Valuation

    Tax

  • Total Area: 2,500
  • Tax Year: 2022
  • Tax Amount: $7,288,763
  • Initial Tax Delinquent Year: 2022
  • Tax Rate Code Area: 053

    Appraisal Valuation

  • Standard Deviation: 0.1639
  • Valuation Date: Jan 10, 2024
  • Confidence Score: 79
  • Final Value: 3,014,348
  • High Value: 3,508,651
  • Low Value: 2,520,045

    Market Valuation

  • Market Total Value: $3,505,426
  • Market Land Value: $1,085,700
  • Market Improvement Value: $2,419,726

    Assessments Valuation

  • Assessed Year: 2022
  • Assessed Total Value: $3,505,426
  • Assessed Land Value: $1,085,700
  • Assessed Improvements Value: $2,419,726

    Sales

  • Current Sale Contract Date: May 26, 2021
  • Current Sale Recording Date: May 27, 2021
  • Current Sale Document Type: 71
  • Current Sale Input Document Number: 2021-293979
  • Previous Sale Recording Date: Jul 02, 2018
  • Previous Sale Contract Date: Jun 29, 2018
  • Previous Sale Amount: $1,006,300
  • Previous Sale Document Type: 70
Data used for valuation calculations is provided by RealtyHop, and other third party sources

Comparables

Unit
Status
Type
Beds
Baths
ft²
Price/ft²
Asking Price
Listed On
Closing Price
Sold On
HOA + Taxes

About Westside


Similar Homes for Sale

Currently no similar homes around

Nearby Rentals

Unit for rent at 319 Tynebridge Lane, Houston, TX, 77024

$9,500 /mo

  • 4 Beds
  • 3 Baths
  • 3,754 ft²
319 Tynebridge Lane, Houston, TX, 77024 Listing by Susan Slocum
Unit for rent at 12435 Kimberley Lane, Houston, TX, 77024

$7,500 /mo

  • 4 Beds
  • 2 Baths
  • 2,646 ft²
12435 Kimberley Lane, Houston, TX, 77024 Listing by Dana Johnson
Unit for rent at 9777 Larston Street, Houston, TX, 77055

$3,600 /mo

  • 4 Beds
  • 3 Baths
  • 2,569 ft²
9777 Larston Street, Houston, TX, 77055 Listing by Bernice Blum


Frequently Asked Questions

When was property at 337 Folwell Lane built and last sold?
The property at 337 Folwell Lane was built in 2021 and last sold on May 26, 2021 for $0.
How much is this home worth?
The estimated value of the home located at 337 Folwell Lane is $5,050,000.
What are some comparable homes to 337 Folwell Lane?
There are currently no comparable homes to 337 Folwell Lane.