by Global Lifestyle Properties

See Home Value
Osceola Harmony
3366 CAT BRIER TRAIL
$750,000
● House - Off Market

3366 CAT BRIER TRAIL

HARMONY, FL 34773
bedrooms
5 Beds
bathrooms
4 Baths, 1 Half Bath
square feet
4,220 Ft²
$4,677
Est. Monthly
$13
HOA / Fees
3.61%
Cap Rate

About This Property

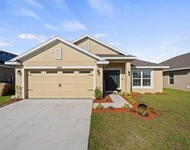
This stunning Harmony residence offers a rare opportunity to own one of the community's few properties with both a main house and a single-story guest house. The main house spans 3,681 sq ft and includes 4 bedrooms, 3.5 bathrooms, a loft, formal dining room, office, and a grand family room with soaring ceilings that fill the space with natural light. Recently repainted, the exterior welcomes you with a charming front porch, serene golf course views, and a three-car garage. Inside, wood-look tile flooring leads to a first-floor primary suite with sliding doors opening to the pool area, his-and-hers closets, and a luxurious bath equipped with a double vanity, makeup counter, jetted tub, and a large shower with a bench. The kitchen is a chef's delight, featuring a large island, granite countertops, built-in oven and microwave, ample cabinetry, bar-top seating, a butler's pantry, and a cozy breakfast area. Upstairs, a wood staircase ascends to a spacious loft with a balcony overlooking the 5th hole on the golf course, as well as 3 additional bedrooms-one with a Juliet balcony-and 2 full bathrooms. With two newer Carrier HVAC units (2021), a new roof (2022), and two water heaters (2024), this home provides comfort and peace of mind. Outdoor enthusiasts will love the newly added screened lanai, extending the living space outdoors and offering a relaxing setting to enjoy the heated saltwater pool and the new 2024 eight-seater hot tub with a waterfall and Bluetooth stereo. The outdoor kitchen is complete with a smoker, griddle, two burners, and a grill. The guest house, measuring 539 sq ft, is a self-contained retreat with a kitchenette, living area, bedroom, and full bathroom. Harmony is a golf cart-friendly community with a preserve-style golf course, charming shops, miles of trails, 2 community pools, playgrounds, pickleball courts, soccer fields, basketball courts, volleyball court and access to Buck Lake with community owned boats and fishing pier. Located just 35 miles from Disney, Universal Studios, SeaWorld, and Orlando International Airport, this home is a unique find that blends luxury, lifestyle, and location.
Unit Size
4,220 Ft²
Days on Market
209 days
Land Size
0.22 acres
Price per sqft
$184
Property Type
House
Property Taxes
$858
HOA Dues
$13
Year Built
2007

Payment Calculator

Cap Rate Calculator

Last updated: 2 years ago (Stellar MLS #TB8320803)

Price History

Date / Event Date Event Price
Jun 17, 2025 Sold
Sold
Apr 19, 2025 In contract -
In contract
Mar 21, 2025 Price Decreased $775,000
↓ $25K (3.1%)
Price Decreased
Feb 7, 2025 Price Decreased $800,000
↓ $25K (3%)
Price Decreased
Dec 28, 2024 Price Decreased $825,000
↓ $25K (2.9%)
Price Decreased
Show More

Property Highlights

Garage
Parking Available
Air Conditioning

Building Info

Overview

    General

  • Year Built: 2007
  • Effective Year Built: 2007
  • Building Count: 1
  • Bedroom Count: 4
  • Bathroom Count: 5
  • Full Bathrooms: 4
  • Partial Bathrooms: 5
  • Building Condition: 3
  • Building Quality: 1
  • Construction Type: 6
  • Building Style: 15
  • Exterior Walls Type: 7
  • Interior Walls Type: 3
  • Roof Shape Type: 7
  • Roof Cover Type: 3
  • Floor Count: 200
  • Living Units: 1
  • Floor Cover: 9
  • Basement Type: 0
  • Basement Area: 0
  • Garage Type: 4
  • Garage Square Area: 744
  • Parking Space Count: 3
  • Patio Type: 79
  • Porch Type: 126
  • Pool Type: 12
  • Location Influence Type: 52

    Dimensions

  • Lot Size Square Feet: 9,713
  • Total Building Area: 4,220
  • Gross Building Area: 5,858
  • Building Area: 4,220
  • Building Area Measurement: L

    Heating and Cooling

  • Air Conditioning: 13
  • Heating: 3
  • Heated Square Feet: 4,220
  • Heating Fuel Type: 0

    Utilities

  • Sewer System: 0
  • Water Service: 0

Building

  • Building Type: 0
  • Property Class: R
  • Subdivision: BIRCHWOOD NBHDS B AND C
  • Land Acres: 0000000223
  • Standard Land Use Code: 1001
  • County Land Use Code: 0111
  • State Land Use Code: 0111
  • Legal Description 1: BIRCHWOOD NEIGHBORHOODS B & C PB 14 PGS 67-73 LOT 33B

Neighborhood

  • School District Name: Osceola County School District
  • Census Tract: 043801

Zoning

  • Zoning: PD

Geography

  • Assessors Map Reference: 33
  • Subdivision Tract Number: 2612
  • Parcel: 30-26-32-2612-0001-B033
  • Block: 1
  • Lot: 33B
  • Meridian: SEC 30 TWN 26S RNG 32E
  • Municipality: OSCEOLA COUNTY
  • Latitude: 28.1954
  • Longitude: -81.1509

    Address

  • Full Address: 3366 Cat Brier Trl
  • Address - House Number: 3366
  • Address - Street Name: Cat Brier
  • Address - Suffix Type: Trl
  • State: FL
  • City Name: Harmony
  • Carrier Code: H002
  • 4-Digit Zip Code: 6033
  • Zip Code: 34773

Valuation

    Tax

  • Total Area: 5,858
  • Tax Year: 2022
  • Tax Amount: $979,066
  • Tax Rate Code Area: 300

    Appraisal Valuation

  • Standard Deviation: 0.1976
  • Valuation Date: Jan 03, 2024
  • Confidence Score: 73
  • Final Value: 774,603
  • High Value: 927,681
  • Low Value: 621,525

    Market Valuation

  • Market Total Value: $636,800
  • Market Land Value: $65,000
  • Market Improvement Value: $571,800

    Assessments Valuation

  • Assessed Year: 2022
  • Assessed Total Value: $432,993

    Exemptions

  • Veteran Exemption: Yes
  • Homeowner Exemption: Yes

    Sales

  • Current Sale Contract Date: Dec 16, 2019
  • Current Sale Recording Date: Dec 17, 2019
  • Current Sale Price:
  • Current Sale Document Type: 71
  • Current Sale Input Document Number: 2019163730
  • Previous Sale Recording Date: Feb 27, 2014
  • Previous Sale Contract Date: Feb 26, 2014
  • Previous Sale Amount: $380,000
  • Previous Sale Document Type: 71
Data used for valuation calculations is provided by RealtyHop, and other third party sources

Comparables

Unit
Status
Type
Beds
Baths
ft²
Price/ft²
Asking Price
Listed On
Closing Price
Sold On
HOA + Taxes

About Harmony


Similar Homes for Sale

Currently no similar homes around

Nearby Rentals

Unit for rent at 4224 Sagefield Drive, HARMONY, FL, 34773

$3,400 /mo

  • 4 Beds
  • 3 Baths
  • 2,400 ft²
4224 Sagefield Drive, HARMONY, FL, 34773 Listing by Angel Rivera


Frequently Asked Questions

When was property at 3366 Cat Brier Trail built and last sold?
The property at 3366 Cat Brier Trail was built in 2007 and last sold on Dec 16, 2019 for $478,000.
How much is this home worth?
The estimated value of the home located at 3366 Cat Brier Trail is $0.
What are some comparable homes to 3366 Cat Brier Trail?
There are currently no comparable homes to 3366 Cat Brier Trail.