Check Availability
Loveland 80537
3363 Crest Dr
$950,000
● House - For Sale

3363 Crest Dr

Loveland, CO 80537
bedrooms
4 Beds
bathrooms
2 Baths, 2 Half Baths
square feet
3,803 Ft²
$5,232
Est. Monthly
$125
HOA / Fees

About This Property

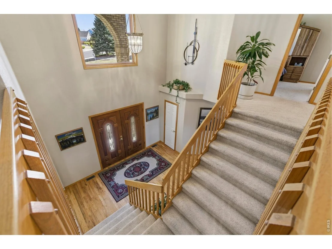
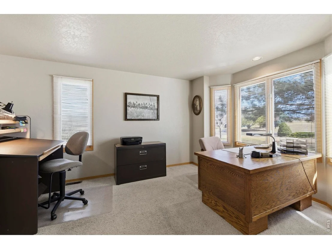
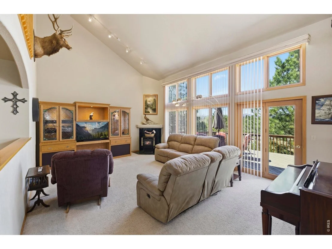
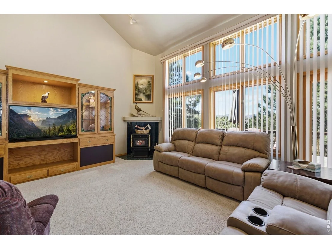
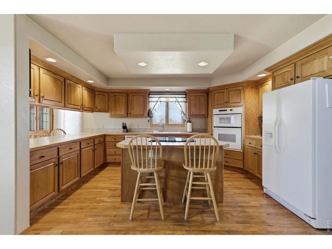
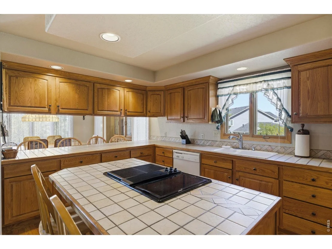
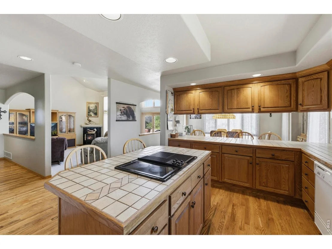
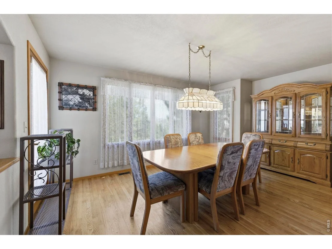
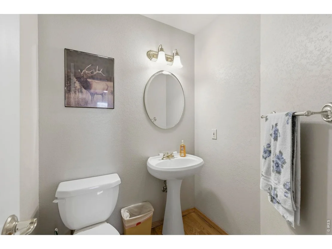
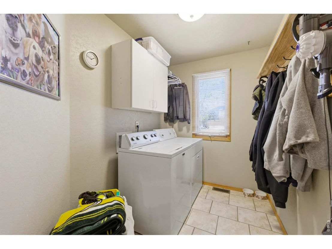
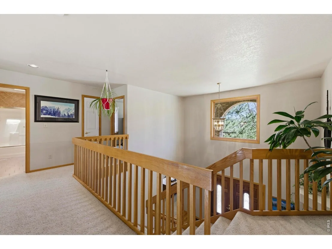
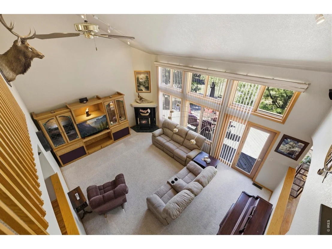
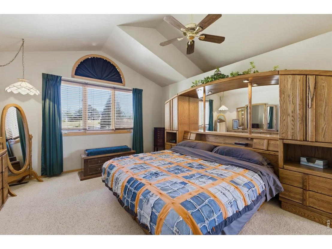
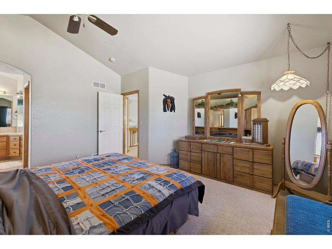
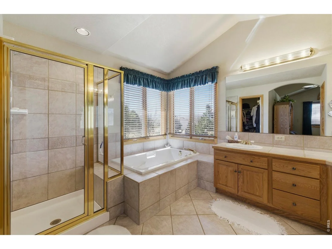
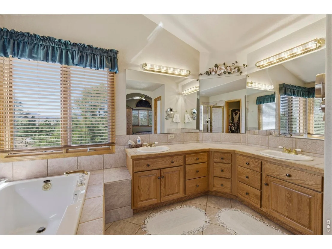
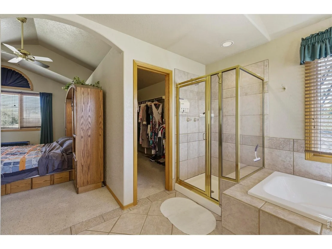
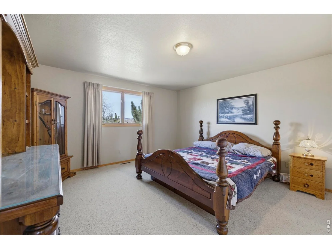
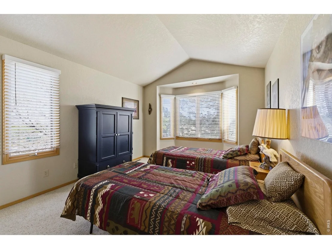
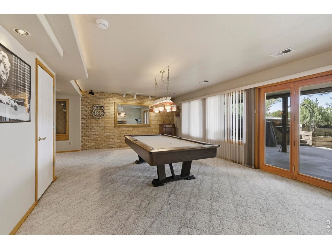
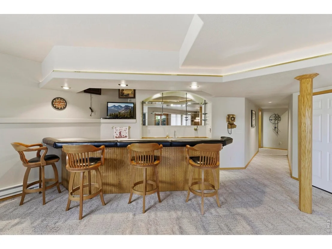
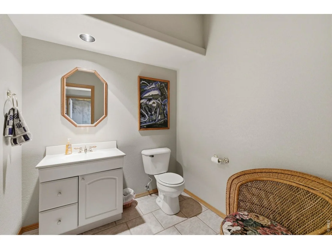
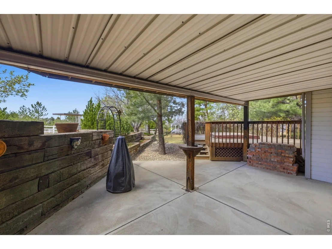
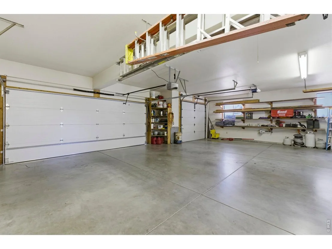
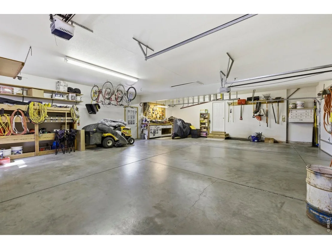
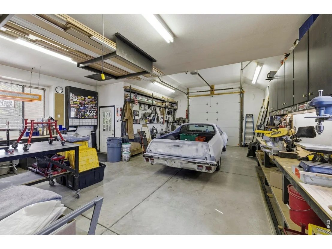
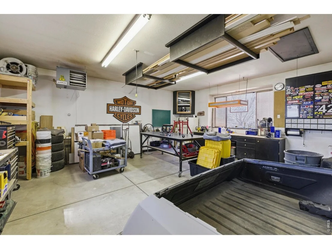
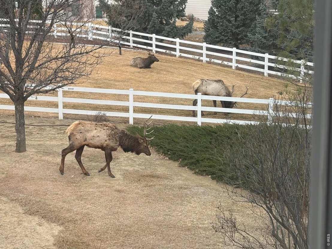
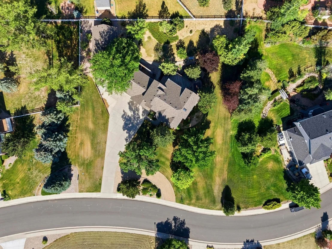
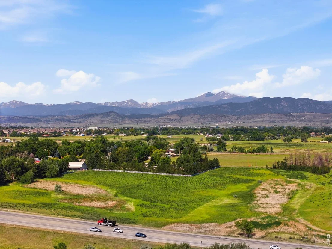
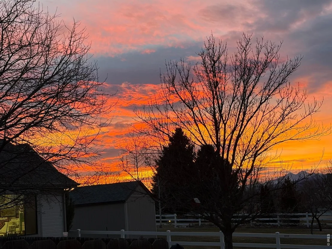
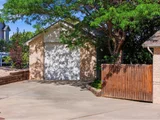
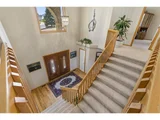
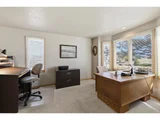
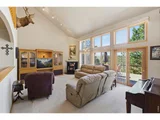
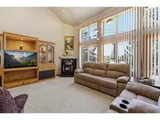
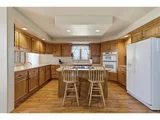
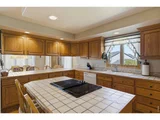
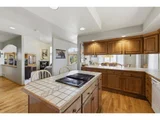
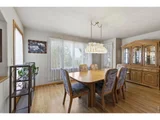
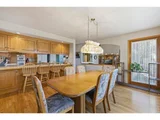
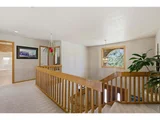
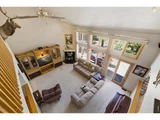
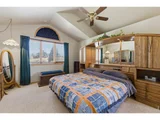
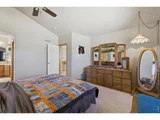
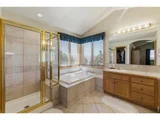
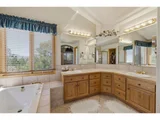
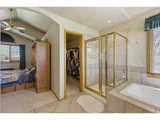
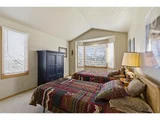
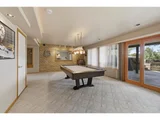
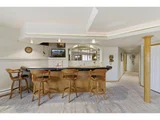
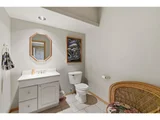
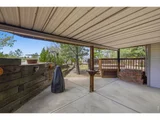
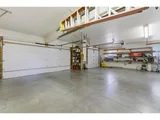
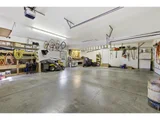
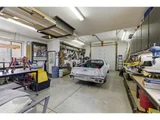
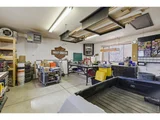
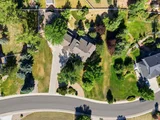
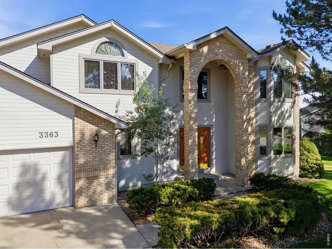
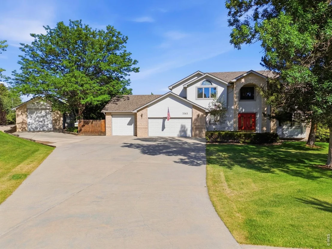
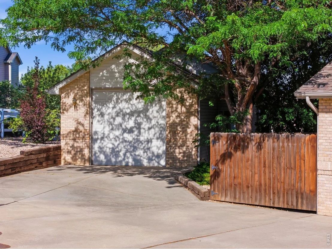
Stunning Custom Home offering 4,124 sq. ft. of beautifully designed living space, complete with a heated 24x36 Detached Shop & 3-car Insulated Garage WITH SPECTACULAR MOUNTAIN VIEWS! Built by BC Custom Homes. Lovingly maintained by the original owner, this property showcases quality craftsmanship & pride of ownership throughout. Step inside to soaring 10'-12' ceilings, a dramatic 17' living room, & floor-to-ceiling windows that flood the home with natural light. The grand entry features a sweeping staircase leading to a unique bridge-style upper level, creating a striking architectural focal point. The spacious Kitchen & Dining area offer expansive west-facing windows, Built-In Jenn Air Cook Top, full-length Breakfast Bar, Walk-in Pantry, & Schroll Custom Cabinets. The main floor also includes a versatile Office with Bay Window & closet (ideal as 4th Bedroom), plus a convenient guest bath. Upstairs, the Vaulted Primary Suite offers 10x12 Spa Like Retreat with a Soaking Tub, Separate Shower, & 12X6 Walk-in Closet. Additional bedrooms are oversized with ample storage, Large Closets & shared Full Bath. Finished Basement features tall ceilings, 30X37 REC ROOM, Built-IN Wet Bar with Sink, Refrigerator, & Microwave-perfect for entertaining-along with abundant Storage, a 12X17 HOBBY ROOM , including a large 1/2 bath ready for a future steam shower. Recent updates include Brand New Class 4 Roof, newer Furnace (2 years), Exterior Paint (3 years), Central Air, Sprinkler System. Outdoor living shines with large Double Deck, private shaded Veranda, Tiered Flower Beds, nearly full fencing, and 30x10 Dog Run. Additional highlights include a Gas Line for grilling, powered Walkway Lighting, Electricity Post at the circular driveway. Located in a well-maintained community with newly improved roads, HOA services covering trash, snow removal, & seasonal clean-up, plus school bus access through the neighborhood, located on an exceptionally gorgeous setting!
Unit Size
3,803 Ft²
Days on Market
-
Land Size
0.82 acres
Price per sqft
$250
Property Type
House
Property Taxes
$442
HOA Dues
$125
Year Built
1997

Listed By

Melissa Golba
Golba Group Real Estate LLC

Payment Calculator

Cap Rate Calculator

Last updated: 5 days ago (IRES MLS #IRE1056065)

Price History

Date / Event Date Event Price
Oct 11, 2026 Relisted $950,000
Relisted
Sep 30, 2026 In contract -
In contract
Jul 27, 2026 Price Decreased $950,000
↓ $150K (13.6%)
Price Decreased
Jun 22, 2026 Price Decreased $1,100,000
↓ $125K (10.2%)
Price Decreased
Jun 5, 2026 Price Decreased $1,225,000
↓ $50K (3.9%)
Price Decreased
Show More

Property Highlights

Garage
Air Conditioning
Fireplace
With View
Parking Details
Has Garage
Parking Features: Garage Door Opener, Attached
Garage Spaces: 3
Interior Details
Half Bathrooms: 2
Full Bathrooms: 2
Interior Features: Eat-in Kitchen, Cathedral Ceiling(s), Open Floorplan, Natural Woodwork, Walk-In Closet(s), Kitchen Island, High Ceilings, Separate Dining Room, Wood Windows, Washer/Dryer Hookup, Split Bedroom Plan
Appliances: Electric Range, Double Oven, Dishwasher, Refrigerator, Microwave, Disposal, Fire Alarm
Flooring Type: Wood
Fireplace Features: None
Basement: Full, Partially Finished, Walk-Out Access, Radon Unknown
Exterior Details
Square Footage: 3803
Square Footage Source: $0
Architectural Style: Contemporary
Year Built: 1998
Builder Name: BC Custom Homes
Builder Model: Custom Built
Levels: Two
Window Features: Window Coverings
Construction Materials: Frame, Brick
Patio and Porch Features: Patio, Deck
Lot Features: Wooded, Paved, Evergreen Trees, Deciduous Trees, Rolling Lot, Sloping Lot, House/Lot Faces SE, Sidewalks, Fire Hydrant within 500 Feet
Lot Size Area: 35719.2
Lot Size Units: Square Feet
Lot Size Acres: 0.82
Lot Size Square Feet: 35719.2
Water Source: Public
Financial Details
Tax Annual Amount: $5,298
Utilities Details
Cooling Type: Central Air, Ceiling Fan(s)
Heating Type: Forced Air
Sewer : Public Sewer
Location Details
HOA/Condo/Coop Fee Includes: Trash
HOA Fee: $125
HOA Fee Frequency: Monthly

Building Info

Overview

    General

  • Year Built: 1997
  • Effective Year Built: 1997
  • Building Count: 1
  • Total Rooms: 8
  • Bedroom Count: 4
  • Bathroom Count: 4
  • Full Bathrooms: 3
  • Partial Bathrooms: 4
  • Bathroom Plumbing Fixtures: 13
  • Building Condition: 6
  • Building Quality: 4
  • Construction Type: 6
  • Building Style: 40
  • Exterior Walls Type: 18
  • Interior Walls Type: 3
  • Roof Shape Type: 1
  • Roof Cover Type: 3
  • Floor Count: 200
  • Living Units: 1
  • Floor Cover: 0
  • Basement Type: 8
  • Basement Area: 1,431
  • Garage Type: 1
  • Garage Square Area: 1,037
  • Parking Space Count: 7
  • Patio Type: 61
  • Porch Type: 31
  • Pool Type: 0

    Dimensions

  • Lot Size Square Feet: 35,741
  • Total Building Area: 5,161
  • Gross Building Area: 5,161
  • Building Area: 2,693
  • Building Area Measurement: L

    Heating and Cooling

  • Fireplace Count: 1
  • Air Conditioning: 1
  • Heating: 3
  • Heated Square Feet: 2,693
  • Heating Fuel Type: 3

    Utilities

  • Sewer System: 1
  • Water Service: 2

Building

  • Building Type: 0
  • Property Class: R
  • Subdivision: EAGLE CREST
  • Land Acres: 0000000821
  • Standard Land Use Code: 1001
  • County Land Use Code: 1219L
  • Legal Description 1: LOT 22, EAGLE CREST SUB, AMD, (CIC)

Neighborhood

  • School District Name: Thompson School District R-2J
  • Census Tract: 001713

Zoning

  • Zoning: FA

Geography

  • Assessors Map Reference: 95362
  • Account Number: R1514237
  • Parcel: R1514237
  • Lot: 22
  • Meridian: SEC 36 TWN 5N RNG 69W
  • Municipality: OUTSIDE CITY LIMITS
  • Latitude: 40.3586
  • Longitude: -105.07

    Address

  • Full Address: 3363 Crest Dr
  • Address - House Number: 3363
  • Address - Street Name: Crest
  • Address - Suffix Type: Dr
  • State: CO
  • City Name: Loveland
  • Carrier Code: C024
  • 4-Digit Zip Code: 2515
  • Zip Code: 80537

Valuation

    Tax

  • Total Area: 4,124
  • Tax Year: 2023
  • Tax Amount: $696,702
  • Tax Rate Code Area: 2000

    Appraisal Valuation

  • Standard Deviation: 0.1408
  • Valuation Date: Mar 20, 2024
  • Confidence Score: 83
  • Final Value: 915,835
  • High Value: 1,044,832
  • Low Value: 786,837

    Market Valuation

  • Market Total Value: $965,900
  • Market Land Value: $68,400
  • Market Improvement Value: $897,500

    Assessments Valuation

  • Assessed Year: 2024
  • Assessed Total Value: $64,716
  • Assessed Land Value: $4,583
  • Assessed Improvements Value: $60,133

    Sales

  • Current Sale Contract Date: Aug 15, 1997
  • Current Sale Recording Date: Aug 18, 1997
  • Current Sale Price:
  • Current Sale Document Type: 71
  • Current Sale Input Document Number: 97053469
Data used for valuation calculations is provided by RealtyHop, and other third party sources

Comparables

Unit
Status
Type
Beds
Baths
ft²
Price/ft²
Asking Price
Listed On
Closing Price
Sold On
HOA + Taxes

About Loveland


Similar Homes for Sale

Currently no similar homes around

Nearby Rentals


Frequently Asked Questions

When was property at 3363 Crest Drive built and last sold?
The property at 3363 Crest Drive was built in 1997 and last sold on Aug 15, 1997 for $53,500.
How much is this home worth?
The estimated value of the home located at 3363 Crest Drive is $959,829.
What are some comparable homes to 3363 Crest Drive?
There are currently no comparable homes to 3363 Crest Drive.