


33
Map


33626 Marigold


About This Property
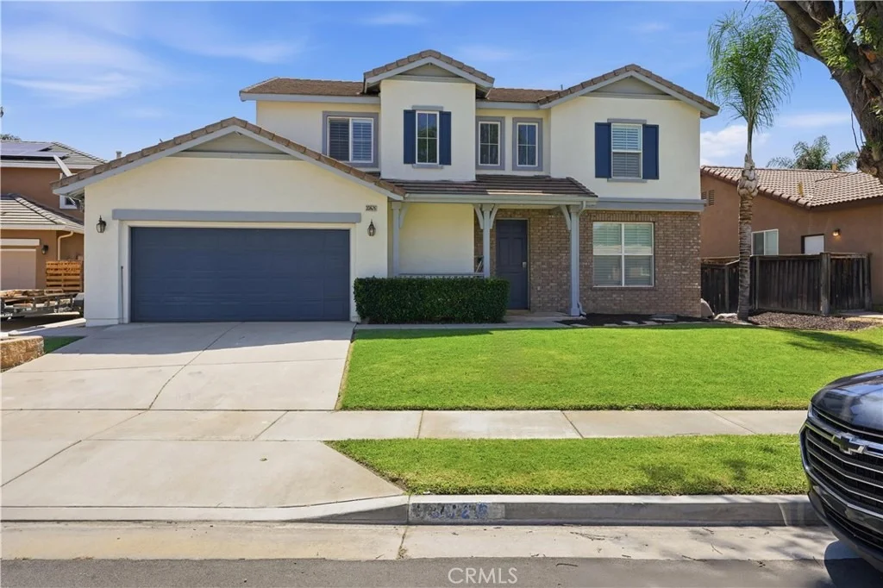
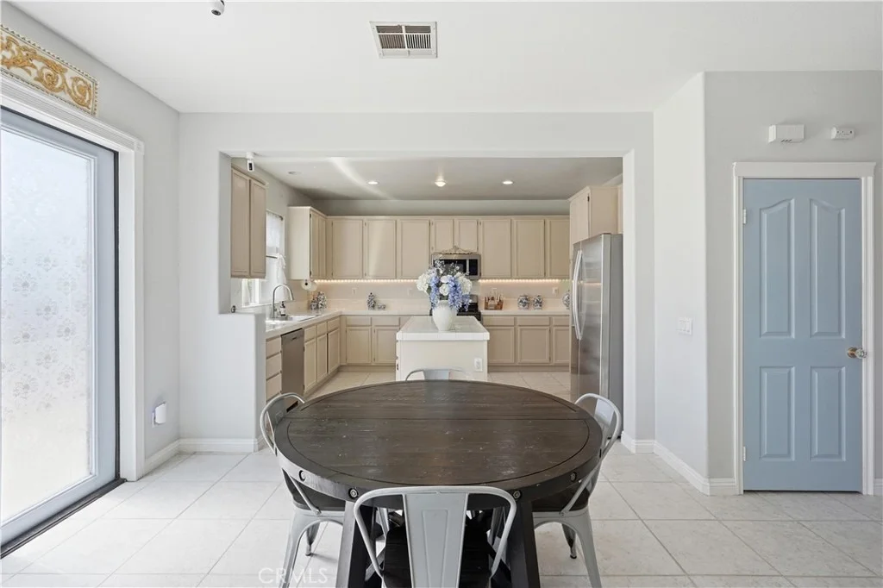
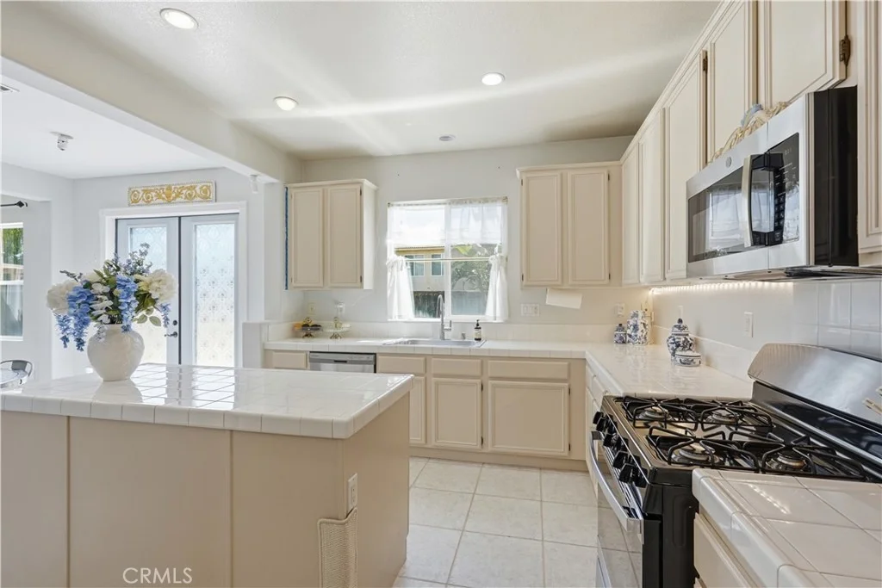
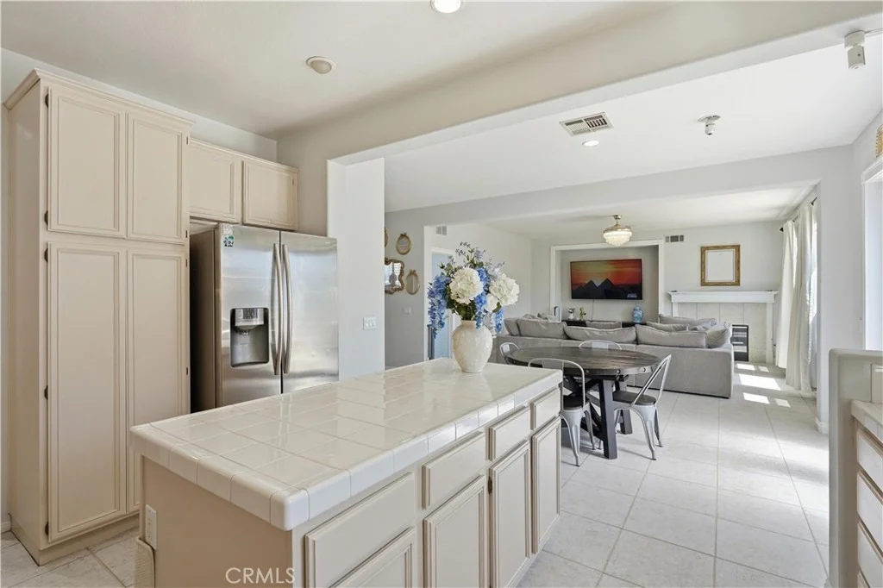
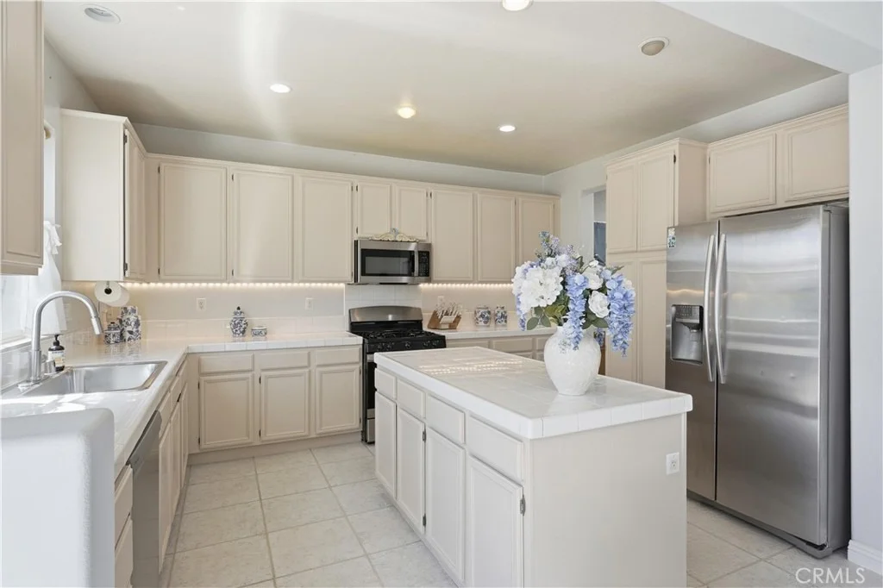
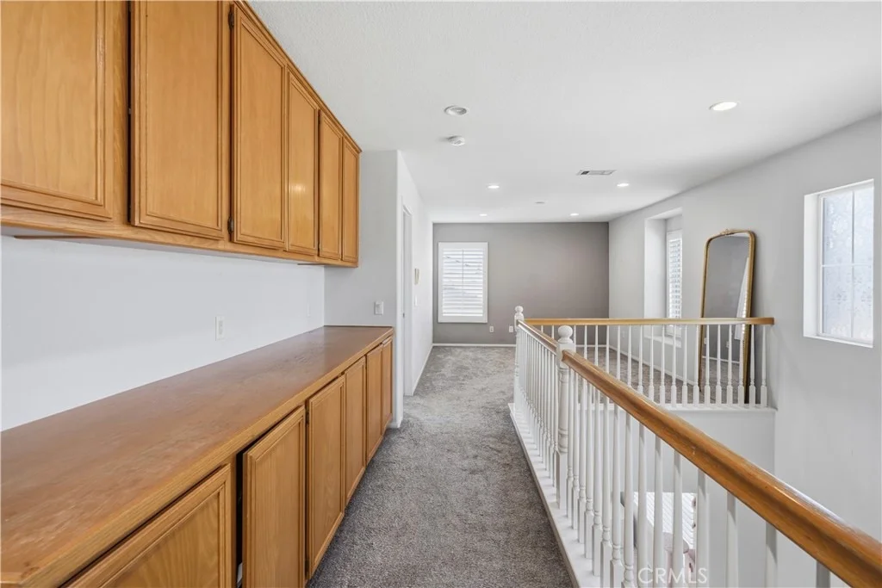
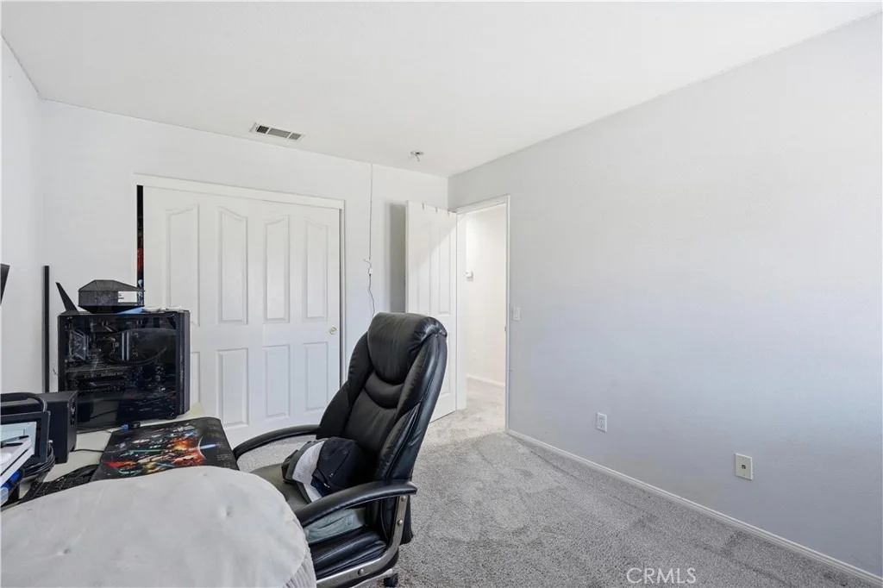
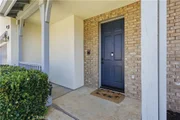
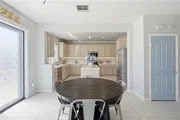
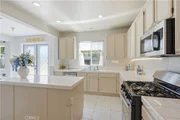
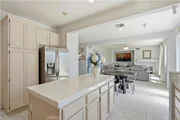
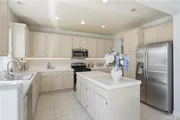
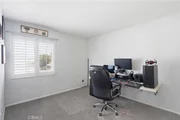
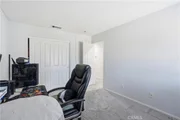
Offering 3 spacious bedrooms plus a large loft-easily convertible into a 4th bedroom-this home provides flexibility for growing families or those needing extra office or hobby space. The kitchen features a large center island, ample counter space, and abundant cabinetry, making it ideal for cooking, entertaining, and everyday living.
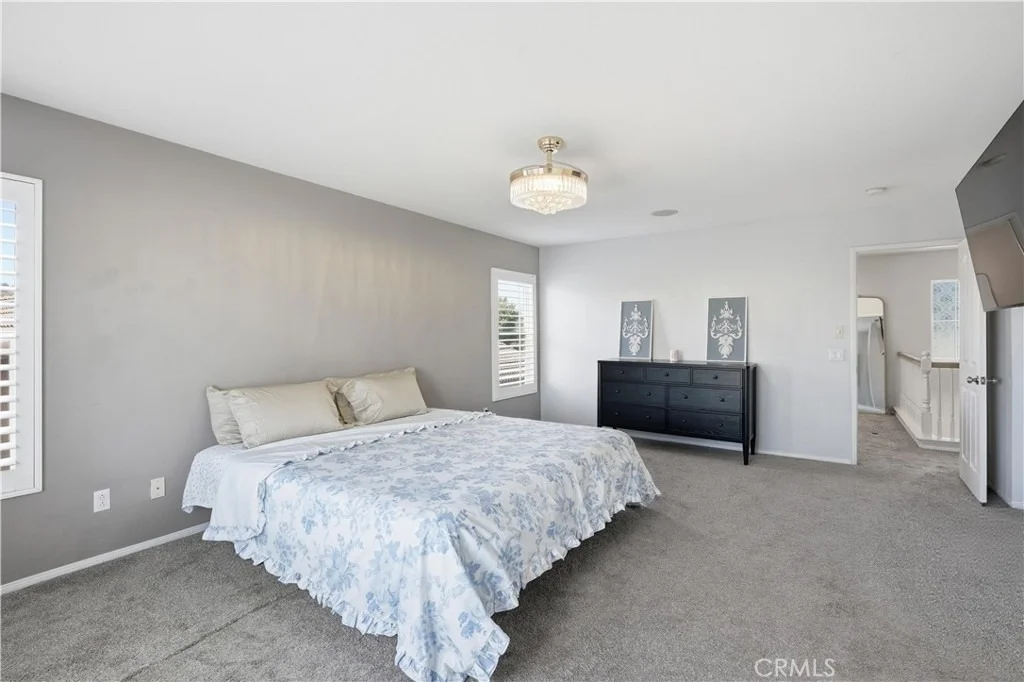
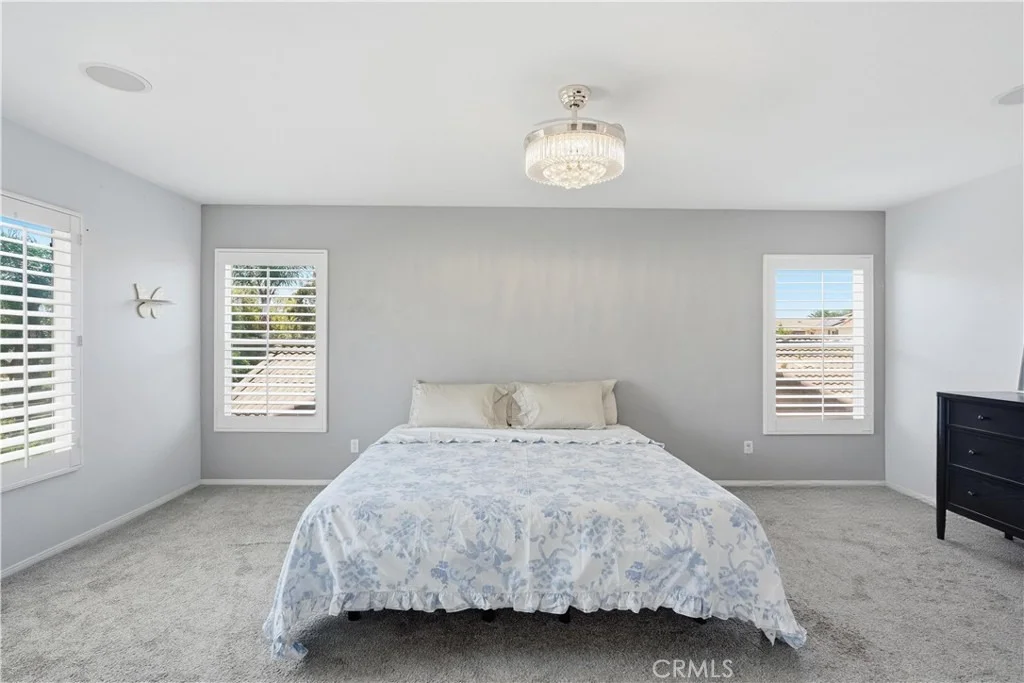
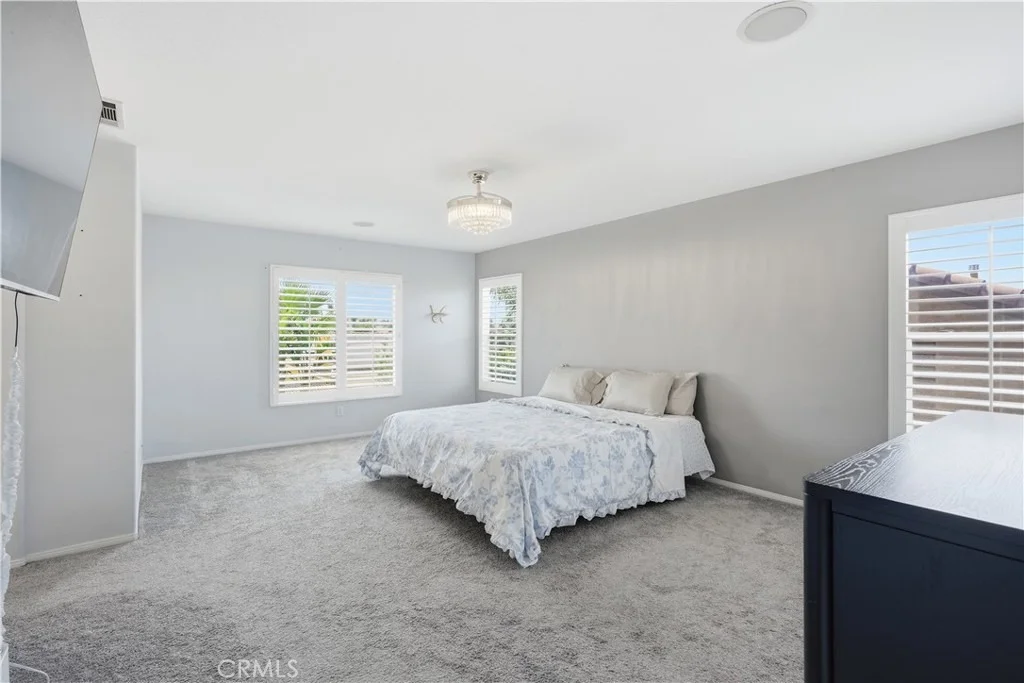
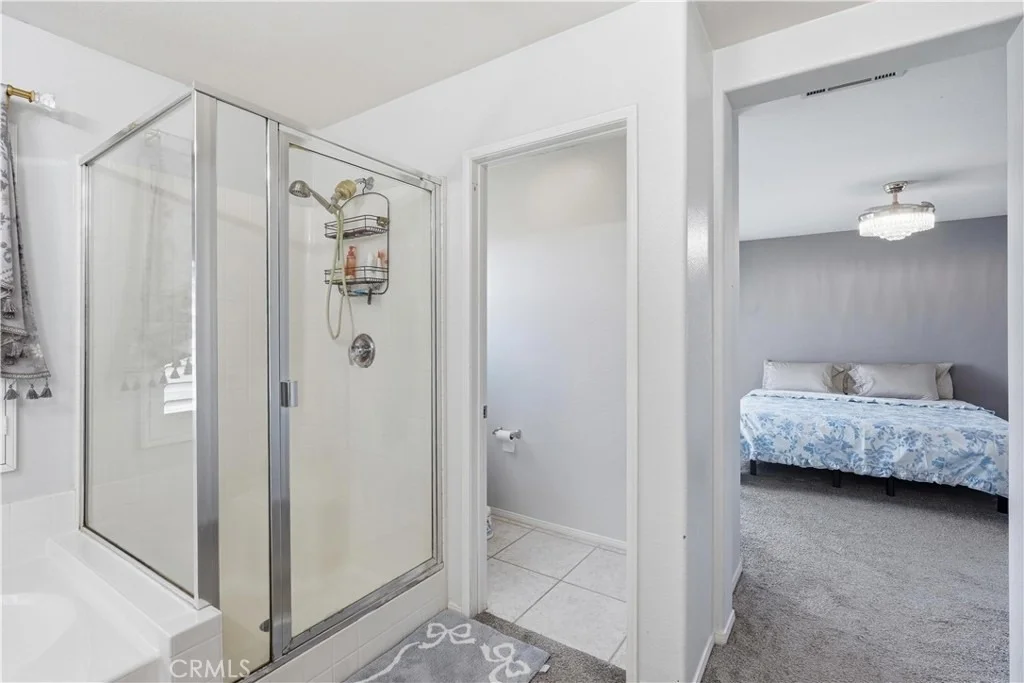
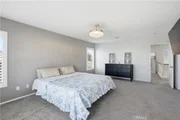
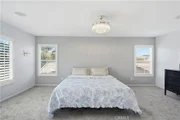
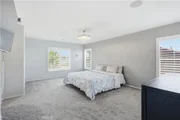
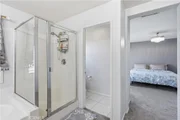
The primary suite is a true retreat, complete with surround sound, generous natural light, a separate tub and shower, and a large walk-in closet.
3-car tandem garage with automatic opener,Central intercom system, Security system.
This home combines comfort, functionality, and an unbeatable location-an exceptional opportunity in Mapleton.
Payment Calculator
Your Estimated Monthly Payment
Cap Rate Calculator
What does this mean?
Based on our analysis, the cap rate of this property is 1.25%. A negative cap rate indicates that the property might not be feasible as an income-producing asset. The median cap rate for a near zip code 11238 is 4.23%.
How much can I actually make?
Actual monthly rental income may vary between $4,760 and $7,140 depending on unit-specific characteristics. You can change the amount using the slider to further explore.
How is cap rate calculated?
Cap Rate = Net Operating Income (NOI) / Property Asset Value.
When calculating the cap rate, we assume 100% occupancy. Leverage (mortgage) is not considered.
Cap Rate provided by RealtyHop and RentHop, learn more about cap rate here.
Price History
| Date / Event | Date | Event | Price |
|---|---|---|---|
| Jun 29, 2026 | Sold | ||
| Sold | |||
| May 29, 2026 | In contract | - | |
| In contract | |||
| May 14, 2026 | Listed by All About Real Estate | $629,000 | |
| Listed by All About Real Estate | |||
| Nov 1, 2017 | Sold | ||
| Sold | |||
| Sep 2, 2017 | Listed | $398,900 | |
| Listed | |||
| | |||
|
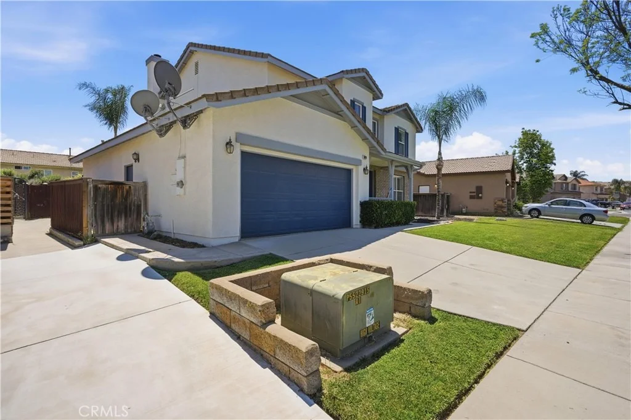
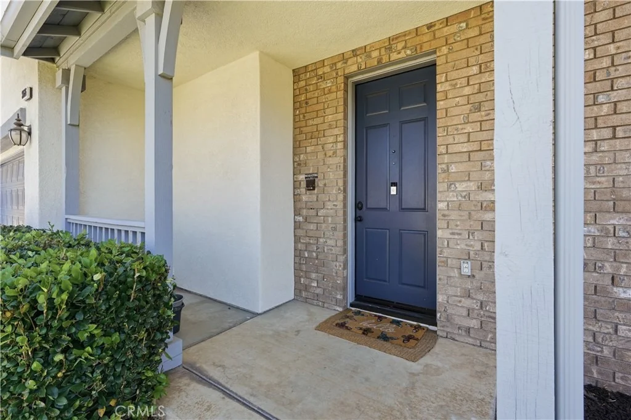
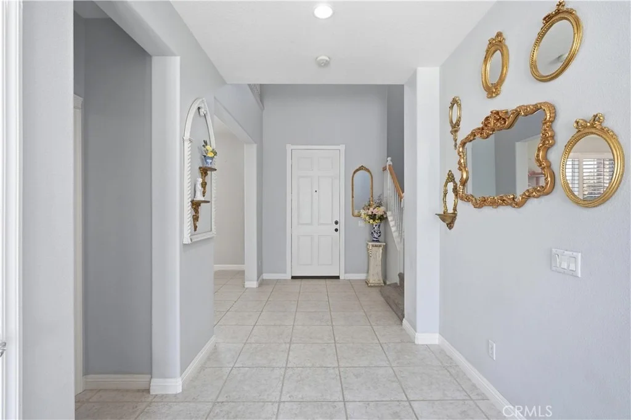
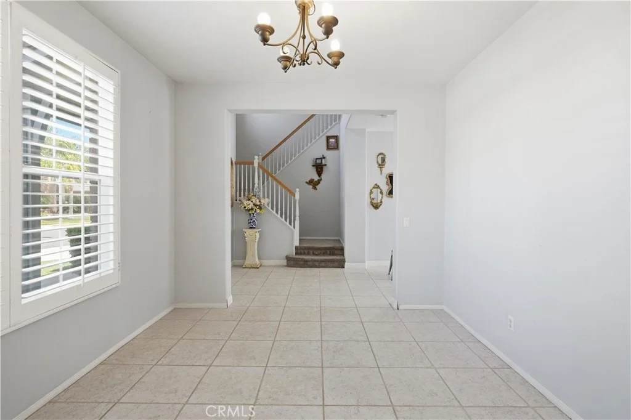
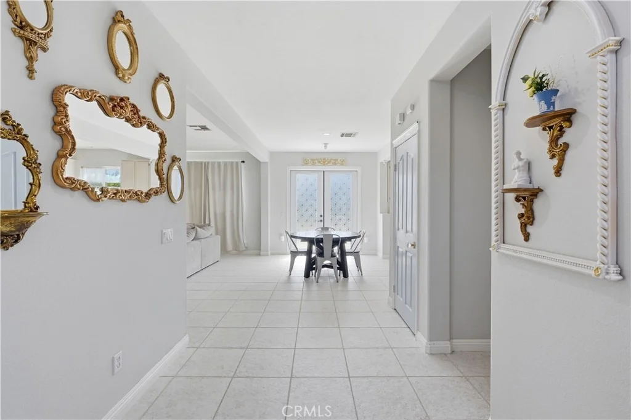
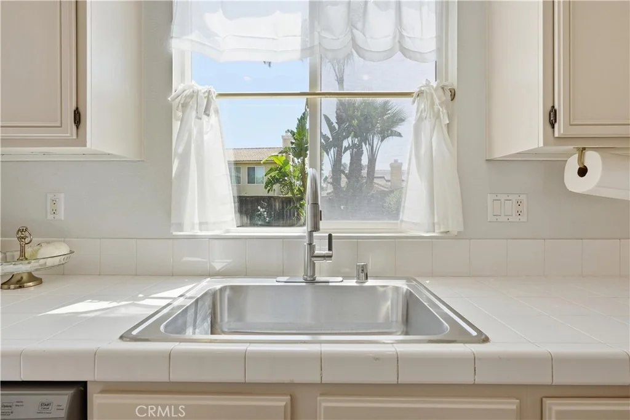
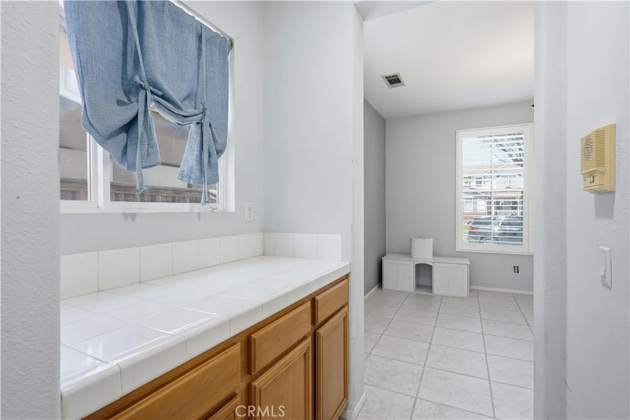
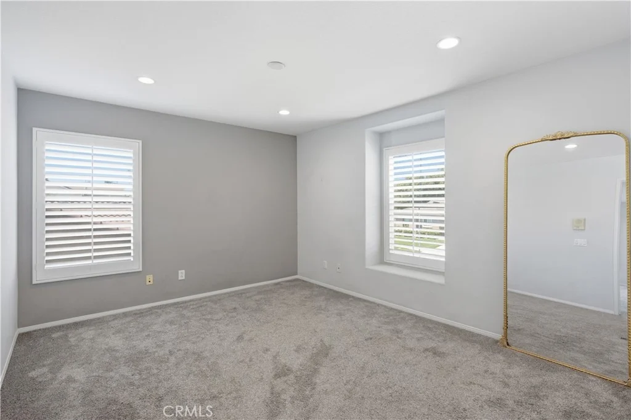
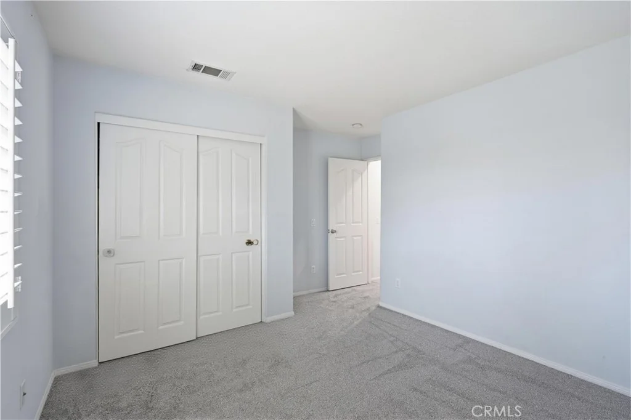
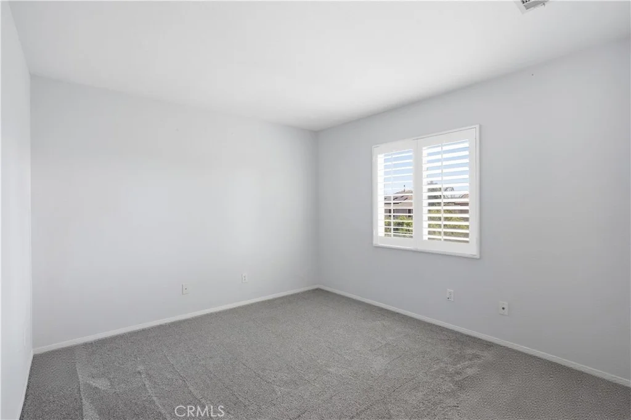
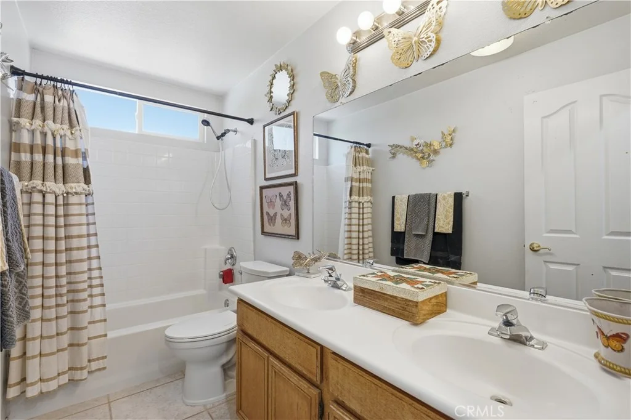
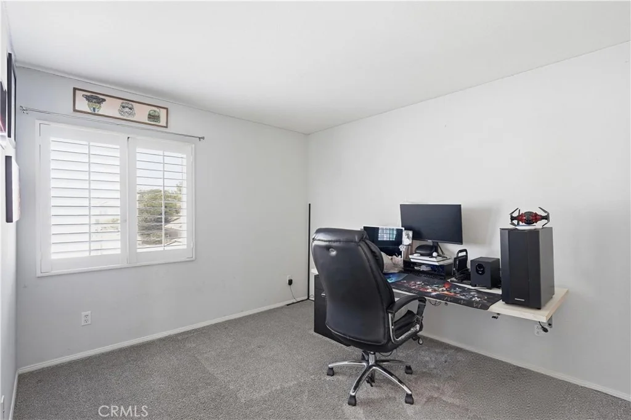
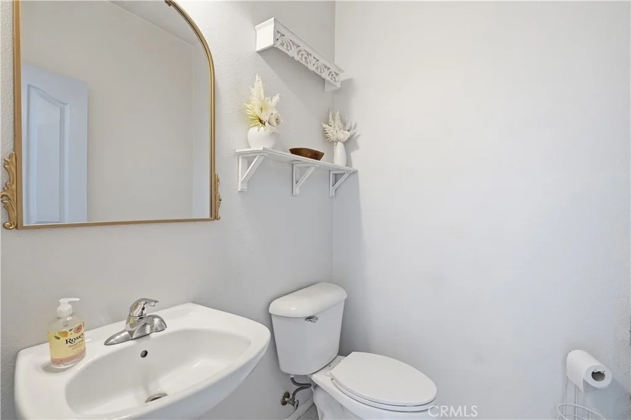
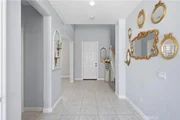
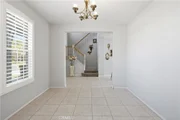
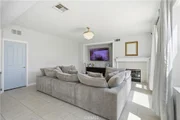
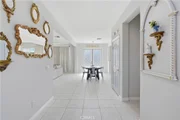
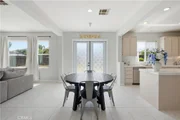
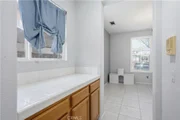
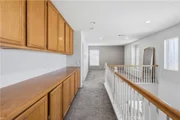
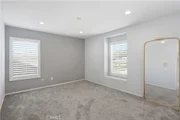
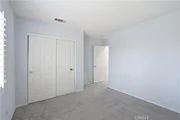
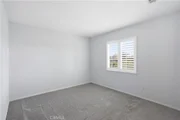
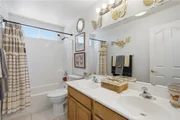
~ NEW INTERIOR PAINT ~ NEW CARPET ~ Prime cul-de-sac location in the desirable community of Mapleton ~ Desirable open plan living light filled home featuring 3 bedrooms PLUS A LARGE LOFT. Tile flooring throughout the downstairs enhances this homes spacious look. You will appreciate the plantation shutters found throughout the upstairs and formal room. Formal living space can be easily converted into a home office or 4th bedroom. Home opens up into a generous size great room that accommodates the kitchen, casual dining area and family room featuring a ceiling fan, wiring for surround sound & a fireplace creating a bright open living space. Kitchen is spacious plenty of cabinet & counter space featuring a butler pantry, built in microwave and large center island. Upstairs you will find 3 spacious bedrooms PLUS a LARGE LOFT. Master bedroom is a generous size light filled room featuring a ceiling fan, surround sound speakers & plantation shutters. Master bath features dual sinks and separate tub & shower. Large walk in closet located conveniently off the master bathroom. Additional features of this home include central intercom system, wiring for surround sound upstairs & downstairs and security system. Backyard is spacious easily pool size. You will be impressed with the THREE CAR over sized tandem garage! Once you see it you will want to own it! The manager has listed the unit size as 2301 square feet.
| |||

Property Highlights
Building Info
Comparables
Status
Price/ft²
Listed On
Sold On
About Murrieta Highlands
Similar Homes for Sale
Currently no similar homes aroundNearby Rentals


Last Updated: 5 months ago
Data Source: CRMLS, MLS# SW26105636














 Your Privacy Choices
Phone: 425-283-2930
Address: 335 Madison Avenue, New York, NY 10017