


33626 Lutes Rd


About This Property
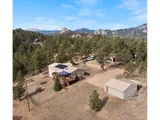
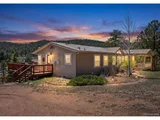
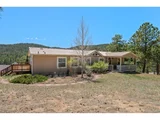
With four bedrooms, three bathrooms, and over 3,100 sq. feet of living space, the bright kitchen is a highlight with warm maple cabinets and a full suite of stainless steel appliances that make everyday cooking a pleasure. The layout flows easily into bright living and dining spaces that open to a sunny deck perfect for morning coffee or evening stargazing.
The home includes a generous primary suite complete with 5-piece bathroom. The walkout basement adds valuable flexibility featuring a large family room with a gas stove for cozy winter evenings, a private bedroom and bathroom, and the potential for house-hacking or multigenerational living. A well-appointed laundry room offers convenience and storage. Outside, the 24'x24' detached garage with carport provides excellent parking and workspace. A durable metal roof paired with a newer solar panel system promotes energy efficiency and long-term savings.
This property feels private yet remains incredibly accessible thanks to its quick connection to Highway 285 creating a location that blends outdoor recreation with everyday convenience. The property 4 minutes to Elk Creek Elementary School, 6 minutes to Staunton State Park, 11 minutes to Conifer Safeway, 1 hour to Denver International Airport, and 1 hr 30 minutes to Breckenridge.
With exceptional square footage at this price and room to grow, this home invites you to settle in and start living the mountain lifestyle you've been dreaming of. Schedule your showing now; you could be moving in just in time for the new year!
Listed By
Payment Calculator
Your Estimated Monthly Payment
Cap Rate Calculator
What does this mean?
Based on our analysis, the cap rate of this property is 1.25%. A negative cap rate indicates that the property might not be feasible as an income-producing asset. The median cap rate for a near zip code 11238 is 4.23%.
How much can I actually make?
Actual monthly rental income may vary between $4,760 and $7,140 depending on unit-specific characteristics. You can change the amount using the slider to further explore.
How is cap rate calculated?
Cap Rate = Net Operating Income (NOI) / Property Asset Value.
When calculating the cap rate, we assume 100% occupancy. Leverage (mortgage) is not considered.
Cap Rate provided by RealtyHop and RentHop, learn more about cap rate here.
Price History
| Date / Event | Date | Event | Price |
|---|---|---|---|
| Aug 9, 2026 | No longer available | - | |
| No longer available | |||
| Jul 29, 2026 | Price Decreased |
$650,000
↓ $44K
(6.3%) | |
| Price Decreased | |||
| Jul 1, 2026 | Price Decreased |
$694,000
↓ $5K
(0.7%) | |
| Price Decreased | |||
| May 15, 2026 | Listed | $699,000 | |
| Listed | |||
   | |||
|
This home comes with a REDUCED RATE as low as 5.625% (APR 6.131%) as of 07/01/26 through preferred lender. This is a seller paid rate-buydown that reduces the buyer's interest rate and monthly payment! Terms apply, see disclosures for more information. An unmatched value in Mountain View Lakes offering space, flexibility, and accessibility! Picture yourself returning from a day in the mountains and stepping into this inviting ranch-style home in Mountain View Lakes, where comfort, sunlight, and effortless main-level living come together. With four bedrooms, three bathrooms, and over 3,100 sq feet of living space, the bright kitchen is a highlight with warm maple cabinets and a full suite of stainless steel appliances that make everyday cooking a pleasure. The layout flows easily into bright living and dining spaces that open to a sunny deck perfect for morning coffee or evening stargazing. The home includes a generous primary suite complete with 5-piece bathroom. The walkout basement adds valuable flexibility featuring a large family room with a gas stove for cozy winter evenings, a private bedroom and bathroom, and the potential for house-hacking or multigenerational living. A well-appointed laundry room offers convenience and storage. Outside, the 24'x24' detached garage with carport provides excellent parking and workspace. A durable metal roof paired with a solar panel system promotes energy efficiency and long-term savings. This property feels private yet remains incredibly accessible thanks to its quick connection to Highway 285 creating a location that blends outdoor recreation with everyday convenience. The property 4 minutes to Elk Creek Elementary School, 6 minutes to Staunton State Park, 11 minutes to Conifer Safeway, 1 hour to Denver International Airport, and 1 hr 30 minutes to Breckenridge. =
| |||
| Nov 13, 2025 | Listed by Madison & Company Properties | $734,900 | |
| Listed by Madison & Company Properties | |||

Property Highlights
Building Info
Comparables
Status
Price/ft²
Listed On
Sold On
About Pine Junction Area
Similar Homes for Sale
Currently no similar homes aroundNearby Rentals

Last Updated: 9 months ago
Data Source: REcolorado MLS, MLS# 6371691
 Your Privacy Choices
Phone: 425-283-2930
Address: 335 Madison Avenue, New York, NY 10017