| Date / Event | Date | Event |
Price
|
| Nov 15, 2024 | Sold | |
|
Sold
|
| Oct 21, 2024 | In contract |
-
|
|
In contract
|
| Oct 7, 2024 | Relisted |
$1,999,900
|
|
Relisted
|
| Oct 6, 2024 | No longer available |
-
|
|
No longer available
|
| Oct 5, 2024 | No longer available |
-
|
|
No longer available
|
| Aug 4, 2024 | Listed by Berkshire Hathaway HomeService |
$1,999,900
|
|
Listed by Berkshire Hathaway HomeService
|
| |
|
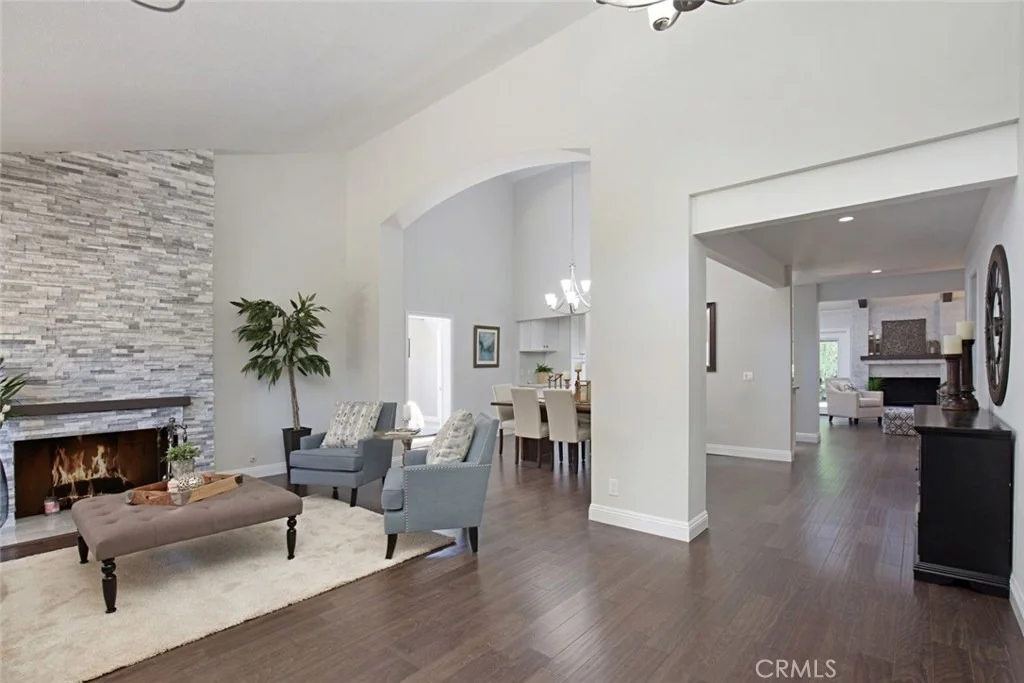
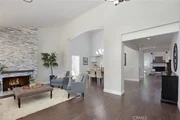
Step into a world of unparalleled luxury with this extraordinary single-story, perfectly nestled on a generous 9,000+ sq. ft. lot. Every inch of this home has been meticulously reimagined, offering a seamless blend of sophisticated design and modern comfort. As you approach the residence, you are greeted by an impressive facade where striking stone accents and thoughtfully designed professional landscaping create an undeniable curb appeal that is breathtaking. The grand entryway invites you into a sanctuary bathed in natural light, where vaulted ceilings soar above and skylights usher in the warmth of the California sun. The open floor plan, adorned with luxurious vinyl plank flooring, sets the stage for both grand entertaining and intimate gatherings. Imagine evenings spent by one of the two cozy fireplaces, or hosting dinner parties in the formal dining room that exudes elegance. At the heart of the home lies the chef’s kitchen—a true masterpiece featuring exquisite marble countertops and top-tier stainless steel appliances. This culinary haven seamlessly connects to the living area, making it the perfect space for entertaining or simply enjoying a quiet meal at home. The primary suite is a retreat within a retreat, boasting a coveted 4th bedroom with a private ensuite bathroom and a walk-in closet, offering the ultimate in comfort and privacy. Yet, it’s the outdoor living space that truly sets this home apart. The backyard is a private paradise, where panoramic views of the Saddleback Mountains create a stunning backdrop. Custom hardscape, a gas fire pit, and expansive spaces for relaxation or social gatherings make this an entertainer’s dream. Whether you’re hosting a summer soirée or enjoying a tranquil evening under the stars, this backyard delivers an experience that is nothing short of magical. The garage offers more than just parking. With a custom door, durable epoxy flooring, significant attic space, built-in cabinetry, and an electric car charging station, it’s clear that no detail has been overlooked. This home’s prime location offers the quintessential coastal lifestyle, just moments away from the vibrant Dana Point Harbor and the newly revitalized Lantern District. With easy access to world-renowned resorts like the Ritz Carlton and Waldorf Astoria, pristine beaches, and award-winning schools, this residence is not just a home—it’s a lifestyle. Embrace the elegance, comfort, and breathtaking beauty that this Dana Point treasure has to offer.
|
| May 13, 2024 | No longer available |
-
|
|
No longer available
|
| May 1, 2024 | Price Decreased |
$2,150,000
↓ $100K
(4.4%) |
|
Price Decreased
|
| Apr 10, 2024 | Listed by Realty ONE Group West |
$2,250,000
|
|
Listed by Realty ONE Group West
|
| |
|
Welcome to your dream oasis in Dana Point, where luxury meets modern
design in this recently remodeled single-level home nestled at the end of a
tranquil cul-de-sac street.
Prepare to be captivated by the expansive 9,000+ sq. ft. lot with sweeping
panoramic views of Saddleback Mountain and Dana Point Hills. Conveniently
located just 1 mile away each from Dana Point Harbor, buzzling downtown
with trendy boutiques and restaurants, as well as two renowned 5-stars
resorts (Ritz and Waldorf). Ideal for families, the house is close to schools,
parks, beaches and entertainment. The acclaimed St. Edward the Confessor
Parish School is only minutes’ walk away; St Anne School, another top
private school in OC and Dana Hills High School are both an easy 5 minutes’
drive away.
As you pull into the front yard, the meticulously crafted exterior featuring a
lengthy illuminated driveway, custom made, imported garage door, and
designer inspired hardscape and landscaping unveils quiet luxury. Limestone
stacked stone accents the entry, complemented by custom lighting that sets
the stage for the modern comfort living awaits within.
The entry double-doors open to the soaring ceilings adorned with skylights
illuminate the spacious living room with vaulted ceilings, fireplace and
separated formal dining room. The recently remodeled interior embodies
modern comfort and warmth. Newly installed luxury wood vinyl flooring
guides your journey through the open and bright floor plan. Marble counters
grace both the kitchen and bathrooms, adding touches of elegance at every
turn. The master bedroom beckons with an oversized walk-in shower,
marble counters, and dual vanities. The house has four generously sized
bedrooms, with the fourth bedroom serving as a versatile space complete
with an en-suite bathroom and walk-in closet, ideal for a home office or
guest suite.
Step outside to the large private backyard accented by a gas fire pit as well
as a modern concrete patio, with uniquely designed pathways that provide a
modern ambiance for large gatherings of friends and families.
The two-car garage with significant attic storage is equipped with a Tesla
charger, epoxy flooring, and built-in storage, catering to both convenience
and functionality. The full coverage of home security system and commercial
grade high-speed internet ensure seamless connectivity inside out of the
house, making this house a turnkey ready to move-in for you. The manager has listed the unit size as 2494 square feet.
|
| Sep 8, 2017 | Sold | |
|
Sold
|
| Sep 2, 2017 | Listed |
$1,099,000
|
|
Listed
|
| |
|
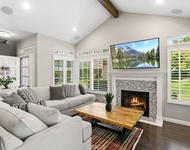
Exquisitely reimagined single level home with exceptional attention to detail and timeless finishes. Enter to a grand living and dining room space with cathedral ceilings, stone wrapped fireplace and large window bringing in an abundance of light. Beyond is the expansive kitchen and family room with wood beam vaulted ceilings and focal point marble tile fireplace. A large center island connects the family room to the completely remodeled chef’s kitchen with stainless steel appliances, recessed lighting, Carrara marble counters, a designer glass tile backsplash, soft close cabinet doors and drawers- all with a large eat-in area perfect for casual dining while taking in the yard and view. A spacious master suite has vaulted ceilings, great natural light from French doors that lead to the patio, a large walk-in closet and a new spa-like bath with a walk in marble tile shower, a marble dual sink vanity and new lighting and fixtures. A second master is off the dining room with large bright skylights, an elegantly finished ensuite bath and walk-in closet. Off the entry is the inside laundry area and two additional bedrooms with a full bath. An inviting yard has multiple paver seating areas and opens to an unobstructed city lights, hills and mountain view. With all new flooring, high efficiency windows and glass doors with blinds concealed within, located at the end of a small quiet cul-de-sac with a large driveway just minutes from beaches, dining and entertainment this is the one! The manager has listed the unit size as 2490 square feet.
|
| Aug 10, 2017 | Listed by First Team Real Estate |
$1,099,000
|
|
Listed by First Team Real Estate
|






 Your Privacy Choices
Phone: 425-283-2930
Address: 335 Madison Avenue, New York, NY 10017