See Home Value
Middlesex 01742
336 Lexington Rd
$2,337,500
● House - Off Market

336 Lexington Rd

Concord, MA 01742
bedrooms
6 Beds
bathrooms
5 Baths, 2 Half Baths
square feet
6,123 Ft²
$3,718,249
RealtyHop Estimate
43.06%
Since Sep 1, 2019
MA-Boston
Primary Model

About This Property

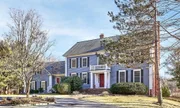
Superbly located on nearly five glorious acres abutting 40 acres of conservation land this classic family home is just over half-mile walk to Concord Center with shops, restaurants, commuter rail and roads easily accessible. Sunny, spacious open floor plan has fantastic sun room overlooking lawns, meadow and stone walls from a wrap-around deck. Gorgeous eat-in kitchen with state-of-the-art appliances is open to the family room. Both rooms have gas fireplaces-designed for family living at its finest. Private cherry paneled library off the fireplaced living room provides a quiet haven. The banquet size dining room is perfect for formal entertaining. A floating staircase leads to an exquisite master suite with cathedral ceiling, dressing room, sitting room with fireplace and romantic balcony overlooking the rear. There are five additional bedrooms and beautiful, finished walk-out lower level opening to two patios. A family haven in the heart of Concord!
Unit Size
6,123 Ft²
Days on Market
-
Land Size
4.78 acres
Price per sqft
$424
Property Type
House
Property Taxes
$2,339
HOA Dues
-
Year Built
1989

Payment Calculator

Cap Rate Calculator

Last updated: 4 months ago (MLSPIN #72388432)

Price History

Date / Event Date Event Price
Jun 17, 2025 Sold
Sold
Apr 6, 2025 In contract -
In contract
Mar 20, 2025 Listed $3,198,000
Listed
An oasis in the heart of Concord a half mile from Town Center. On 4+ private acres, adjoining 40 more of serene conservation land, this beautifully sited classic colonial home awaits - designed for family, friends & fun times! Enjoy the NEW HEATED POOL, SPA AND FIREPIT AREA w/2 patios and oversized deck for seamless in/outdoor living, the ultimate backyard bliss! 4 levels of living in a sunny floor plan, newly replaced windows, 10' ceilings, HW floors, custom millwork and more. Star of this interior is the 4-season sunroom w/15' vaulted ceiling, skylights & beautiful seasonal vistas of lawns, meadows, pool & patios. Chef's kitchen flows into the family room, both w/gas fireplaces for comfort & style. Banquet-sized dining room sets the stage for memorable gatherings. Cherry library & fireplaced living room provide a peaceful private retreat. 2nd level finds 4BRs including luxe main suite & 3rd level BR #5. Fully finished walk-out LL w/kitchenette, full bath, game room, TV area & office.
Aug 15, 2019 Sold
Sold
Sep 5, 2018 Listed by William Raveis R.E. & Home Services $2,599,000
Listed by William Raveis R.E. & Home Services
Show More

Property Highlights

Garage
Parking Available
Air Conditioning
Fireplace

Building Info

Overview

    General

  • Year Built: 1989
  • Effective Year Built: 1989
  • Building Count: 1
  • Total Rooms: 11
  • Bedroom Count: 5
  • Bathroom Count: 6
  • Full Bathrooms: 5
  • Partial Bathrooms: 6
  • Building Condition: 1
  • Building Quality: 0
  • Construction Type: 0
  • Building Style: 5
  • Exterior Walls Type: 18
  • Interior Walls Type: 0
  • Roof Shape Type: 1
  • Roof Cover Type: 15
  • Floor Count: 200
  • Living Units: 1
  • Floor Cover: 0
  • Basement Type: 0
  • Basement Area: 0
  • Garage Type: 17
  • Parking Space Count: 0
  • Patio Type: 0
  • Porch Type: 0
  • Pool Type: 0

    Dimensions

  • Lot Size Square Feet: 208,066
  • Total Building Area: 6,080
  • Gross Building Area: 11,896
  • Building Area: 6,080
  • Building Area Measurement: L

    Heating and Cooling

  • Fireplace Count: 1
  • Air Conditioning: 13
  • Heating: 10
  • Heated Square Feet: 6,080
  • Heating Fuel Type: 3

    Utilities

  • Sewer System: 0
  • Water Service: 0

Building

  • Building Type: 0
  • Property Class: R
  • Land Acres: 0000004777
  • Standard Land Use Code: 1001
  • County Land Use Code: 101

Neighborhood

  • School District Name: Concord School District
  • Census Tract: 361300

Zoning

  • Zoning: B

Geography

  • Account Number: 3276
  • Parcel: CONC M:11B B:94
  • Block: 94
  • Municipality: CONCORD
  • Latitude: 42.4579
  • Longitude: -71.3372

    Address

  • Full Address: 336 Lexington Rd
  • Address - House Number: 336
  • Address - Street Name: Lexington
  • Address - Suffix Type: Rd
  • State: MA
  • City Name: Concord
  • Carrier Code: C005
  • 4-Digit Zip Code: 3713
  • Zip Code: 01742

Valuation

    Tax

  • Tax Year: 2024
  • Tax Amount: $4,010,600

    Appraisal Valuation

  • Standard Deviation: 0.1606
  • Valuation Date: Mar 13, 2024
  • Confidence Score: 79
  • Final Value: 3,371,156
  • High Value: 3,912,760
  • Low Value: 2,829,553

    Assessments Valuation

  • Assessed Year: 2024
  • Assessed Total Value: $3,054,500
  • Assessed Land Value: $713,000
  • Assessed Improvements Value: $2,341,500

    Sales

  • Current Sale Contract Date: Jul 09, 2019
  • Current Sale Recording Date: Aug 15, 2019
  • Current Sale Price:
  • Current Sale Document Type: O
  • Current Sale Input Document Number: 121030
  • Previous Sale Recording Date: Dec 10, 2004
  • Previous Sale Amount: $2,312,000
  • Previous Sale Document Type: 27
Data used for valuation calculations is provided by RealtyHop, and other third party sources

Comparables

Unit
Status
Type
Beds
Baths
ft²
Price/ft²
Asking Price
Listed On
Closing Price
Sold On
HOA + Taxes

About Middlesex


Similar Homes for Sale

Currently no similar homes around

Nearby Rentals


Frequently Asked Questions

When was property at 336 Lexington Road built and last sold?
The property at 336 Lexington Road was built in 1989 and last sold on Jul 9, 2019 for $2,337,500.
How much is this home worth?
The estimated value of the home located at 336 Lexington Road is $3,207,639.
What are some comparable homes to 336 Lexington Road?
There are currently no comparable homes to 336 Lexington Road.