Check Availability
Howard
3357 DANMARK DRIVE
$1,200,000
↓ $60K (4.8%)
● House - For Sale

3357 DANMARK DRIVE

GLENWOOD, MD 21738
bedrooms
4 Beds
bathrooms
4 Baths, 1 Half Bath
square feet
5,179 Ft²
$6,953
Est. Monthly

About This Property

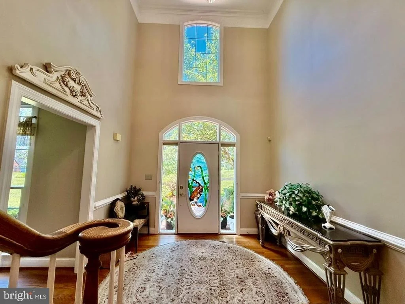
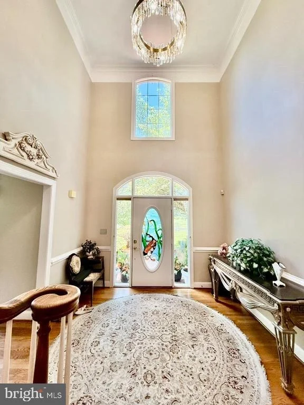
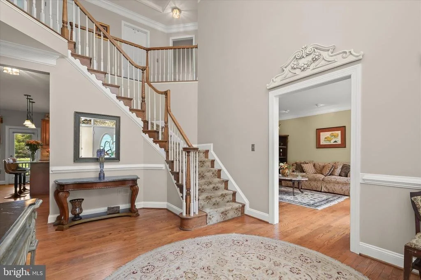
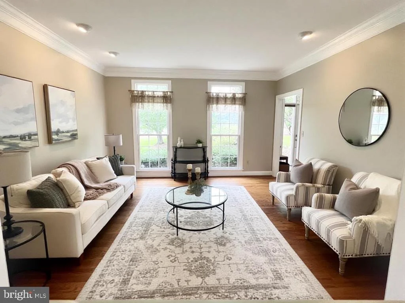
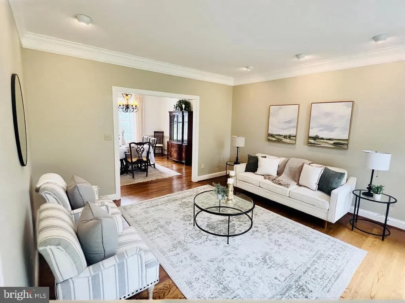
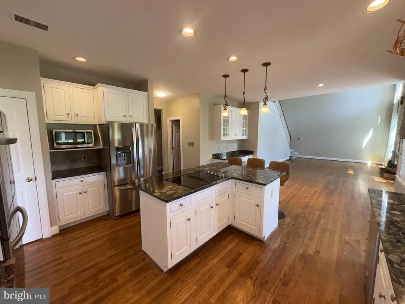
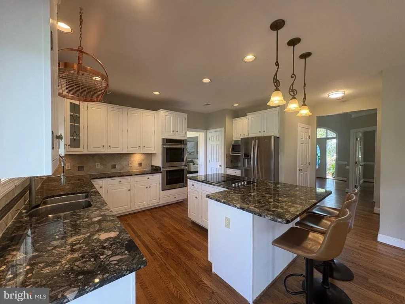
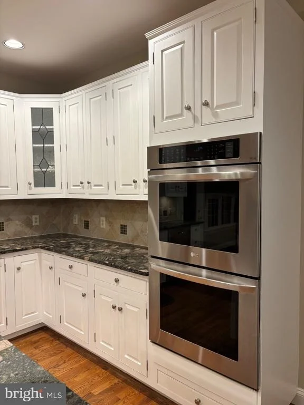
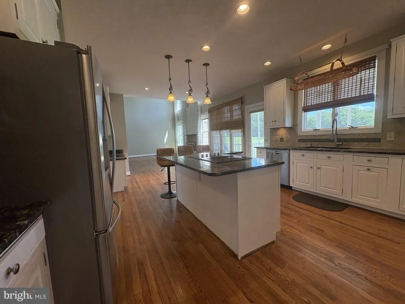
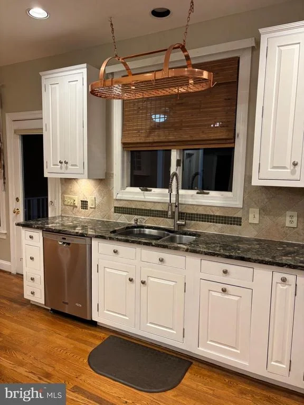
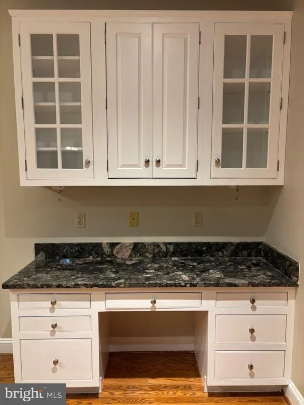
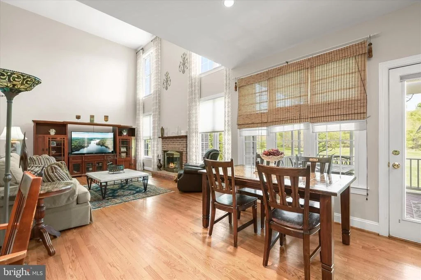
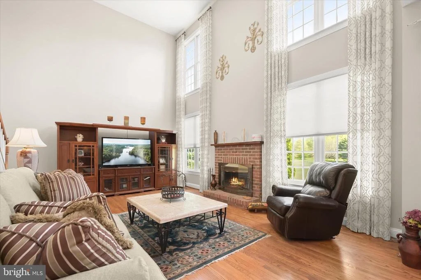
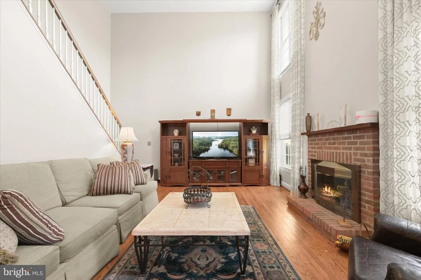
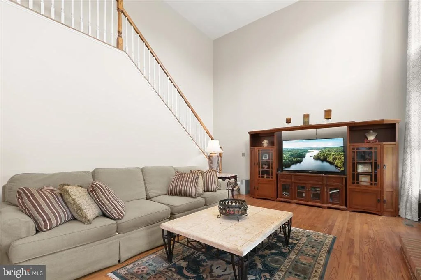
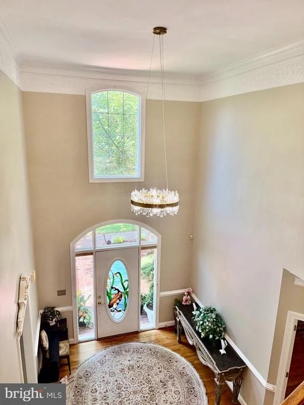
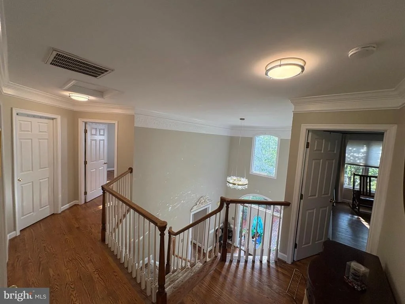
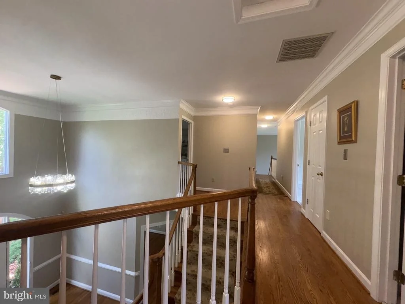
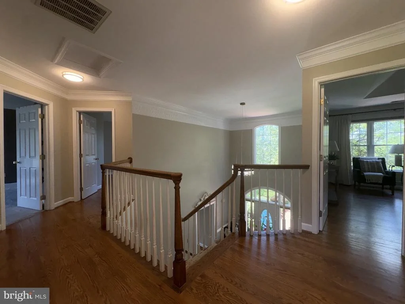
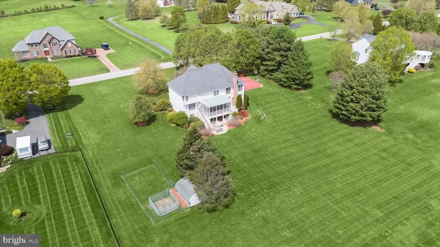
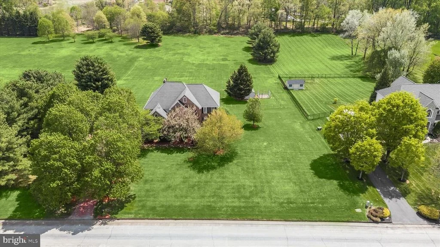
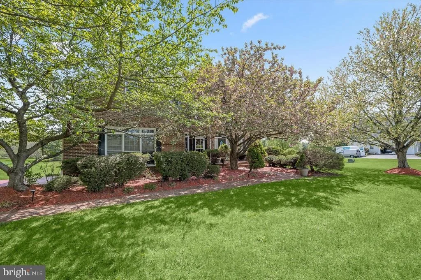
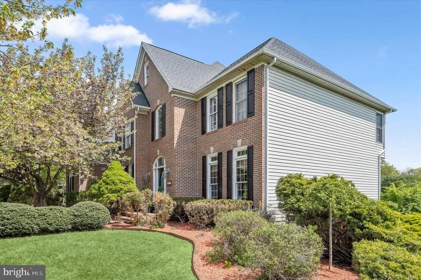
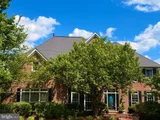
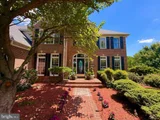
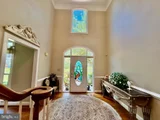
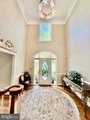
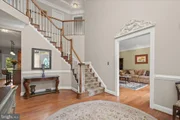
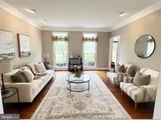
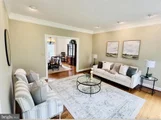
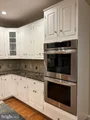
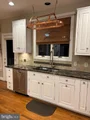
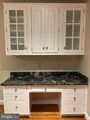
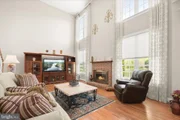
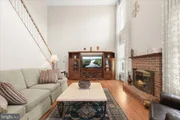
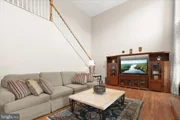
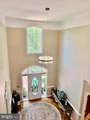
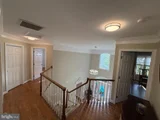
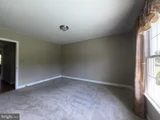
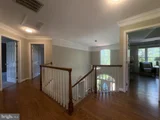
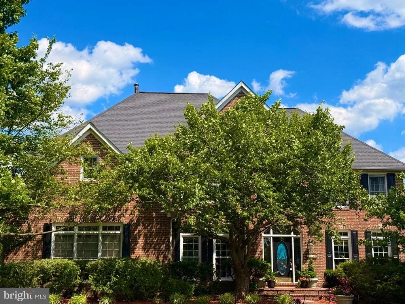
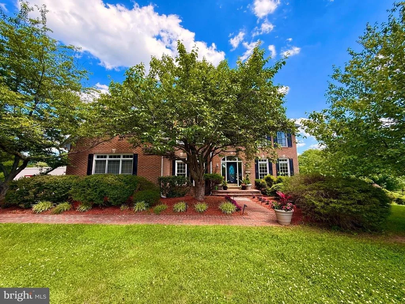
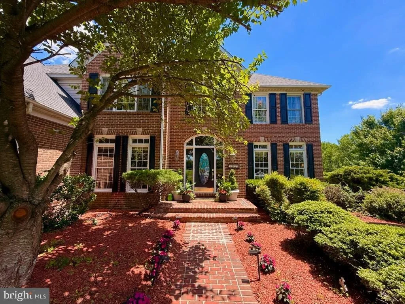
PRICE IMPROVED! Sellers just refinished the kitchen cabinets on 9/5/26. Step into refined elegance with a grand 2 story foyer showcasing intricate, ornate crown molding, that immediately sets a sophisticated tone. Designed with both style and function in mind, this magnificent four bedroom, four full and one half bath luxury home, in sought after Glenwood, in Howard County, offers beautifully appointed living spaces enhanced by timeless architectural details throughout. Located to the right of the soaring 2 story entrance foyer, is the freshly painted formal living room with crown molding.
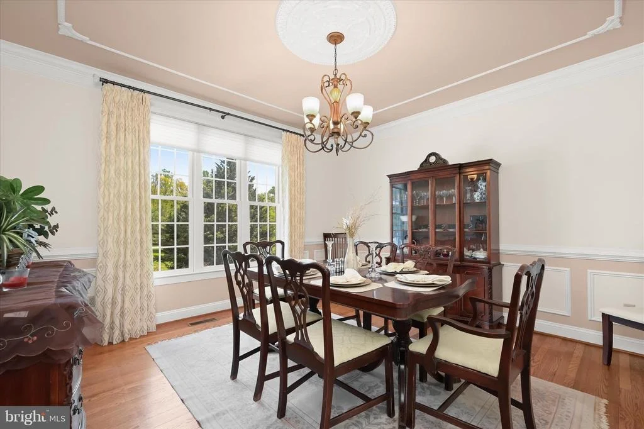
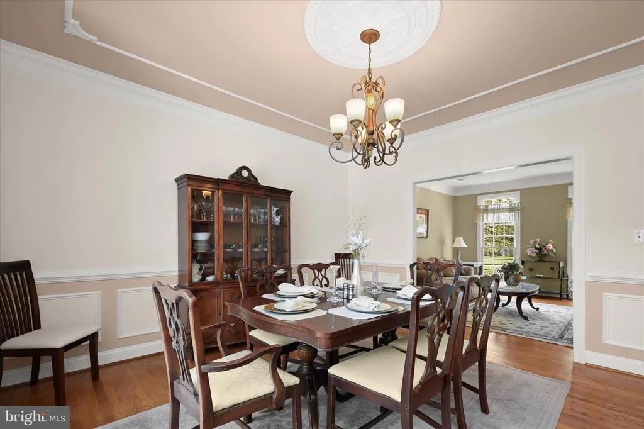
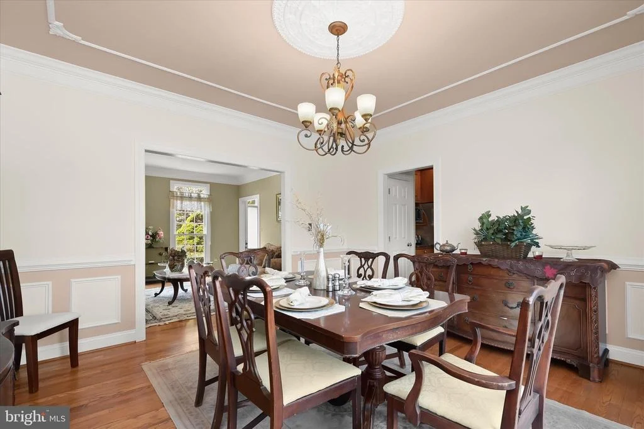
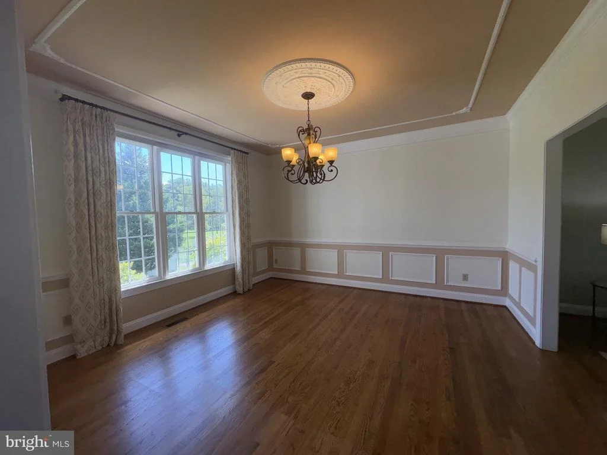
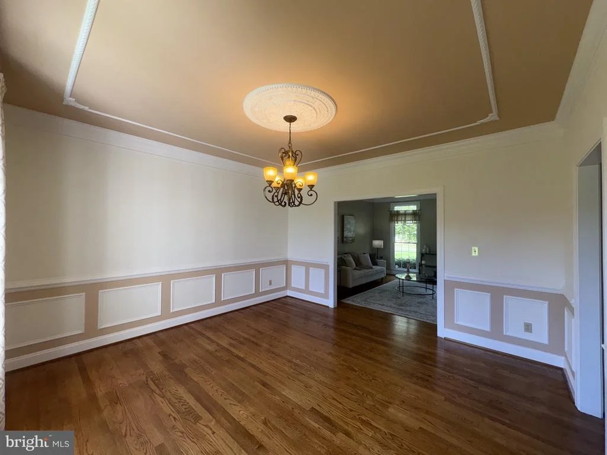
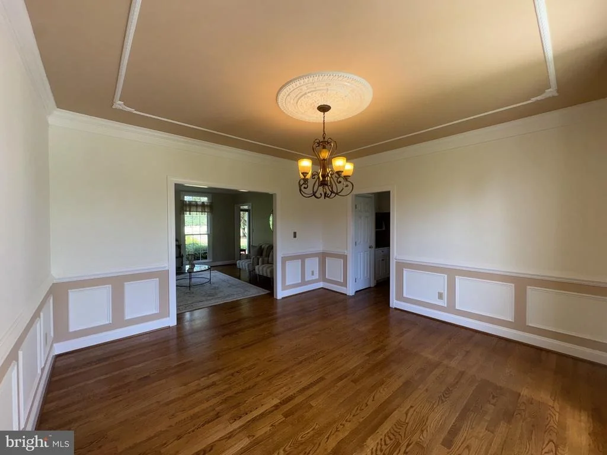
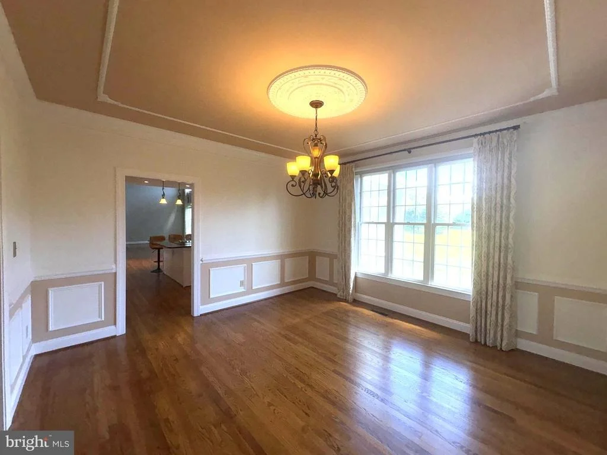
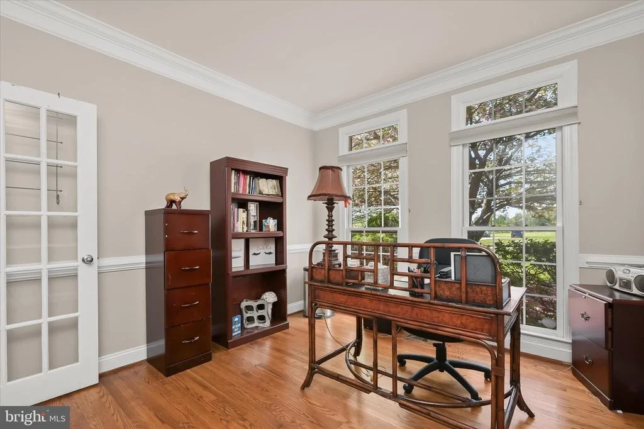
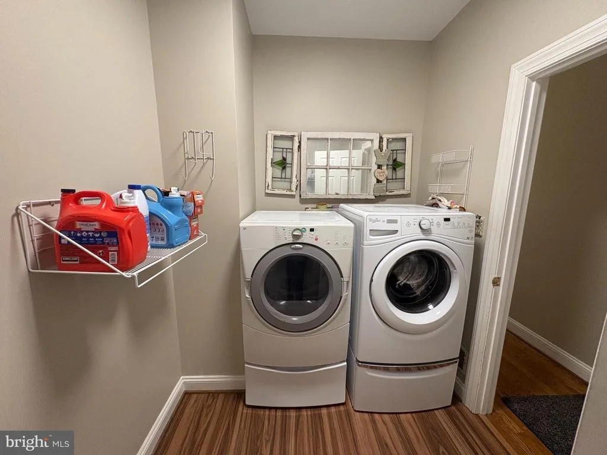
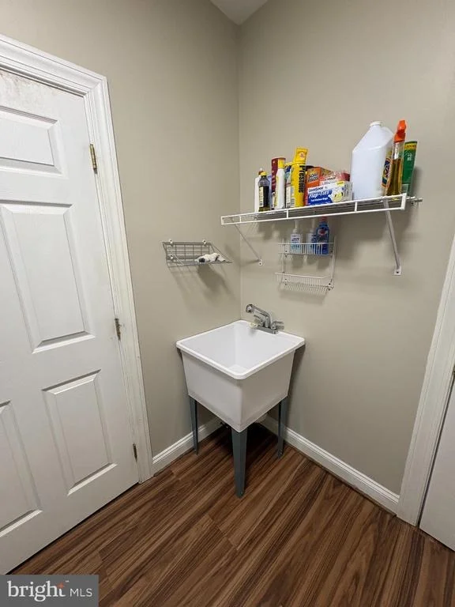
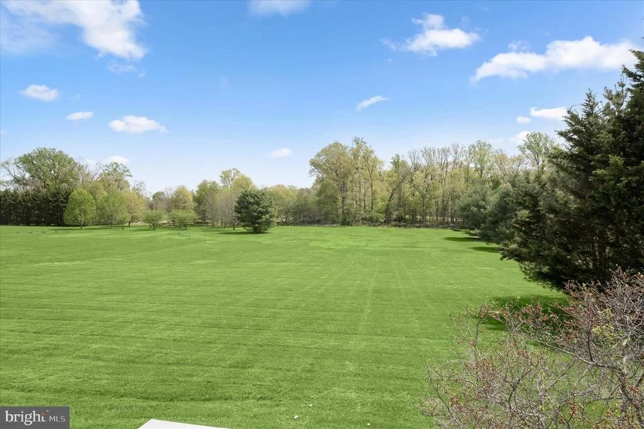
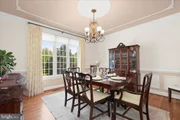
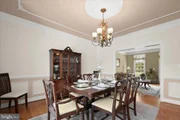
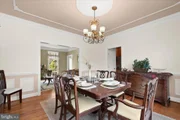
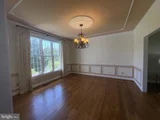
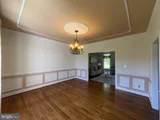
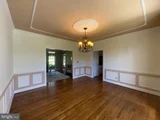
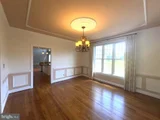
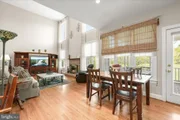
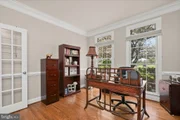
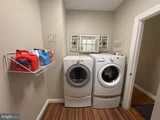
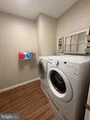
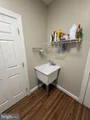
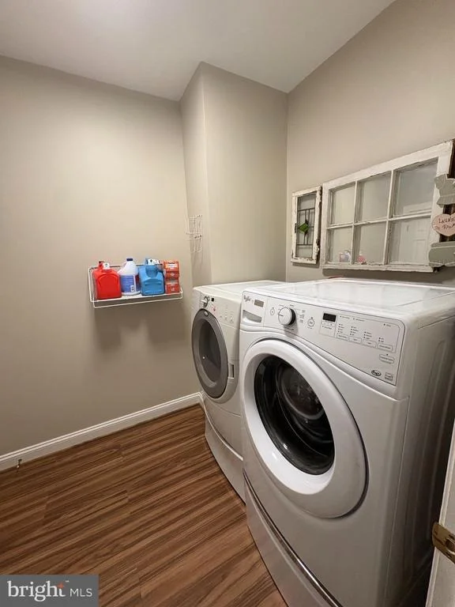
The formal dining room is a standout, featuring classic crown molding, chair rail accents, and an eye-catching ceiling medallion-perfect for hosting gatherings both intimate and grand, with a lush green vista view of the rear grand yard. A versatile office or library provides the ideal space for working from home, reading, or creating a quiet retreat. The main level laundry room has been completely remodeled and updated with brand new flooring and utility sink and  fresh paint.
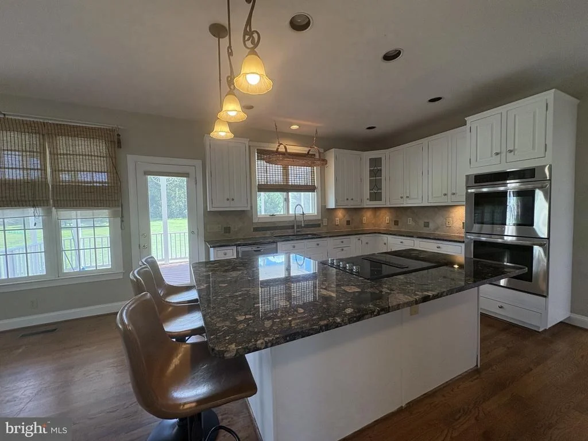
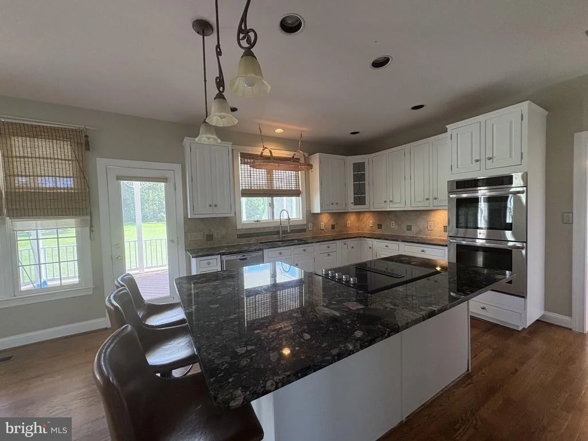
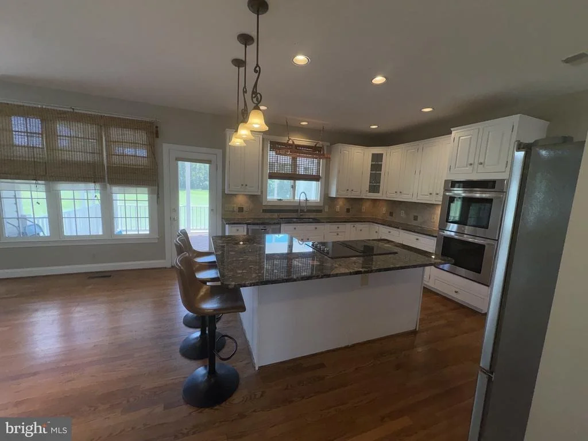
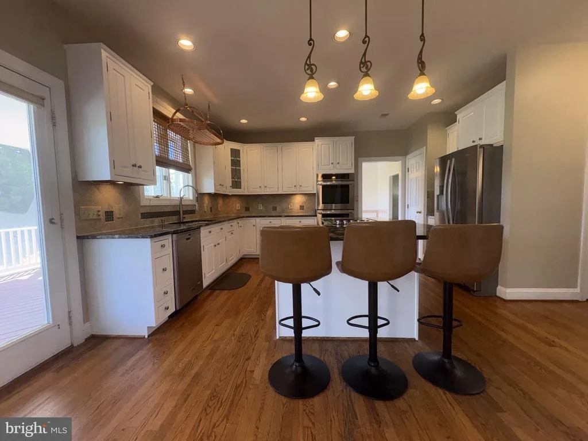
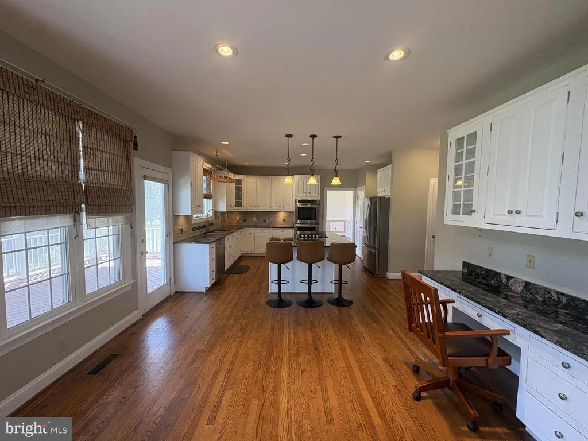
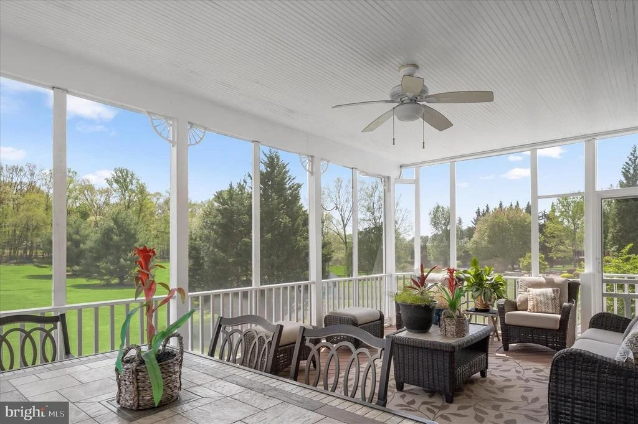
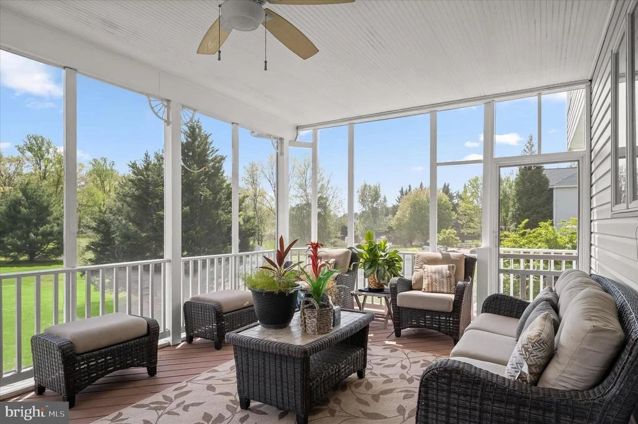
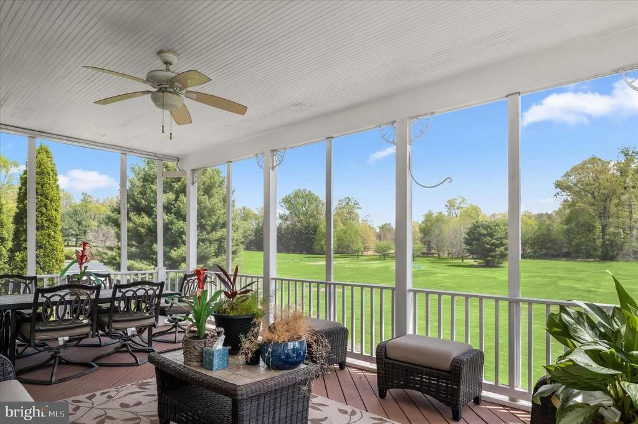
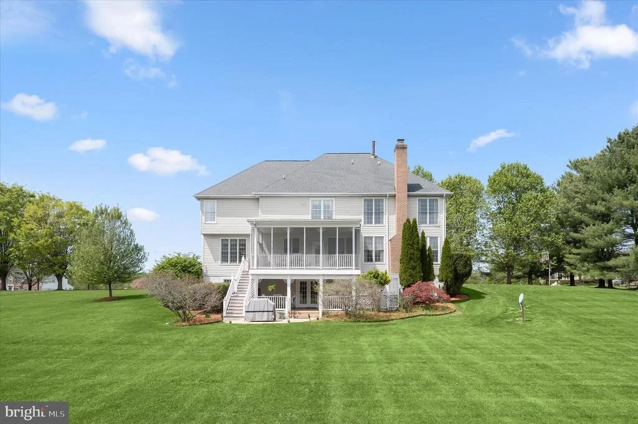
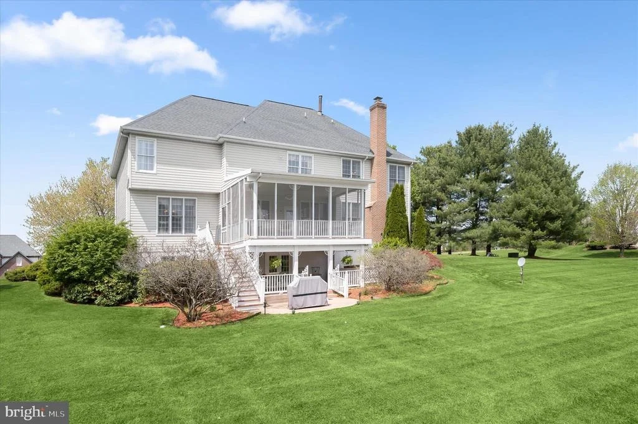
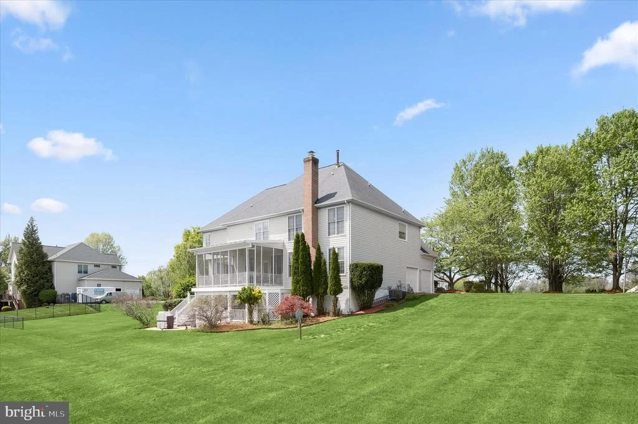
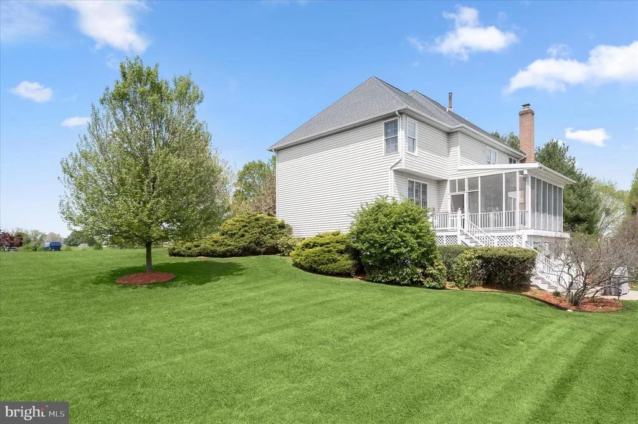
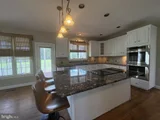
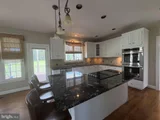
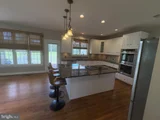
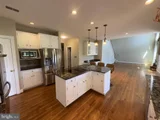
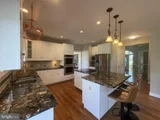
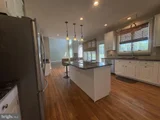
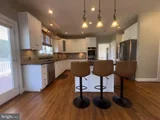
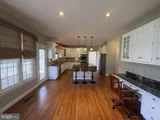
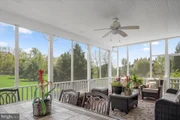
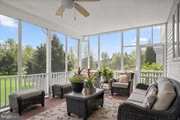
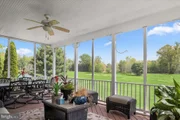
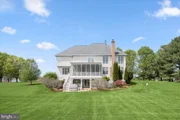
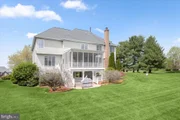
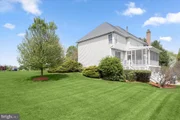
At the heart of the home, the living areas flow seamlessly into the eat-in kitchen with stainless steel appliances, a double oven, and a brand new cooktop with downdraft  just installed in the large island, offering comfort and flexibility for everyday living. The screened-in covered deck extends your living space outdoors, creating a serene setting for morning coffee, evening relaxation, or entertaining guests in a peaceful environment.
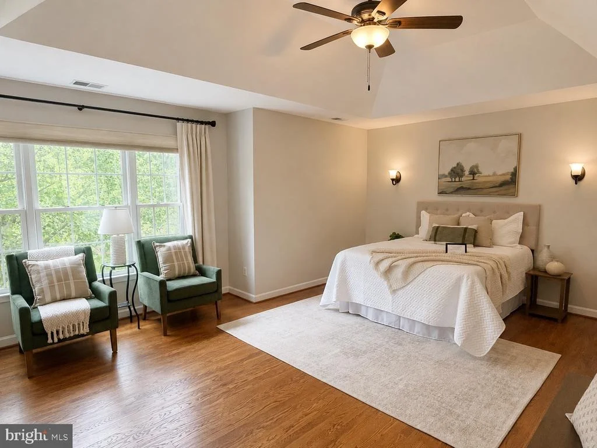
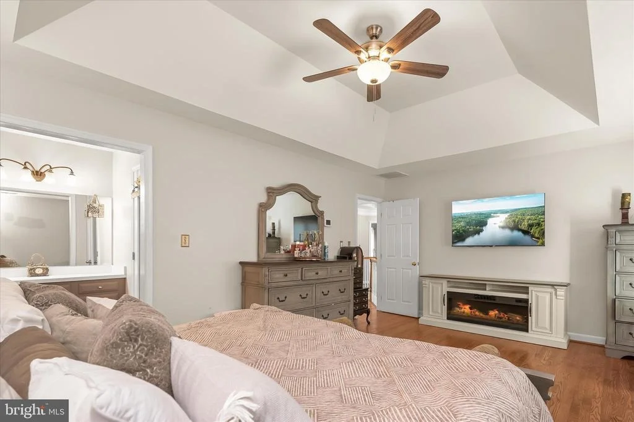
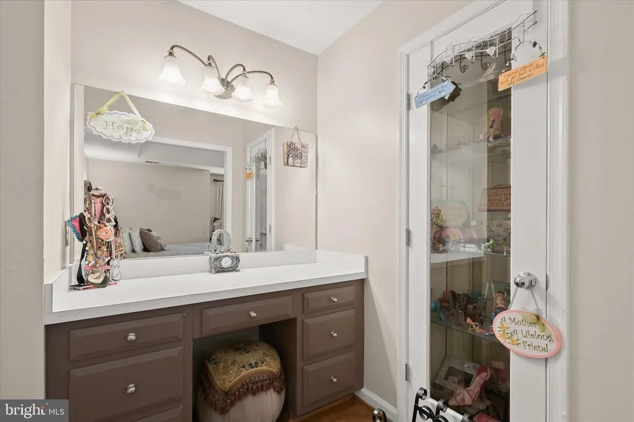
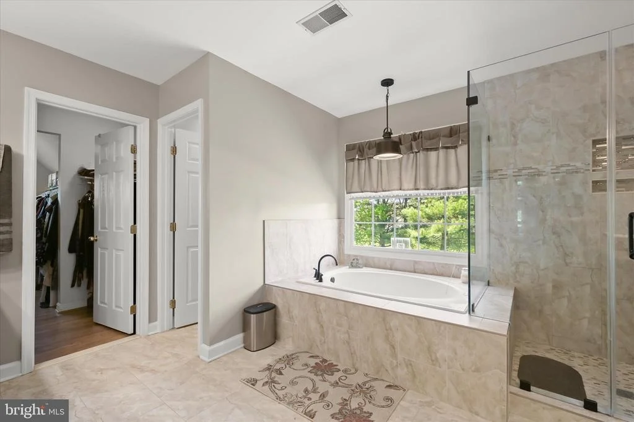
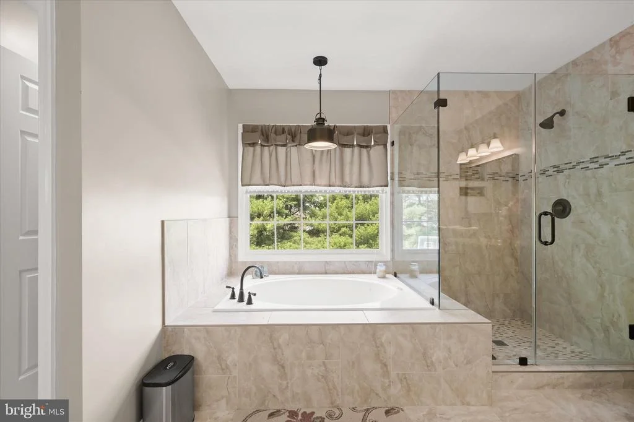
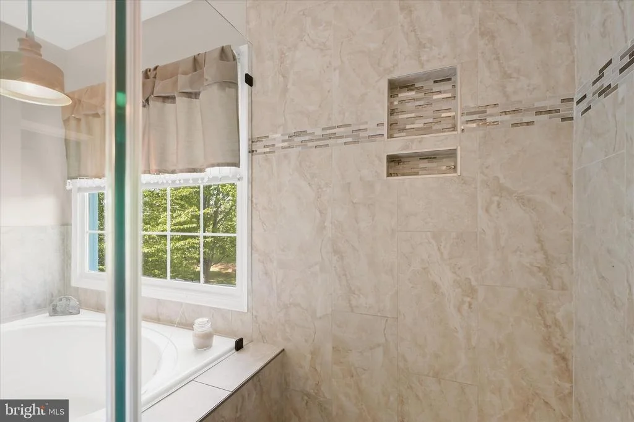
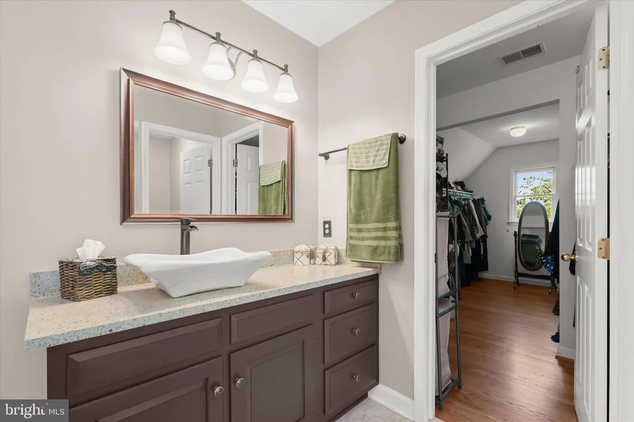
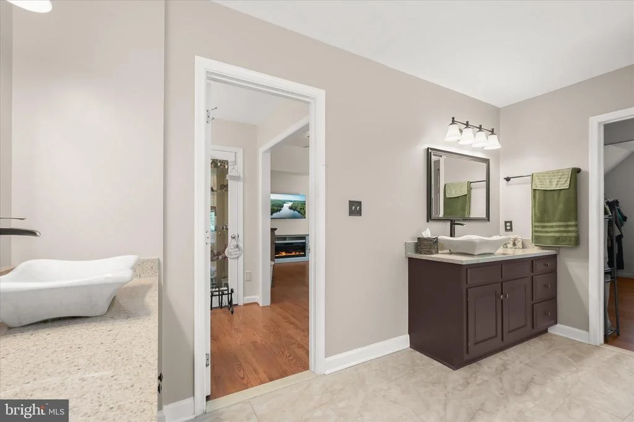
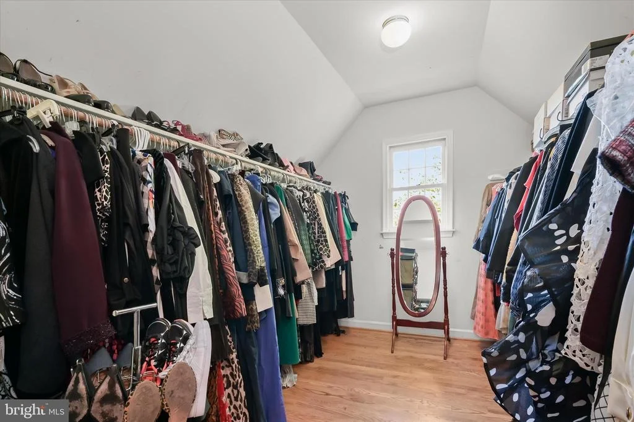
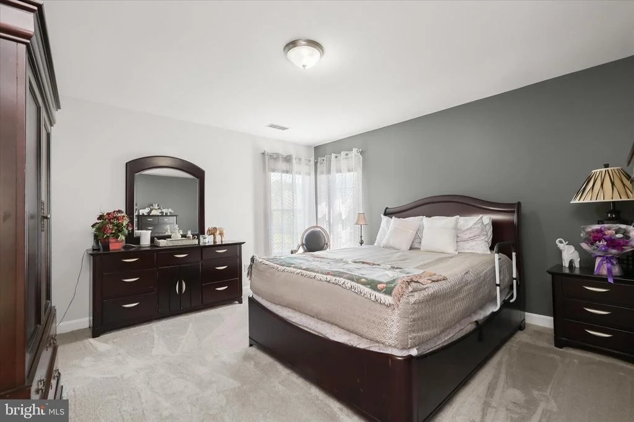
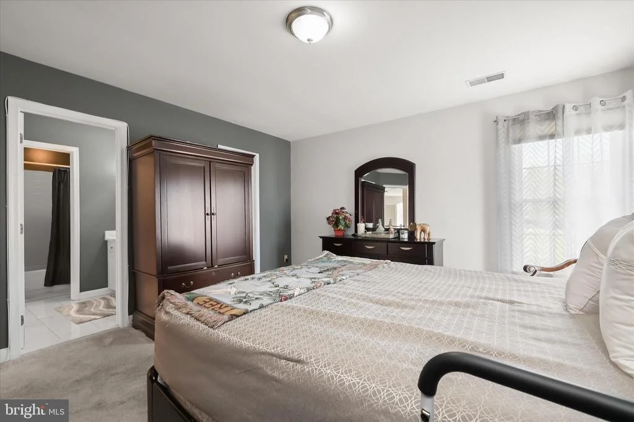
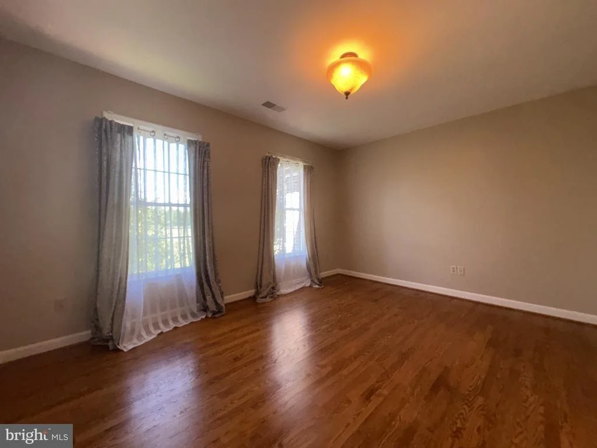
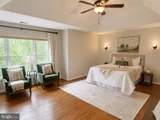
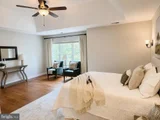
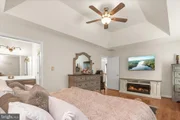
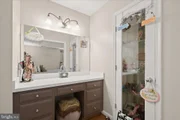
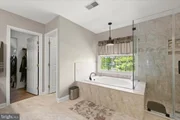
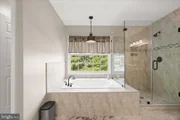
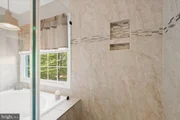
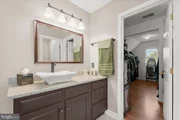
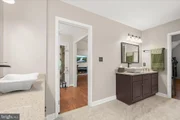
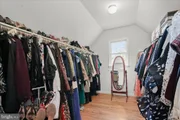
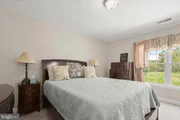
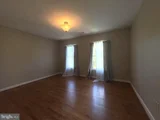
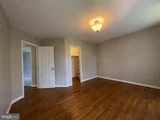
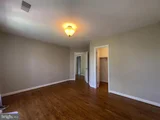
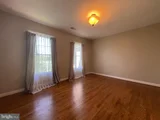
The primary suite serves as a private sanctuary, complete with a tray recessed ceiling, rich hardwood flooring, and a spa-inspired en-suite bath. Enjoy the luxury of a soaking tub, a wide walk-in shower, his and her vanities, a colossal size walk in closet and a thoughtfully designed layout that promotes both comfort and relaxation.
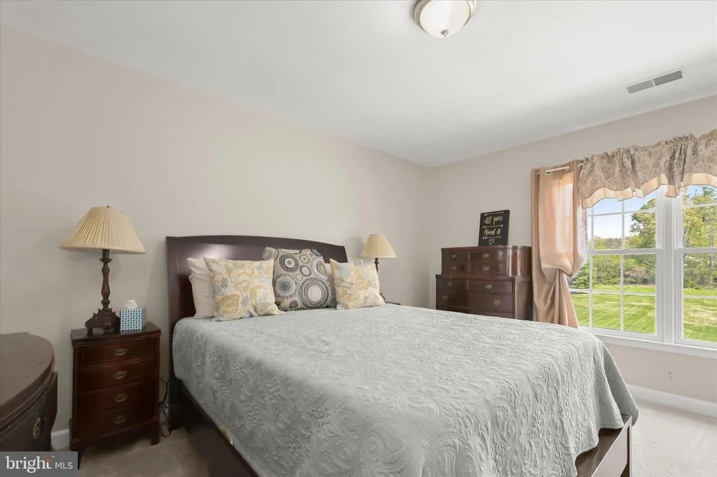
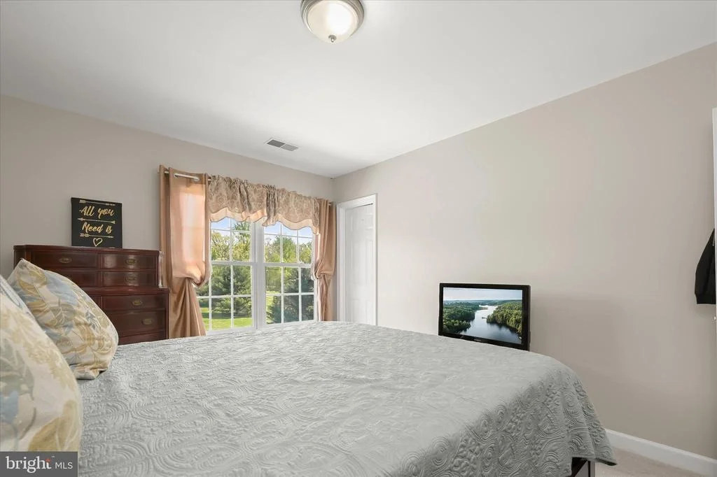
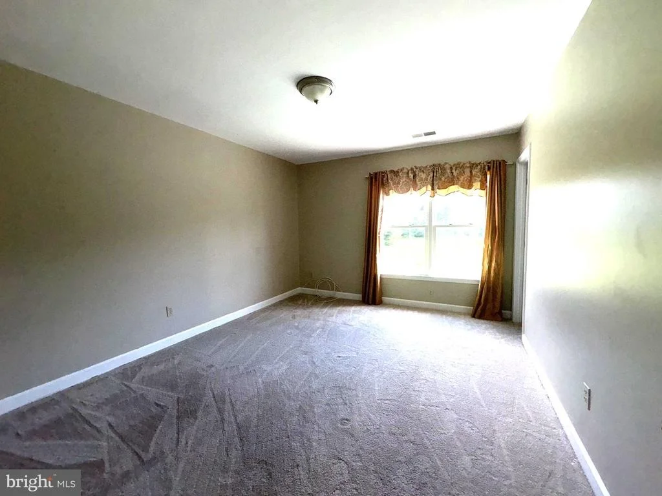
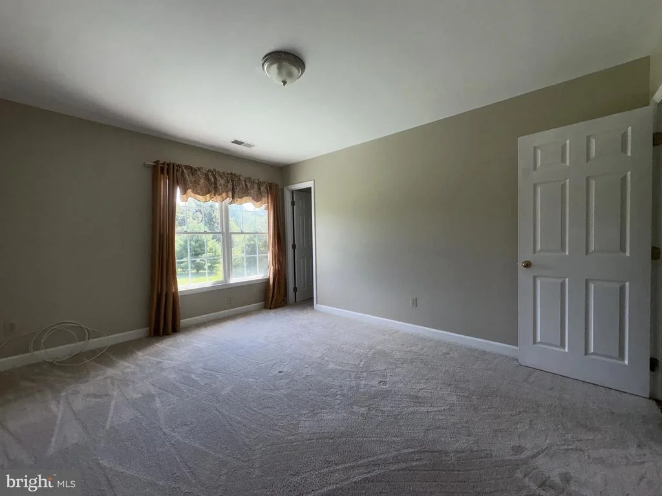
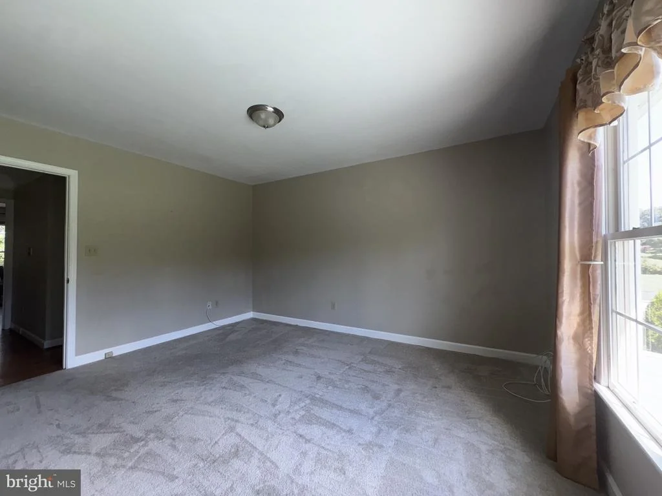
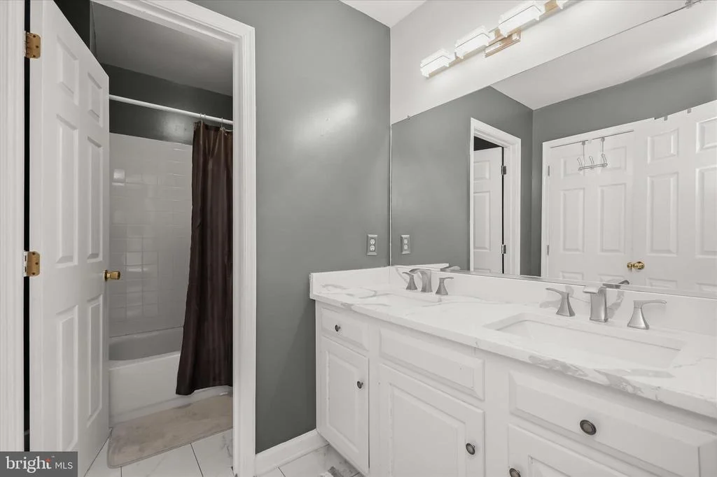
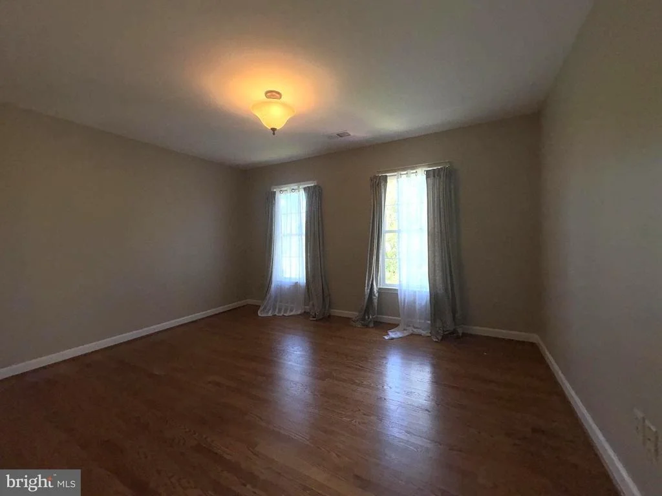
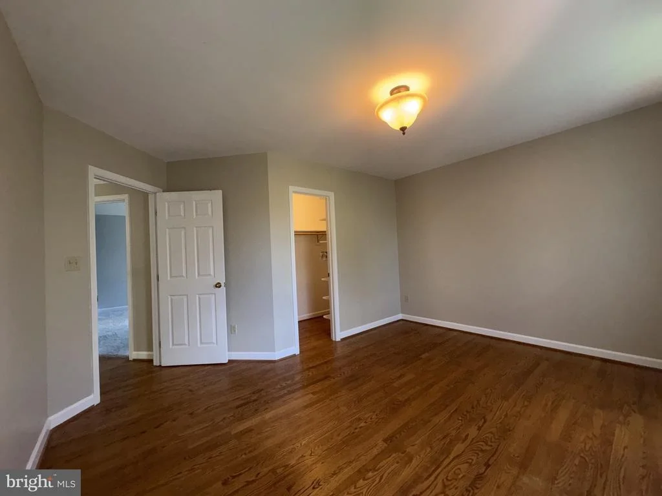
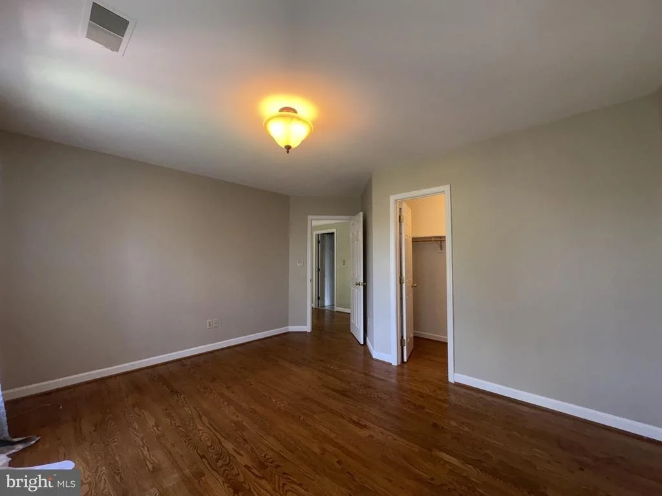
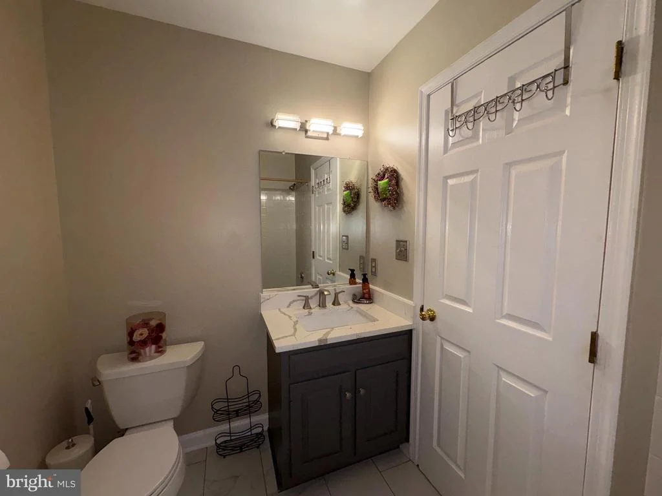
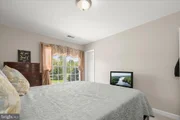
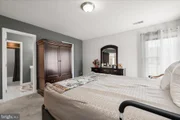
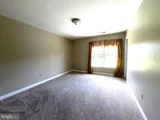
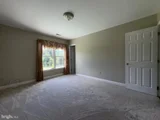
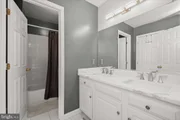
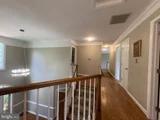
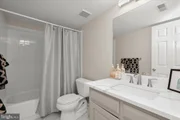
Three additional bedrooms are generously sized, all featuring walk-in closets and plush carpeting or hardwood flooring, ensuring comfort for family and guests alike, including a guest suite with attached full bathroom. The two additional second level bathrooms with updated vanities and quartz countertops, marble flooring and well-appointed fixtures add both style and functionality.
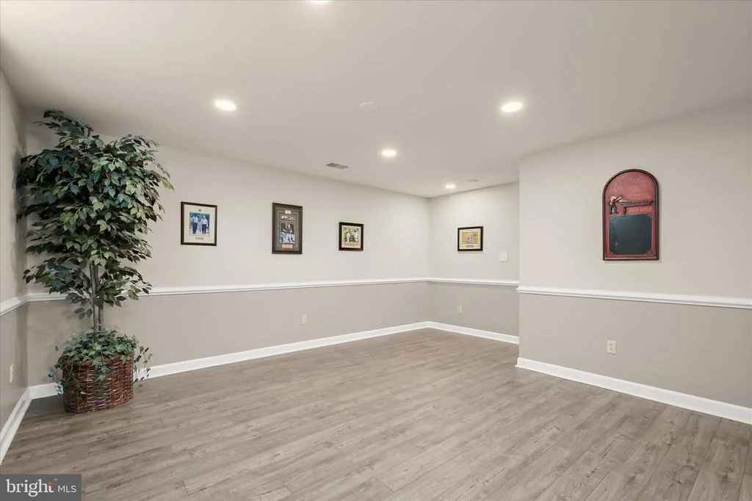
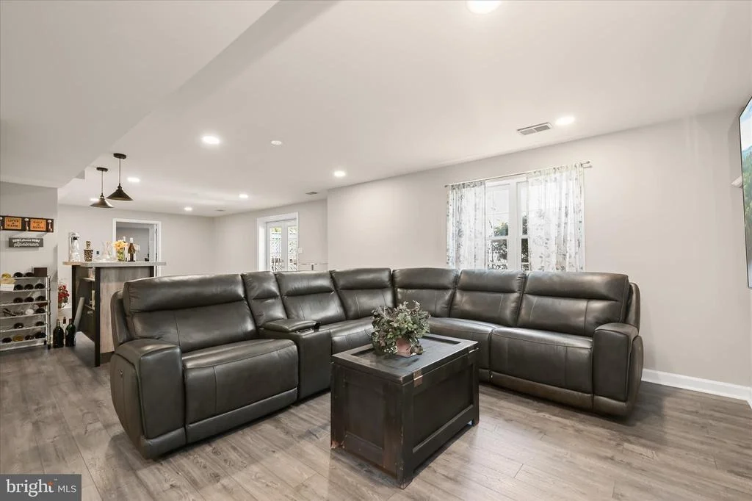
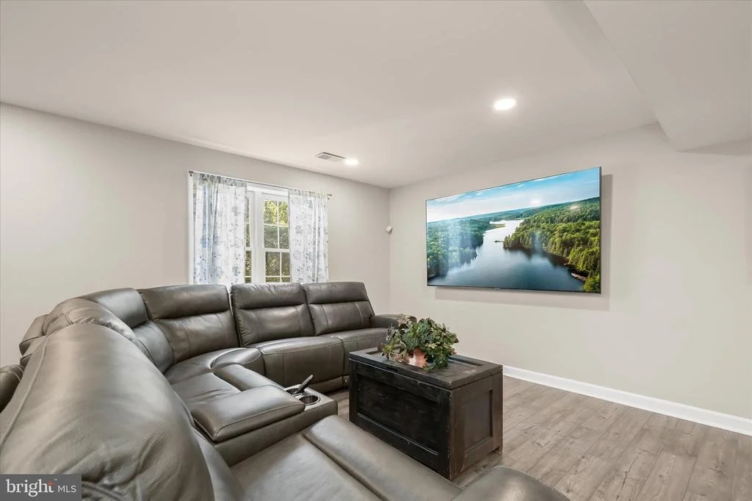
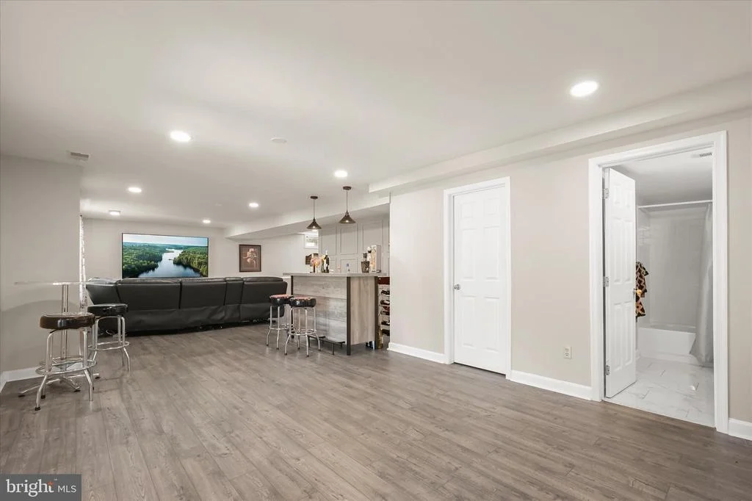
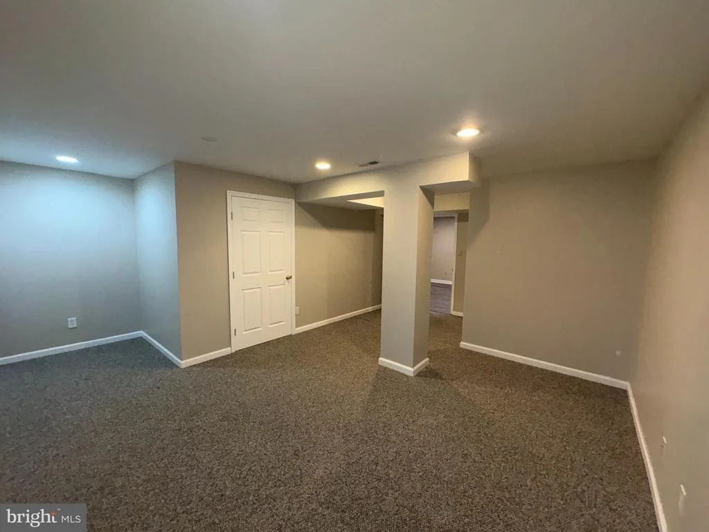
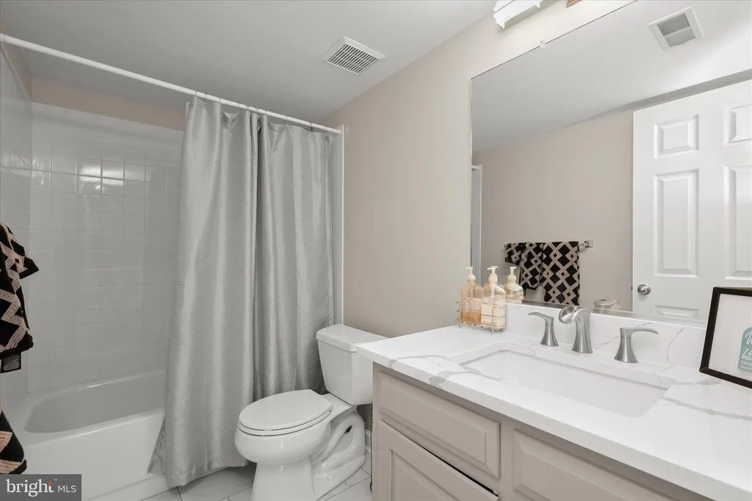
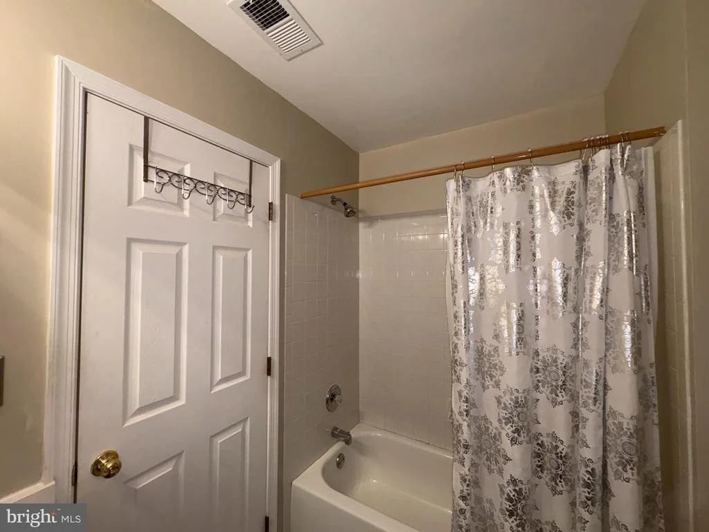
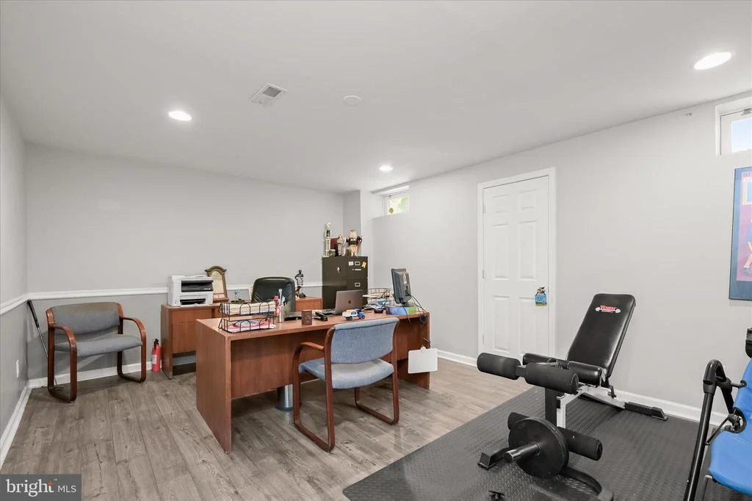
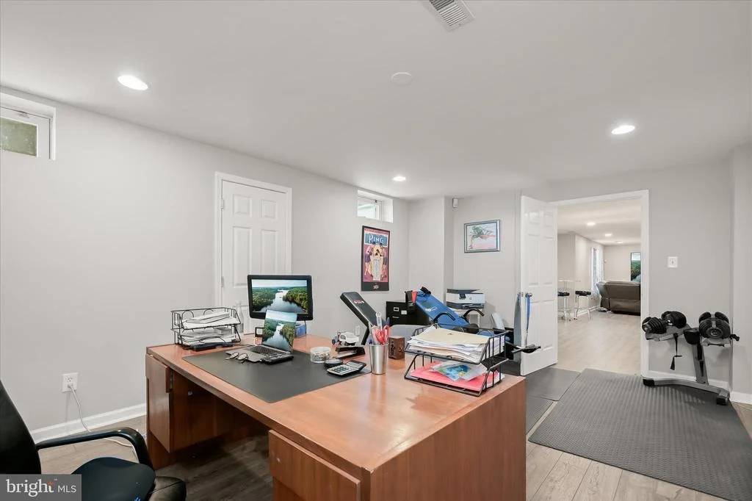
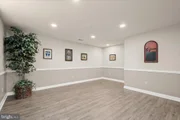
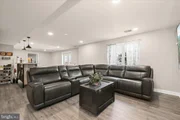
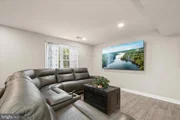
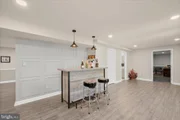
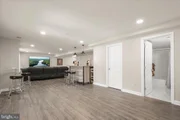
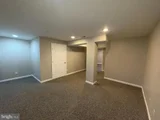
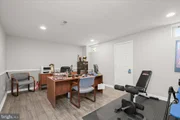
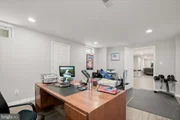
The finished basement significantly expands the home's living space and versatility. It includes a large recreation room ideal for entertaining or home theatre, a game area with built-in bar, picture frame molding accent wall, durable LVP flooring and convenient walkout access, and a full bathroom. Multiple additional rooms offer endless possibilities, whether you envision a home gym, media room, playroom, or secondary office space. A large finished bonus room featuring 2 cedar closets can transform into multiple living options for new buyers. The lower space can easily functionalize as a multi-generational, au-pair or in-law suite.
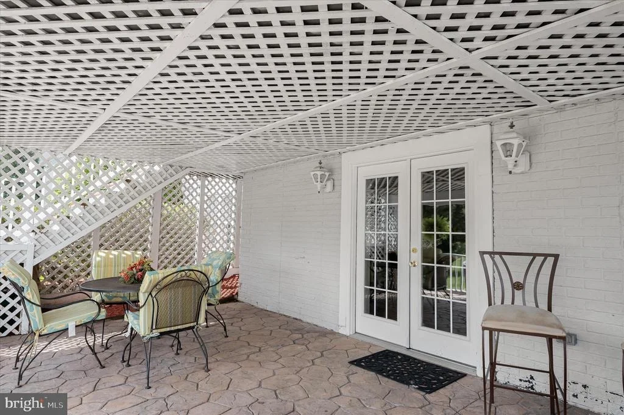
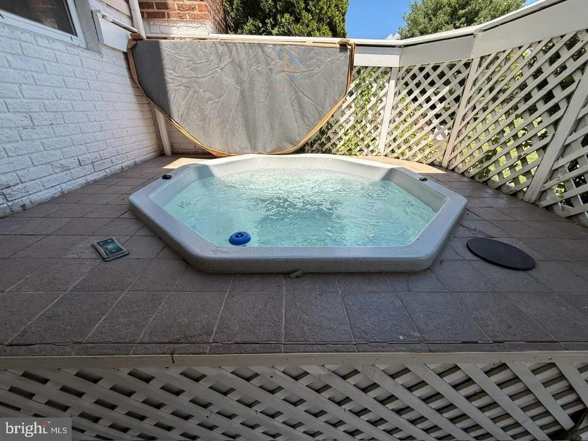
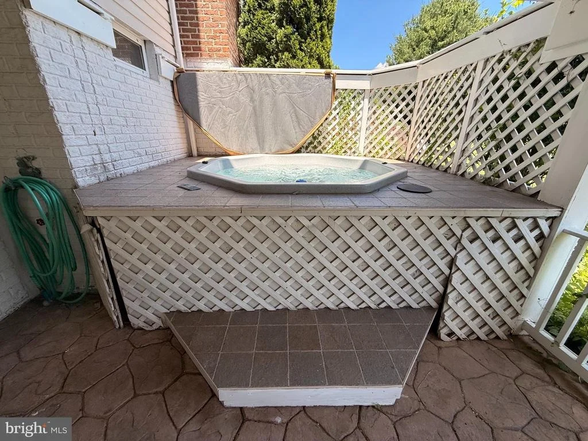
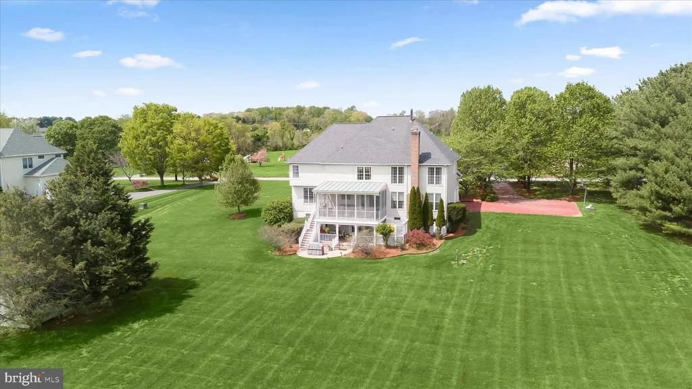
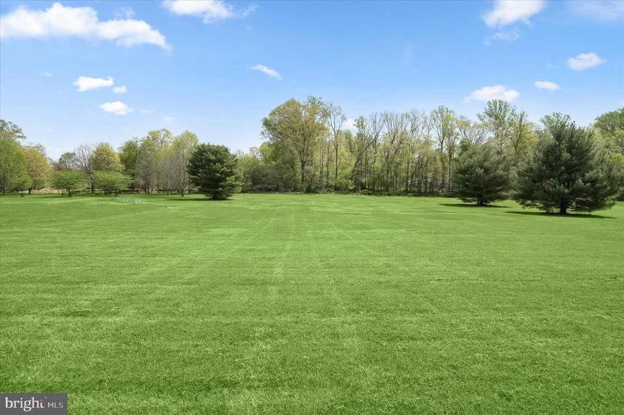
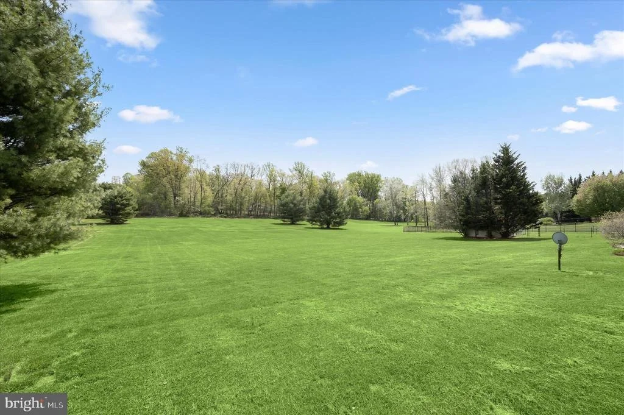
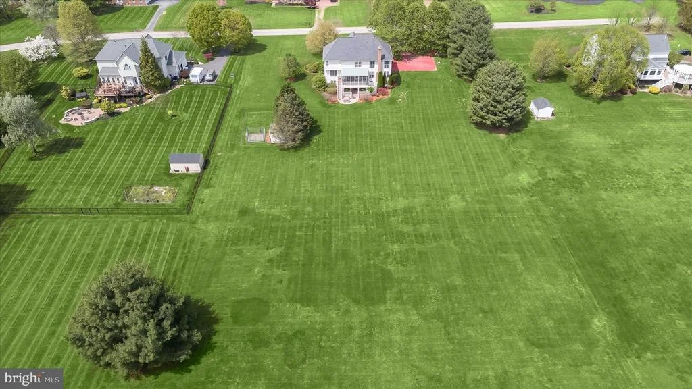
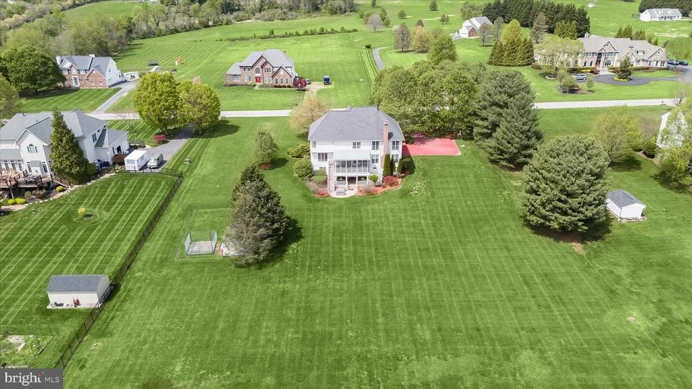
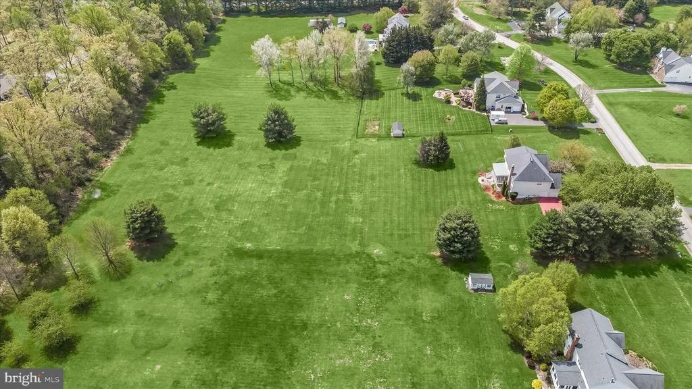
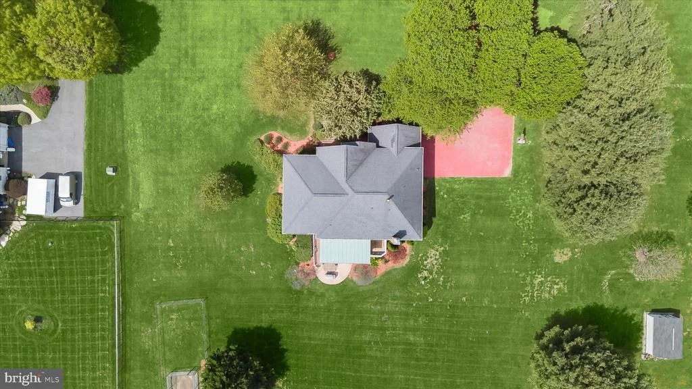
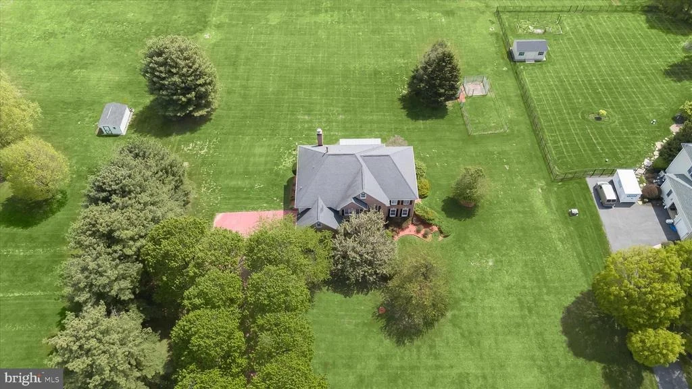
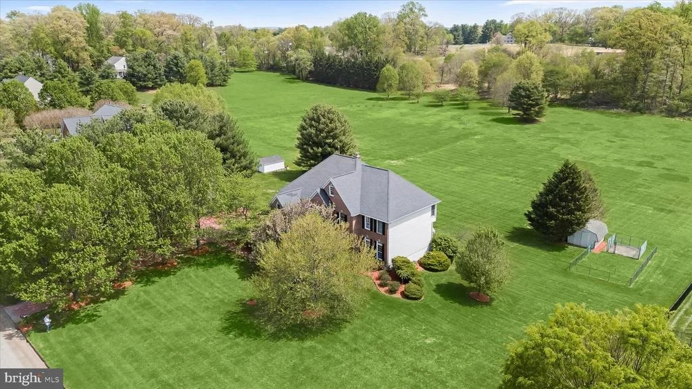
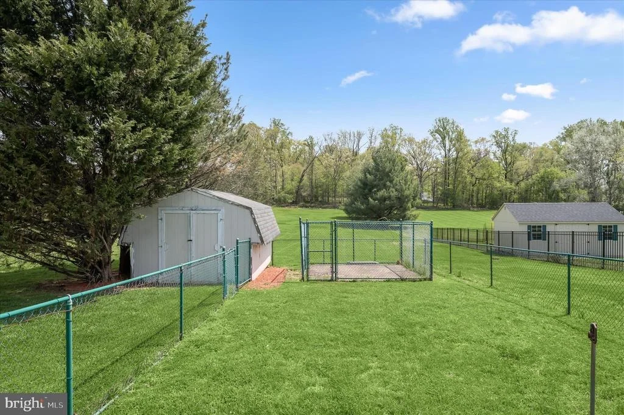
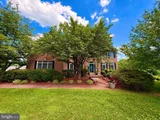
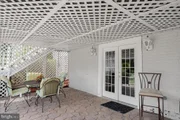
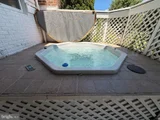
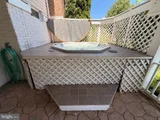
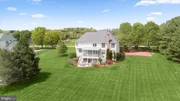
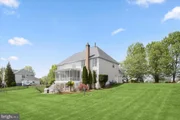
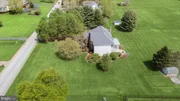
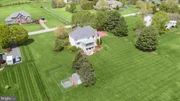
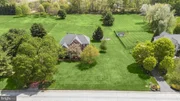
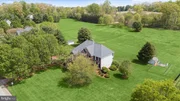
Outdoor living continues on the lower-level stamped concrete patio, providing a perfect setting for gatherings or quiet evenings. A hot tub off the back patio has been recently sealed, offering an added element of relaxation and enjoyment while looking out onto the expansive fairway like acreage in the back yard.
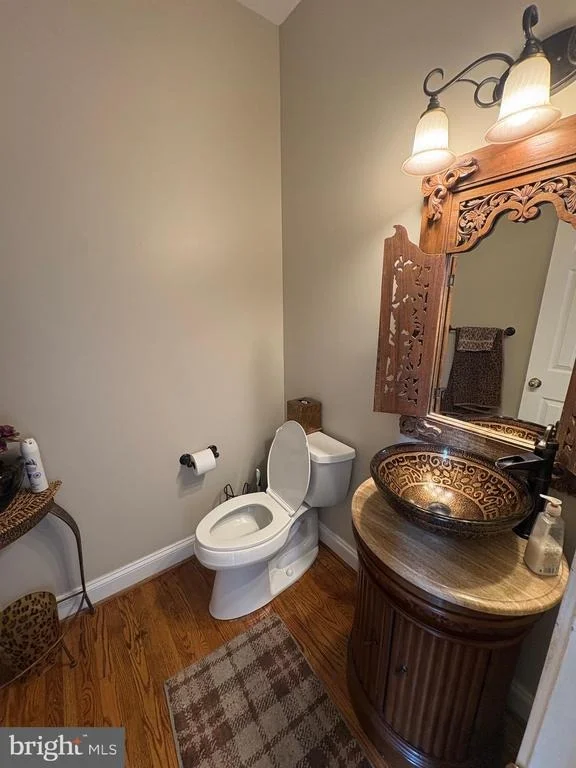
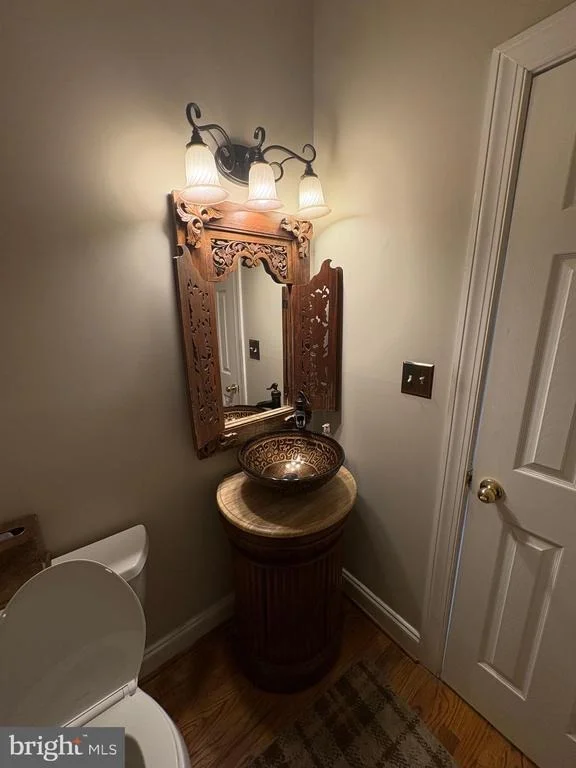
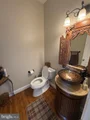
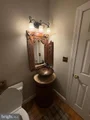
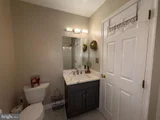
Additional highlights include a main-level powder room for guests, a dedicated main level laundry room equipped with a front-loading washer, dryer and utility sink. and a spacious utility room in the basement providing ample storage and functionality.
Blending classic design elements with modern conveniences, this home offers exceptional space, versatility, and comfort-perfectly suited for today's lifestyle.
Unit Size
5,179 Ft²
Days on Market
-
Land Size
3.14 acres
Price per sqft
$232
Property Type
House
Property Taxes
$1,060
HOA Dues
-
Year Built
1995

Listed By

Anthony Corrao
Long & Foster Real Estate, Inc.

Payment Calculator

Cap Rate Calculator

Last updated: 27 days ago (Bright MLS #MDHW2067168)

Price History

Date / Event Date Event Price
Jun 8, 2026 Price Decreased $1,200,000
↓ $60K (4.8%)
Price Decreased
May 31, 2026 Relisted $1,260,000
Relisted
May 17, 2026 No longer available -
No longer available
Apr 17, 2026 Listed by Long & Foster Real Estate, Inc. $1,260,000
Listed by Long & Foster Real Estate, Inc.
Aug 5, 2003 Sold
Sold

Property Highlights

Air Conditioning
Fireplace
Garage
Parking Details
Has Garage
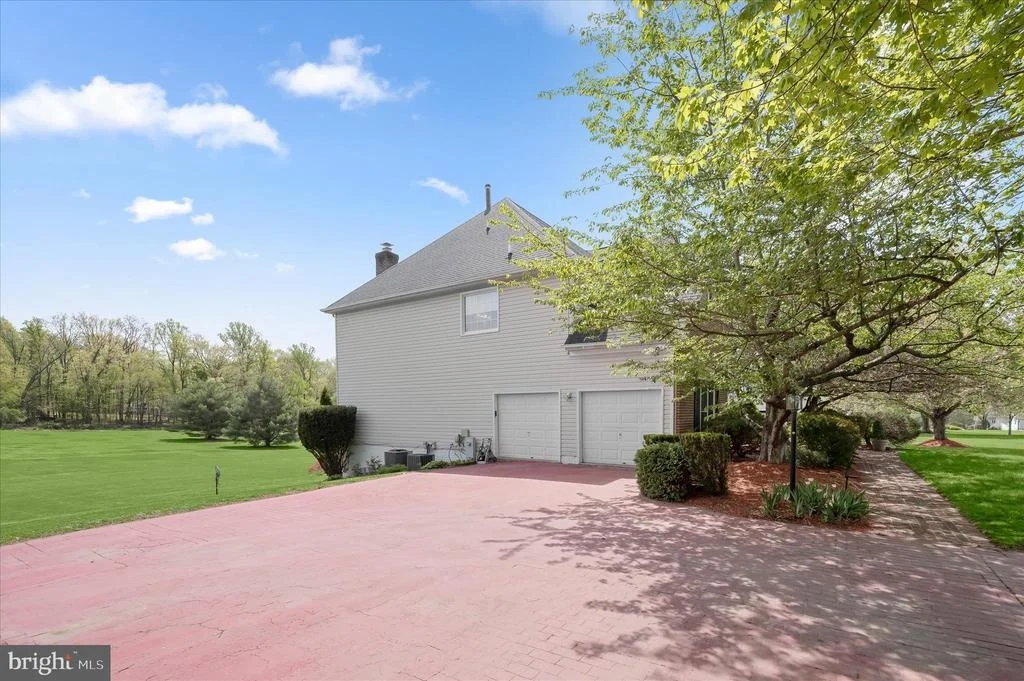
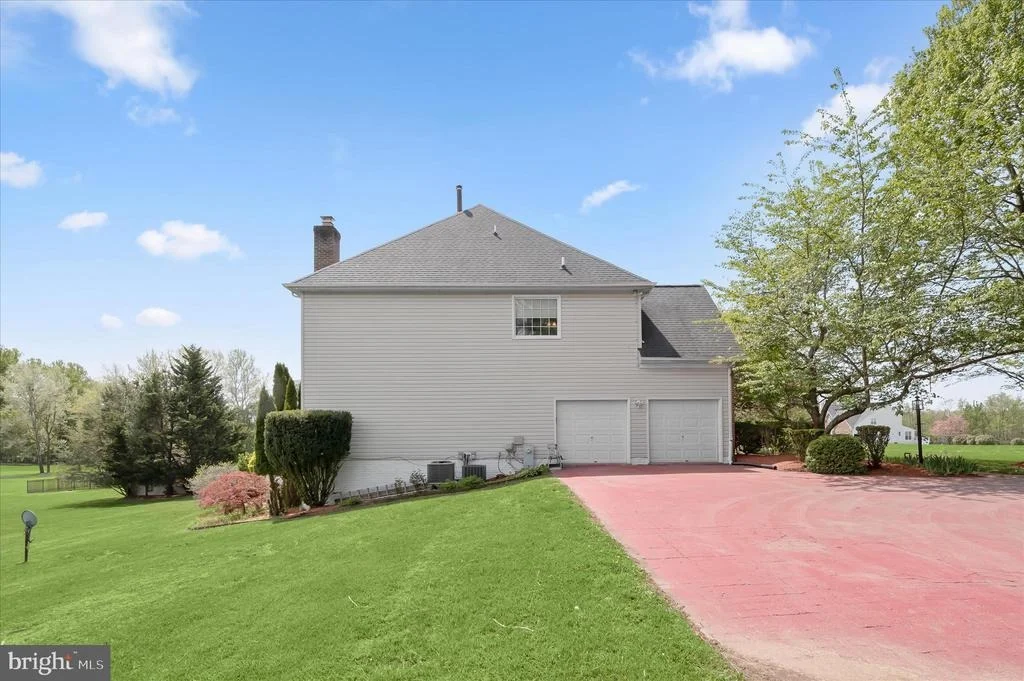
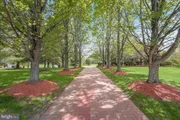
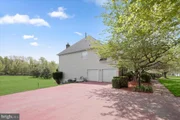
Parking Features: Driveway, Attached, Garage, Brick Driveway
Garage Spaces: 2
Interior Details
Half Bathrooms: 1
Full Bathrooms: 4
Interior Features: Bar, Soaking Tub, Breakfast Bar, Ceiling Fan(s), Central Vacuum, Crown Molding, Eat-in Kitchen, Walk-In Closet(s), Kitchen Island, Built-in Features, Pantry, Recessed Lighting, Dry Bar, Cedar Closet(s), Bathroom - Walk-In Shower, Carpet, Chair Railings, Dining Area, Family Room Off Kitchen, Formal/Separate Dining Room, Water Treat System, WhirlPool/HotTub, Window Treatments, Wood Floors, Additional Stairway, Combination Dining/Living, Stain/Lead Glass, Primary Bath(s), Curved Staircase, Attic, Bathroom - Tub Shower, Kitchen - Gourmet, Kitchen - Table Space, Upgraded Countertops
Appliances: Dishwasher, Dryer, Washer, Double Oven, Cooktop, Stainless Steel Appliance(s), Refrigerator, Disposal, Microwave, Exhaust Fan, Water Heater, Central Vacuum, Oven - Wall, Water Conditioner - Owned
Flooring Type: Carpet, Hardwood, Marble, Vinyl, Concrete, Ceramic Tile, Luxury Vinyl Plank
Door Features: French, Six Panel, Insulated
Rooms: 17
Has Fireplace
Fireplace Features: Glass Doors, Wood, Brick, Mantel(s), Equipment
Fireplaces: 1
Basement: Concrete, Sump Pump, Outside Entrance, Walkout Level, Windows, Heated, Connecting Stairway, Interior Access, Rear Entrance
Exterior Details
Square Footage: 5179
Square Footage Source: $0
Security Features: Smoke Detector(s), Main Entrance Lock, Window Grills
Property Condition: Excellent
Architectural Style: Colonial
Year Built Source: Assessor
Year Built: 1995
Levels: 3
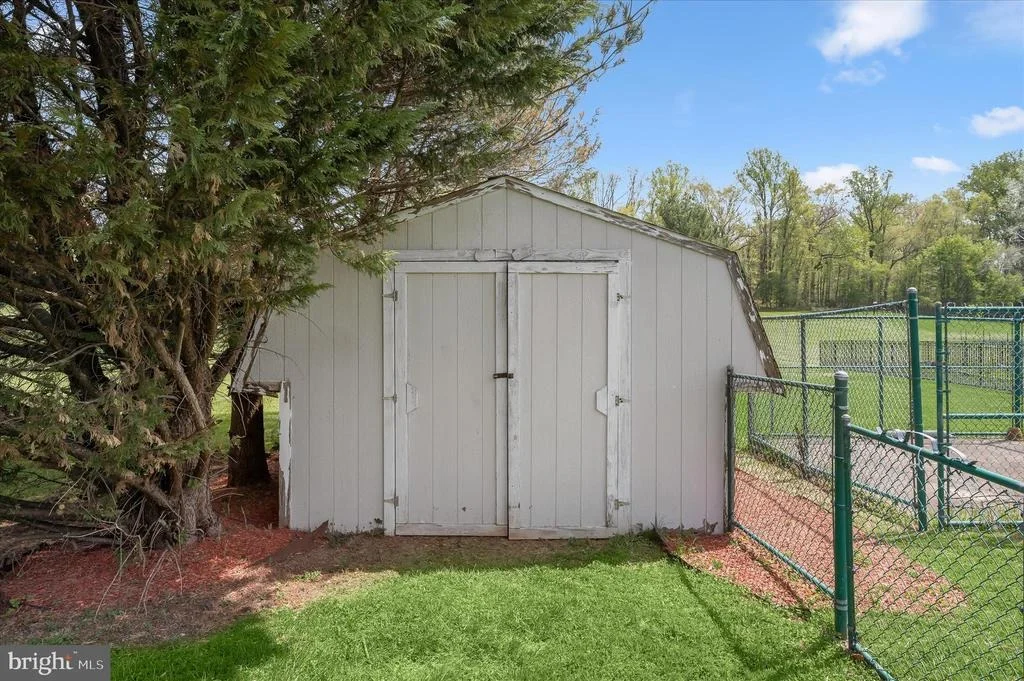
Other Structures: Above Grade, Below Grade
Window Features: Double Pane Windows, Screens, Palladian, Insulated, Low-E, Transom
Construction Materials: Aluminum Siding, Brick, Brick Front
Patio and Porch Features: Patio, Porch, Screened, Roof
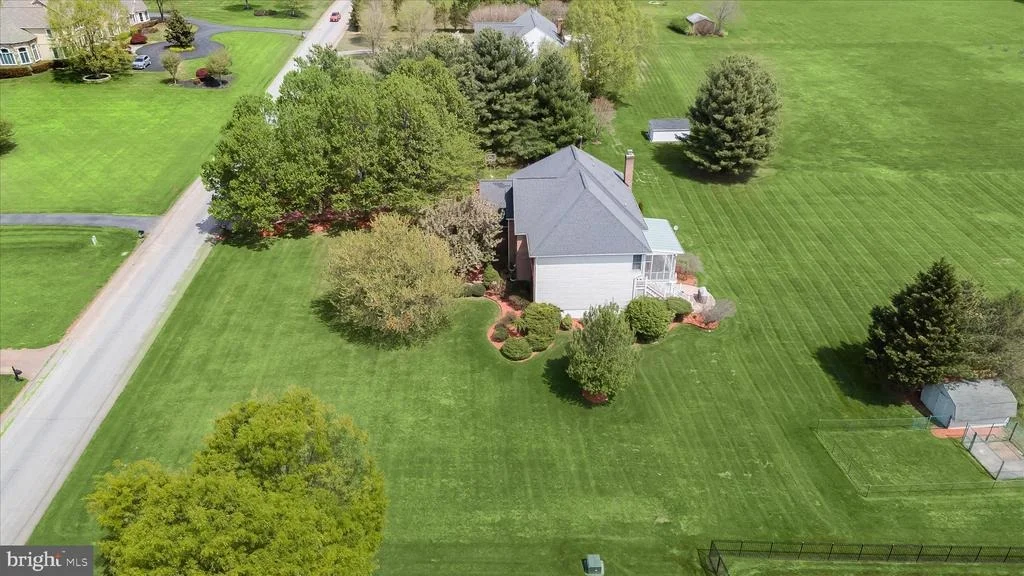
Lot Features: Front Yard, Private, Cleared, Level, Wooded, Landscaping, Open, Premium, Backs to Trees, Rear Yard
Lot Size Area: 136778
Lot Size Units: Square Feet
Lot Size Acres: 3.14
Lot Size Square Feet: 136778
Tax Lot: 11
Water Source: Private, Well
Financial Details
Tax Assessed Value: $1,042,700
Tax Annual Amount: $12,724
Utilities Details
Cooling Type: Central Air
Heating Type: Forced Air, Heat Pump(s)
Sewer : Septic Tank

Building Info

Overview

    General

  • Year Built: 1995
  • Effective Year Built: 1995
  • Bedroom Count: 0
  • Bathroom Count: 5
  • Full Bathrooms: 4
  • Partial Bathrooms: 5
  • Building Condition: 6
  • Building Quality: 8
  • Construction Type: 0
  • Building Style: 0
  • Exterior Walls Type: 25
  • Interior Walls Type: 0
  • Roof Shape Type: 0
  • Roof Cover Type: 3
  • Floor Count: 200
  • Living Units: 1
  • Floor Cover: 0
  • Basement Type: 3
  • Basement Area: 600
  • Garage Type: 1
  • Garage Square Area: 440
  • Parking Space Count: 2
  • Patio Type: 20
  • Porch Type: 0
  • Pool Type: 0

    Dimensions

  • Lot Size Square Feet: 136,778
  • Total Building Area: 3,920
  • Gross Building Area: 3,920
  • Building Area: 3,920
  • Building Area Measurement: T

    Heating and Cooling

  • Fireplace Count: 1
  • Air Conditioning: 13
  • Heating: 4
  • Heated Square Feet: 4,520
  • Heating Fuel Type: 0

    Utilities

  • Sewer System: 5
  • Water Service: 6

Building

  • Building Type: 0
  • Property Class: R
  • Subdivision: CHOI PROPERTY
  • Land Acres: 0000003140
  • Standard Land Use Code: 1001
  • County Land Use Code: R-B001
  • Legal Description 1: LOT 11 3.147 A 3357 DANMARK DR CHOI PROPERTY

Neighborhood

  • School District Name: Howard County Public Schools
  • Census Tract: 604003

Zoning

  • Zoning: RRDEO

Geography

  • Assessors Map Reference: 14 24 106
  • Account Number: 355083
  • District: 04
  • Parcel: 04-355083
  • Lot: 11
  • Latitude: 39.284
  • Longitude: -77.0099

    Address

  • Full Address: 3357 Danmark Dr
  • Address - House Number: 3357
  • Address - Street Name: Danmark
  • Address - Suffix Type: Dr
  • State: MD
  • City Name: Glenwood
  • Carrier Code: R002
  • 4-Digit Zip Code: 9409
  • Zip Code: 21738

Valuation

    Tax

  • Tax Year: 2023
  • Tax Amount: $1,132,222

    Appraisal Valuation

  • Standard Deviation: 0.1153
  • Valuation Date: Mar 20, 2024
  • Confidence Score: 87
  • Final Value: 1,121,427
  • High Value: 1,250,740
  • Low Value: 992,114

    Market Valuation

  • Market Total Value: $995,600
  • Market Land Value: $317,200
  • Market Improvement Value: $678,400

    Assessments Valuation

  • Assessed Year: 2023
  • Assessed Total Value: $836,267

    Exemptions

  • Homeowner Exemption: Yes

    Sales

  • Current Sale Recording Date: Aug 05, 2003
  • Current Sale Price:
  • Current Sale Document Type: 27
  • Current Sale Input Document Number: 036722
  • Previous Sale Recording Date: May 15, 1998
  • Previous Sale Document Type: 27
Data used for valuation calculations is provided by RealtyHop, and other third party sources

Comparables

Unit
Status
Type
Beds
Baths
ft²
Price/ft²
Asking Price
Listed On
Closing Price
Sold On
HOA + Taxes

About Howard


Similar Homes for Sale

Currently no similar homes around

Nearby Rentals

Unit for rent at 3424 Shady Lane, GLENWOOD, MD, 21738

$3,300 /mo

  • 3 Beds
  • 2 Baths
  • 2,937 ft²
3424 Shady Lane, GLENWOOD, MD, 21738 Listing by Janet Lugo


Frequently Asked Questions

When was property at 3357 Danmark Drive built and last sold?
The property at 3357 Danmark Drive was built in 1995 and last sold on Jan 1, 1970 for $600,000.
How much is this home worth?
The estimated value of the home located at 3357 Danmark Drive is $1,218,723.
What are some comparable homes to 3357 Danmark Drive?
There are currently no comparable homes to 3357 Danmark Drive.