See Home Value
Burlington 27215
3356 Winston Drive
$849,900
● House - Off Market

3356 Winston Drive

Burlington, NC 27215
bedrooms
5 Beds
bathrooms
4 Baths
square feet
4,220 Ft²
$4,695
Est. Monthly

About This Property

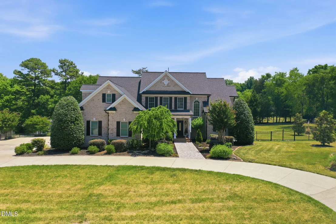
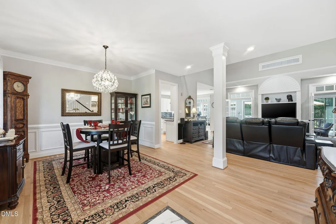
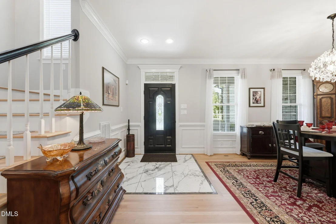
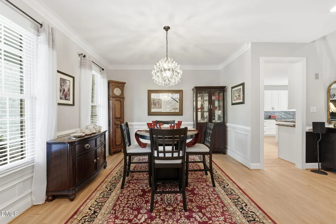
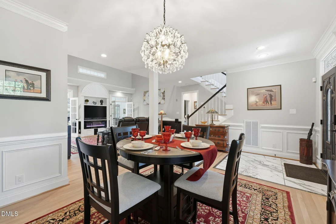
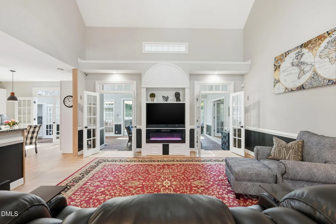
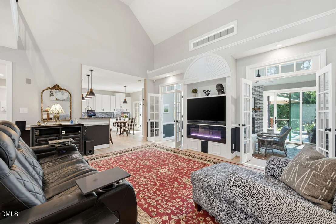
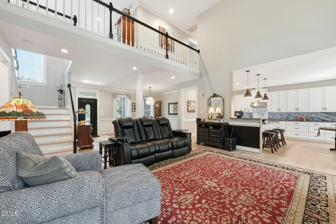
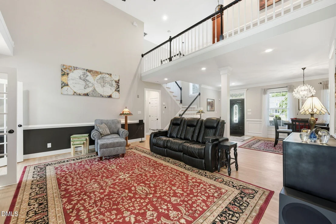
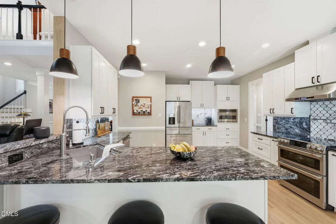
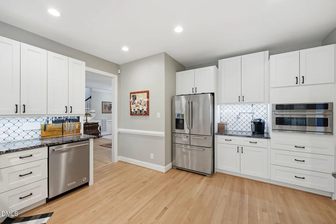
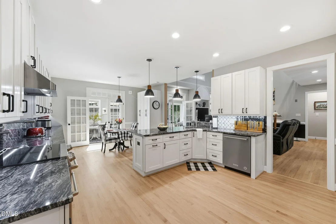
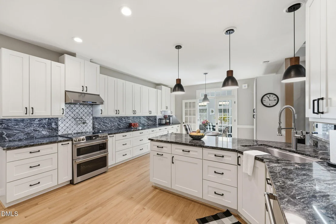
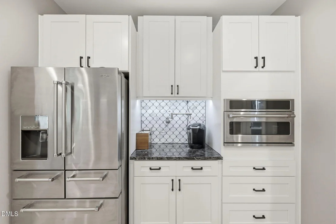
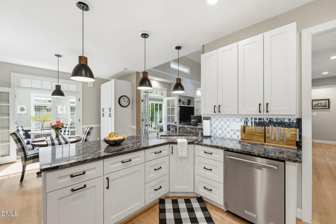
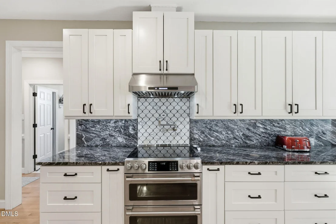
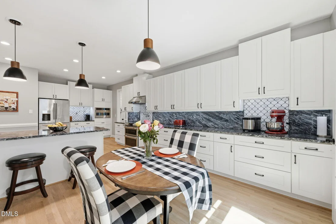
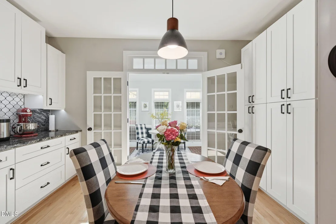
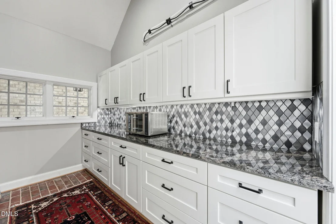
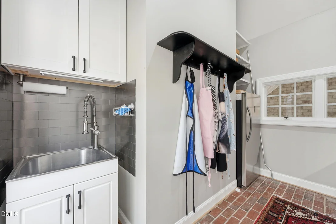
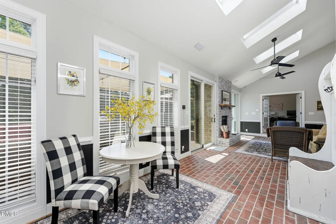
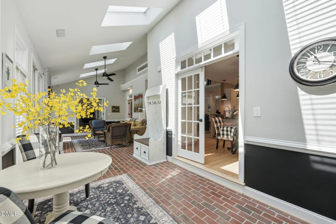
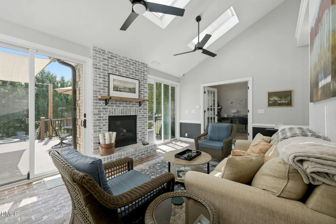
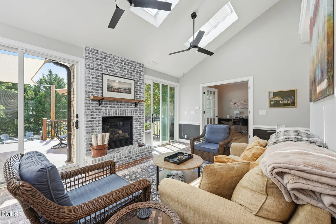
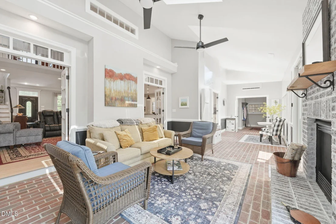
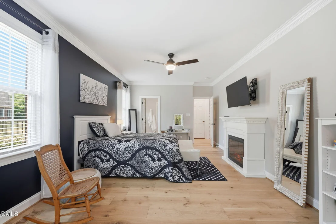
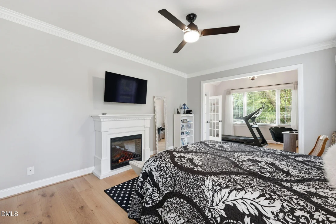
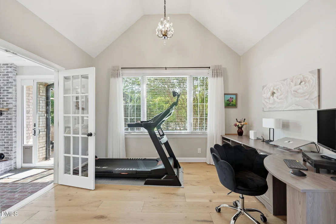
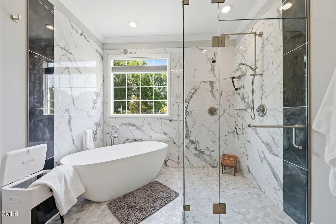
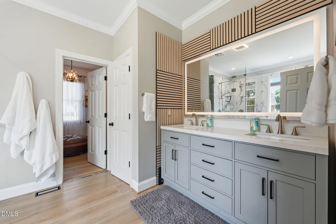
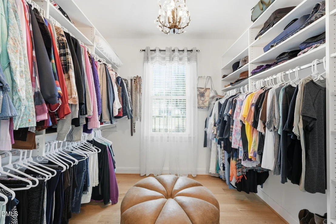
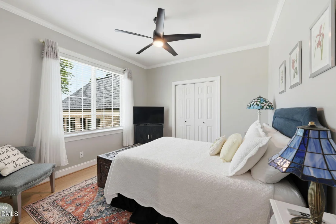
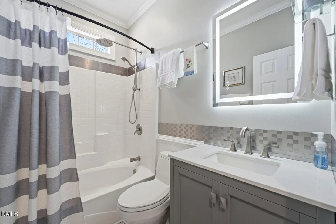
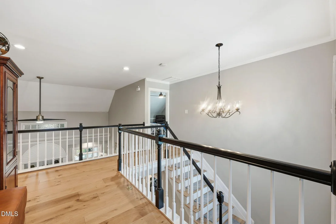
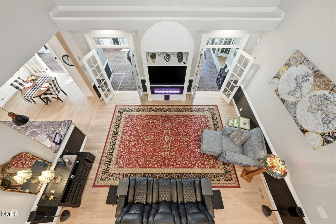
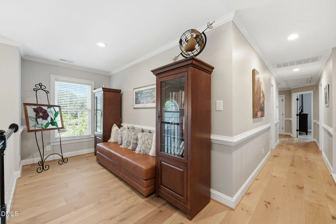
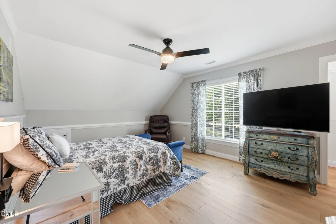
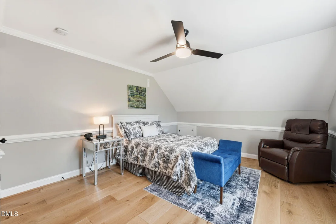
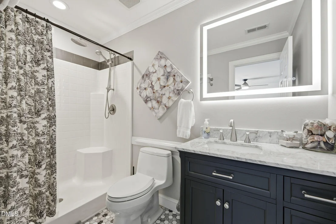
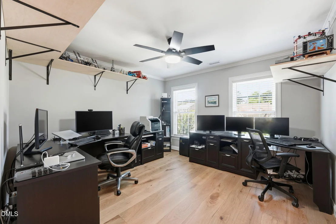
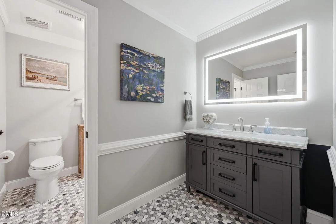
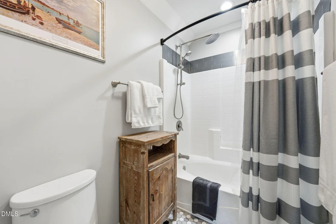
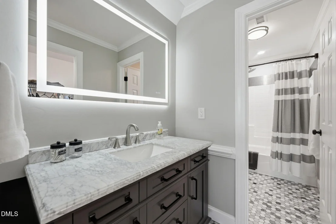
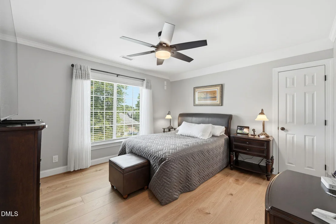
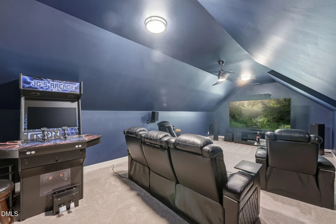
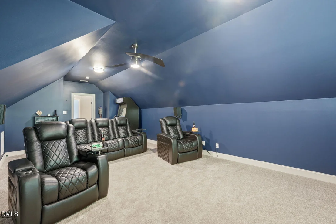
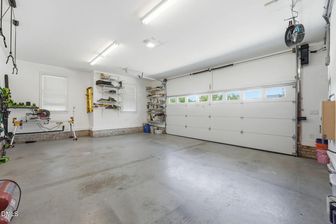
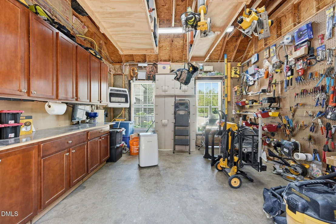
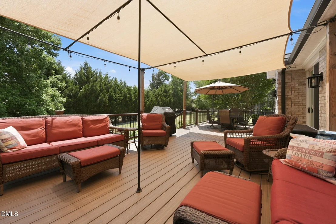
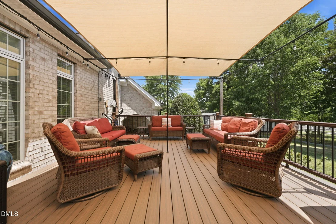
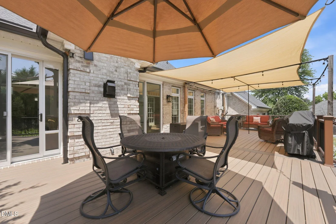
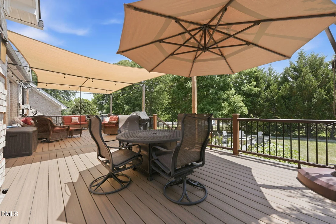
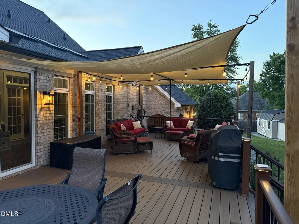
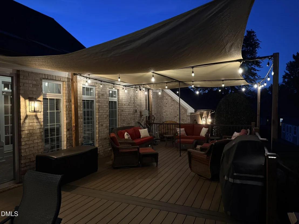
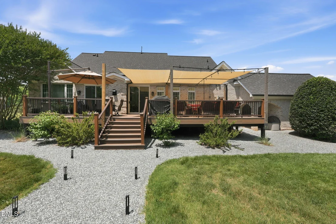
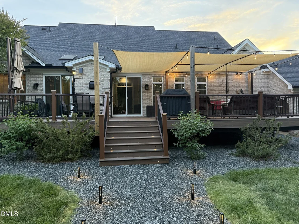
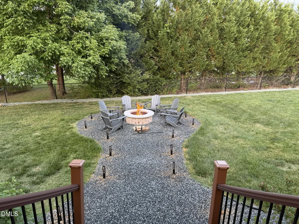
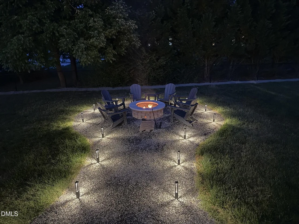
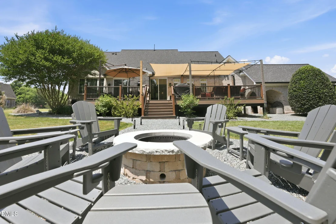
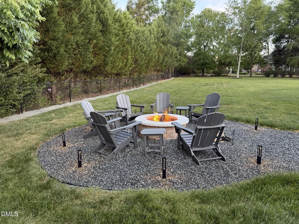
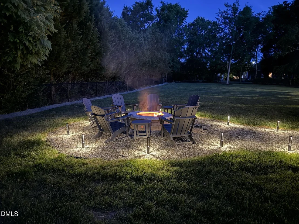
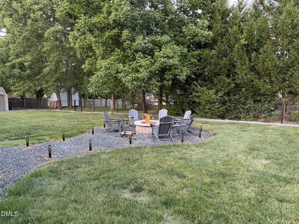
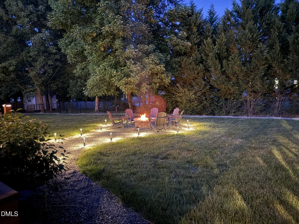
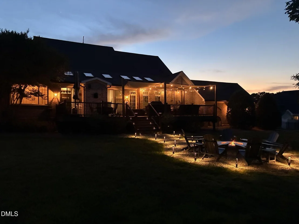
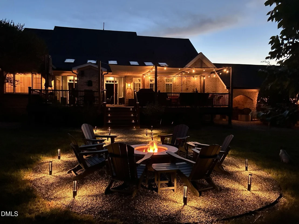
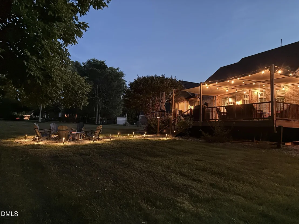
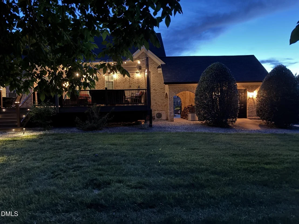
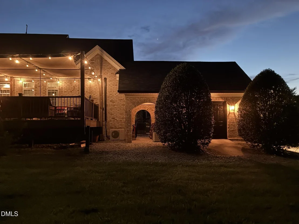
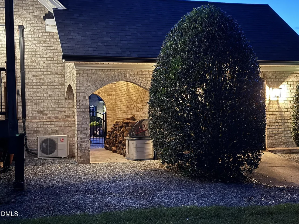
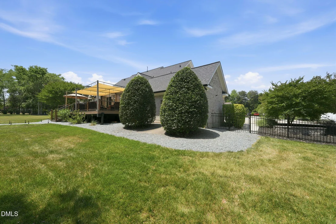
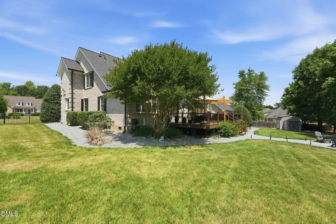
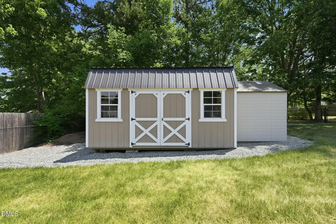
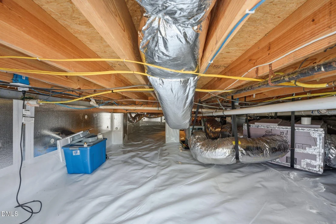
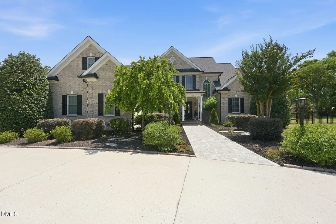
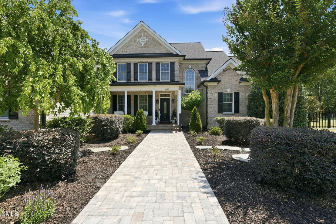
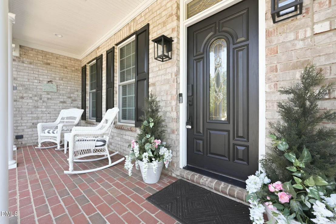
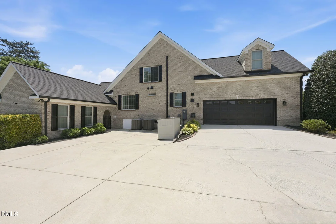
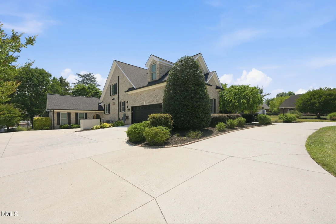
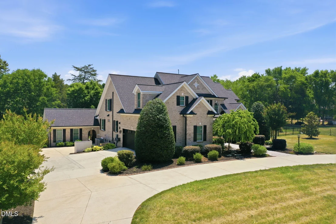
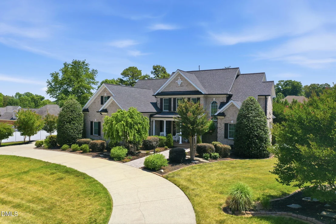
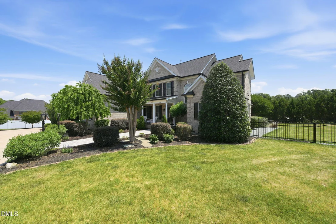
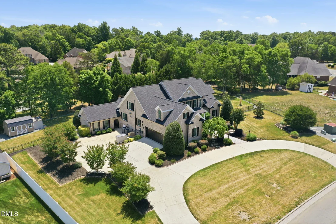
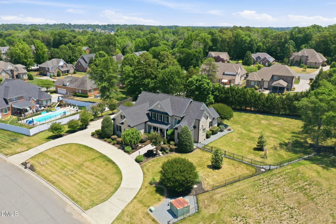
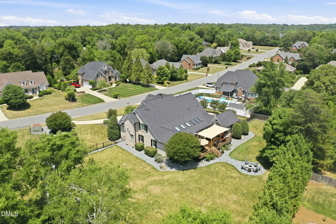
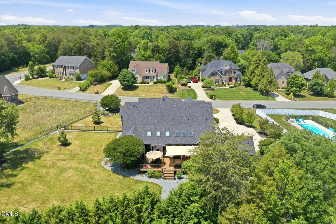
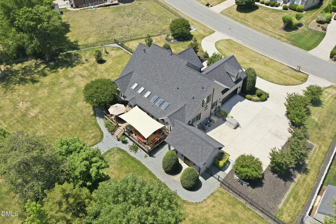
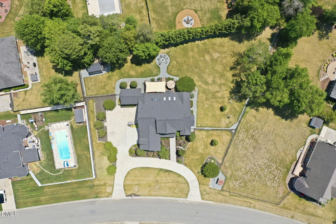
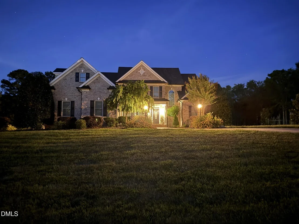
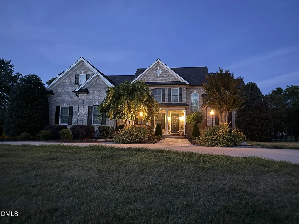
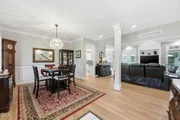
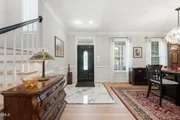
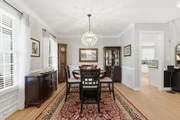
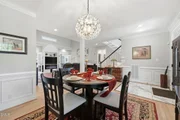
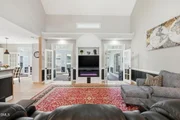
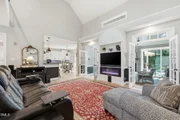
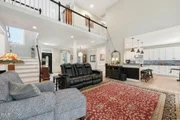
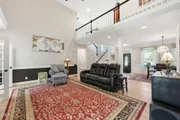
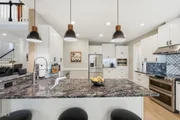
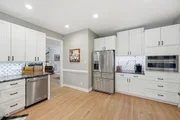
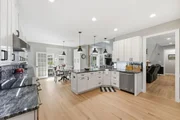
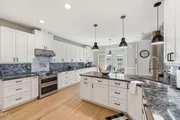
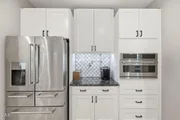
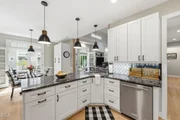
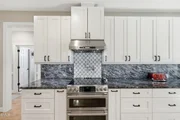
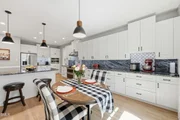
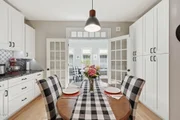
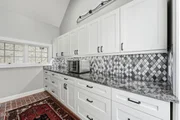
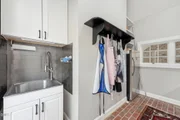
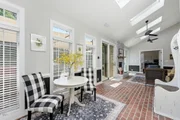
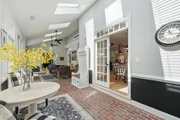
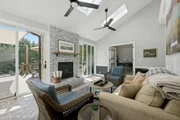
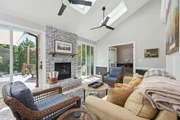
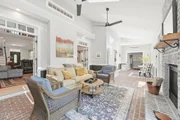
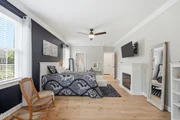
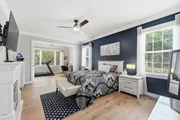
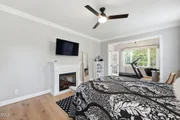
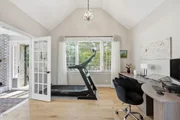
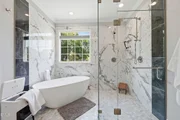
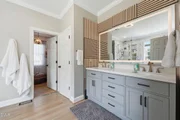
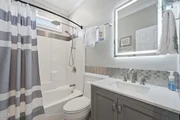
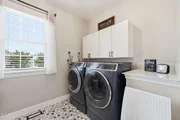
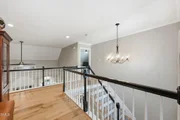
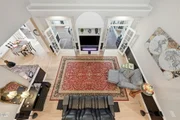
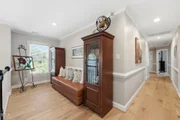
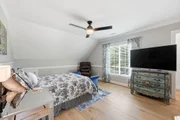
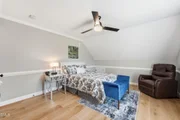
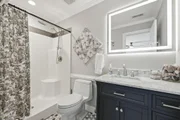
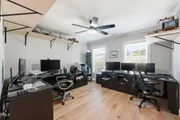
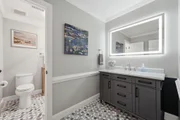
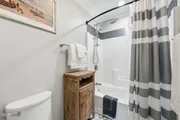
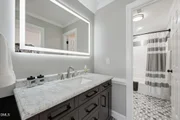
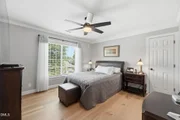
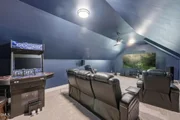
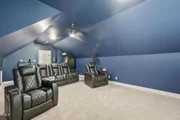
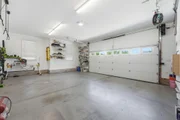
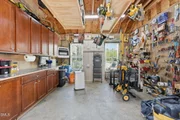
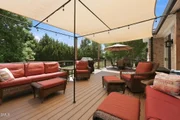
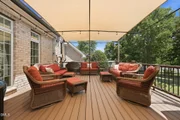
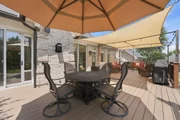
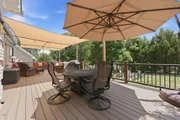
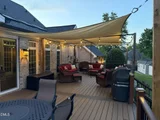
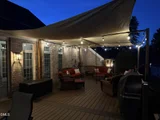
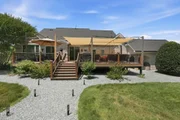
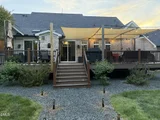
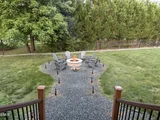
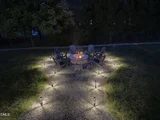
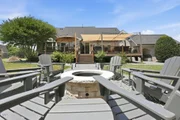
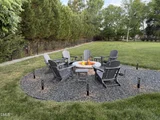
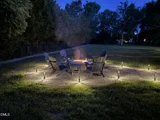
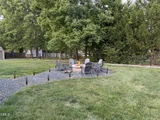
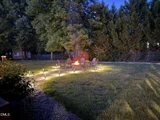
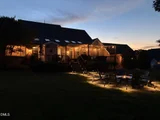
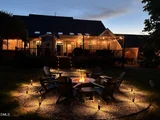
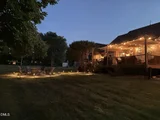
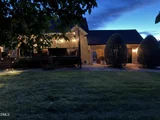
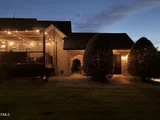
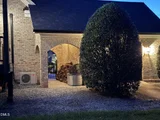
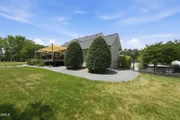
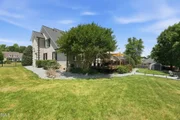
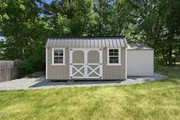
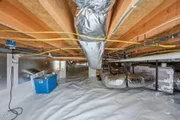
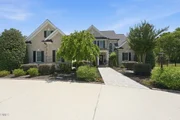
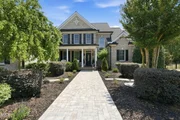
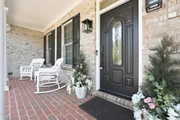
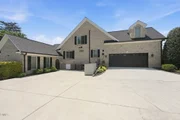
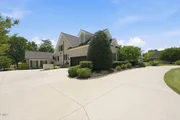
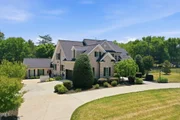
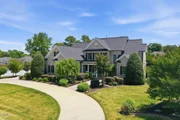
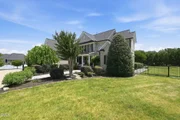
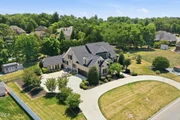
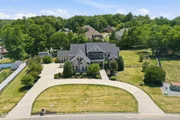
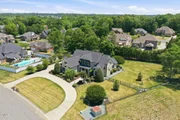
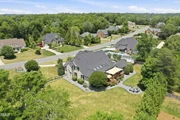
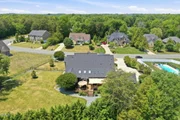
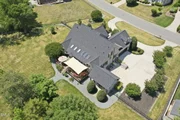
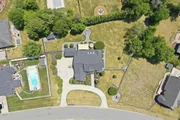
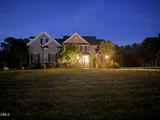
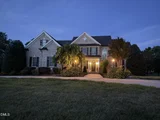
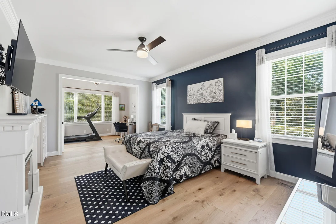
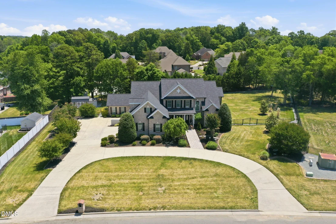
Welcome to one of Grand Oaks' most impressive custom residences, where timeless architecture, luxury upgrades, and exceptional craftsmanship come together on a beautifully landscaped .91-acre homesite.  Offering more than 4,200 square feet, 5 bedrooms, and 4 full baths, this stunning brick home was thoughtfully designed for both elegant entertaining and comfortable everyday living. From the moment you arrive, the mature landscaping, expansive homesite, and stately curb appeal create an unforgettable first impression.  Inside, soaring ceilings, rich hardwood flooring throughout, abundant natural light, and beautifully crafted architectural details create a warm yet sophisticated atmosphere. The spacious kitchen serves as the heart of the home with extensive cabinetry, generous workspace, and seamless flow into the surrounding living and dining areas.  The dramatic great room offers impressive ceiling heights and inviting gathering spaces, while one of the home's standout features is the stunning all-season room with its own fireplace, creating the perfect space to relax and enjoy every season of the year.  The main-level primary suite serves as a private retreat featuring a vaulted sitting area and beautifully updated bath designed for relaxation and comfort. Upstairs, generously sized secondary bedrooms, flexible bonus spaces, and a dedicated theater room provide endless possibilities for entertainment, recreation, work, or multi-generational living.  Step outside and discover outdoor living at its finest. The expansive Trex composite deck overlooks a peaceful backyard setting complete with a firepit gathering area, mature landscaping, and plenty of room to enjoy nature and privacy. A heated and cooled workshop with electricity offers incredible flexibility for hobbies, projects, storage, a home business, or creative pursuits.  Additional premium features include an encapsulated crawlspace, updated HVAC systems, newer roof, renovated bathrooms, and exceptional pride of ownership throughout. Every detail reflects thoughtful maintenance and long-term care.  Conveniently located near shopping, dining, healthcare, and major commuter routes, this extraordinary Grand Oaks residence offers the rare combination of luxury, functionality, privacy, and long-term value that today's discerning buyers are seeking.  Feature Highlights • Over 4,200 SF • 5 Bedrooms • 4 Full Baths • .91-Acre Homesite • Custom Brick Construction • Hardwood & LVP Flooring Throughout (No Carpet) • Stunning All-Season Room with Fireplace • Dedicated Theater Room • Vaulted Sitting Area in Primary Suite • Expansive Trex Composite Deck • Firepit Gathering Area • Heated & Cooled Workshop with Electricity • Encapsulated Crawlspace • Updated HVAC Systems • Newer Roof • Renovated Bathrooms • Storage Building Included • Mature Landscaping • Exceptional Outdoor Living Spaces  The result is a home that doesn't simply check boxes--it delivers a lifestyle that is increasingly difficult to find in today's market. Combining space, quality construction, modern updates, versatile living areas, and nearly an acre of beautifully maintained property, this is a residence designed to be enjoyed for years to come.

Unit Size
4,220 Ft²
Days on Market
112 days
Land Size
0.91 acres
Price per sqft
$201
Property Type
House
Property Taxes
$522
HOA Dues
-
Year Built
2001

Payment Calculator

Cap Rate Calculator

Last updated: 2 months ago (TMLS #10170580)

Price History

Date / Event Date Event Price
Sep 18, 2026 Sold
Sold
Aug 11, 2026 In contract -
In contract
Jul 10, 2026 Price Decreased $849,900
↓ $29K (3.3%)
Price Decreased
Jun 26, 2026 Price Decreased $879,000
↓ $20K (2.2%)
Price Decreased
May 29, 2026 Listed by Barbour & Company $899,000
Listed by Barbour & Company
Show More

Property Highlights

Garage
Air Conditioning

Building Info

Overview

    General

  • Year Built: 2001
  • Effective Year Built: 2001
  • Total Rooms: 10
  • Bedroom Count: 5
  • Bathroom Count: 4
  • Full Bathrooms: 4
  • Partial Bathrooms: 4
  • Building Condition: 0
  • Building Quality: 4
  • Construction Type: 2
  • Building Style: 4
  • Exterior Walls Type: 3
  • Interior Walls Type: 0
  • Roof Shape Type: 1
  • Roof Cover Type: 3
  • Floor Count: 175
  • Floor Cover: 0
  • Basement Type: 0
  • Basement Area: 0
  • Garage Type: 1
  • Garage Square Area: 689
  • Parking Space Count: 0
  • Patio Type: 0
  • Porch Type: 0
  • Pool Type: 0

    Dimensions

  • Lot Size Square Feet: 39,727
  • Lot Size Frontage Feet: 1,860
  • Total Building Area: 4,265
  • Building Area: 4,265
  • Building Area Measurement: E

    Heating and Cooling

  • Fireplace Count: 1
  • Air Conditioning: 1
  • Heating: 3
  • Heated Square Feet: 4,265
  • Heating Fuel Type: 3

    Utilities

  • Sewer System: 1
  • Water Service: 2

Building

  • Building Type: 0
  • Property Class: R
  • Subdivision: GRAND OAKS
  • Land Acres: 0000000912
  • Standard Land Use Code: 1001
  • County Land Use Code: 010
  • Legal Description 1: GRAND OAKS PHSE 1 SECT 4 LT 159 3-22H-41

Neighborhood

  • School District Name: Alamance-Burlington Schools
  • School Tax School District: WILLIAMS
  • Census Tract: 020701

Zoning

  • Zoning: R15

Geography

  • Assessors Map Reference: PM 8854
  • Account Number: 688825
  • Parcel: 114155
  • Lot: 159
  • Municipality: BURLINGTON
  • Latitude: 36.0599
  • Longitude: -79.4787

    Address

  • Full Address: 3356 Winston Dr
  • Address - House Number: 3356
  • Address - Street Name: Winston
  • Address - Suffix Type: Dr
  • State: NC
  • City Name: Burlington
  • Carrier Code: R024
  • 4-Digit Zip Code: 8994
  • Zip Code: 27215

Valuation

    Tax

  • Tax Year: 2023
  • Tax Amount: $276,586
  • Tax Rate Code Area: 12

    Appraisal Valuation

  • Standard Deviation: 0.1719
  • Valuation Date: Oct 11, 2023
  • Confidence Score: 78
  • Final Value: 631,707
  • High Value: 740,334
  • Low Value: 523,079

    Market Valuation

  • Market Total Value: $640,246
  • Market Land Value: $96,978
  • Market Improvement Value: $543,268

    Assessments Valuation

  • Assessed Year: 2023
  • Assessed Total Value: $640,246
  • Assessed Land Value: $96,978
  • Assessed Improvements Value: $543,268

    Sales

  • Current Sale Contract Date: Oct 02, 2019
  • Current Sale Recording Date: Oct 09, 2019
  • Current Sale Price:
  • Current Sale Document Type: 71
  • Current Sale Input Document Number: 16731
  • Previous Sale Recording Date: May 26, 2011
  • Previous Sale Contract Date: May 25, 2011
  • Previous Sale Amount: $460,000
  • Previous Sale Document Type: 71

    Financing

  • First Mortgage Financing Type: FIX
Data used for valuation calculations is provided by RealtyHop, and other third party sources

Comparables

Unit
Status
Type
Beds
Baths
ft²
Price/ft²
Asking Price
Listed On
Closing Price
Sold On
HOA + Taxes

About Burlington


Similar Homes for Sale

Currently no similar homes around

Nearby Rentals

Unit for rent at 311 Trail 3, Burlington, NC, 27215

$1,675 /mo

  • 3 Beds
  • 2 Baths
311 Trail 3, Burlington, NC, 27215 Listing by Candice Davenport


Frequently Asked Questions

When was property at 3356 Winston Drive built and last sold?
The property at 3356 Winston Drive was built in 2001 and last sold on Oct 2, 2019 for $450,000.
How much is this home worth?
The estimated value of the home located at 3356 Winston Drive is $907,990.
What are some comparable homes to 3356 Winston Drive?
There are currently no comparable homes to 3356 Winston Drive.