


3356 Baylor Circle


About This Property
Payment Calculator
Your Estimated Monthly Payment
Cap Rate Calculator
What does this mean?
Based on our analysis, the cap rate of this property is 1.25%. A negative cap rate indicates that the property might not be feasible as an income-producing asset. The median cap rate for a near zip code 11238 is 4.23%.
How much can I actually make?
Actual monthly rental income may vary between $4,760 and $7,140 depending on unit-specific characteristics. You can change the amount using the slider to further explore.
How is cap rate calculated?
Cap Rate = Net Operating Income (NOI) / Property Asset Value.
When calculating the cap rate, we assume 100% occupancy. Leverage (mortgage) is not considered.
Cap Rate provided by RealtyHop and RentHop, learn more about cap rate here.
Price History
| Date / Event | Date | Event | Price |
|---|---|---|---|
| Jul 5, 2024 | Sold | ||
| Sold | |||
| Mar 2, 2024 | No longer available | - | |
| No longer available | |||
| Mar 1, 2024 | Listed by SouthSide, REALTORS® | $440,000 | |
| Listed by SouthSide, REALTORS® | |||
| | |||
|
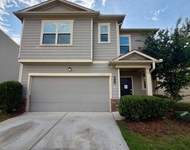
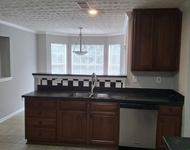
Welcome to the perfect blend of sophistication and practicality in this captivating 4-bedroom, 3-bathroom home with an inviting loft space! Nestled in a desirable neighborhood, this residence is designed to exceed your expectations with its thoughtful layout and stylish features. Upon entering, you'll be greeted by a welcoming foyer that leads to a spacious living area, adorned with large windows that infuse the space with natural light. The heart of the home is the open-concept kitchen, featuring modern appliances, granite countertops, and a convenient center island. The adjacent dining area is perfect for family meals or hosting gatherings with friends. One of the highlights of this home is the versatile loft space, providing an additional area for recreation, a home office, or a cozy reading nook. This flexible space can be customized to suit your lifestyle, offering endless possibilities for how you choose to utilize it. The master suite is a true sanctuary, boasting a generously sized bedroom, a private en-suite bathroom with dual sinks, a soaking tub, and a separate shower. Three additional well-appointed bedrooms ensure plenty of space for family members or guests, and the additional bathrooms are designed for convenience and comfort. Schedule your showing today! The manager has listed the unit size as 3116 square feet.
| |||
| Jan 28, 2024 | Listed by SouthSide, REALTORS® | $440,000 | |
| Listed by SouthSide, REALTORS® | |||
| | |||
|
Welcome to the perfect blend of sophistication and practicality in this captivating 4-bedroom, 3-bathroom home with an inviting loft space! Nestled in a desirable neighborhood, this residence is designed to exceed your expectations with its thoughtful layout and stylish features. Upon entering, you'll be greeted by a welcoming foyer that leads to a spacious living area, adorned with large windows that infuse the space with natural light. The heart of the home is the open-concept kitchen, featuring modern appliances, granite countertops, and a convenient center island. The adjacent dining area is perfect for family meals or hosting gatherings with friends. One of the highlights of this home is the versatile loft space, providing an additional area for recreation, a home office, or a cozy reading nook. This flexible space can be customized to suit your lifestyle, offering endless possibilities for how you choose to utilize it. The master suite is a true sanctuary, boasting a generously sized bedroom, a private en-suite bathroom with dual sinks, a soaking tub, and a separate shower. Three additional well-appointed bedrooms ensure plenty of space for family members or guests, and the additional bathrooms are designed for convenience and comfort. Schedule your showing today! The manager has listed the unit size as 3116 square feet.
| |||
| Feb 28, 2023 | Sold | ||
| Sold | |||

Property Highlights
Building Info
Comparables
Status
Price/ft²
Listed On
Sold On
About Henry
Similar Homes for Sale
Currently no similar homes aroundNearby Rentals

Last Updated: 3 years ago
Data Source: GAMLS, MLS# 10313918
Copyright 2026 GAMLS. All rights reserved.
The listing broker’s offer of compensation is made only to participants of the MLS where the listing is filed.
 Your Privacy Choices
Phone: 425-283-2930
Address: 335 Madison Avenue, New York, NY 10017