


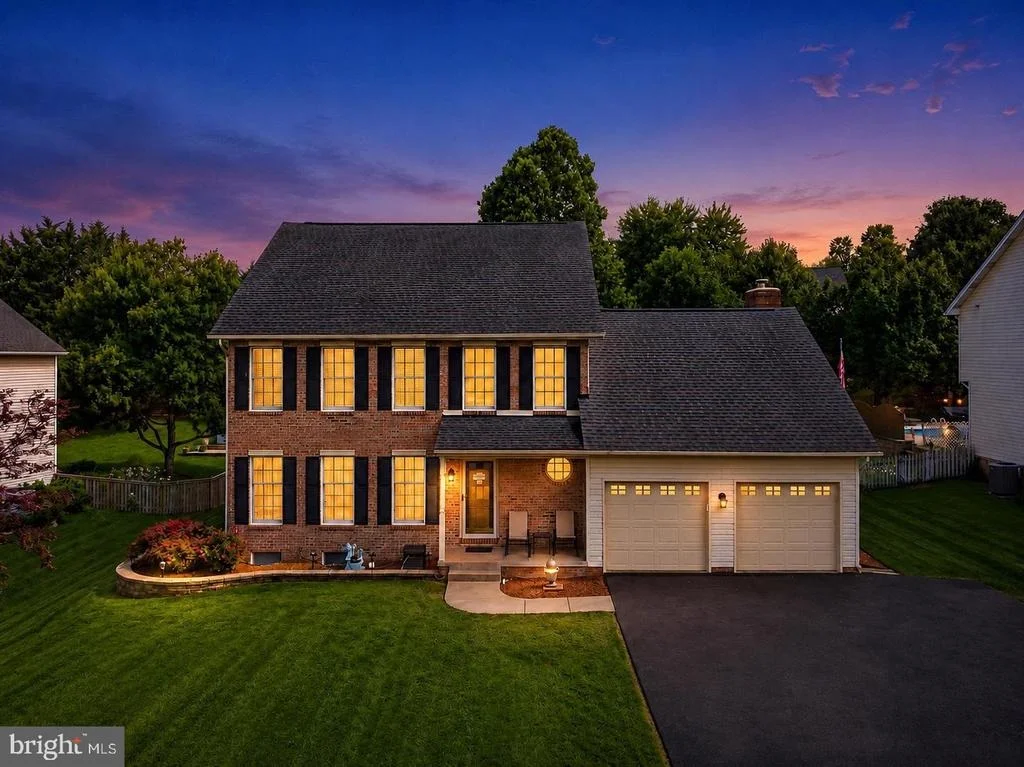
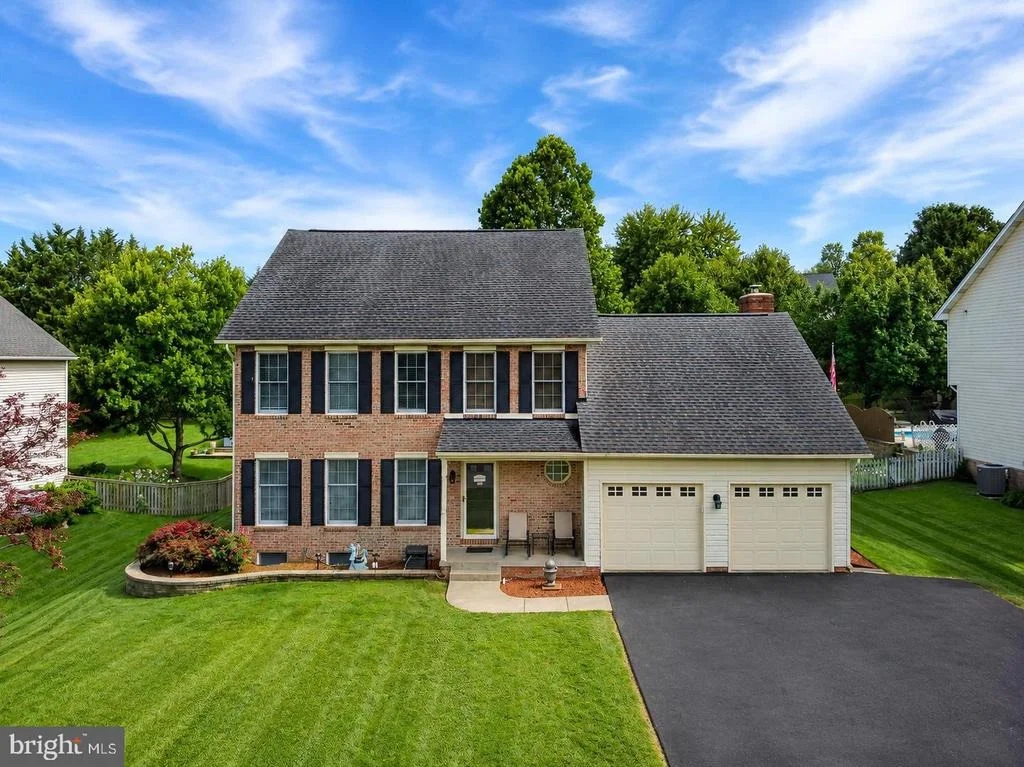

3355 WESTPORT DRIVE


About This Property
Listed By

Payment Calculator
Your Estimated Monthly Payment
Cap Rate Calculator
What does this mean?
Based on our analysis, the cap rate of this property is 1.25%. A negative cap rate indicates that the property might not be feasible as an income-producing asset. The median cap rate for a near zip code 11238 is 4.23%.
How much can I actually make?
Actual monthly rental income may vary between $4,760 and $7,140 depending on unit-specific characteristics. You can change the amount using the slider to further explore.
How is cap rate calculated?
Cap Rate = Net Operating Income (NOI) / Property Asset Value.
When calculating the cap rate, we assume 100% occupancy. Leverage (mortgage) is not considered.
Cap Rate provided by RealtyHop and RentHop, learn more about cap rate here.
Price History
| Date / Event | Date | Event | Price |
|---|---|---|---|
| Oct 13, 2026 | Listed by RE/MAX Realty Centre, Inc. | $670,000 | |
| Listed by RE/MAX Realty Centre, Inc. | |||
| Sep 17, 2026 | Listed by RE/MAX Realty Centre, Inc. | $680,000 | |
| Listed by RE/MAX Realty Centre, Inc. | |||
   | |||
|
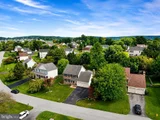
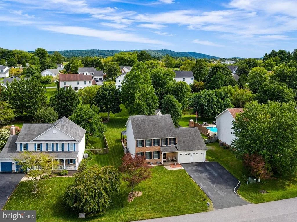
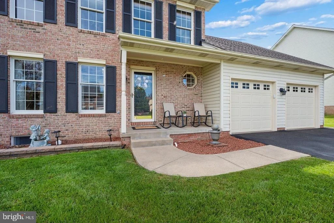
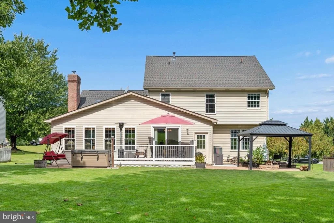
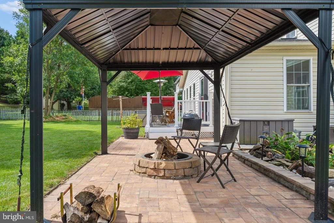
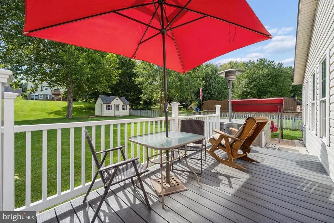
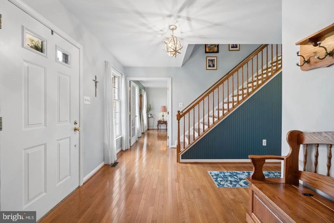
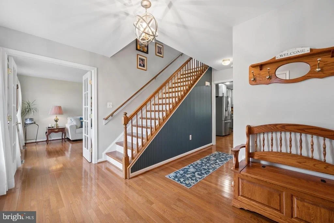
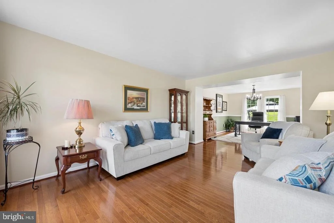
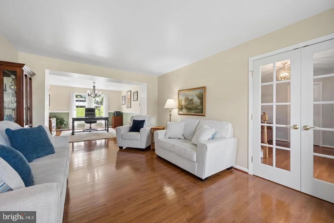
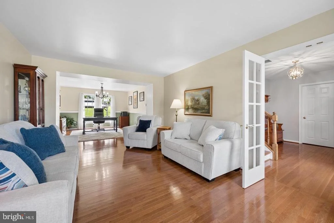
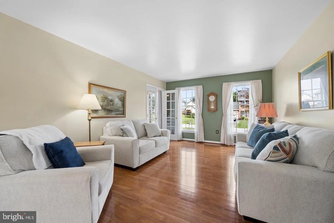
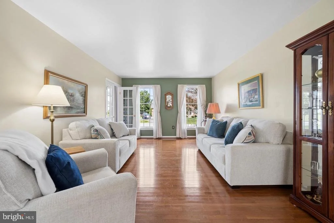
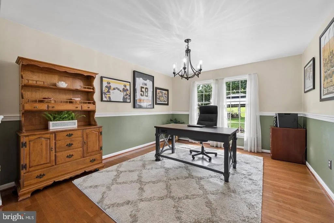
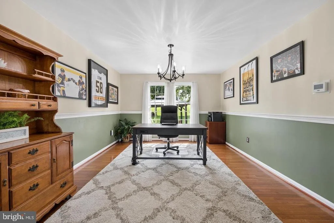
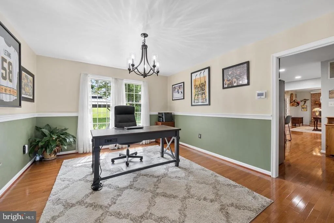
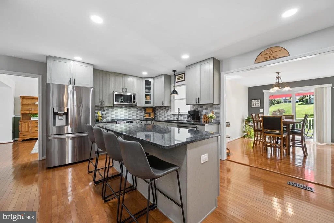
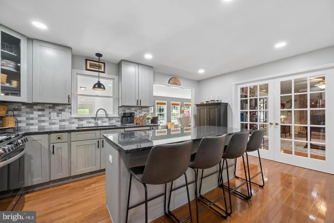
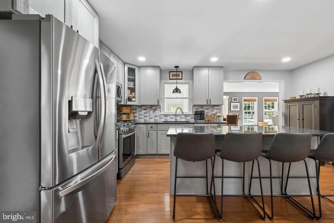
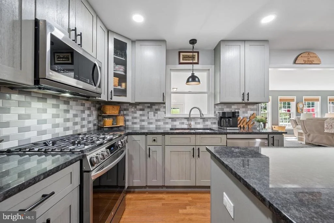
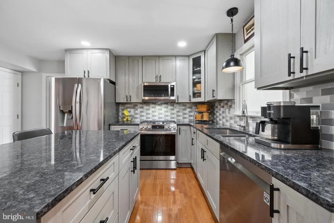
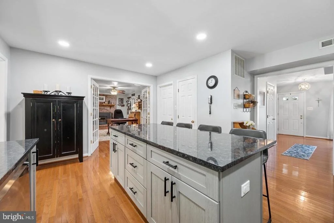
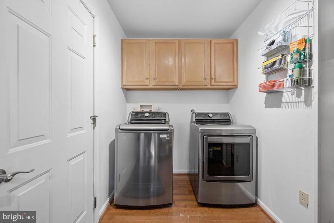
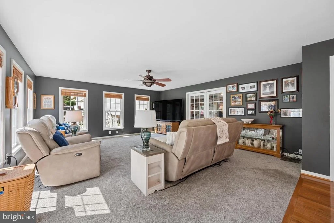
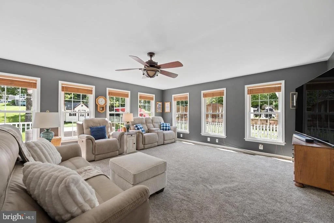
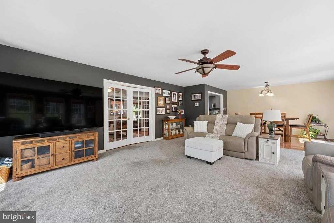
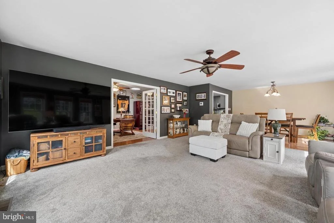
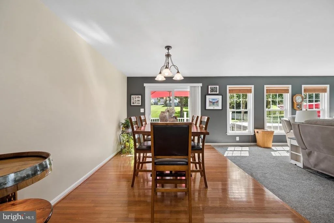
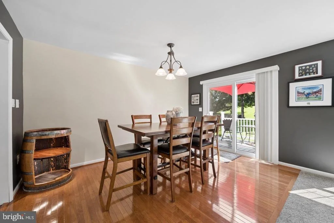
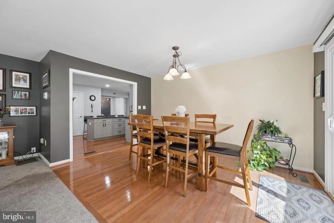
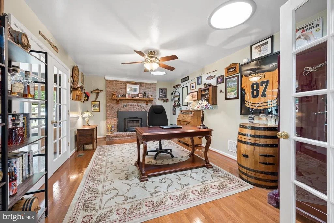
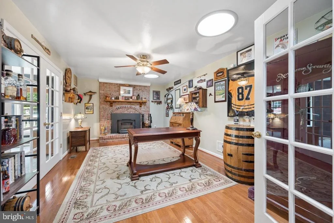
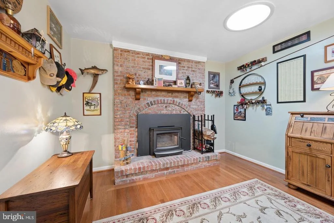
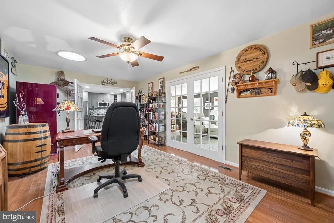
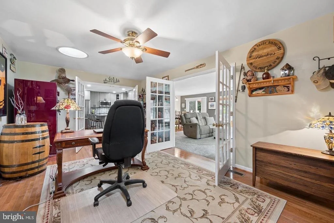
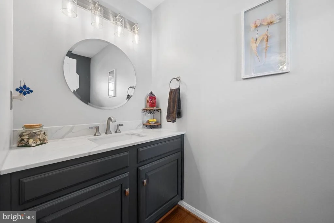
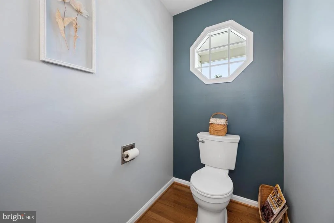
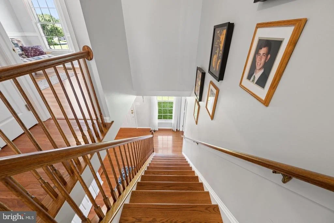
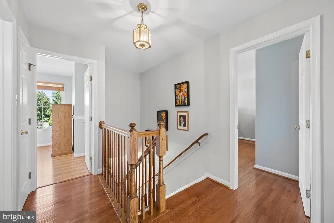
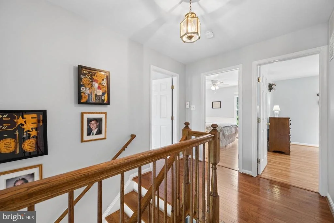
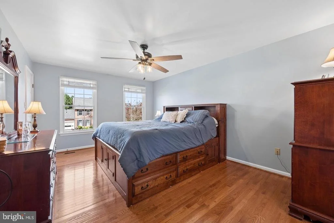
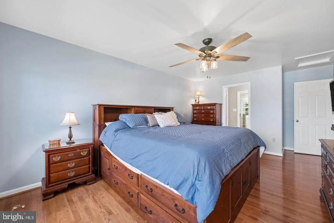
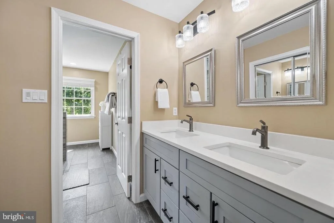
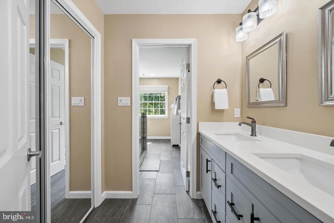
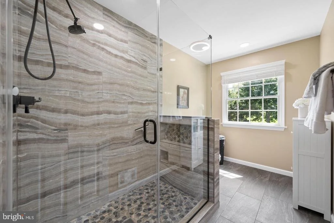
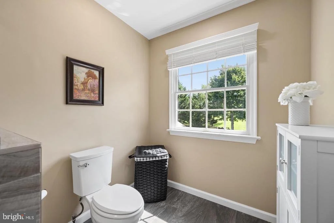
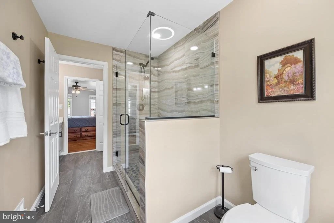
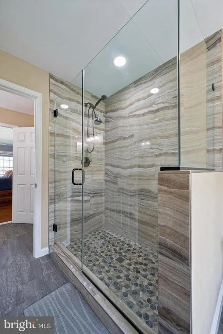
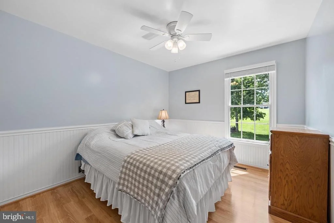
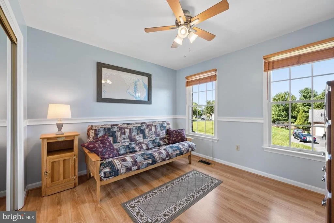
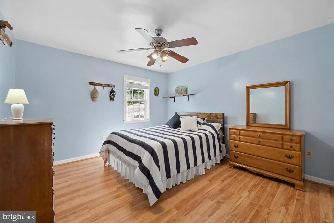
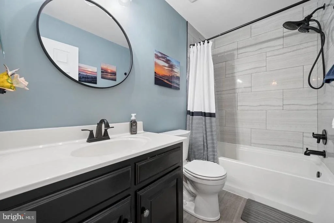
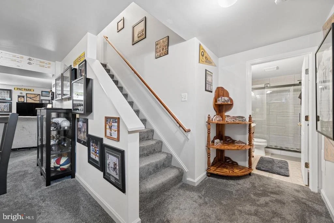
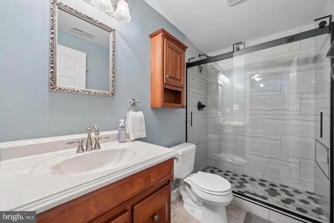
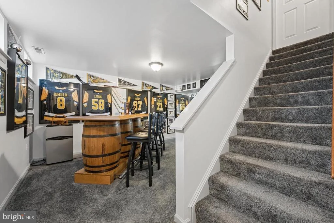
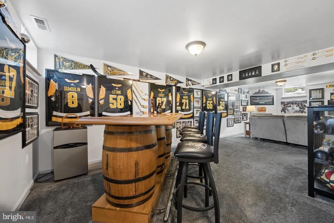
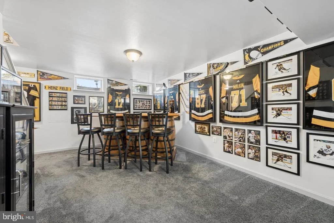
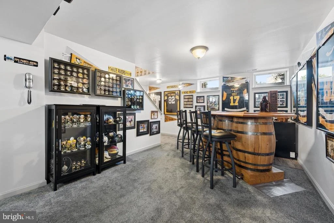
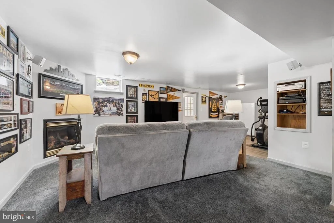
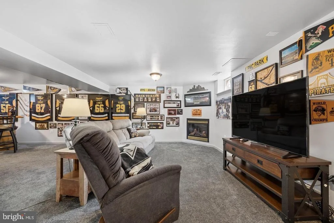
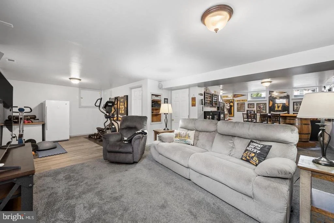
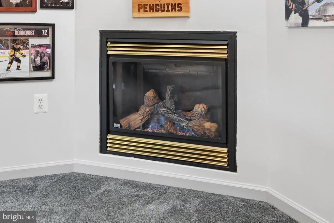
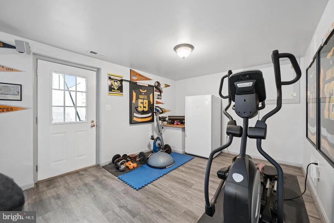
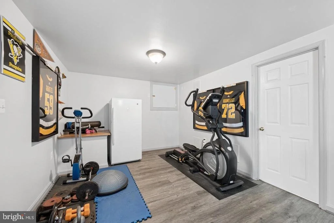
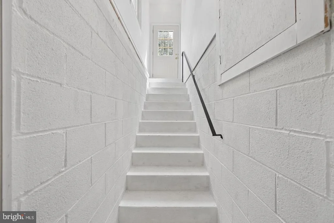
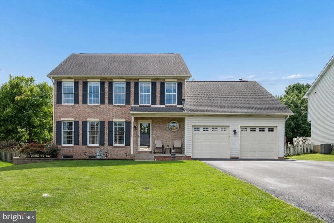
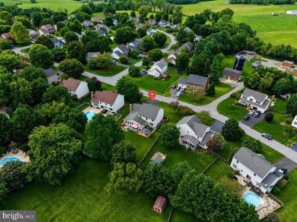
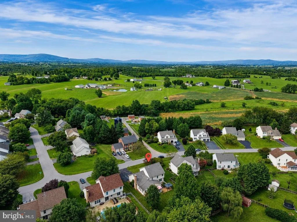
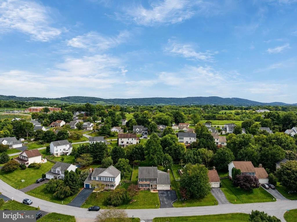
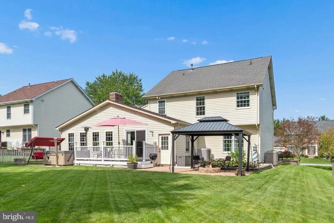
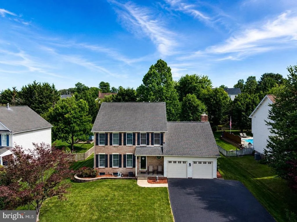
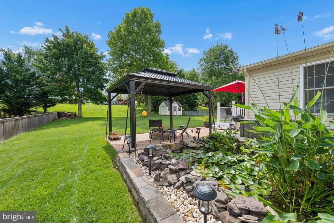
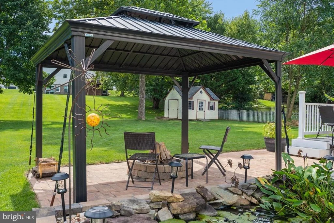
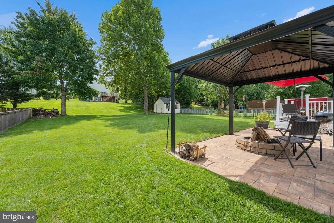
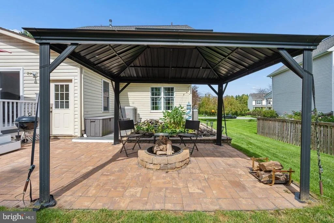
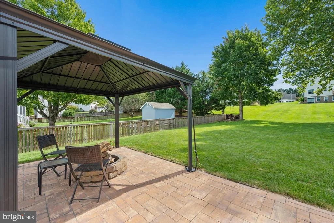
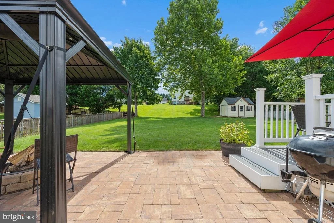
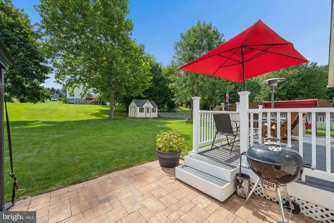
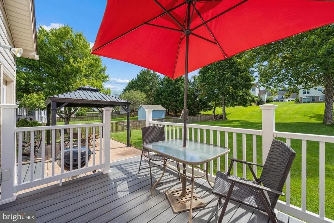
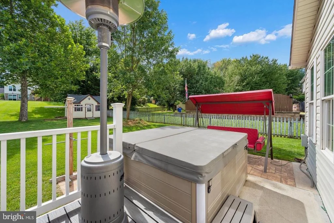
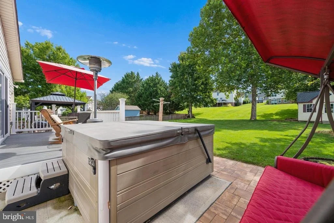
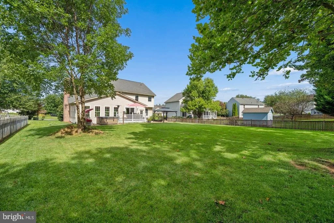
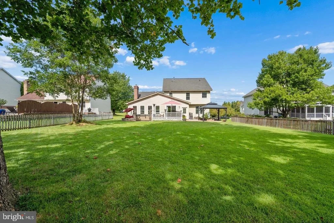
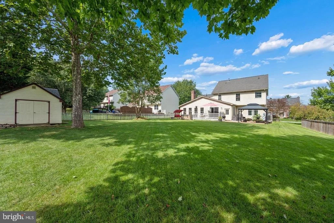
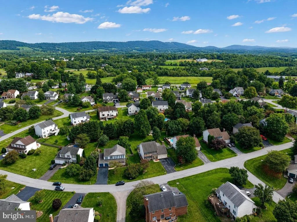
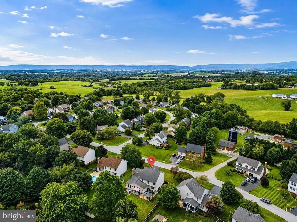
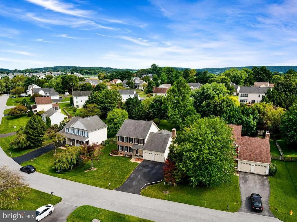
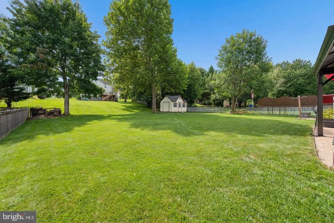
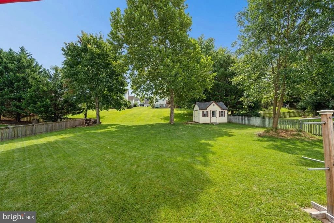
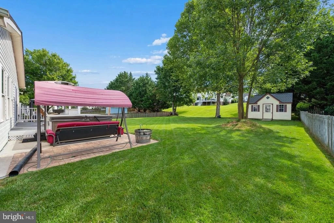
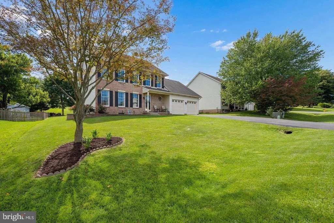
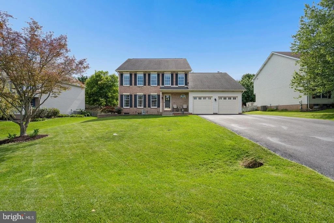
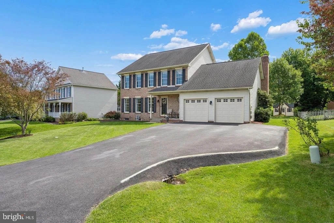
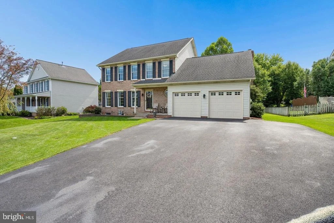
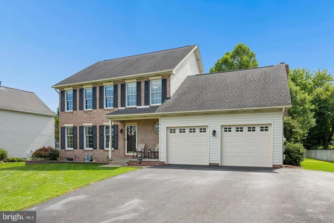
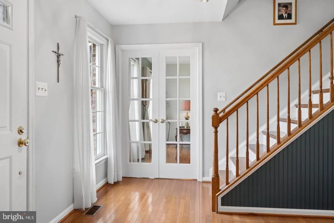
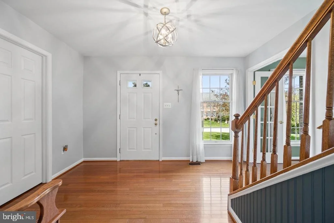
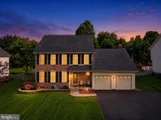
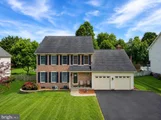
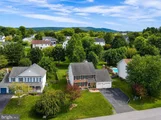
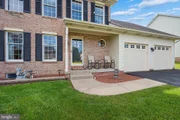
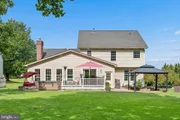
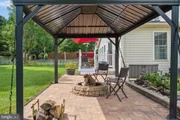
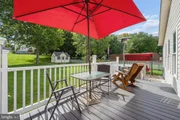
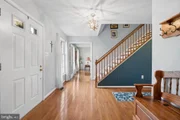
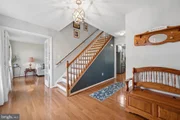
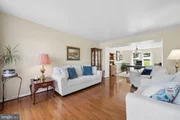
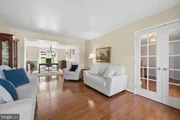
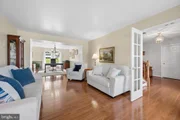
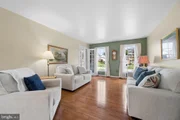
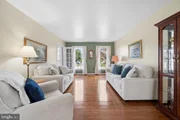
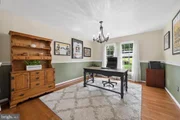
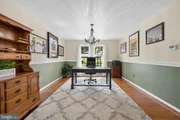
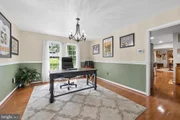
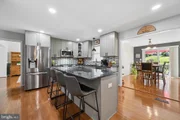
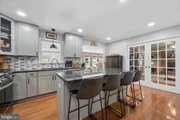
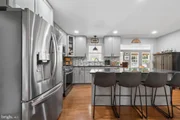
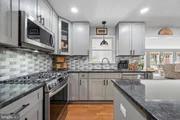
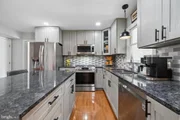
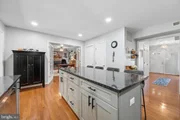
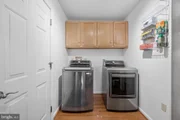
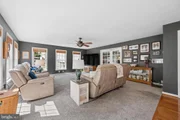
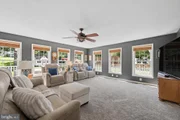
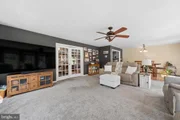
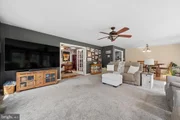
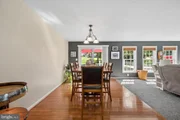
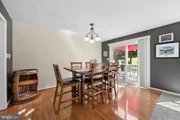
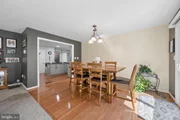
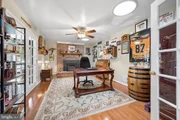
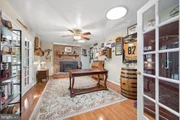
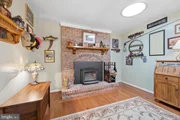
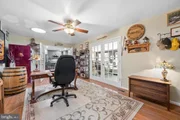
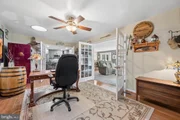
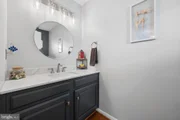
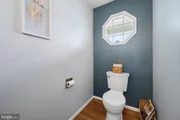
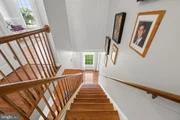
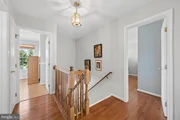
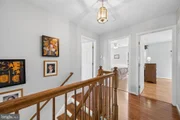
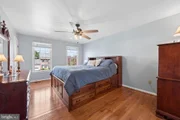
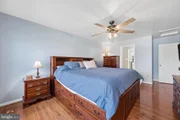
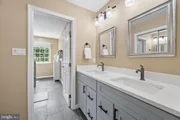
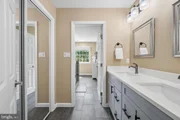
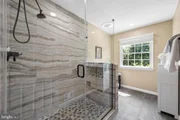
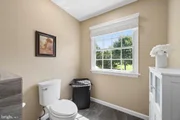
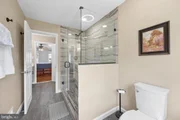
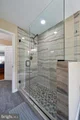
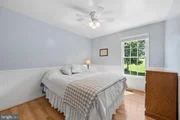
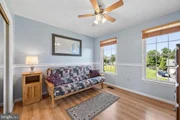
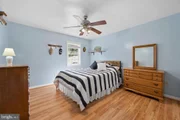
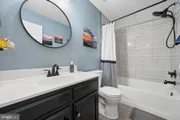
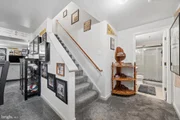
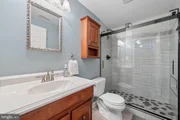
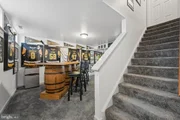
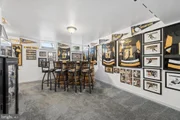
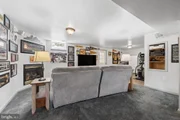
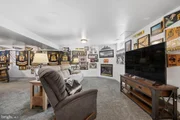
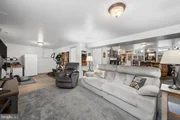
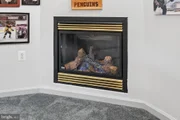
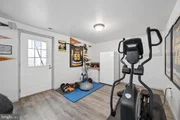
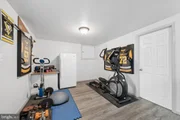
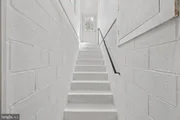
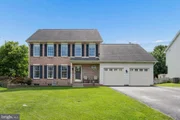
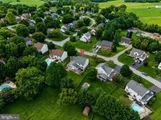
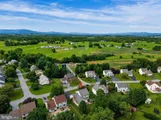
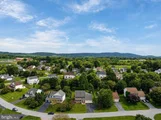
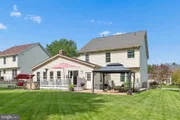
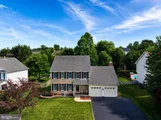
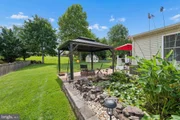
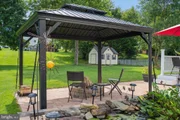
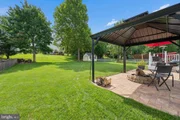
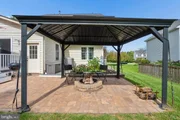
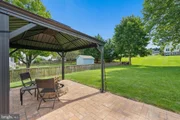
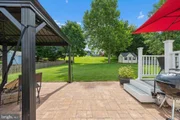
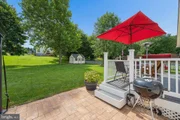
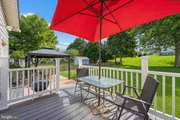
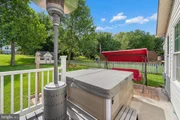
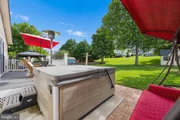
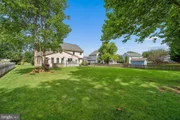
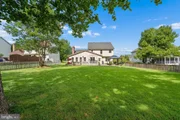
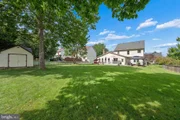
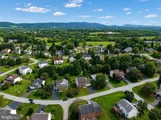
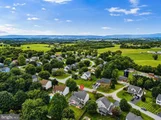
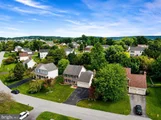
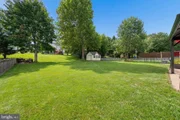
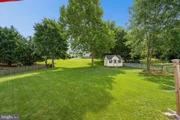
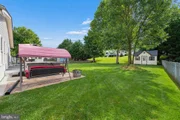
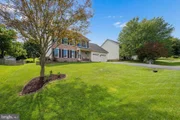
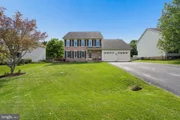
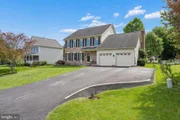
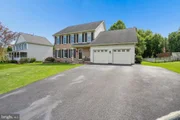
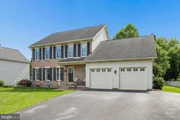
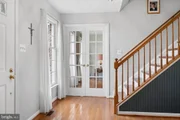
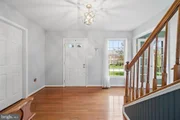
***WELCOME TO THIS CLASSIC BEAUTY NESTLED IN THE CHARMING & SOUGHT AFTER Copperfield community***AUSHERMAN BUILT, this exquisite Colonial offers a perfect blend of modern comfort and timeless craftsmanship. BEAUTIFULLY RENOVATED, this residence boasts approx 3,466 square feet of thoughtfully designed living space, featuring four spacious upstairs bedrooms and three and a half bathrooms, including STUNNING WALK IN SHOWERS, CUSTOM TILE WORK & GRANITE COUNTERTOPS. Throughout the immaculate home you will discover an inviting open floor plan with an ENORMOUS GREAT ROOM & MORNING ROOM ADDITION that seamlessly connects the GOURMET KITCHEN, FAMILY ROOM, & DINING ROOM, ideal for both entertaining and everyday living. The Kitchen is a chef's dream, equipped with stainless steel appliances, a large island, tile backsplash, natural gas cooking & built-in microwave, all complemented by luxurious wood flooring that continues in most of the main level. Enjoy cozy evenings by the wood stove in the Family Room or host formal dinners in the Separate Dining Room. The fully Finished Basement adds valuable living space, complete with a large Recreation Room with a natural gas fireplace, a gorgeous full bathroom and walkout stairs to the backyard. Outside, the property features lovely designed areas including a maintenance free deck, two patio areas, a serene, luscious pond, a Pavilion and a hot tub, creating an inviting outdoor oasis for relaxation and gatherings. Additional highlights include a main floor laundry, two story foyer, an attached two-car garage, and ample driveway parking. The well-maintained exterior, with a brick front, enhances the home's curb appeal. With a generous level lot size of .32 acres, this property offers both privacy and room to grow. Experience the warmth and comfort of this exceptional home, where every detail has been crafted for your enjoyment. Cinch Home Warranty included!
| |||
| Oct 17, 1995 | Sold | ||
| Sold | |||
Property Highlights
Building Info
Comparables
Status
Price/ft²
Listed On
Sold On
About Jefferson
Similar Homes for Sale
Currently no similar homes aroundNearby Rentals
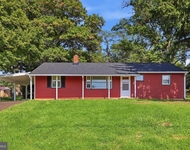
$2,500 /mo
- 3 Beds
- 2 Baths
- 1,300 ft²
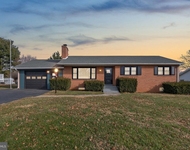
$3,900 /mo
- 3 Beds
- 3 Baths
- 1,536 ft²

RE/MAX Realty Centre, Inc.
Last Updated: 6 hours ago
Data Source: Bright MLS , MLS# MDFR2090734















 Your Privacy Choices
Phone: 425-283-2930
Address: 335 Madison Avenue, New York, NY 10017