


3355 W 111th Loop #A


About This Property
Payment Calculator
Your Estimated Monthly Payment
Cap Rate Calculator
What does this mean?
Based on our analysis, the cap rate of this property is 1.25%. A negative cap rate indicates that the property might not be feasible as an income-producing asset. The median cap rate for a near zip code 11238 is 4.23%.
How much can I actually make?
Actual monthly rental income may vary between $4,760 and $7,140 depending on unit-specific characteristics. You can change the amount using the slider to further explore.
How is cap rate calculated?
Cap Rate = Net Operating Income (NOI) / Property Asset Value.
When calculating the cap rate, we assume 100% occupancy. Leverage (mortgage) is not considered.
Cap Rate provided by RealtyHop and RentHop, learn more about cap rate here.
Price History
| Date / Event | Date | Event | Price |
|---|---|---|---|
| Feb 26, 2021 | Sold | ||
| Sold | |||
| Jan 21, 2021 | Listed by RE/MAX Elevate | $465,000 | |
| Listed by RE/MAX Elevate | |||
| Apr 11, 2018 | Sold | ||
| Sold | |||
| Feb 1, 2018 | Listed by RE/MAX Alliance-Wadsworth | $425,000 | |
| Listed by RE/MAX Alliance-Wadsworth | |||
| | |||
|
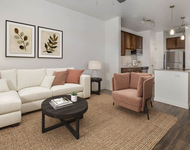
Updated, model-home perfect, 2 bedroom, 3 bath ranch townhome style condo.Neutral carpeting, hardwood,tile flooring; vaulted ceilings and window coverings; gas fireplace; kitchen w/SS appliances, slab granite counters, & upgraded hickory cabinets; spacious master suite with updated 5-piece bath. Living room with gasFP,vaulted ceiling; main-floor laundry; prof. finished basement with large family room and recreation area,ample storage; security system. Deck for relaxing. One-owner loved home.
| |||
| Jan 14, 2000 | Listed | $267,000 | |
| Listed | |||
| | |||
Property Highlights
Comparables
Status
Price/ft²
Listed On
Sold On
Past Sales
| Date | Unit | Beds | Baths | Sqft | Price | Closed | Listed By |
|---|---|---|---|---|---|---|---|
|
07/10/2024
|
3 Bed
|
4 Bath
|
2756 ft²
|
$610,000
3 Bed
4 Bath
2756 ft²
|
$610,000
08/08/2024
|
Bruce Tharnish
Orchard Brokerage LLC
| |
|
06/09/2023
|
3 Bed
|
1 Bath
|
2756 ft²
|
$649,900
3 Bed
1 Bath
2756 ft²
|
-
-
|
Martin Mata
Redfin Corporation
| |
|
01/21/2021
|
2 Bed
|
3 Bath
|
2250 ft²
|
$465,000
2 Bed
3 Bath
2250 ft²
|
$465,000
02/26/2021
|
April Porterfield
RE/MAX Elevate
| |
|
02/01/2018
|
2 Bed
|
3 Bath
|
2250 ft²
|
$425,000
2 Bed
3 Bath
2250 ft²
|
$425,000
04/11/2018
|
Marilyn Getsch
RE/MAX Alliance-Wadsworth
| |
|
06/09/2015
|
3 Bed
|
3 Bath
|
2568 ft²
|
$369,900
3 Bed
3 Bath
2568 ft²
|
$367,000
-0.78%
08/12/2015
|
Brad Lohse
Worth Clark Realty
|
Building Info

About North Central Westminster
Similar Homes for Sale
Currently no similar homes aroundNearby Rentals

Last Updated: 3 years ago
Data Source: IRES MLS, MLS# 931777
 Your Privacy Choices
Phone: 425-283-2930
Address: 335 Madison Avenue, New York, NY 10017