Check Availability
$849,000
● House - For Sale

33540 Brandon Road

Yucaipa, CA 92399
bedrooms
4 Beds
bathrooms
3 Baths, 1 Half Bath
square feet
3,105 Ft²
$4,252
Est. Monthly
$83
HOA / Fees

About This Property

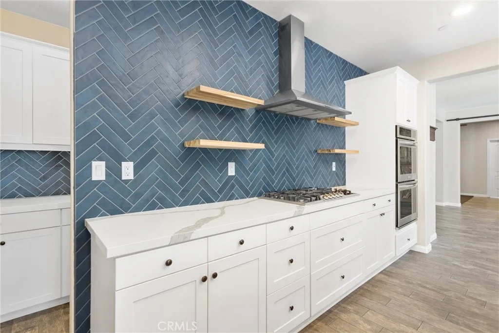
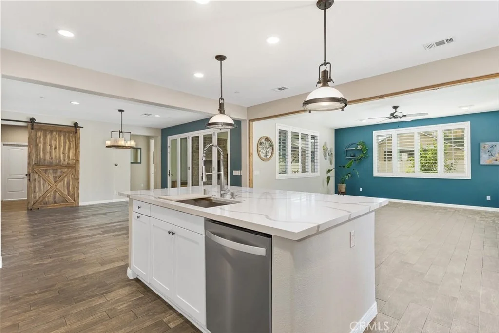
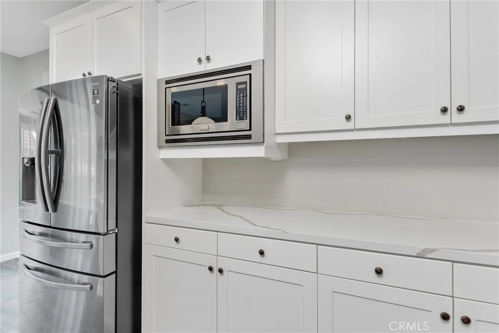
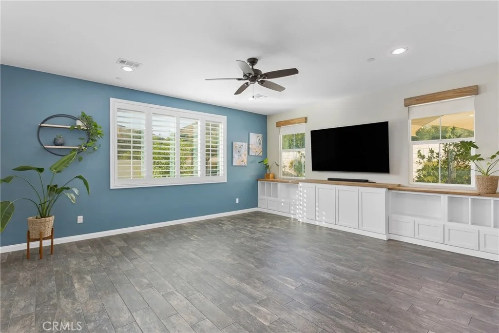
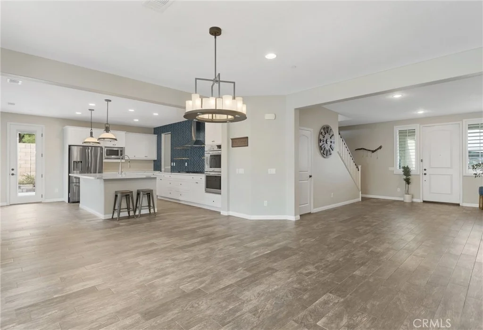
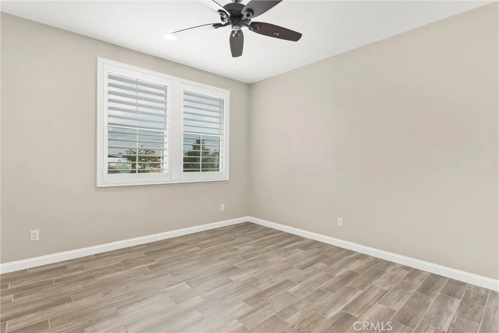
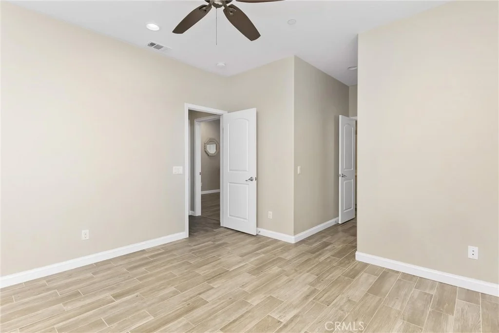
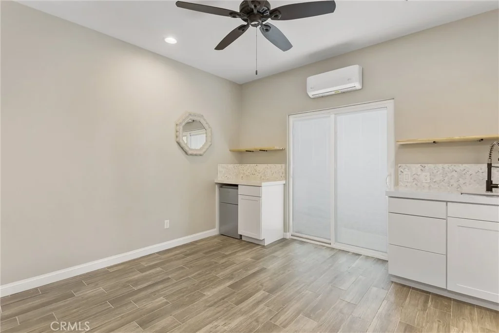
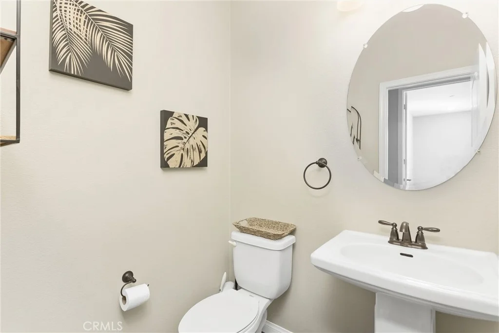
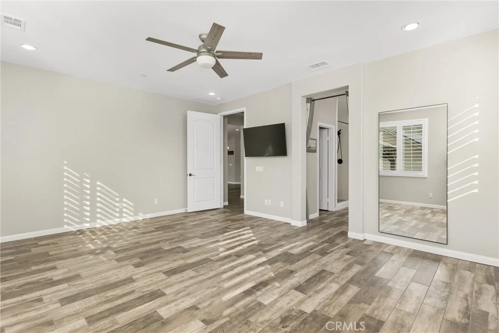
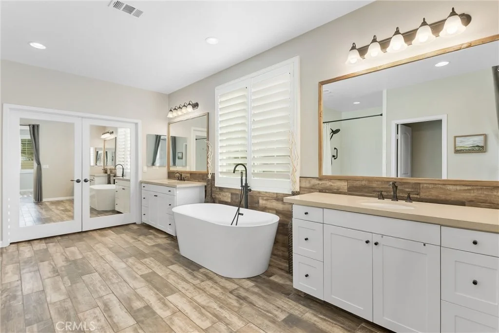
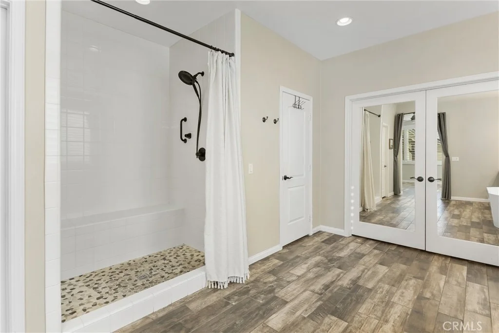
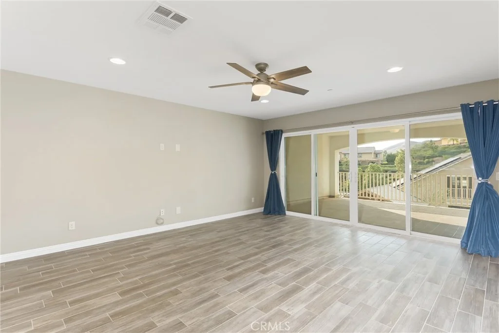
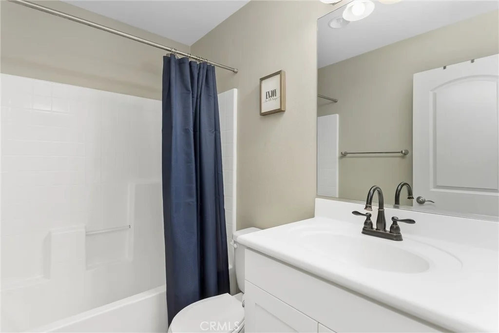
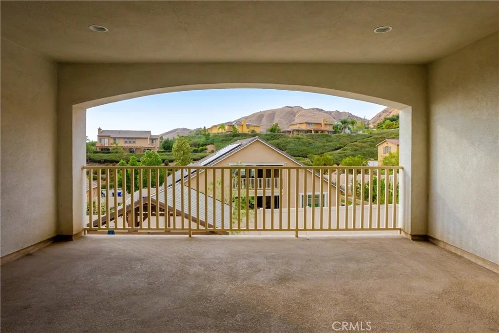
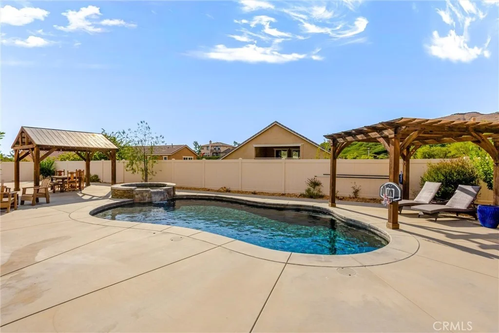
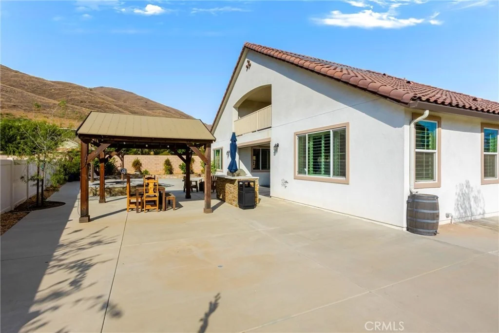
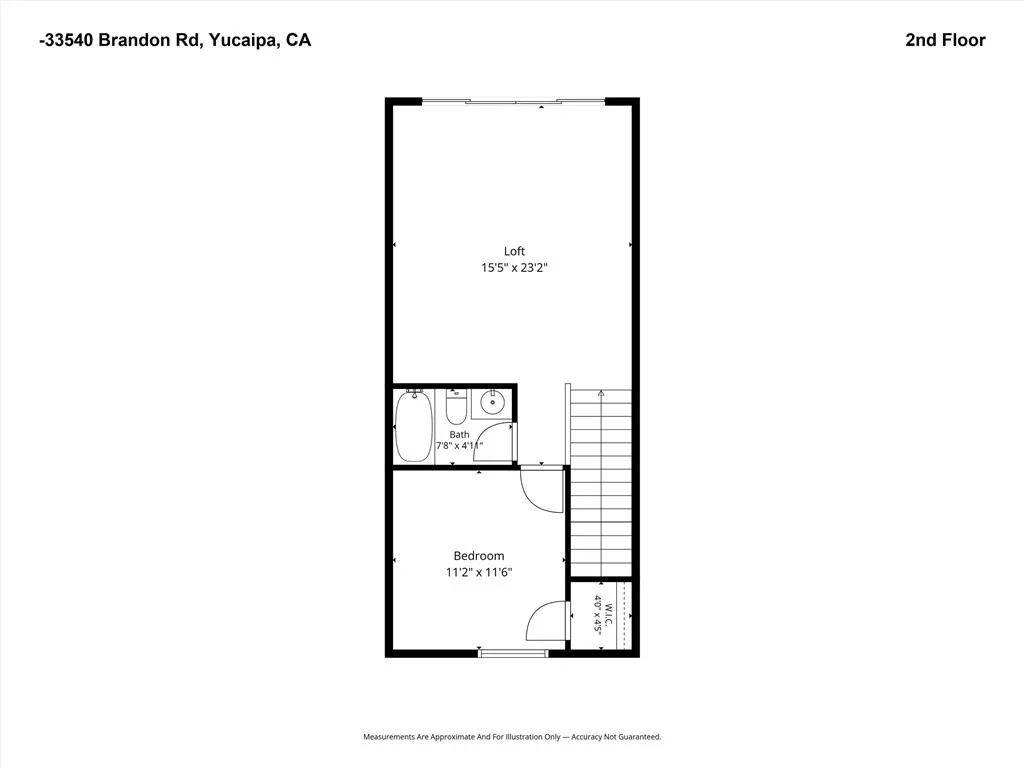
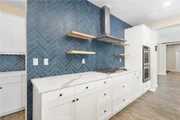
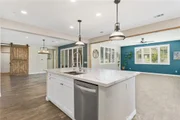
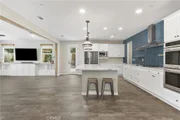
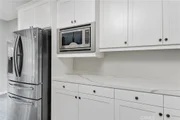
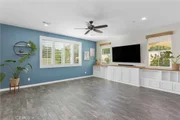
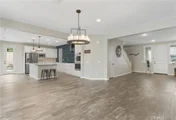
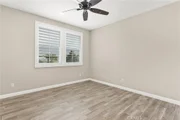
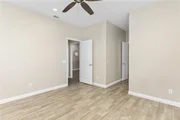
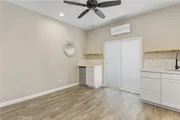
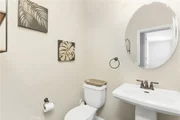
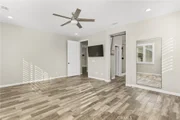
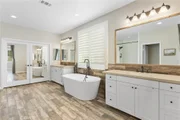
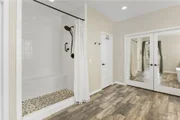
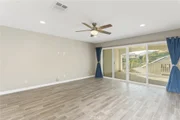
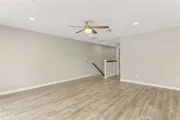
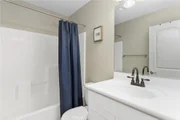
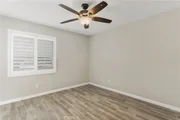
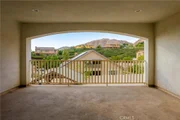
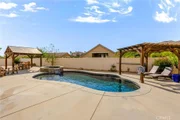
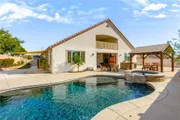
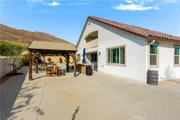
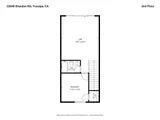
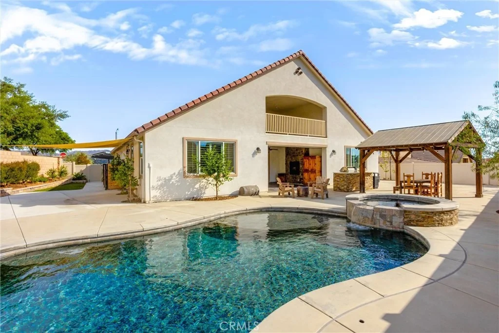
Welcome to 33540 Brandon Road in Chapman Heights! With four bedrooms, three bathrooms, more than 3,000 square feet of living space, a bonus room, in-ground pool and spa, and paid-off solar, this home offers space and flexibility indoors and out. Three bedrooms are downstairs, including one with a separate sliding glass entrance, mini fridge, sink, and dedicated split unit-an appealing option for multigenerational living or guests. Upstairs, you'll find the fourth bedroom, a full bathroom, and a spacious loft. The remodeled kitchen features quartz countertops, white cabinetry, a bluestone backsplash, dual ovens, an island, and a butler's pantry with room for a coffee bar. It opens to the family room with built-in entertainment shelving. The bonus room, currently used as a workout space, has a barn door for privacy and could also make a great office, theater, craft room, or playroom. The spacious primary suite includes a remodeled bathroom with a soaking tub and large walk-in shower. A screened Arizona room with a fireplace and accordion doors leads to a backyard made for entertaining: an in-ground pool and spa, built-in barbecue, mini fridge, gazebo, and pergola. A small patch of artificial turf helps keep maintenance simple. Plantation shutters, ceiling fans, recessed lighting, wood-look tile flooring, generous laundry-room storage, and an included washer and dryer round out the home. Chapman Heights Elementary School is adjacent to the property.
Unit Size
3,105 Ft²
Days on Market
6 days
Land Size
0.29 acres
Price per sqft
$273
Property Type
House
Property Taxes
-
HOA Dues
$83
Year Built
2015

Listed By

TERI JENNEL OLDENDORF
COLDWELL BANKER KIVETT-TEETERS

Payment Calculator

Cap Rate Calculator

Last updated: 4 days ago (CRMLS #IG26209089)

Price History

Date / Event Date Event Price
Sep 24, 2026 Listed by COLDWELL BANKER KIVETT-TEETERS $849,000
Listed by COLDWELL BANKER KIVETT-TEETERS
Oct 3, 2019 Sold
Sold
Sep 4, 2019 Listed by RE/MAX ADVANTAGE $595,000
Listed by RE/MAX ADVANTAGE
Gorgeous Serrano Hills home located in Chapman Heights offering a unique floor plan with a downstairs master suite, outdoor California room with fireplace, and upstairs entertaining area. The modern kitchen features white raised panel cabinets with under-cabinet lighting, an oversized center island with breakfast bar seating, walk-in pantry, granite countertops, and Frigidaire stainless appliances including double ovens, refrigerator, and built-in gas range with exhaust hood. Open floorplan featuring a family room off of the kitchen and nearby dining area with bi-fold doors that open completely to the California room. The downstairs master suite includes an oversized tub, glass-enclosed shower, large walk-in closet, and dual vanities. Convenient downstairs laundry with a spacious linen storage room. Ample sized bedrooms with walk-in closets, the two downstairs bedrooms share a jack-n-jill bath. On the second level, you will find an additional bedroom and bath, bonus room, and a beautiful outdoor living space. Rear yard with pebble-tech pool and spa, removable pool safety fencing, multiple fruit trees, and two fenced side yards on each side of the house, one with grass. Dual A/C, paid-off solar panels, tankless water heater, upgraded tile flooring, recessed lighting, and ceiling fans throughout. 3 car tandem garage. Walk to Chapman Heights Elementary. This master-planned community features walking trails, a public golf course, nearby shopping, and convenient freeway access.

Property Highlights

Garage
Air Conditioning
Fireplace
Parking Details
Has Garage
Attached Garage
Has Open Parking
Parking Features: Driveway, Garage
Garage Spaces: 2
Interior Details
Half Bathrooms: 1
Full Bathrooms: 3
Interior Features: Breakfast Bar, Ceiling Fan(s), Eat-in Kitchen, High Ceilings, Open Floorplan, Pantry, Recessed Lighting, Walk-In Closet(s), Balcony, LivingRoomDeckAttached, QuartzCounters, BedroomOnMainLevel, JackAndJillBath, Loft, MainLevelPrimary, WalkInPantry
Appliances: Double Oven, Dishwasher, Gas Cooktop, Disposal, Gas Oven, Gas Water Heater, Microwave, Refrigerator, Range Hood
Flooring Type: Carpet, Tile
Laundry Features: Inside, Laundry Room
Fireplace Features: None
Exterior Details
Square Footage: 3105
Square Footage Source: $0
Security Features: Carbon Monoxide Detector(s), Smoke Detector(s)
Property Condition: Turnkey
Year Built Source: Public Records
Year Built: 2015
Levels: Two
Window Features: Plantation Shutters
Patio and Porch Features: Covered, Concrete
Pool Features: Gas Heat, In Ground, Private
Pool is Private
Lot Features: Corner Lot, ZeroToOneUnitAcre, SprinklerSystem
Lot Size Area: 12571
Lot Size Units: Square Feet
Lot Size Acres: 0.2886
Lot Size Square Feet: 12571
Tax Lot: 9
Water Source: Public
Utilities Details
Cooling Type: Central Air
Heating Type: Central
Sewer : Public Sewer
Location Details
HOA/Condo/Coop Amenities: Dog Park, Playground, Trail(s)
HOA Fee: $83
HOA Fee Frequency: Monthly

Building Info

Overview

    General

  • Year Built: 2015
  • Effective Year Built: 2015
  • Building Count: 1
  • Total Rooms: 8
  • Bedroom Count: 4
  • Bathroom Count: 4
  • Full Bathrooms: 3
  • Partial Bathrooms: 4
  • Building Condition: 0
  • Building Quality: 4
  • Construction Type: 6
  • Building Style: 10
  • Exterior Walls Type: 0
  • Interior Walls Type: 0
  • Roof Shape Type: 0
  • Roof Cover Type: 18
  • Floor Count: 200
  • Floor Cover: 0
  • Basement Type: 0
  • Basement Area: 0
  • Garage Type: 1
  • Garage Square Area: 600
  • Parking Space Count: 3
  • Patio Type: 0
  • Porch Type: 137
  • Pool Type: 2
  • Location Influence Type: 160

    Dimensions

  • Lot Size Square Feet: 12,571
  • Total Building Area: 3,705
  • Gross Building Area: 3,705
  • Building Area: 3,105
  • Building Area Measurement: L

    Heating and Cooling

  • Air Conditioning: 1
  • Heating: 3
  • Heated Square Feet: 3,105
  • Heating Fuel Type: 0

    Utilities

  • Sewer System: 1
  • Water Service: 2

Building

  • Building Type: 0
  • Property Class: R
  • Subdivision: TRACT NO 18110
  • Land Acres: 0000000289
  • Standard Land Use Code: 1009
  • County Land Use Code: 0532
  • Legal Description 1: TRACT 18110 LOT 9 BOOK 340 PAGE 57 AND INT IN COMMON AREA

Neighborhood

  • School District Name: Yucaipa-Calimesa Joint Unified School District
  • Census Tract: 008715

Geography

  • Subdivision Tract Number: 18110
  • Parcel: 0303-851-09-0000
  • Lot: 9
  • Municipality: SAN BERNARDINO
  • Latitude: 34.0411
  • Longitude: -117.073

    Address

  • Full Address: 33540 Brandon Rd
  • Address - House Number: 33540
  • Address - Street Name: Brandon
  • Address - Suffix Type: Rd
  • State: CA
  • City Name: Yucaipa
  • Carrier Code: C023
  • 4-Digit Zip Code: 6992
  • Zip Code: 92399

Valuation

    Tax

  • Tax Year: 2022
  • Tax Amount: $970,452
  • Tax Rate Code Area: 022-005

    Appraisal Valuation

  • Standard Deviation: 0.1966
  • Valuation Date: Jan 10, 2024
  • Confidence Score: 73
  • Final Value: 765,880
  • High Value: 916,458
  • Low Value: 615,302

    Assessments Valuation

  • Assessed Year: 2023
  • Assessed Total Value: $630,707
  • Assessed Land Value: $157,677
  • Assessed Improvements Value: $473,030

    Exemptions

  • Homeowner Exemption: Yes

    Sales

  • Current Sale Contract Date: Sep 17, 2019
  • Current Sale Recording Date: Oct 02, 2019
  • Current Sale Price:
  • Current Sale Document Type: 36
  • Current Sale Input Document Number: 2019-0355118
  • Previous Sale Recording Date: Aug 14, 2015
  • Previous Sale Contract Date: Jun 24, 2015
  • Previous Sale Amount: $530,500
  • Previous Sale Document Type: 36
Data used for valuation calculations is provided by RealtyHop, and other third party sources

Comparables

Unit
Status
Type
Beds
Baths
ft²
Price/ft²
Asking Price
Listed On
Closing Price
Sold On
HOA + Taxes

About Dunlap Acres


Similar Homes for Sale

Currently no similar homes around

Nearby Rentals

Unit for rent at 12706 6th, YUCAIPA, CA, 92399

$2,400 /mo

  • 2 Beds
  • 1 Bath
  • 963 ft²
12706 6th, YUCAIPA, CA, 92399 Listing by Jerritt Watts
Unit for rent at 12301 3rd Street, YUCAIPA, CA, 92399

$2,300 /mo

  • 2 Beds
  • 2 Baths
  • 1,208 ft²
12301 3rd Street, YUCAIPA, CA, 92399 Listing by Kyle Dekock
Unit for rent at 13383 3rd Street, YUCAIPA, CA, 92399

$1,699 /mo

  • 2 Beds
  • 1 Bath
  • 750 ft²
13383 3rd Street #3, YUCAIPA, CA, 92399 Listing by Robert Coleman


Frequently Asked Questions

When was property at 33540 Brandon Road built and last sold?
The property at 33540 Brandon Road was built in 2015 and last sold on Sep 17, 2019 for $600,000.
How much is this home worth?
The estimated value of the home located at 33540 Brandon Road is $838,400.
What are some comparable homes to 33540 Brandon Road?
There are currently no comparable homes to 33540 Brandon Road.