Check Availability
$5,450,000
● House - For Sale

335 Voss Road

Houston, TX 77024
bedrooms
5 Beds
bathrooms
5 Baths, 1 Half Bath
square feet
4,487 Ft²
$29,553
Est. Monthly

About This Property

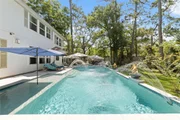
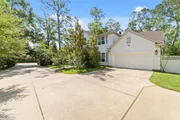
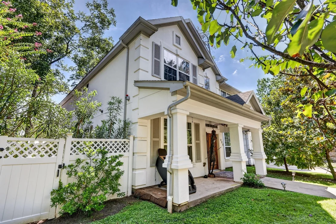
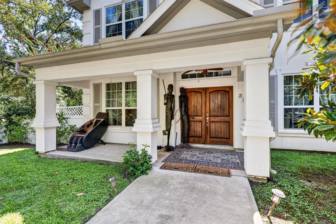
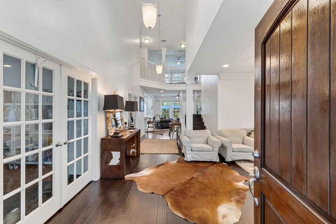
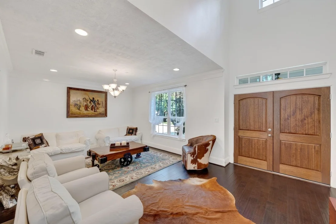
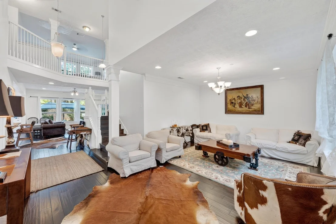
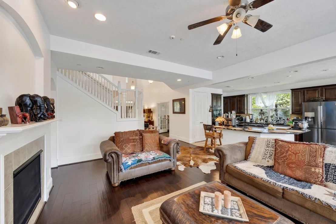
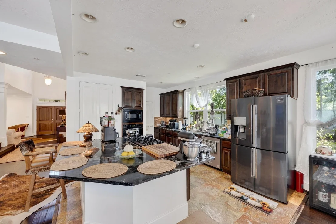
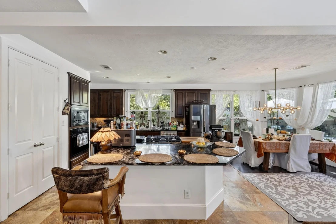
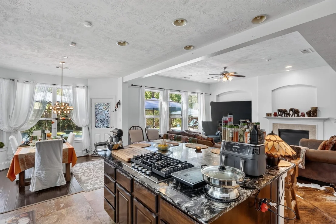
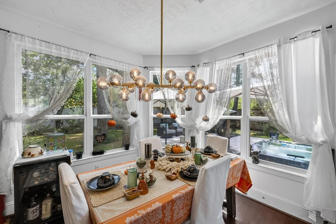
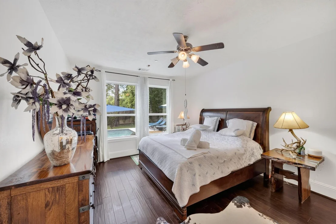
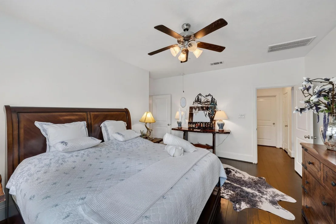
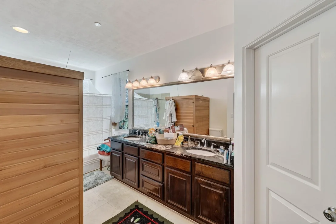
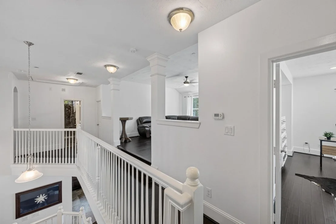
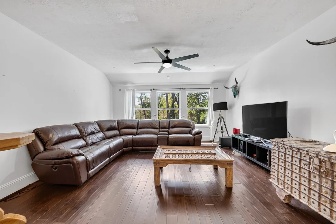
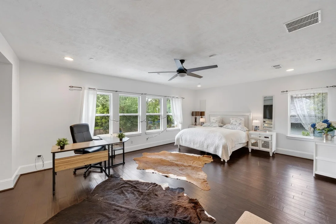
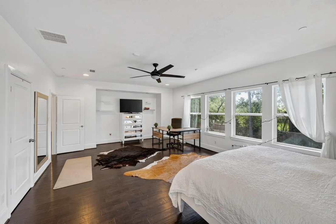
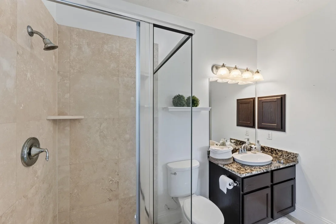
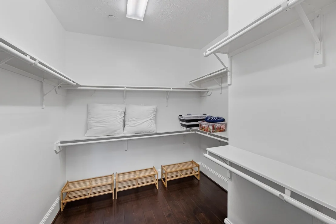
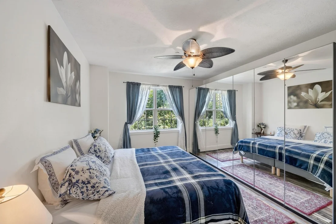
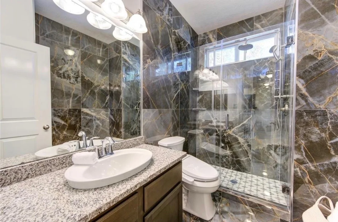
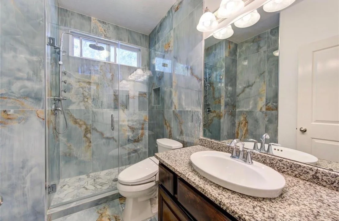
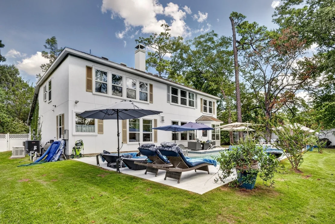
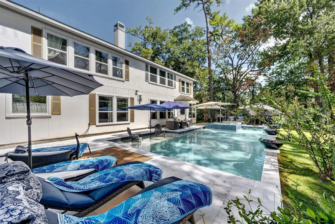
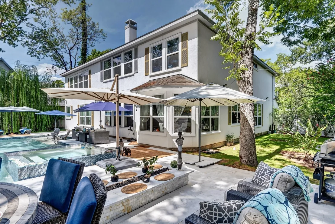
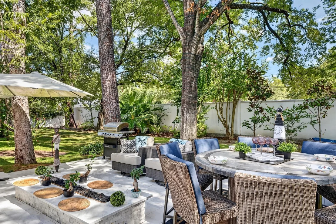
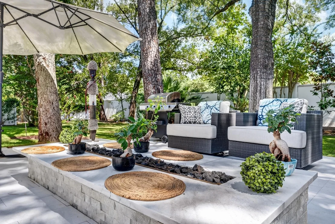
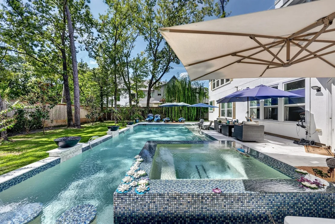
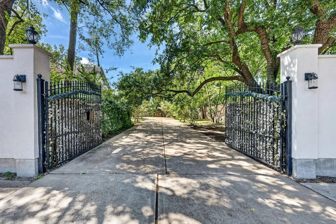
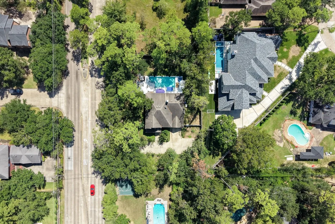
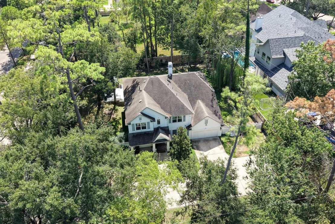
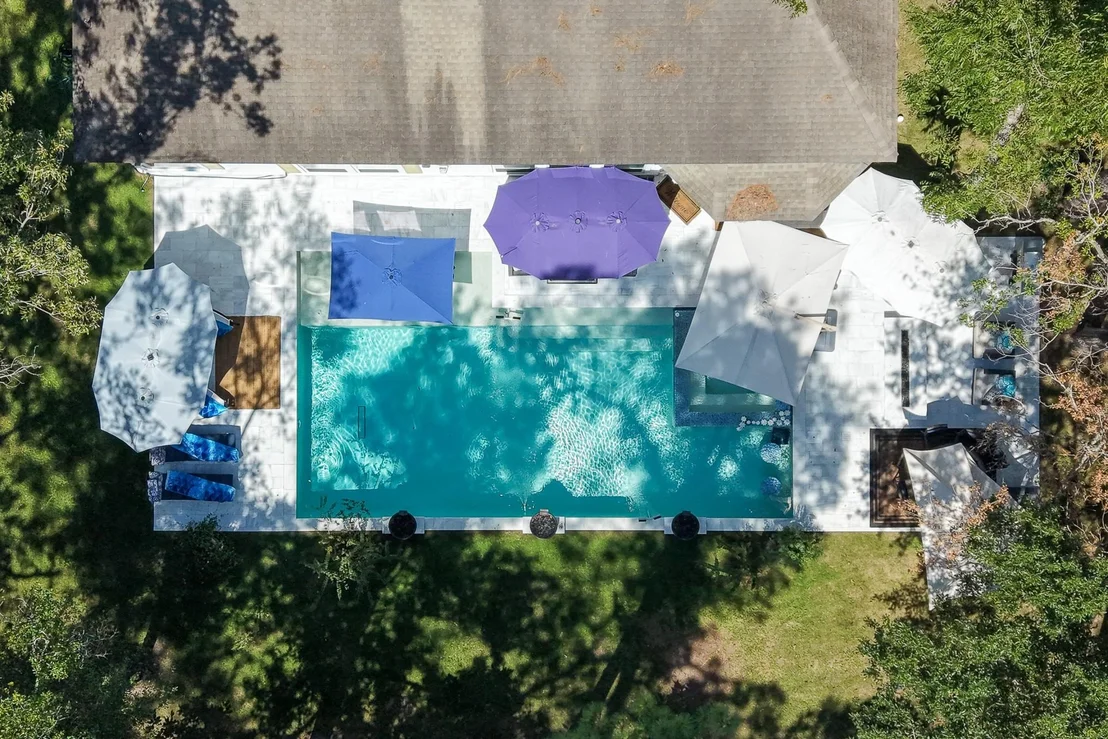
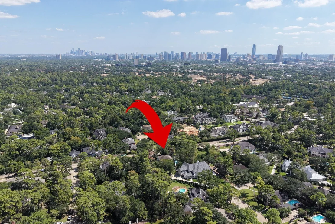
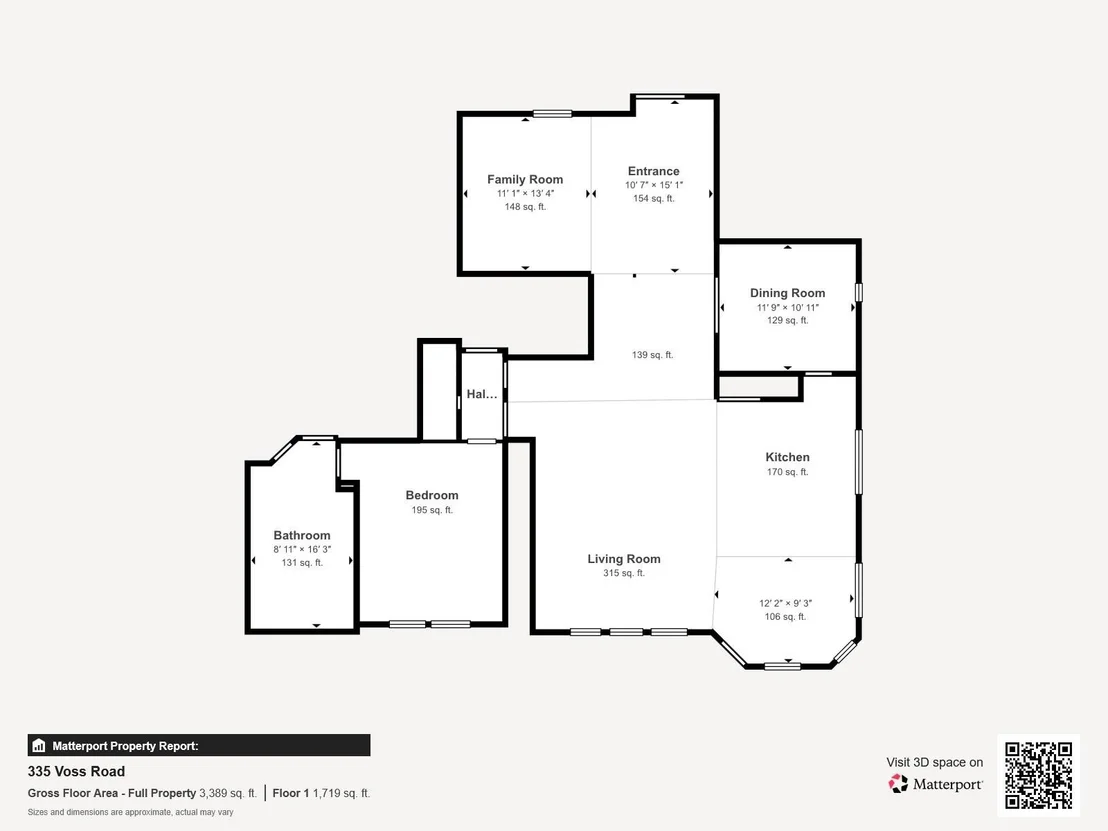
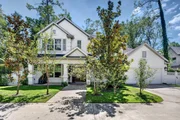
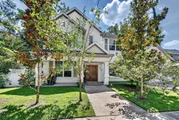
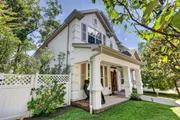
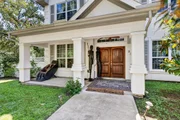
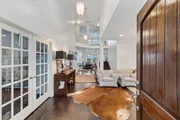
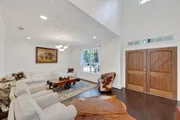
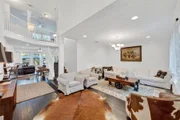
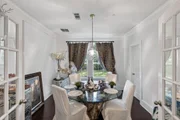
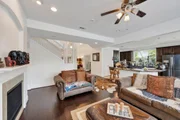
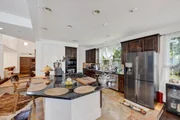
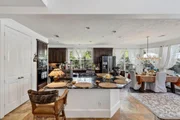
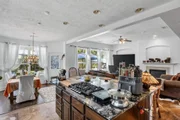
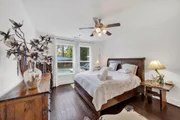
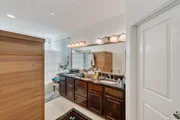
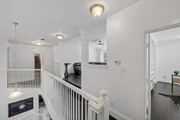
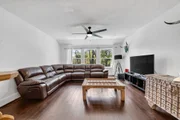
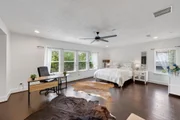
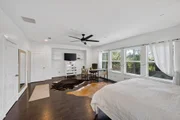
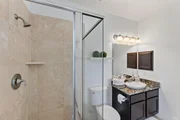
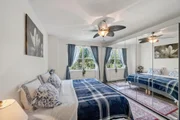
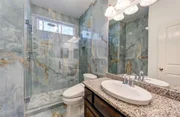
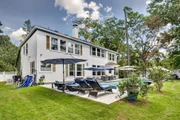
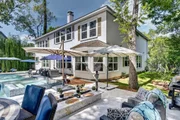
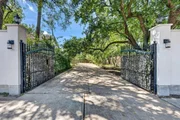
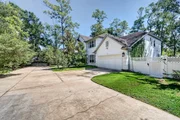
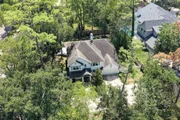
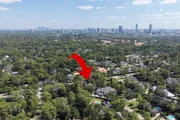
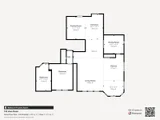
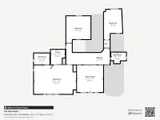
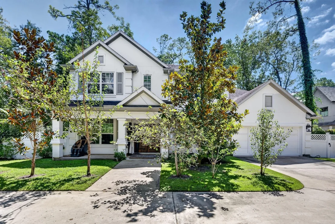
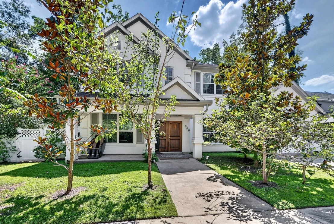
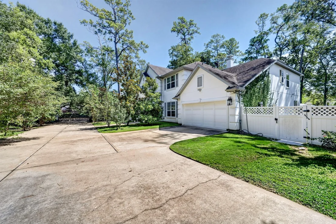
Welcome to this exceptional villa, set on an oversized lot in the sought-after Hunters Creek community! Featuring bright & spacious interiors, multiple living and entertainment areas, and an impressive private setting. The gourmet kitchen is designed for comfortable cooking and gathering, with a large island, breakfast bar, pantry, and abundant cabinetry and prep space. Escape to the primary suite and enjoy pool views, a relaxing en-suite bath, and walk-in closet, while the secondary bedrooms provide additional flexibility. Outside, a gated entry opens to a fully-fenced yard with generous driveway space and oversized garage, while the expansive private backyard is a true oasis, offering a stunning custom pool with spa and tanning ledge, complemented by an extended patio and mature landscaping. This property sits on a prime location close to Houston's major commercial and business districts, premier shopping and dining, and with convenient access to I-10, I-69, 610 Loop, and Beltway 8.
Unit Size
4,487 Ft²
Days on Market
-
Land Size
0.51 acres
Price per sqft
$1,215
Property Type
House
Property Taxes
$2,792
HOA Dues
-
Year Built
2010

Listed By

Karina Loken
Keller Williams - Platinum Houston

Payment Calculator

Cap Rate Calculator

Last updated: 3 days ago (HAR #87831436)

Price History

Date / Event Date Event Price
Sep 22, 2026 Listed by Keller Williams Platinum $5,450,000
Listed by Keller Williams Platinum
Sep 1, 2026 No longer available -
No longer available
Jun 1, 2026 Listed by NB Elite Realty $5,500,000
Listed by NB Elite Realty
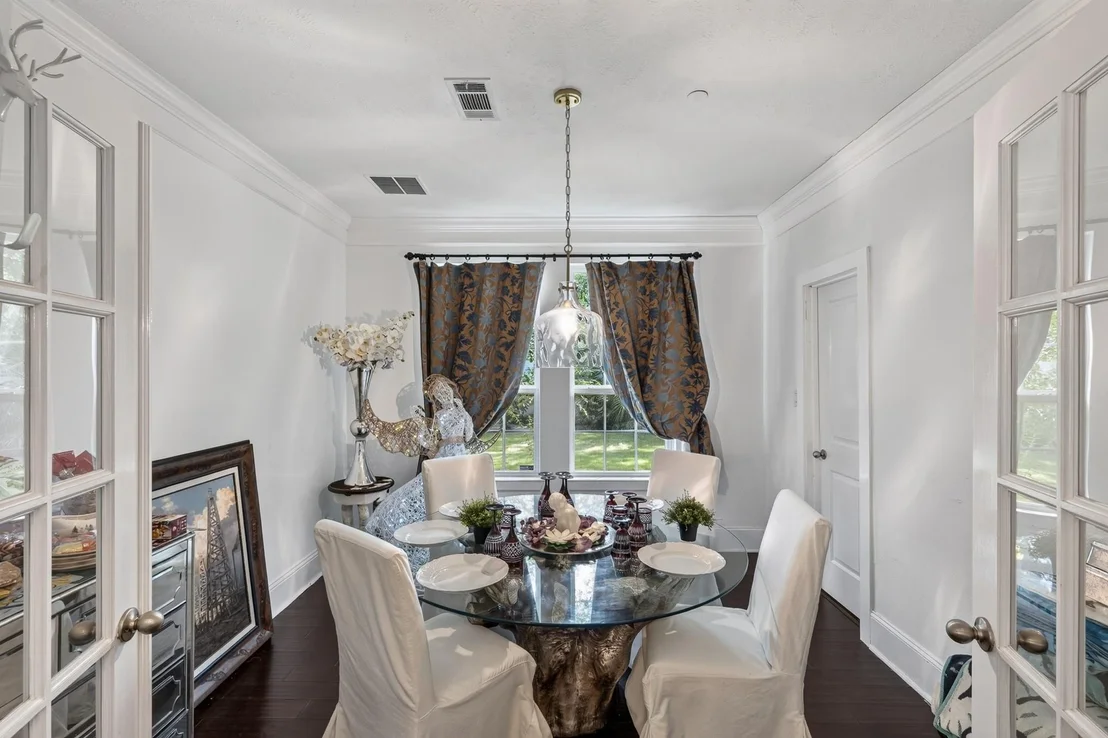
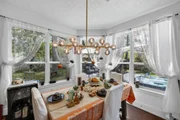
Stunning 5 bedroom, 4.5 bath custom estate in the prestigious Memorial area. Situated behind a private gated entrance on an oversized lot, this exceptional home features hardwood floors, two spacious living rooms, a dedicated office, movie room, and a formal dining room. The gourmet kitchen offers abundant storage and opens seamlessly to the main living areas, creating the perfect space for entertaining and everyday living. The private primary suite provides a luxurious retreat, while the thoughtful floor plan offers comfort and functionality. Step outside to a private backyard retreat featuring a resort style pool, mature landscaping, and beautifully maintained grounds with magnolia, pear, apple, and lavender trees. The oversized lot offers exceptional privacy and space rarely found in the Memorial area. Located near premier shopping, dining, top private schools, and major business districts, this Memorial estate offers an exceptional blend of luxury, privacy, and convenience.
Jan 1, 2025 No longer available -
No longer available
Nov 23, 2024 Withdrawn -
Withdrawn
Show More

Property Highlights

Garage
Fireplace
Parking Details
Has Garage
Attached Garage
Has Open Parking
Parking Features: Attached, Driveway, Driveway
Garage Spaces: 2
Interior Details
Half Bathrooms: 1
Full Bathrooms: 5
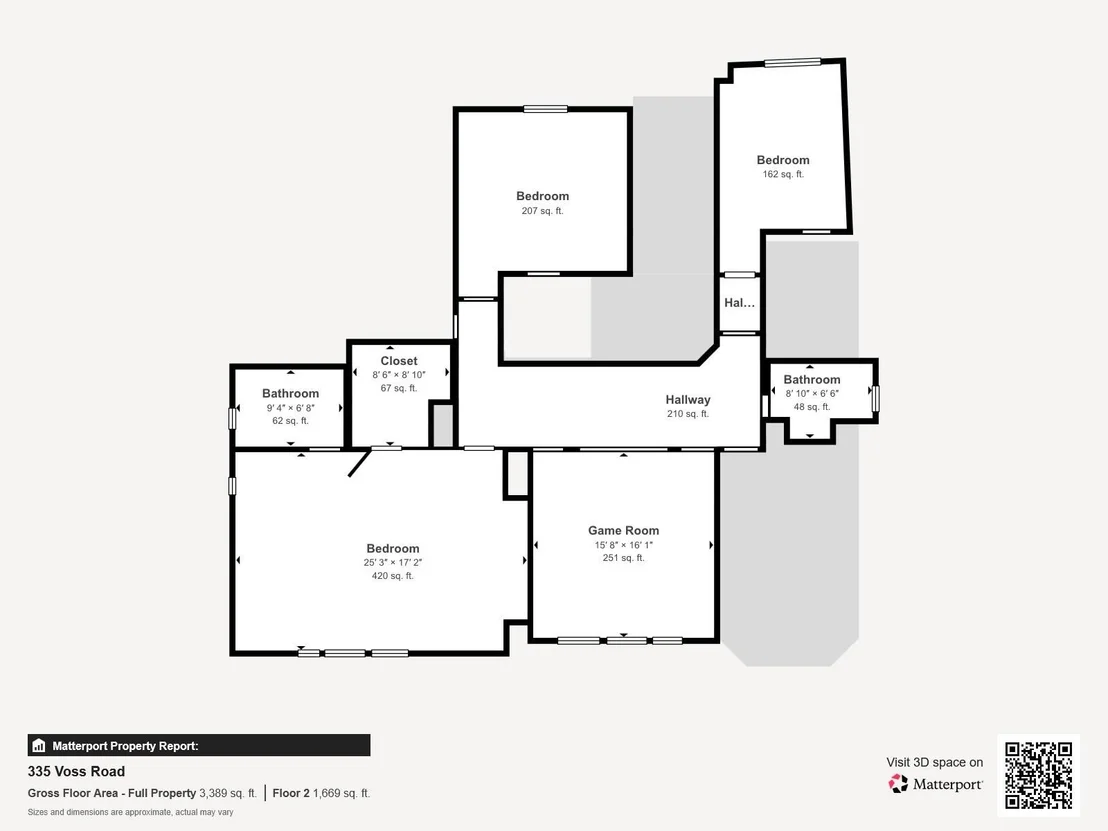
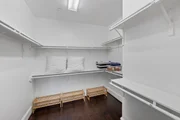
Interior Features: All Bedrooms Up, En-Suite Bath, Primary Bed - 1st Floor, Walk-In Closet(s)
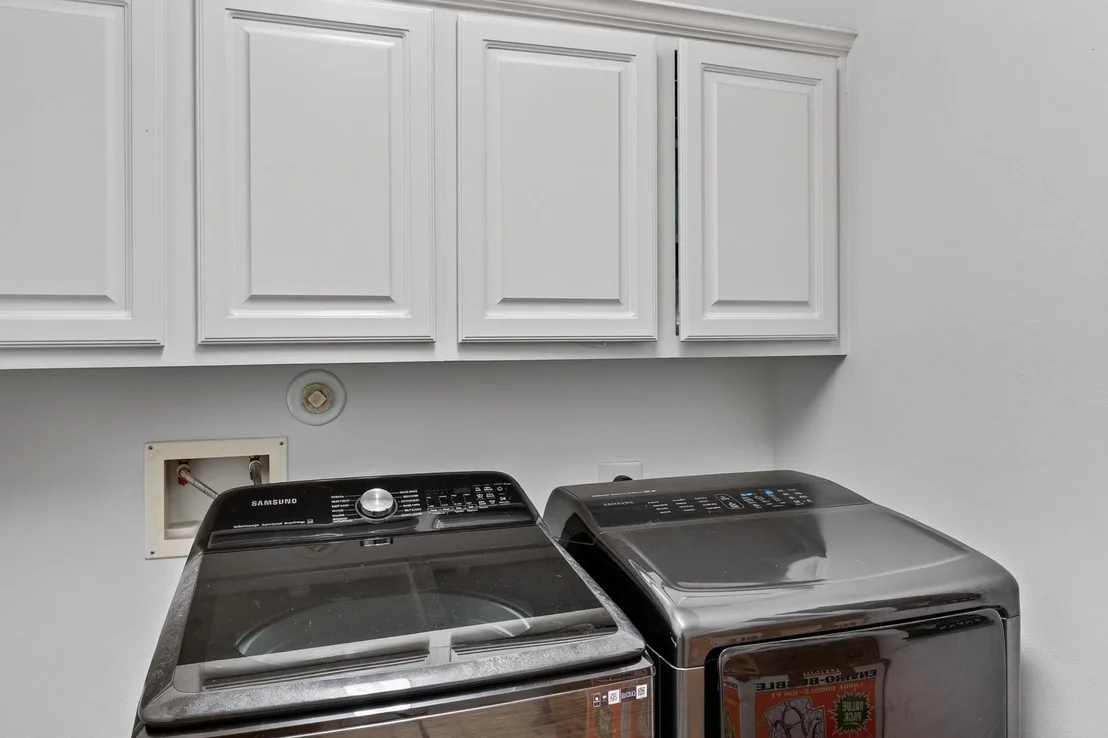
Appliances: Disposal, Oven, Microwave, Gas Cooktop, Dishwasher
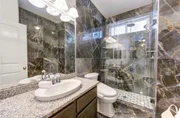
Flooring Type: Marble, Wood
Has Fireplace
Fireplace Features: Gas
Fireplaces: 1
Exterior Details
Square Footage: 4487
Architectural Style: Traditional
Year Built: 2010
Building Area Total: 4487
Construction Materials: Stucco
Pool Features: In Ground
Pool is Private
Lot Features: Back Yard, Subdivided, 1/2 Up to 1 Acre
Lot Size Area: 0.5145
Lot Size Units: Acres
Lot Size Acres: 0.5145
Lot Size Square Feet: 22411.62
Water Source: Public
Financial Details
Tax Annual Amount: $33,500
Utilities Details
Cooling Type: Ceiling Fan(s), Electric
Heating Type: Natural Gas
Sewer : Public Sewer

Building Info

Overview

    General

  • Year Built: 2010
  • Effective Year Built: 2010
  • Building Count: 1
  • Total Rooms: 9
  • Bedroom Count: 4
  • Bathroom Count: 5
  • Full Bathrooms: 4
  • Partial Bathrooms: 5
  • Bathroom Plumbing Fixtures: 24
  • Building Condition: 6
  • Building Quality: 1
  • Construction Type: 0
  • Building Style: 1
  • Exterior Walls Type: 12
  • Interior Walls Type: 0
  • Roof Shape Type: 0
  • Roof Cover Type: 0
  • Floor Count: 100
  • Living Units: 1
  • Floor Cover: 0
  • Basement Type: 0
  • Basement Area: 0
  • Garage Type: 7
  • Garage Square Area: 420
  • Parking Space Count: 2
  • Patio Type: 20
  • Porch Type: 7
  • Pool Type: 8
  • Location Influence Type: 129

    Dimensions

  • Lot Size Square Feet: 22,411
  • Total Building Area: 4,487
  • Gross Building Area: 4,487
  • Building Area: 4,487
  • Building Area Measurement: L

    Heating and Cooling

  • Fireplace Count: 1
  • Air Conditioning: 1
  • Heating: 3
  • Heated Square Feet: 4,487
  • Heating Fuel Type: 3

    Utilities

  • Sewer System: 1
  • Water Service: 2

Building

  • Building Type: 0
  • Property Class: R
  • Subdivision: ROBERTS GLEN
  • Land Acres: 0000000515
  • Standard Land Use Code: 1001
  • County Land Use Code: 1001
  • State Land Use Code: A1
  • Legal Description 1: LT 3 BLK 1 ROBERTS GLEN

Neighborhood

  • School District Name: Spring Branch Independent School District
  • School Tax School District: SPRING BRANCH
  • Census Tract: 430300

Geography

  • Assessors Map Reference: 5057B
  • Account Number: 1062660000003
  • District: 065
  • Parcel: 106-266-000-0003
  • Block: 1
  • Lot: 3
  • Municipality: HUNTERS CREEK VILLAGE
  • Latitude: 29.7679
  • Longitude: -95.5016

    Address

  • Full Address: 335 Voss Rd
  • Address - House Number: 335
  • Address - Street Name: Voss
  • Address - Suffix Type: Rd
  • State: TX
  • City Name: Houston
  • Carrier Code: C019
  • 4-Digit Zip Code: 6820
  • Zip Code: 77024

Valuation

    Tax

  • Total Area: 4,489
  • Tax Year: 2022
  • Tax Amount: $2,917,960
  • Tax Rate Code Area: 707

    Appraisal Valuation

  • Standard Deviation: 0.2159
  • Valuation Date: Sep 13, 2023
  • Confidence Score: 70
  • Final Value: 1,329,600
  • High Value: 1,616,790
  • Low Value: 1,042,410

    Market Valuation

  • Market Total Value: $1,790,668
  • Market Land Value: $911,439
  • Market Improvement Value: $879,229

    Assessments Valuation

  • Assessed Year: 2022
  • Assessed Total Value: $1,790,668
  • Assessed Land Value: $911,439
  • Assessed Improvements Value: $879,229

    Exemptions

  • Homeowner Exemption: Yes

    Sales

  • Current Sale Contract Date: May 04, 2018
  • Current Sale Recording Date: May 07, 2018
  • Current Sale Price:
  • Current Sale Document Type: 70
  • Current Sale Input Document Number: 2018-197538
  • Previous Sale Recording Date: Dec 09, 2009
  • Previous Sale Contract Date: Dec 04, 2009
  • Previous Sale Document Type: 71
Data used for valuation calculations is provided by RealtyHop, and other third party sources

Comparables

Unit
Status
Type
Beds
Baths
ft²
Price/ft²
Asking Price
Listed On
Closing Price
Sold On
HOA + Taxes

About Westside


Similar Homes for Sale

Currently no similar homes around

Nearby Rentals

Unit for rent at 319 Tynebridge Lane, Houston, TX, 77024

$8,500 /mo

  • 4 Beds
  • 3 Baths
  • 3,754 ft²
319 Tynebridge Lane, Houston, TX, 77024 Listing by Susan Slocum
Unit for rent at 5614 Indian Circle, Houston, TX, 77056

$10,000 /mo

  • 6 Beds
  • 5 Baths
  • 5,352 ft²
5614 Indian Circle, Houston, TX, 77056 Listing by Yvonne Pruneda
Unit for rent at 1309 Afton Street, Houston, TX, 77055

$3,750 /mo

  • 3 Beds
  • 3 Baths
  • 2,641 ft²
1309 Afton Street, Houston, TX, 77055 Listing by Antonio Cardenas


Frequently Asked Questions

When was property at 335 Voss Road built and last sold?
The property at 335 Voss Road was built in 2010 and last sold on May 4, 2018 for $365,000.
How much is this home worth?
The estimated value of the home located at 335 Voss Road is $5,504,500.
What are some comparable homes to 335 Voss Road?
There are currently no comparable homes to 335 Voss Road.