


335 MYSTIC BREEZE


Payment Calculator
Your Estimated Monthly Payment
Cap Rate Calculator
What does this mean?
Based on our analysis, the cap rate of this property is 1.25%. A negative cap rate indicates that the property might not be feasible as an income-producing asset. The median cap rate for a near zip code 11238 is 4.23%.
How much can I actually make?
Actual monthly rental income may vary between $4,760 and $7,140 depending on unit-specific characteristics. You can change the amount using the slider to further explore.
How is cap rate calculated?
Cap Rate = Net Operating Income (NOI) / Property Asset Value.
When calculating the cap rate, we assume 100% occupancy. Leverage (mortgage) is not considered.
Cap Rate provided by RealtyHop and RentHop, learn more about cap rate here.
Price History
| Date / Event | Date | Event | Price |
|---|---|---|---|
| Nov 4, 2025 | Sold | ||
| Sold | |||
| Oct 14, 2025 | In contract | - | |
| In contract | |||
| Sep 18, 2025 | Listed by JB Goodwin, REALTORS | $860,000 | |
| Listed by JB Goodwin, REALTORS | |||
   | |||
|
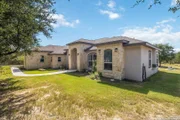
Step into hill country elegance with this striking one story residence, nestled on a sprawling 3.36 acre lot in the exclusive Mystic Shores community. Boasting 3 bedrooms, 2.5 baths, and 2,544 sq ft of thoughtfully designed living space. This home delivers both comfort and sophistication. The open-concept layout flows effortlessly from the foyer through the main living area and into the chef's kitchen, complete with a generous center island, breakfast bar, granite surfaces, and custom cabinetry. Tray and stepped ceilings accent many rooms, while strategically placed wall niches offer subtle architectural interest. Retreat to the primary suite, offering a sitting alcove, double vanities, a garden tub, separate shower, and a large Bespoke walk-in closet. Two additional bedrooms are supported by a full bathroom and a powder room, ideal for guests or flexible use. A dedicated game or media room adds extra living potential with it's own powder room, closet and outdoor access leading the the pool! Step outside into your private outdoor haven. A sparkling in-ground pool with an elegant water feature that adds a touch of resort-style luxury. An oversized covered patio anchored by a built-in fireplace invites year-round enjoyment, whether it's quiet mornings or entertaining under the stars. Nestled in the backyard, the gazebo offers a serene, shaded retreat ideal for morning coffee, evening gatherings, or quiet afternoons surrounded by nature. Just steps away, the greenhouse provides a year-round haven for gardening enthusiasts-whether you're growing fresh herbs, vibrant flowers, or seasonal vegetables, this space is both functional and inspiring. The versatile 30' x 60' metal RV building offers exceptional functionality and space, ideal for storing RVs, boats, vehicles, equipment, or even converting into a workshop or hobby space. Built to last with durable steel construction, this structure features high-clearance entry, wide roll-up doors, and ample interior room for oversized vehicles and storage needs. Whether you're a full-time RV enthusiast, collector, or business owner, this building provides the security, space, and flexibility to accommodate a wide range of uses. Beyond your front door, Mystic Shores rewards residents with expansive amenities: parks, trails, community pool access, lakefront recreation, and more - all within a community that blends natural beauty, privacy, and convenience. Don't miss the chance to own a move-in ready, architecturally rich home in one of Spring Branch's most desirable enclaves.
| |||
| May 21, 2020 | No longer available | - | |
| No longer available | |||
| May 7, 2020 | Listed | $464,500 | |
| Listed | |||
| | |||
|
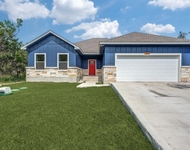
GORGEOUS 3 BED 2 BATH HOME READY FOR MOVE IN BY END OF YEAR. CUSTOM HOME WITH LARGE GAME ROOM, OVERSIZED BACK PATIO WITH FIREPLACE, 2 CAR GARAGE WITH SIDE ENTRY. GRANITE THROUGH OUT THE HOUSE, ISLAND IN THE KITCHEN AND BREAKFAST BAR, TRAY AND STEP UP CEILINGS THROUGH OUT THE HOME. MASTER BED HAS SITTING ROOM, MASTER BATH HAS DOUBLE VANITY, TUB AND SHOWER SEPARATE. WALK-IN MASTER CLOSET. GALLERY AREA NEAR SECONDARY BEDROOMS, MUD ROOM, LAUNDRY ROOM ON MAIN LEVEL, WALL NICHES THROUGH OUT THE HOME. The manager has listed the unit size as 2544 square feet.
| |||

Property Highlights
Building Info
Comparables
Status
Price/ft²
Listed On
Sold On
About West Canyon Lake
Similar Homes for Sale
Currently no similar homes aroundNearby Rentals

Last Updated: 6 months ago
Data Source: LERA, MLS# 1401453
 Your Privacy Choices
Phone: 425-283-2930
Address: 335 Madison Avenue, New York, NY 10017