Check Availability
$7,350,000
● House - For Sale

335 Lee Hill Dr

Boulder, CO 80302
bedrooms
4 Beds
bathrooms
4 Baths, 1 Half Bath
square feet
8,000 Ft²
$41,796
Est. Monthly

About This Property

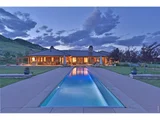
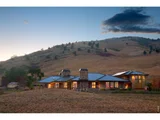
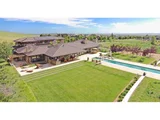
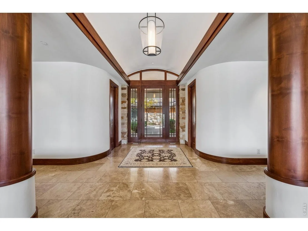
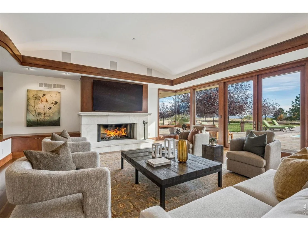
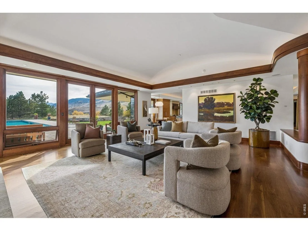
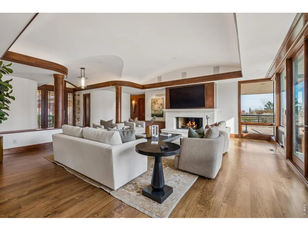
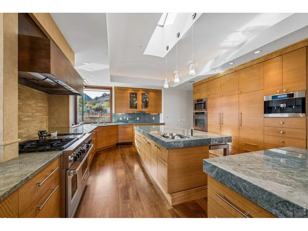
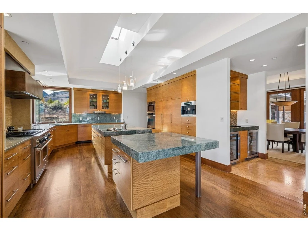
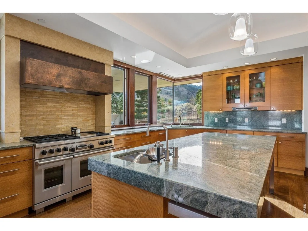
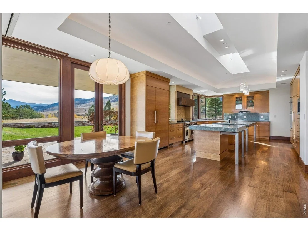
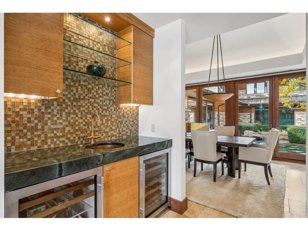
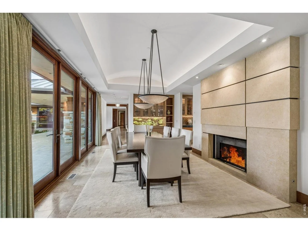
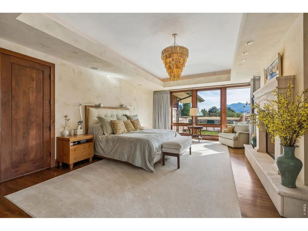
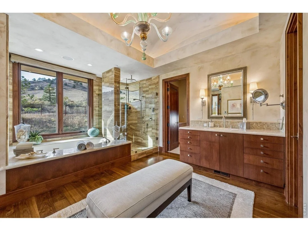
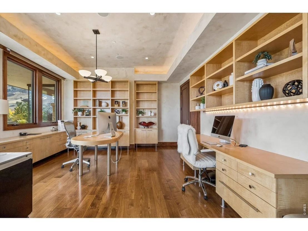
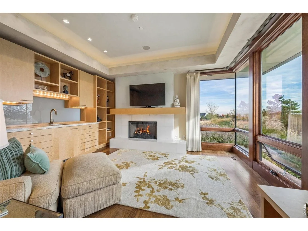
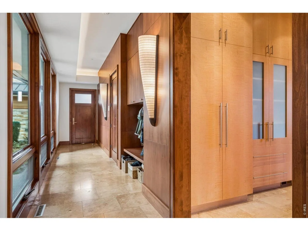
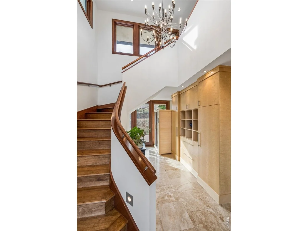
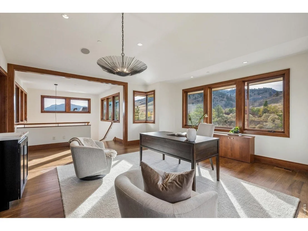
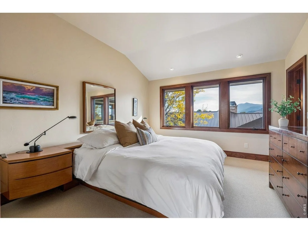
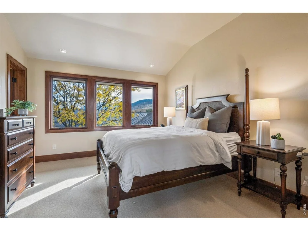
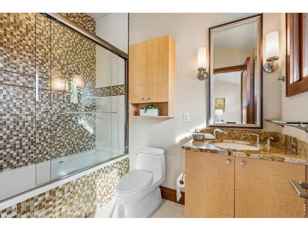
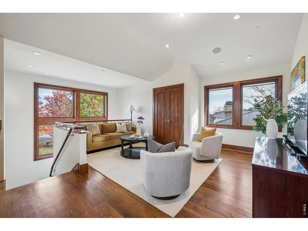
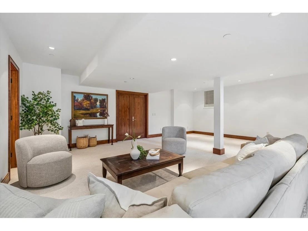
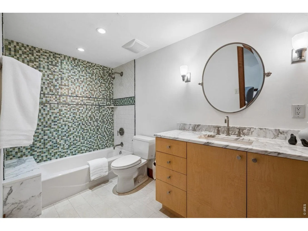
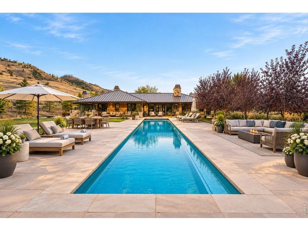
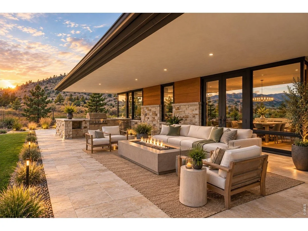
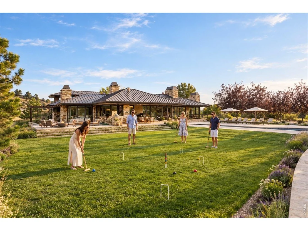
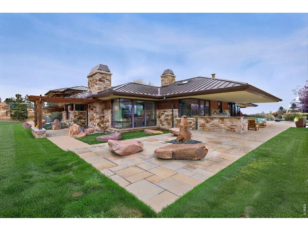
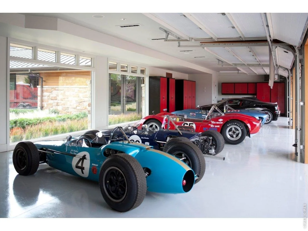
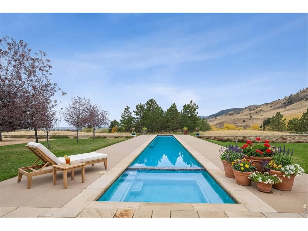
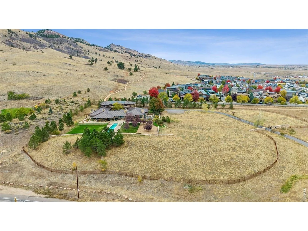
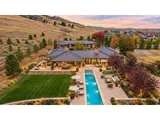
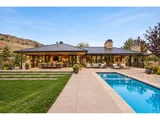
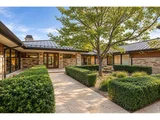
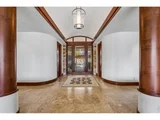
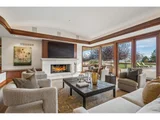
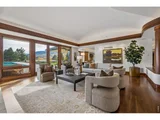
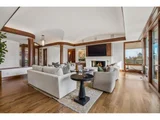
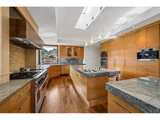
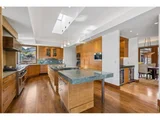
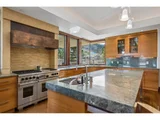
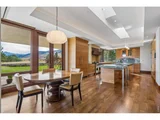
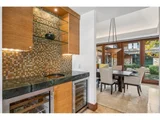
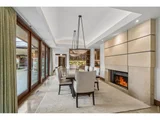
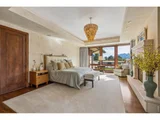
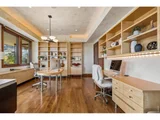
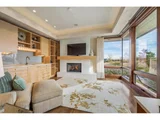
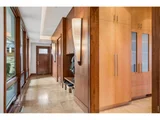
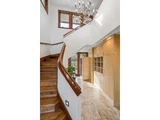
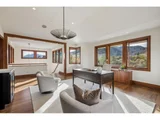
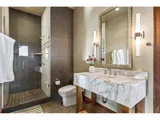
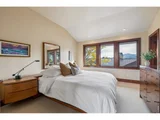
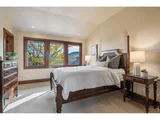
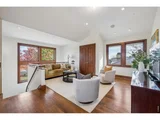
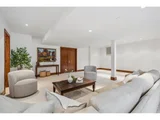
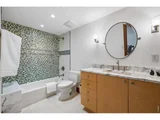
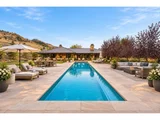
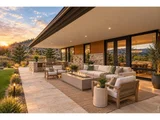
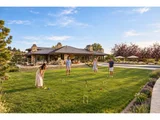
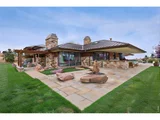
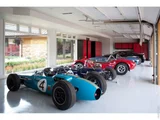
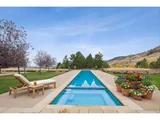
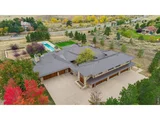
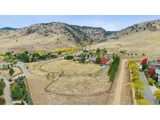
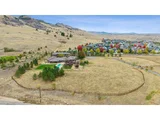
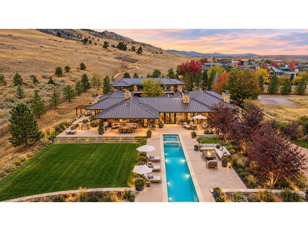
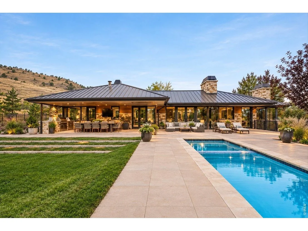
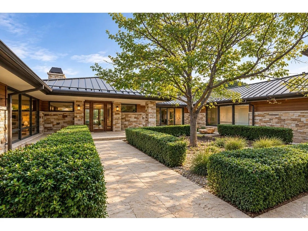
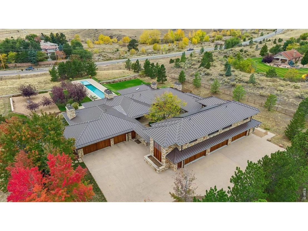
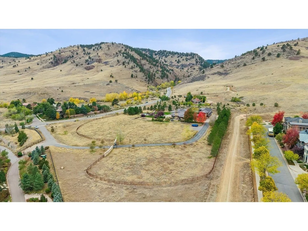
Unique estate with five acres right in Boulder! Nestled up against the foothills and surrounded by open space, this contemporary retreat pairs sweeping mountain views with an extraordinary sense of privacy, all just blocks from Boulder's restaurants, bakeries and coffee shops. Spanning 8,000 square feet, the home blends modern architecture with rich natural materials, including travertine and walnut floors, custom millwork and exceptional craftsmanship. Recently repainted and refreshed, the interior feels clean, current and inviting. Walls of windows bring the mountain views into focus, while the primarily main-floor layout offers easy everyday living, with the primary suite and private offices on the main level and secondary bedrooms tucked into their own upstairs wing. Built by renowned Boulder builder Tim Harrington, the home features a chef's kitchen with dual islands, a walk-in pantry and a butler's pantry, along with four limestone elegant fireplaces. Outside, the setting feels like a private resort. Swim laps in the 90-foot pool, relax in the hot tub, entertain around the outdoor Viking kitchen or wind down by the fire pit. Stone terraces, water features and expansive lawns provide room to spread out, play and entertain. A heated snowmelt front walkway adds a welcome touch of convenience during Colorado winters. With five acres to call your own, there's also room to explore the possibilities of an ADU, guest house or pool house. A gated entrance, three-car garage and six-car show garage round out this exceptional property. City water and sewer make this rare combination even more compelling. In-home fire suppression system and brand new solar panels! It's a rare chance to enjoy acreage, privacy and a modern foothills setting without sacrificing the convenience of in-town living. Room to dream. Right in Boulder.
Unit Size
8,000 Ft²
Days on Market
-
Land Size
4.90 acres
Price per sqft
$919
Property Type
House
Property Taxes
$5,706
HOA Dues
-
Year Built
2007

Listed By

Kelly Moye
Compass - Denver

Payment Calculator

Cap Rate Calculator

Last updated: 21 days ago (IRES MLS #IRE1071436)

Price History

Date / Event Date Event Price
Oct 30, 2026 Listed $7,350,000
Listed
Jun 21, 2026 Withdrawn -
Withdrawn
Mar 2, 2026 Listed $7,950,000
Listed
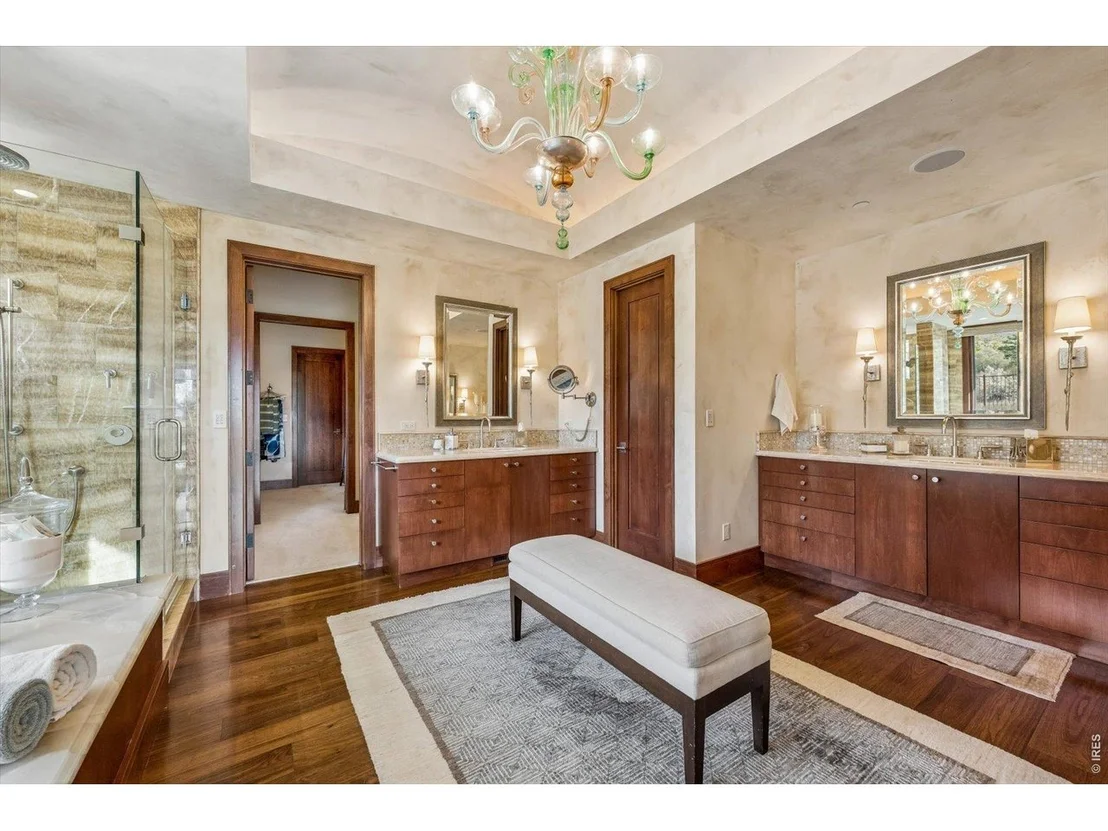
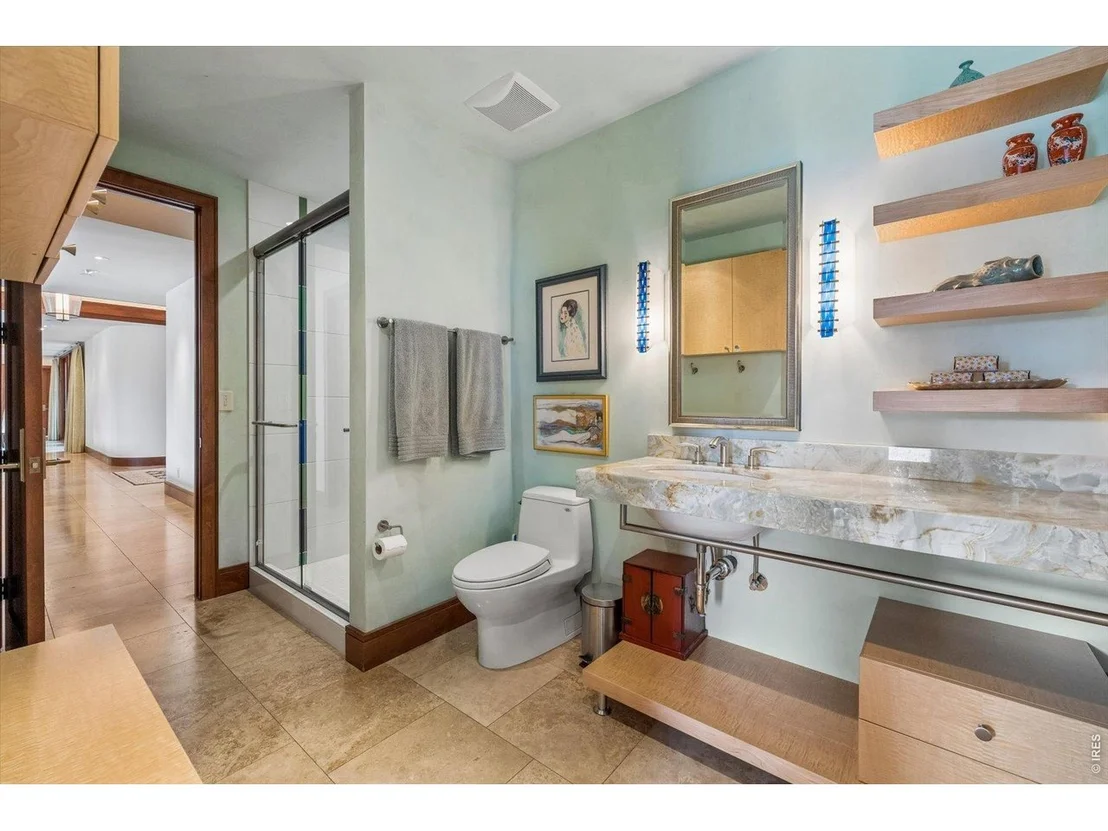
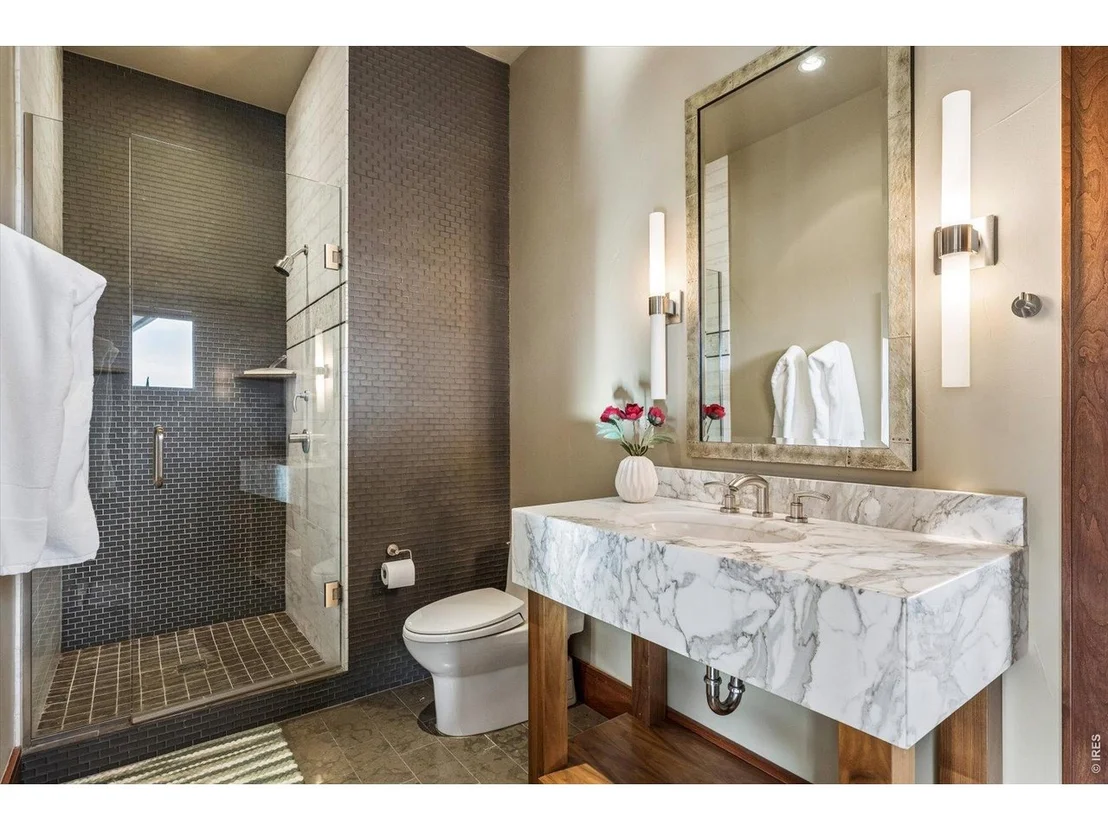
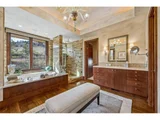
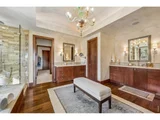
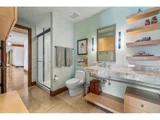
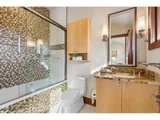
One of the premier residences on Colorado's Front Range. Inspired five-acre setting nestled against the foothills yet just blocks from restaurants, bakery, coffee shops. Sweeping views throughout this dramatic 8,700 sq ft home. No expense spared - built by Tim Harrington, arguably the preeminent builder of Boulder's finest homes. Four limestone fireplaces, custom millwork, venetian plaster walls, travertine and walnut floors, state of the art systems throughout. Chef's kitchen with double islands, walk in and butler pantries. Exquisite primary retreat with postcard views, striking fireplace, onyx and marble bath. Resort like amenities redefine outdoor luxury -90 foot lap pool and hot tub surrounded by 100 ft long stone deck, al fresco Viking kitchen, water features, terraced lawns, fire pit. Three car garage plus six car show garage. Blending naturally with the adjacent foothills-gated and private for tranquil seclusion. Spec list below: Dacor Oven, Miele Microwave, Wolfe 6 Burner Grill and Venta Hood, Thermador Two Vertical Door fridge and freezer, Villeroy and Bosch Sinks, Cold and Hot Water Filters, Fully Sprinklered w 400 Gallon Tank, 3 Variable Speed Lennox Air handlers, 4 Industrial Air Conditioning Units, 2 Hepa Air Purifiers, Healthy Climate Air Exchanger, Honeywell Electronic Air Cleaner, Buderus Logmax Plus Boiler, Superstor Ultra Oversize Stainless Steel Water heater, Heated Snowmelt front walkway and garage pad, Moros Fabrication Granite Counters, Eucalyptus Sequence Match cabinets, Stone and Cedar trim exterior, Metal Roofing with Copper Gutters and Down Spouts, Venetian Plaster Sofits, Kolbe Ultra Clad Windows, Aluminum Clad Skylights, Smart Home with Security System, 1800 ft Custom Metal Fence with Electric Front Gate. Replacement cost today in excess of $15,000,000.
Aug 31, 2025 Price Decreased $7,950,000
↓ $1M (11.2%)
Price Decreased
Mar 15, 2025 Price Decreased $8,950,000
↓ $950K (9.6%)
Price Decreased
Show More

Property Highlights

Garage
Air Conditioning
Fireplace
With View
Parking Details
Has Garage
Parking Features: Garage Door Opener, Attached
Garage Spaces: 9
Interior Details
Half Bathrooms: 1
Full Bathrooms: 4
Interior Features: Eat-in Kitchen, Open Floorplan, Pantry, Walk-In Closet(s), Kitchen Island, Separate Dining Room, Workshop, Washer/Dryer Hookup, Jack & Jill Bathroom
Appliances: Gas Range, Double Oven, Dishwasher, Refrigerator, Bar Fridge, Washer, Dryer, Microwave, Gas Bar-B-Q
Flooring Type: Wood
Has Fireplace
Fireplace Features: Living Room, Bedroom, Dining Room, Two or More
Basement: Partial, Partially Finished, Crawl Space, Daylight
Exterior Details
Square Footage: 8000
Square Footage Source: $0
Security Features: Fire Sprinkler System, Security System
Architectural Style: Contemporary
Year Built: 2007
Builder Name: Tim Harrington
Builder Model: Custom
Levels: Two
Window Features: Window Coverings
Construction Materials: Frame, Stone
Patio and Porch Features: Patio
Pool Features: Private
Pool is Private
Lot Features: Cul-De-Sac, Paved, Abuts Public Open Space
Lot Size Area: 213444
Lot Size Units: Square Feet
Lot Size Acres: 4.9
Lot Size Square Feet: 213444
Water Source: Public
Financial Details
Tax Annual Amount: $68,472
Utilities Details
Cooling Type: Central Air
Heating Type: Forced Air, Zoned, Radiant, 2 or more Heat Sources
Sewer : Public Sewer

Building Info

Overview

    General

  • Year Built: 2007
  • Effective Year Built: 2007
  • Building Count: 1
  • Total Rooms: 12
  • Bedroom Count: 3
  • Bathroom Count: 5
  • Full Bathrooms: 3
  • Partial Bathrooms: 5
  • Building Condition: 1
  • Building Quality: 1
  • Construction Type: 6
  • Building Style: 2
  • Exterior Walls Type: 23
  • Interior Walls Type: 3
  • Roof Shape Type: 0
  • Roof Cover Type: 5
  • Floor Count: 200
  • Floor Cover: 0
  • Basement Type: 6
  • Basement Area: 1,797
  • Garage Type: 1
  • Garage Square Area: 2,553
  • Parking Space Count: 9
  • Patio Type: 5
  • Porch Type: 36
  • Pool Type: 8

    Dimensions

  • Lot Size Square Feet: 213,242
  • Total Building Area: 10,546
  • Gross Building Area: 10,546
  • Building Area: 7,583
  • Building Area Measurement: L

    Heating and Cooling

  • Air Conditioning: 1
  • Heating: 13
  • Heated Square Feet: 7,583
  • Heating Fuel Type: 0

    Utilities

  • Sewer System: 0
  • Water Service: 0

Building

  • Building Type: 0
  • Property Class: R
  • Subdivision: WINEGLASS RANCH
  • Land Acres: 0000004895
  • Standard Land Use Code: 1001
  • County Land Use Code: 1112
  • Legal Description 1: LOT 2 WINEGLASS RANCH & 1/2 INT OUTLOT ASEE R0509769 OTHER 1/2 INT OUTLOT A

Neighborhood

  • School District Name: Boulder Valley School District RE-2
  • Census Tract: 013704

Geography

  • Account Number: R0509797
  • Parcel: R0509797
  • Lot: 2
  • Meridian: SEC 12 TWN 1N RNG 71
  • Municipality: BOULDER
  • Latitude: 40.0647
  • Longitude: -105.291

    Address

  • Full Address: 335 Lee Hill Dr
  • Address - House Number: 335
  • Address - Street Name: Lee Hill
  • Address - Suffix Type: Dr
  • State: CO
  • City Name: Boulder
  • Carrier Code: H062
  • 4-Digit Zip Code: 9492
  • Zip Code: 80302

Valuation

    Tax

  • Tax Year: 2022
  • Tax Amount: $5,268,184
  • Initial Tax Delinquent Year: 2022
  • Tax Rate Code Area: 00-010

    Market Valuation

  • Market Total Value: $11,374,100
  • Market Land Value: $6,314,400
  • Market Improvement Value: $5,059,700

    Assessments Valuation

  • Assessed Year: 2023
  • Assessed Total Value: $769,458
  • Assessed Land Value: $427,169
  • Assessed Improvements Value: $342,289

    Sales

  • Current Sale Contract Date: Jul 11, 2005
  • Current Sale Recording Date: Jul 21, 2005
  • Current Sale Price:
  • Current Sale Document Type: 71
  • Current Sale Input Document Number: 2706170
Data used for valuation calculations is provided by RealtyHop, and other third party sources

Comparables

Unit
Status
Type
Beds
Baths
ft²
Price/ft²
Asking Price
Listed On
Closing Price
Sold On
HOA + Taxes

About North Boulder


Similar Homes for Sale

Currently no similar homes around

Nearby Rentals


Frequently Asked Questions

When was property at 335 Lee Hill Drive built and last sold?
The property at 335 Lee Hill Drive was built in 2007 and last sold on Jul 11, 2005 for $1,515,000.
How much is this home worth?
The estimated value of the home located at 335 Lee Hill Drive is $7,281,972.
What are some comparable homes to 335 Lee Hill Drive?
There are currently no comparable homes to 335 Lee Hill Drive.