by RH Advisors

Check Availability
Rockingham
335 Central
Listed by: Jennifer Madden, Gibson Sotheby's International Realty, 603-803-3730, Listing Courtesy of Prime MLS
$2,300,000
↓ $200K (8%)
● House - For Sale

335 Central

Rye, NH 03870
bedrooms
3 Beds
bathrooms
1 Bath, 1 Half Bath
square feet
4,122 Ft²
$11,875
Est. Monthly

About This Property

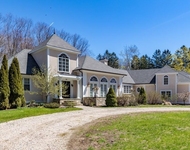
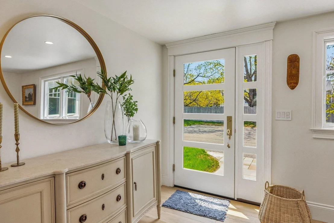
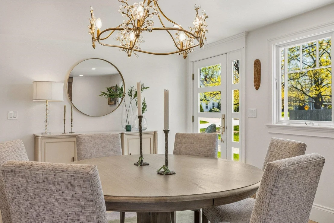
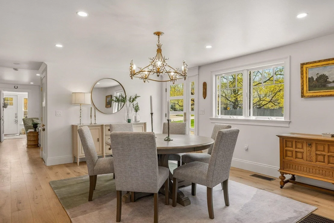
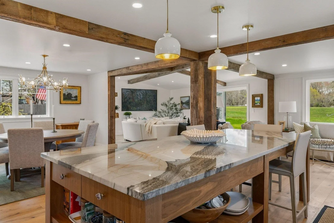
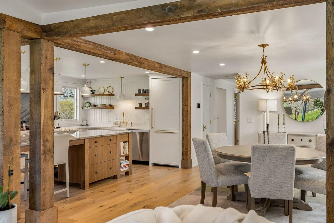
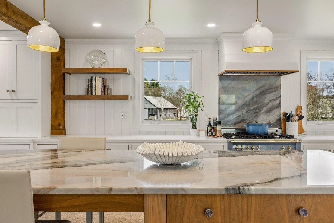
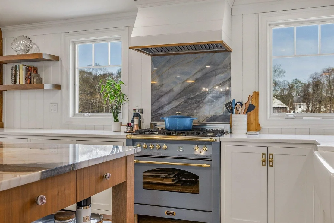
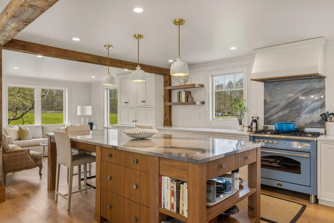
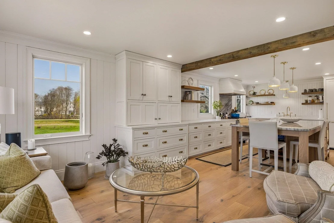
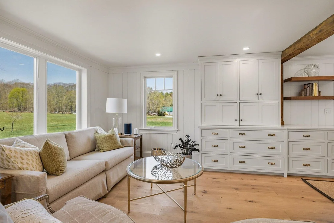
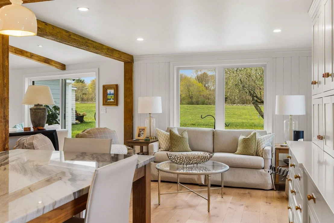
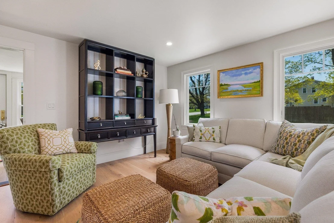
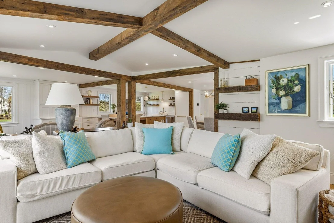
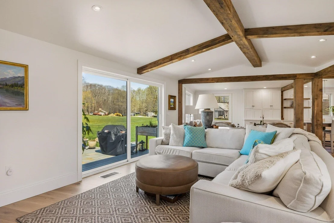
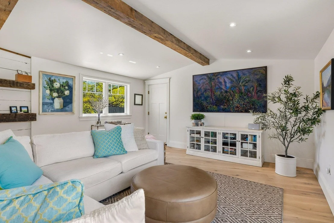
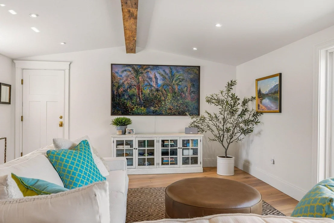
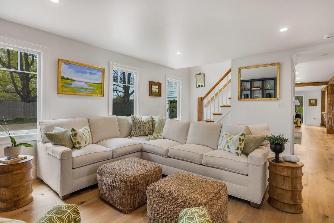
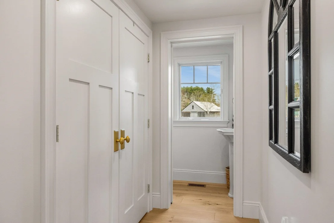
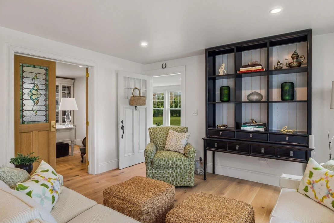
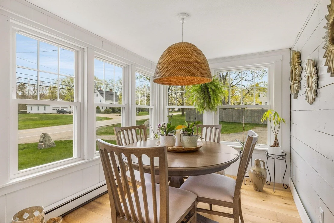
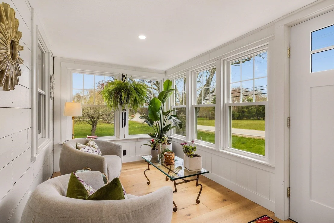
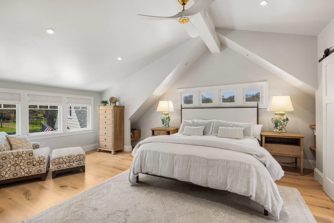
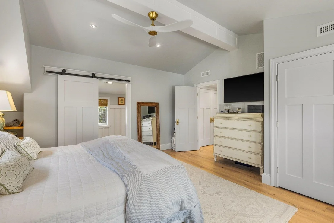
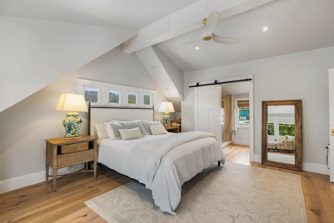
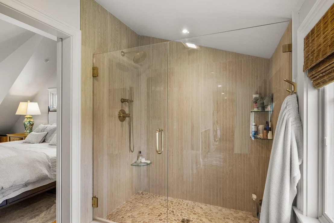
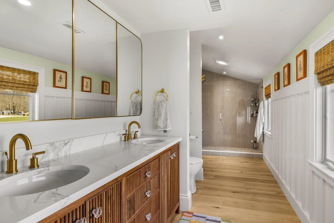
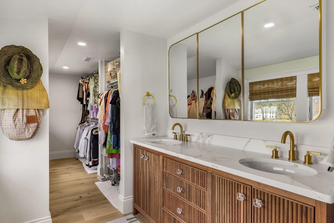
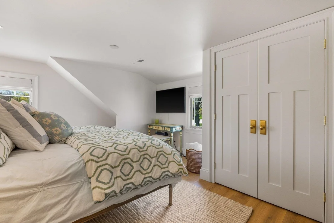
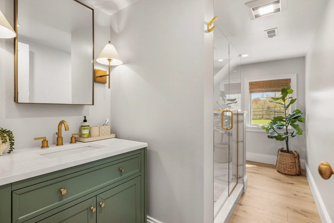
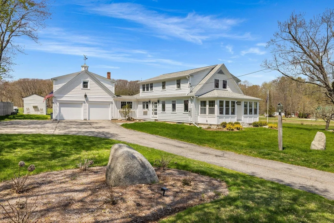
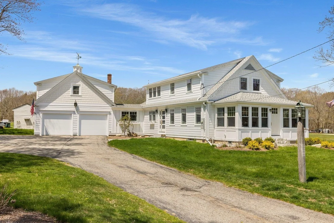
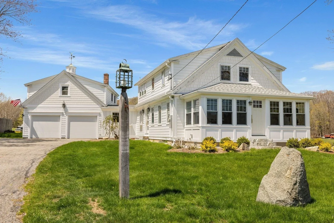
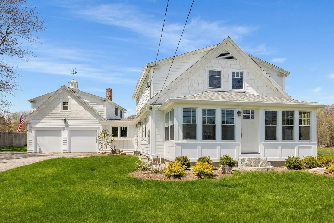
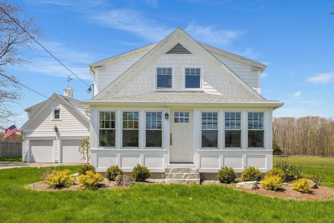
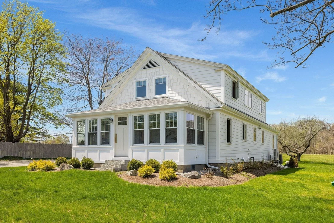
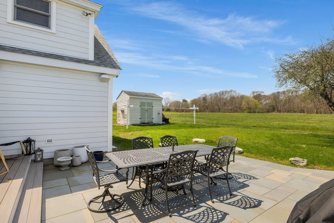
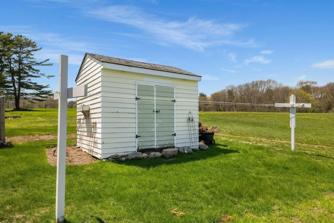
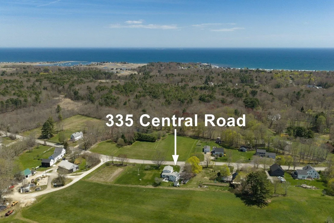
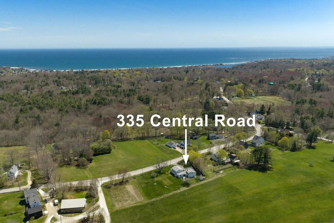
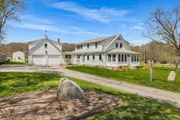
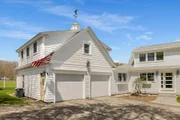
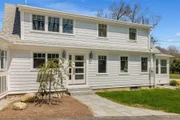
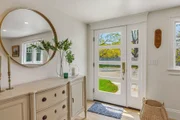
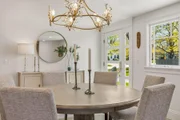
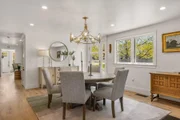
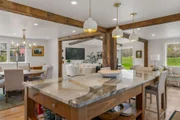
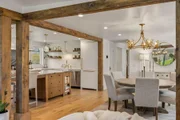
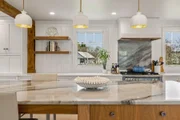
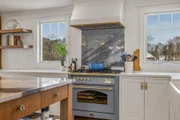
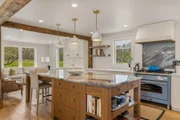
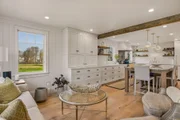
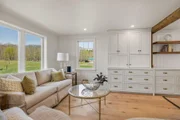
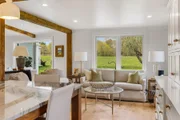
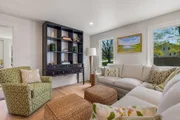
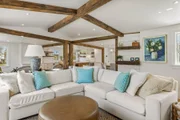
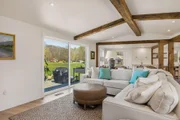
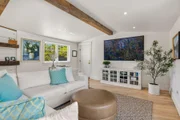
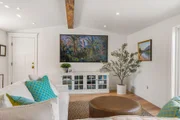
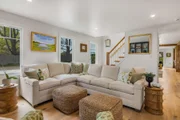
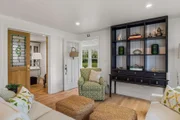
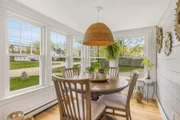
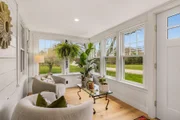
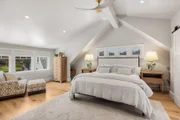
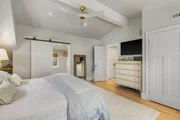
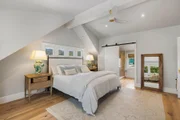
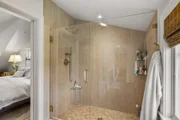
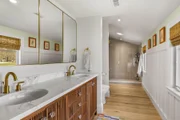
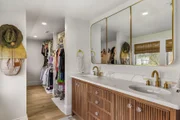
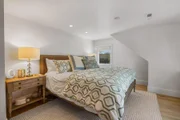
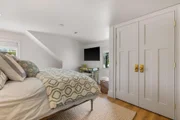
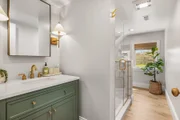
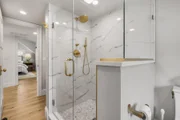
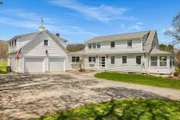
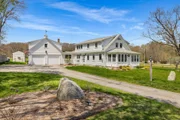
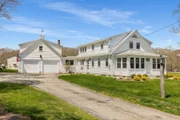
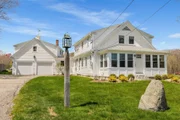
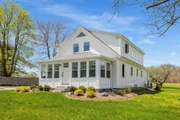
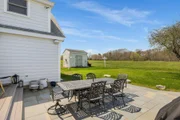
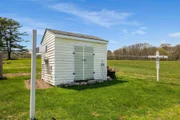
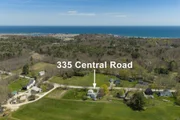
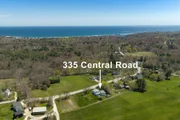
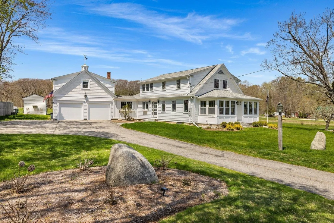
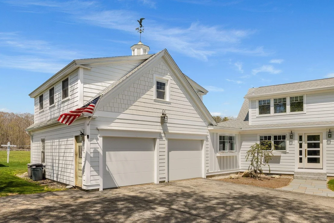
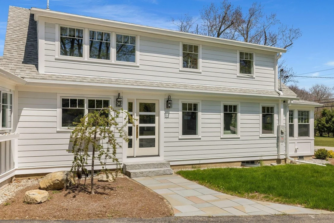
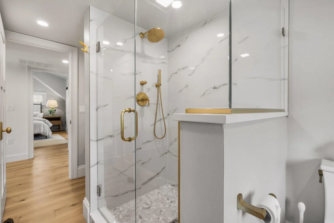
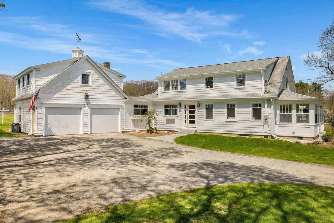
An interior designer's dream -- meticulously reimagined with no detail overlooked. Set on a sun-drenched lot, the west-facing patio captures breathtaking sunsets over open fields and a serene forest backdrop. Completely gutted and thoughtfully renovated in 2023, this home blends modern design with timeless craftsmanship. Open-concept living spaces are filled with natural light and framed by scenic vistas from every window. Wide-plank French oak flooring runs throughout, complementing the home's refined aesthetic. The spacious dining area flows seamlessly into a comfortable family room with a large-screen TV and expansive sliders leading to the deck and bluestone patio, perfect for enjoying long summer evenings and gentle breezes. The chef's kitchen is equally impressive, anchored by a premium Lofra gas range, ideal for both everyday living and entertaining. For added versatility, the first floor also offers a private den, a quiet office, and a sunroom with passive solar design for year-round enjoyment. Upstairs, the expansive primary suite is both stylish and serene, featuring a generous walk-in closet plus additional storage. The spa-like bath includes a custom oversized tiled shower, natural light, and double vanity sinks. An additional bedroom offers its own beautifully appointed bath with a custom tiled shower. Above the garage, a separate in-law or potential accessory dwelling unit provides excellent flexibility, complete with a full kitchen, full bath, and washer/dryer hookups. Additional highlights include an attached two-car garage, ample parking, storage shed, central air conditioning, and high-end designer finishes throughout.
Unit Size
4,122 Ft²
Days on Market
-
Land Size
0.71 acres
Price per sqft
$558
Property Type
House
Property Taxes
$581
HOA Dues
-
Year Built
1939

Listed By

Jennifer Madden
Jennifer Madden
RE/MAX Rising Tide/Madden Group

Payment Calculator (Computations Provided by RealtyHop)

Cap Rate Calculator

Last updated: 25 days ago (Prime MLS #5090330)

Price History

Date / Event Date Event Price
Aug 9, 2026 Price Decreased $2,300,000
↓ $200K (8%)
Price Decreased
May 21, 2026 Listed by Gibson Sotheby's International Realty $2,500,000
Listed by Gibson Sotheby's International Realty
Nov 13, 2023 Sold
Sold
Sep 20, 2023 Listed by Gibson Sotheby's International Realty $1,200,000
Listed by Gibson Sotheby's International Realty
Dec 28, 1964 Sold
Sold

Property Highlights

Garage
Parking Available
Parking Details
Has Garage
Has Open Parking
Parking Features: Driveway, Garage, Off Street, On Street, Paved, Attached, Auto Open, Direct Entry, Parking Spaces 5 - 10, Parking Spaces 6+
Garage Spaces: 2
Interior Details
Half Bathrooms: 1
Full Bathrooms: 1
Interior Features: Cathedral Ceiling(s), Ceiling Fan(s), Kitchen Island, Natural Woodwork, Walk-In Closet(s), Dining Area, In-Law Suite, Kitchen/Dining, Kitchen/Family, Living/Dining, Primary BR w/ BA, Natural Light, 1st Floor Laundry
Appliances: Dishwasher, Dryer, Range Hood, Microwave, Gas Range, Refrigerator, Washer
Flooring Type: Hardwood
Rooms: 9
Basement: Yes
Exterior Details
Square Footage: 4122
Architectural Style: Bungalow, Cape
Year Built: 1939
Construction Materials: Wood Siding
Lot Features: Pasture, Landscaped, Level, Country Setting, View
Lot Size Area: 30928
Lot Size Units: Square Feet
Lot Size Acres: 0.71
Lot Size Square Feet: 30928
Water Source: Public
Financial Details
Tax Annual Amount: $6,973
Utilities Details
Cooling Type: Central AC, Multi Zone
Heating Type: Propane, Forced Air, Multi Zone
Sewer : Septic Tank

Building Info

Overview

    General

  • Year Built: 1939
  • Effective Year Built: 1992
  • Building Count: 1
  • Total Rooms: 9
  • Bedroom Count: 5
  • Bathroom Count: 2
  • Full Bathrooms: 2
  • Partial Bathrooms: 2
  • Building Condition: 6
  • Building Quality: 0
  • Construction Type: 0
  • Building Style: 4
  • Exterior Walls Type: 18
  • Interior Walls Type: 0
  • Roof Shape Type: 1
  • Roof Cover Type: 15
  • Floor Count: 200
  • Living Units: 1
  • Floor Cover: 0
  • Basement Type: 7
  • Basement Area: 1,092
  • Garage Type: 13
  • Parking Space Count: 0
  • Patio Type: 0
  • Porch Type: 0
  • Pool Type: 0

    Dimensions

  • Lot Size Square Feet: 30,928
  • Total Building Area: 2,360
  • Gross Building Area: 5,529
  • Building Area: 2,360
  • Building Area Measurement: L

    Heating and Cooling

  • Air Conditioning: 0
  • Heating: 10
  • Heated Square Feet: 2,360
  • Heating Fuel Type: 6

    Utilities

  • Sewer System: 0
  • Water Service: 0

Building

  • Building Type: 0
  • Property Class: R
  • Land Acres: 0000000710
  • Standard Land Use Code: 1001
  • County Land Use Code: 101

Neighborhood

  • School District Name: Rye School District
  • School Tax School District: RYE
  • Census Tract: 071001

Zoning

  • Zoning: SRES

Geography

  • Account Number: 1683
  • Parcel: RYEE M:008 B:008
  • Block: 8
  • Municipality: RYE
  • Latitude: 42.9977
  • Longitude: -70.774

    Address

  • Full Address: 335 Central Rd
  • Address - House Number: 335
  • Address - Street Name: Central
  • Address - Suffix Type: Rd
  • State: NH
  • City Name: Rye
  • Carrier Code: R001
  • 4-Digit Zip Code: 2545
  • Zip Code: 03870

Valuation

    Tax

  • Tax Year: 2023
  • Tax Amount: $603,800

    Appraisal Valuation

  • Standard Deviation: 0.191
  • Valuation Date: Apr 03, 2024
  • Confidence Score: 74
  • Final Value: 1,199,059
  • High Value: 1,428,099
  • Low Value: 970,020

    Assessments Valuation

  • Assessed Year: 2023
  • Assessed Total Value: $751,900
  • Assessed Land Value: $439,400
  • Assessed Improvements Value: $312,500

    Sales

  • Current Sale Contract Date: Nov 01, 2023
  • Current Sale Recording Date: Nov 13, 2023
  • Current Sale Price:
  • Current Sale Document Type: 71
  • Current Sale Input Document Number: 23034277
  • Previous Sale Recording Date: Dec 28, 1964
  • Previous Sale Amount: $13,000
  • Previous Sale Document Type: 27

    Financing

  • First Mortgage Financing Type: ADJ
Data used for valuation calculations is provided by RealtyHop, and other third party sources

Comparables

Unit
Status
Type
Beds
Baths
ft²
Price/ft²
Asking Price
Listed On
Closing Price
Sold On
HOA + Taxes

About Rockingham


Similar Homes for Sale

Currently no similar homes around

Nearby Rentals

Unit for rent at 315 Ocean, Hampton, 03842

$4,000 /mo

  • 2 Beds
  • 1 Bath
  • 1,500 ft²
315 Ocean #601PENTHOUSE, Hampton, 03842 Listing by Lauren Carney
Unit for rent at 221 South, Rye, 03871

$5,800 /mo

  • 4 Beds
  • 2 Baths
  • 3,599 ft²
221 South, Rye, 03871 Listing by Hunter Carey
Unit for rent at 130 Harbor, Rye, 03870
$4,200 /mo

  • 2 Beds
  • 2 Baths
  • 2,202 ft²
130 Harbor, Rye, 03870 Listing by Sandra Chaisson

Frequently Asked Questions

When was property at 335 Central Road built and last sold?
The property at 335 Central Road was built in 1939 and last sold on Nov 1, 2023 for $1,200,000.
How much is this home worth?
The estimated value of the home located at 335 Central Road is $2,264,444.
What are some comparable homes to 335 Central Road?
There are currently no comparable homes to 335 Central Road.