Check Availability
$3,250,000
● House - In Contract

335 Burning Tree Drive

Naples, FL 34105
bedrooms
4 Beds
bathrooms
3 Baths
square feet
3,011 Ft²
$16,610
Est. Monthly

About This Property

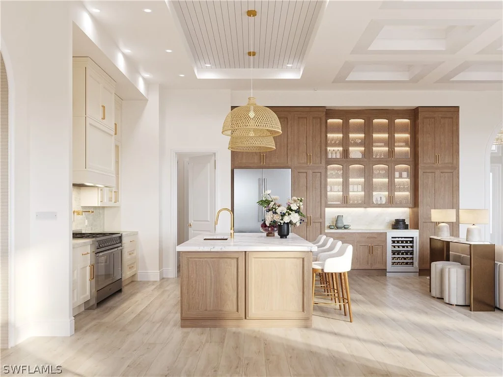
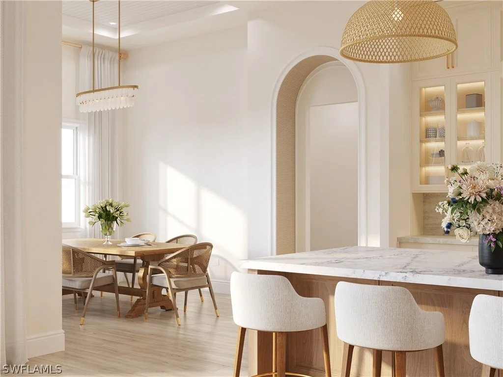
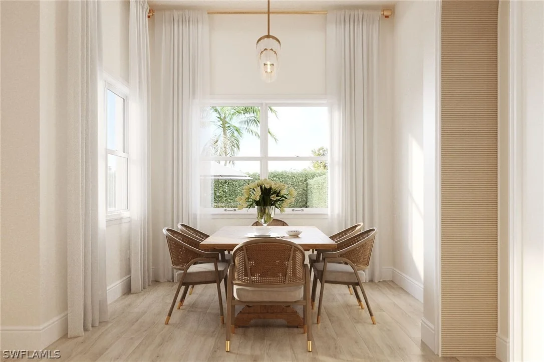
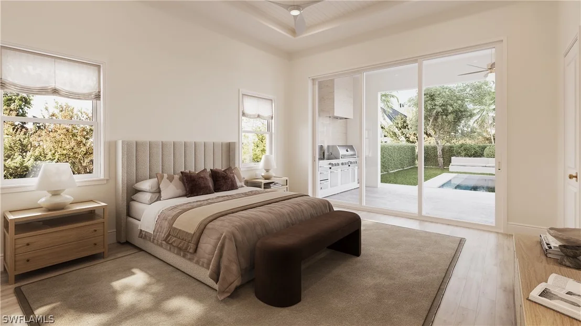
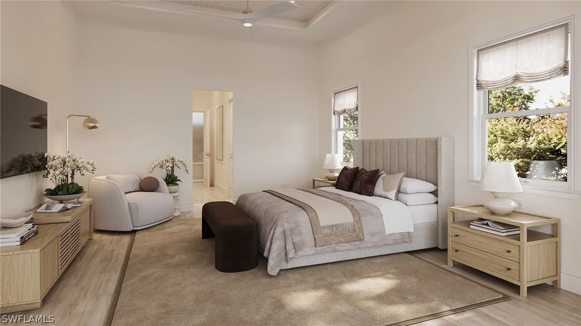
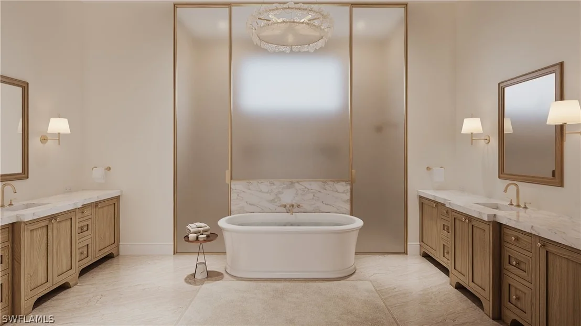
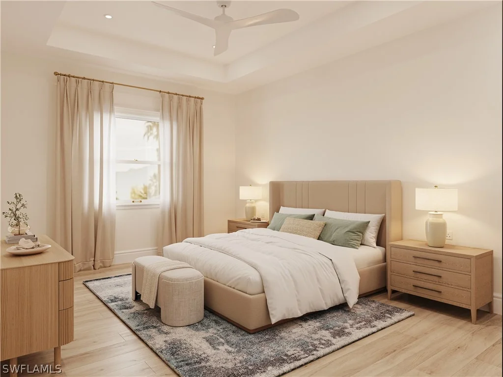
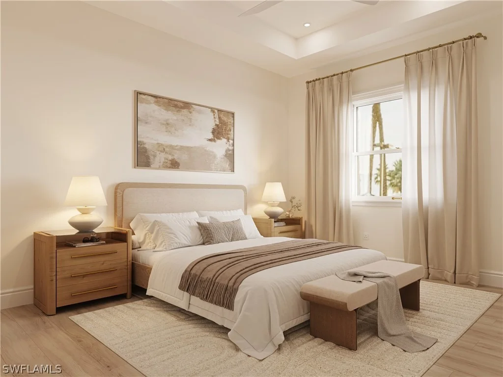
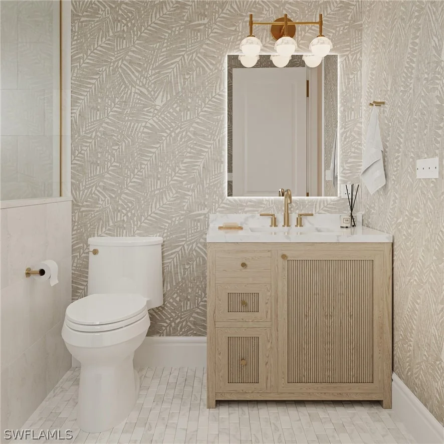
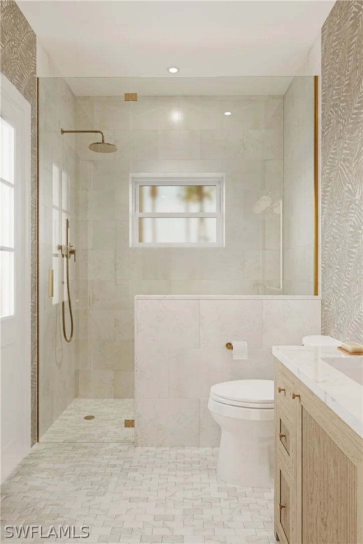
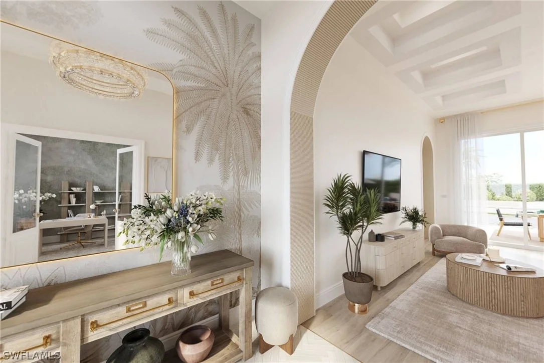
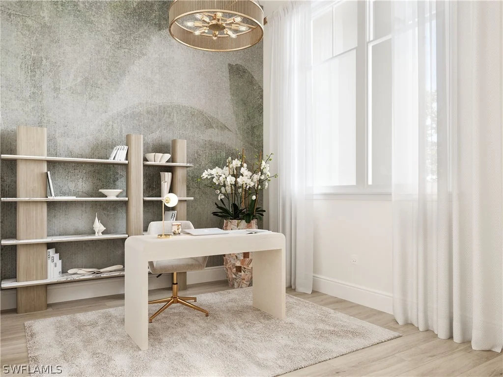
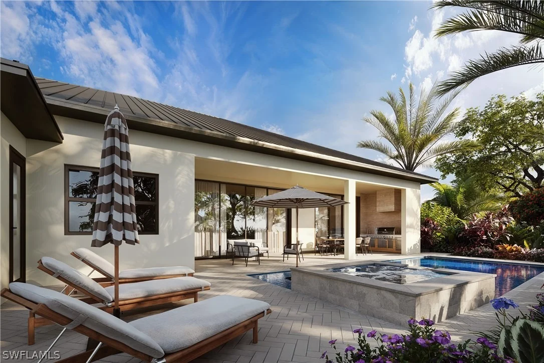
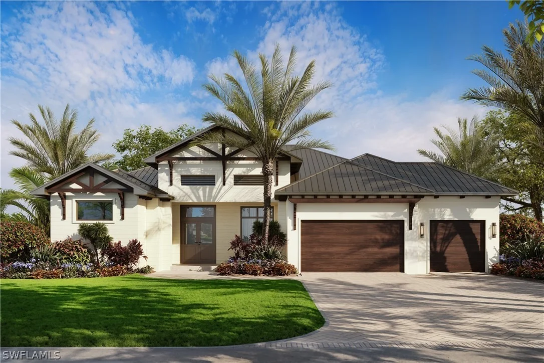
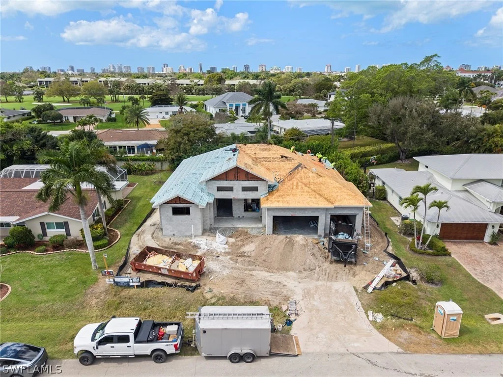
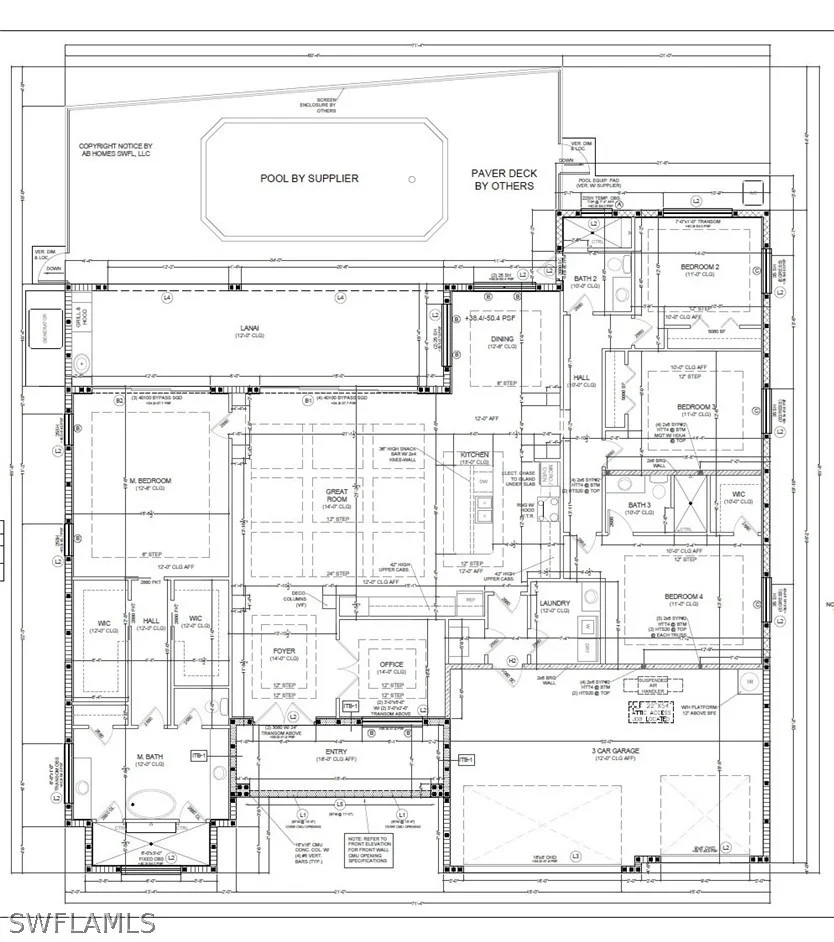
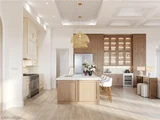
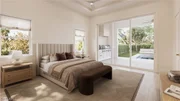
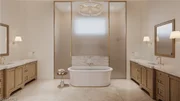
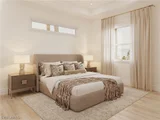
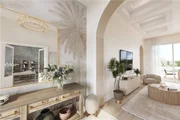
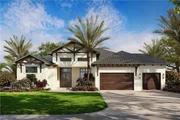
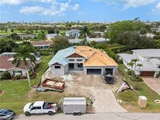
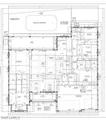
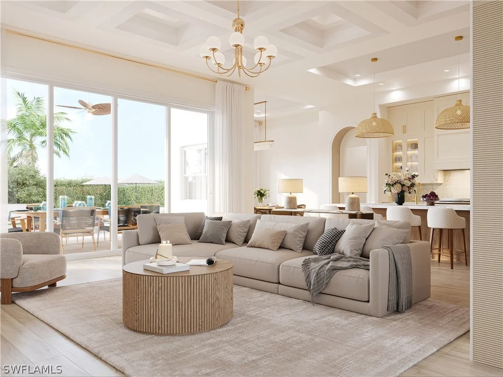
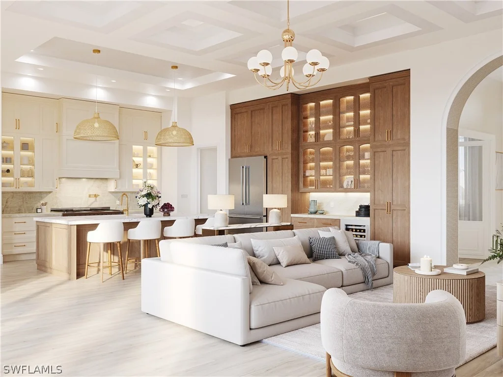
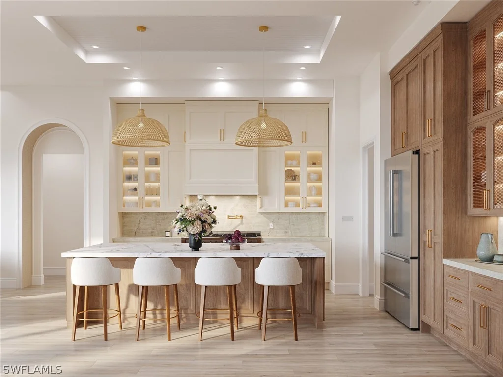
One or more photo(s) has been virtually staged, AI generated or rendered.  Under construction and slated for completion August 2026, this exceptional new residence at 335 Burning Tree Drive presents a RARE OPPORTUNITY TO PERSONALIZE A LUXURY HOME in one of Naples' most desirable settings. Offering over 4,200 square feet of thoughtfully designed space, this 4-bedroom plus den/office, 3-bathroom, 3 car garage home blends refined coastal elegance with modern functionality. Picture jaw dropping CEILING HEIGHTS of up to 14 FT that engulf the home with NATURAL LIGHT through a plethora of large-scale impact resistant windows and 10 ft sliding doors. The 8 in wide plank white oak floors lead you throughout the open concept design of the home.  The chef-inspired kitchen features walnut cabinetry, quartzite countertops, Thermador appliances with a gas range, pantry, and bar with a wine fridge. The spacious primary suite spans an entire wing of the home. Offering total privacy, the massive bedroom opens up to the gorgeous lanai and features two large walk-in closets, a spa like bathroom with marble finishes, two separate vanities , a makeup station, massive walk-in shower with bench seating + multiple shower heads, and soaking tub. Three additional guest bedrooms and a dedicated office provide flexibility for family, guests, or work-from-home needs. High-end finishes, carefully curated design selections, and quality craftsmanship are evident throughout.

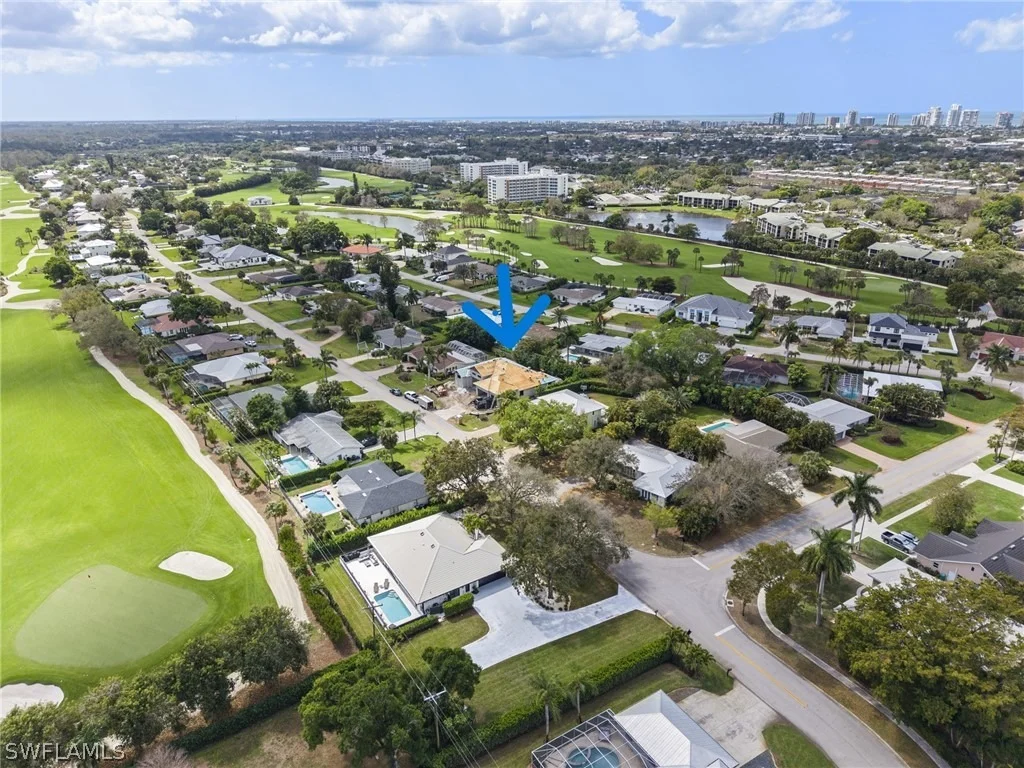
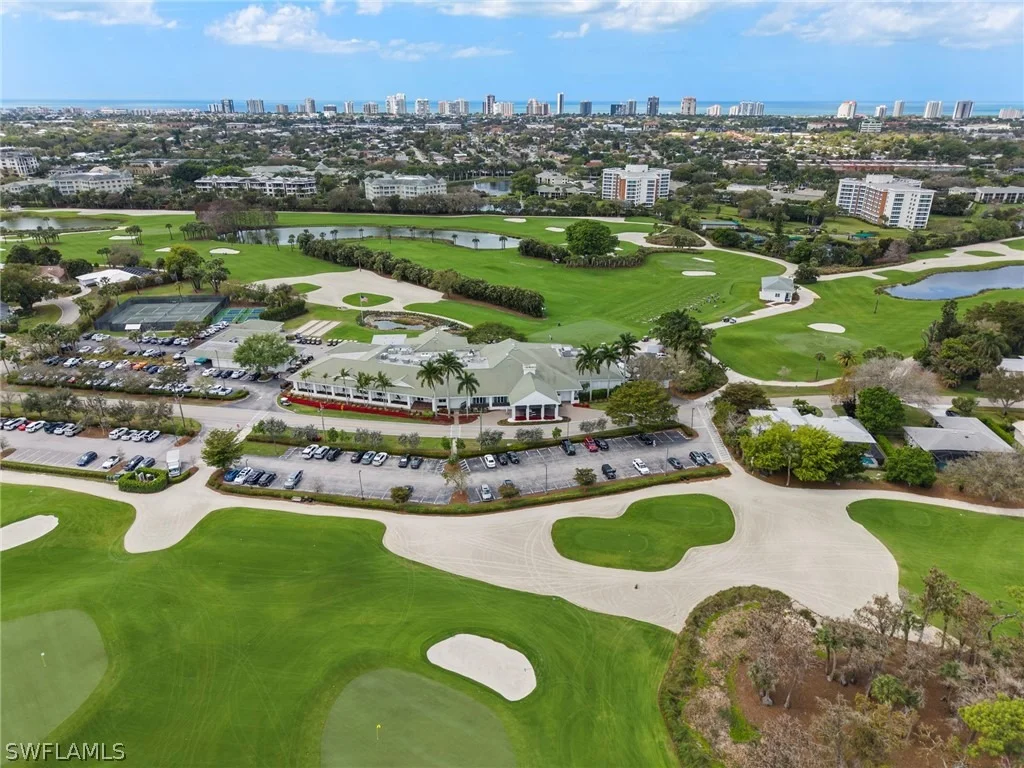
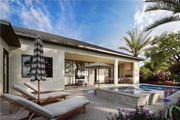
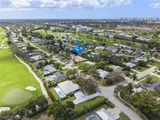
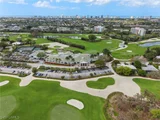
The outdoor living space is anchored by a RESORT-STYLE SALTWATER POOL featuring a sun-shelf with bubbler & spa, a fully equipped OUTDOOR KITCHEN with grill, sink, and fridge situated upon a marble lanai-ideal for enjoying Naples' year-round sunshine and entertaining guests in style. Set on a lush, private lot, the home enjoys a tranquil backdrop of mature landscaping. Upon completion, the home will be positioned upon an X-500 flood zone, NO FLOOD INSURANCE WILL BE REQUIRED. This home is perfectly situated directly across the street from the manicured private GOLF COURSE of THE COUNTRY CLUB OF NAPLES-delivering the best of serene privacy and picturesque surroundings without mandatory membership. This members-only club features a golf course designed by Bill Diddel that recently underwent an $8 million restoration, tennis courts, pickleball courts, clubhouse with restaurant, and endless social activities. Best of all, this community has NO mandatory HOA- no fees, and no rental restrictions! Delivered FULLY FURNISHED in collaboration with acclaimed interior design studio House of Hive Co. , the home will feature a professionally curated design package blending refined luxury with warm coastal elegance. Located minutes from downtown Naples, beaches, dining, shopping, and FANTASTIC SCHOOLS, this home delivers luxury living in a premier CENTRAL location. VIEW VIRTUAL TOUR TO WALK THROUGH THIS INCREDIBLE HOME. Contact agent to view building specifications and selections.
Unit Size
3,011 Ft²
Days on Market
-
Land Size
0.26 acres
Price per sqft
$1,079
Property Type
House
Property Taxes
$652
HOA Dues
-
Year Built
1972

Listed By

Melissa Dondalski
William Raveis Real Estate
Gregory Sofranko
William Raveis Real Estate

Payment Calculator

Cap Rate Calculator

Last updated: 4 months ago ( #226009351)

Price History

Date / Event Date Event Price
Jun 2, 2026 In contract -
In contract
Mar 11, 2026 Listed by William Raveis Real Estate $3,250,000
Listed by William Raveis Real Estate
Dec 30, 2024 Sold
Sold
Nov 21, 2024 In contract -
In contract
Nov 13, 2024 Price Decreased $899,000
↓ $96K (9.7%)
Price Decreased
Show More

Property Highlights

Garage
Air Conditioning
Parking Details
Has Garage
Attached Garage
Parking Features: Attached, Underground, Electric Vehicle Charging Station(s), Garage, Garage Door Opener
Garage Spaces: 3
Interior Details
Full Bathrooms: 3
Interior Features: Wet Bar, Built-in Features, Tray Ceiling(s), Coffered Ceiling(s), Entrance Foyer, Eat-in Kitchen, High Ceilings, Kitchen Island, Other, Pantry, BedroomOnMainLevel, Bathtub, DualSinks, FrenchDoorsAtriumDoors, LivingDiningRoom, MultipleShowerHeads, MainLevelPrimary, MultiplePrimarySuites, SittingAreaInPrimary, SeparateShower, CableTv
Appliances: Cooktop, Dryer, Dishwasher, Freezer, Gas Cooktop, Disposal, Ice Maker, Microwave, Range, Refrigerator, Self Cleaning Oven, Tankless Water Heater, Washer, Water Purifier, RefrigeratorWithIceMaker
Flooring Type: Marble, Tile, Wood
Door Features: French Doors
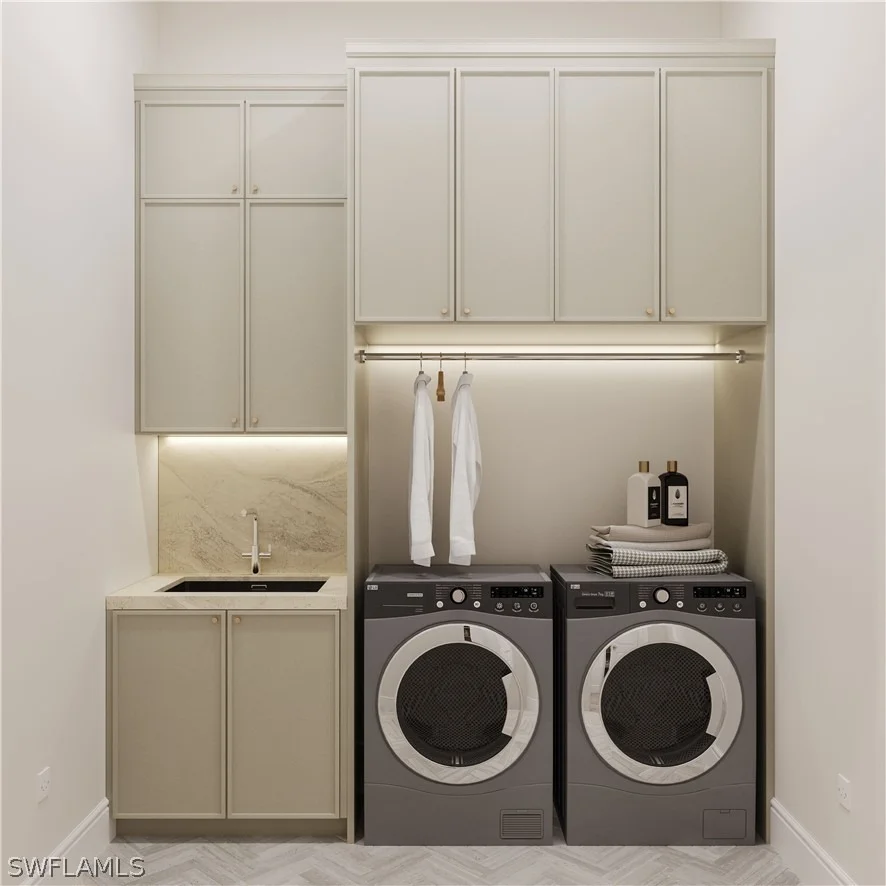
Laundry Features: Inside, LaundryTub
Exterior Details
Square Footage: 3011
Square Footage Source: $0
Security Features: Smoke Detector(s)
Property Condition: New Construction
Architectural Style: Ranch, OneStory
Year Built: 2026
Waterfront Features: None
Building Area Total: 4227
Window Features: Display Window(s), SingleHung, Sliding, TransomWindows, ImpactGlass
Construction Materials: Block, Concrete, Stucco
Patio and Porch Features: Patio, Porch, Screened, Lanai
Pool Features: Gas Heat, Heated, In Ground, Screen Enclosure, Salt Water, Pool/Spa Combo, PoolEquipment
Pool is Private
Lot Features: Rectangular Lot, SprinklersAutomatic
Lot Size Area: 0.26
Lot Size Units: Acres
Lot Size Acres: 0.26
Lot Size Square Feet: 11325.6
Lot Size Dimensions: 90 x 118 x 95 x 125
Tax Lot: 15
Water Source: Public
Financial Details
Tax Annual Amount: $7,819
Utilities Details
Cooling Type: Central Air, Electric
Heating Type: Central, Electric
Sewer : Public Sewer
Location Details
HOA/Condo/Coop Fee Includes: None
HOA/Condo/Coop Amenities: Golf Course, PrivateMembership, SeeRemarks

Building Info

Overview

    General

  • Year Built: 1972
  • Effective Year Built: 1972
  • Building Count: 1
  • Bedroom Count: 0
  • Building Condition: 0
  • Building Quality: 10
  • Construction Type: 12
  • Building Style: 0
  • Exterior Walls Type: 0
  • Interior Walls Type: 0
  • Roof Shape Type: 0
  • Roof Cover Type: 0
  • Floor Count: 100
  • Living Units: 1
  • Floor Cover: 0
  • Basement Type: 0
  • Basement Area: 0
  • Garage Type: 0
  • Parking Space Count: 0
  • Patio Type: 69
  • Porch Type: 0
  • Pool Type: 0

    Dimensions

  • Lot Size Square Feet: 10,890
  • Lot Size Depth Feet: 1,210
  • Lot Size Frontage Feet: 910
  • Total Building Area: 1,551
  • Gross Building Area: 1,551
  • Building Area: 1,551
  • Building Area Measurement: L

    Heating and Cooling

  • Air Conditioning: 0
  • Heating: 0
  • Heated Square Feet: 1,551
  • Heating Fuel Type: 0

    Utilities

  • Sewer System: 0
  • Water Service: 0

Building

  • Building Type: 0
  • Property Class: R
  • Subdivision: BIG CYPRESS G&CC EST SEC 2
  • Land Acres: 0000000250
  • Standard Land Use Code: 1001
  • County Land Use Code: 1
  • State Land Use Code: 01
  • Legal Description 1: BIG CYPRESS GOLF + COUNTRY CLUB EST SECT 2 BLK B LOT 15

Neighborhood

  • School District Name: Collier County School District
  • School Tax School District: DISTRICT 1
  • Census Tract: 010210

Zoning

  • Zoning: RSF-3

Geography

  • Assessors Map Reference: 4A15
  • Subdivision Tract Number: 190000
  • Parcel: 24071520003
  • Block: B
  • Lot: 15
  • Meridian: SEC 15 TWN 49 RNG 25
  • Municipality: COUNTY COLLIER
  • Latitude: 26.2097
  • Longitude: -81.7868

    Address

  • Full Address: 335 Burning Tree Dr
  • Address - House Number: 335
  • Address - Street Name: Burning Tree
  • Address - Suffix Type: Dr
  • State: FL
  • City Name: Naples
  • Carrier Code: C015
  • 4-Digit Zip Code: 6319
  • Zip Code: 34105

Valuation

    Tax

  • Total Area: 2,003
  • Tax Year: 2022
  • Tax Amount: $523,141
  • Tax Rate Code Area: 6

    Appraisal Valuation

  • Standard Deviation: 0.2446
  • Valuation Date: Dec 20, 2023
  • Confidence Score: 65
  • Final Value: 986,627
  • High Value: 1,228,035
  • Low Value: 745,219

    Market Valuation

  • Market Total Value: $652,344
  • Market Land Value: $526,545
  • Market Improvement Value: $125,799

    Assessments Valuation

  • Assessed Year: 2022
  • Assessed Total Value: $348,385

    Sales

  • Current Sale Contract Date: Jun 27, 2003
  • Current Sale Recording Date: Jul 10, 2003
  • Current Sale Price:
  • Current Sale Document Type: 71
Data used for valuation calculations is provided by RealtyHop, and other third party sources

Comparables

Unit
Status
Type
Beds
Baths
ft²
Price/ft²
Asking Price
Listed On
Closing Price
Sold On
HOA + Taxes

About Central Naples


Similar Homes for Sale

Currently no similar homes around

Nearby Rentals

Unit for rent at 6040 Pelican Bay Boulevard, Naples, FL, 34108

$5,800 /mo

  • 2 Beds
  • 3 Baths
  • 1,909 ft²
6040 Pelican Bay Boulevard #D101, Naples, FL, 34108 Listing by Sheri Blow
Unit for rent at 3000 Gulf Shore Boulevard N, Naples, FL, 34103

$7,500 /mo

  • 2 Beds
  • 2 Baths
  • 1,113 ft²
3000 Gulf Shore Boulevard N #213, Naples, FL, 34103 Listing by Jessica Withrow
Unit for rent at 5635 Turtle Bay Drive, Naples, FL, 34108-2750

$8,500 /mo

  • 3 Beds
  • 2 Baths
  • 1,713 ft²
5635 Turtle Bay Drive #6, Naples, FL, 34108-2750 Listing by Andrea Clark


Frequently Asked Questions

When was property at 335 Burning Tree Drive built and last sold?
The property at 335 Burning Tree Drive was built in 1972 and last sold on Jun 27, 2003 for $260,000.
How much is this home worth?
The estimated value of the home located at 335 Burning Tree Drive is $3,201,881.
What are some comparable homes to 335 Burning Tree Drive?
There are currently no comparable homes to 335 Burning Tree Drive.