Check Availability
Frisco 75034
3347 Midwick Drive
$5,400,000
● House - For Sale

3347 Midwick Drive

Frisco, TX 75034
bedrooms
5 Beds
bathrooms
5 Baths, 2 Half Baths
square feet
7,094 Ft²
$28,202
Est. Monthly
$1,687
HOA / Fees

About This Property

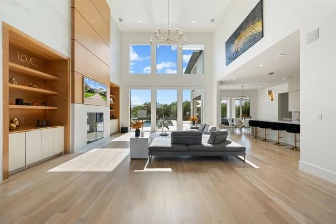
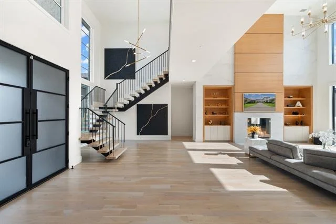
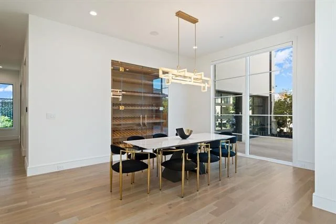
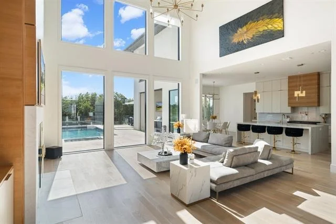
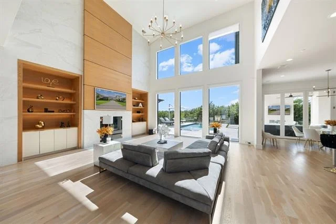
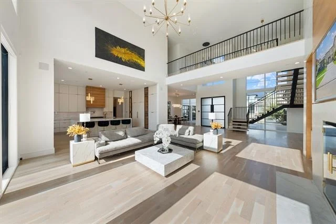
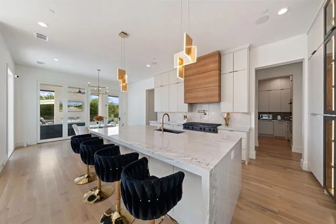
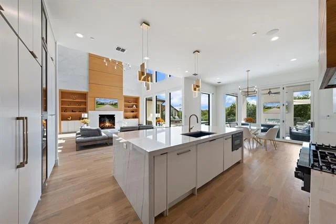
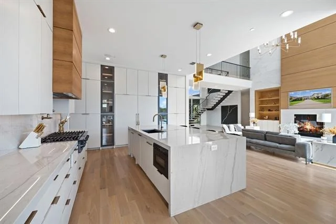
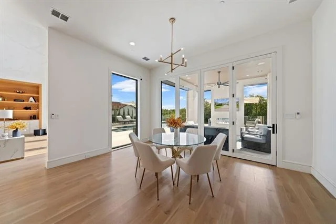
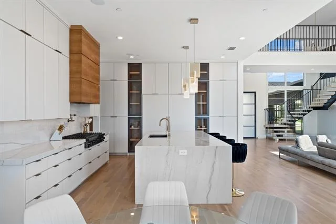
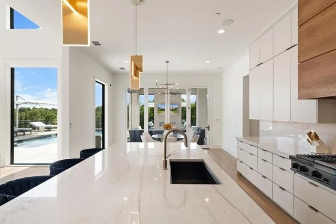
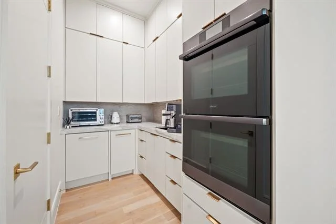
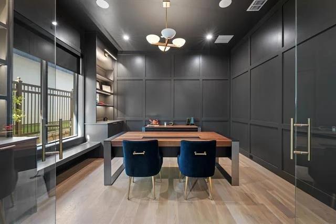
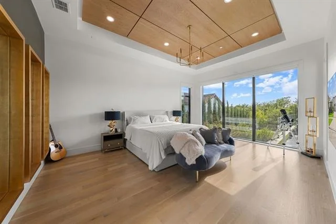
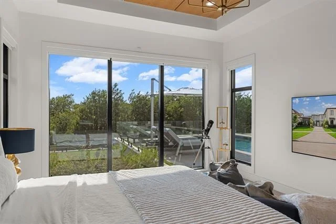
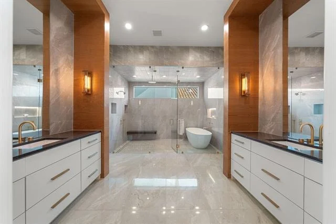
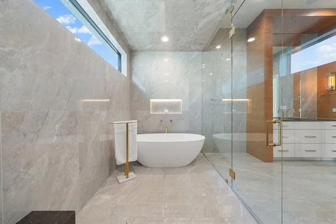
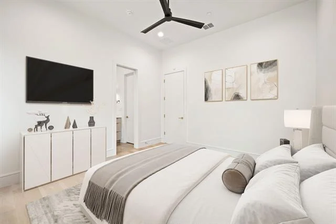
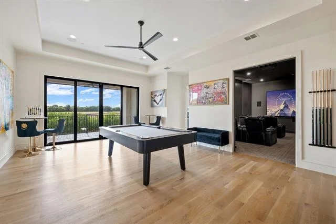
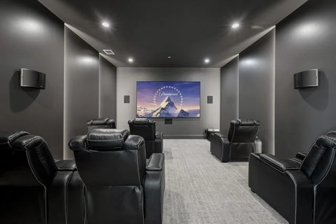
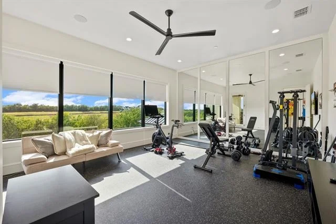
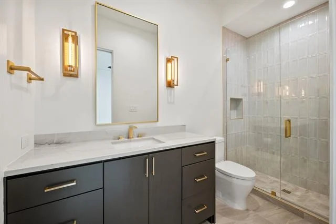
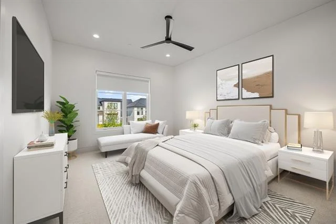
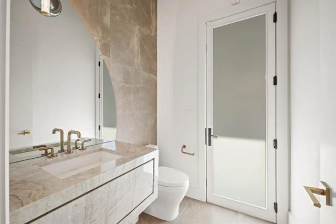
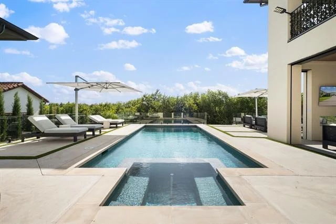
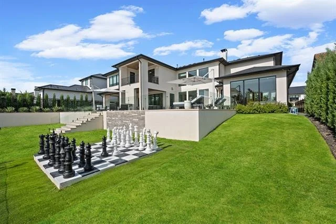
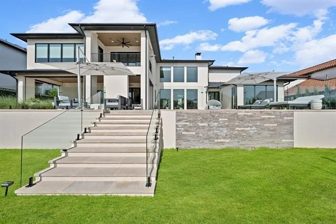
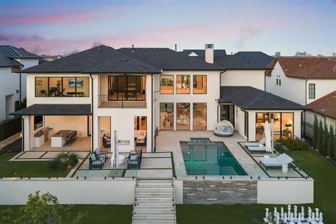
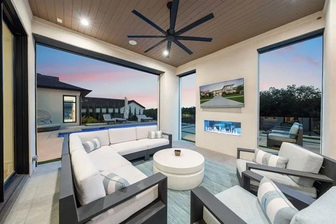
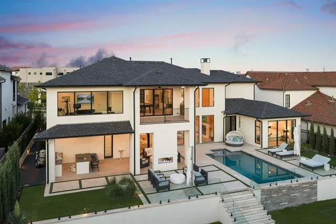
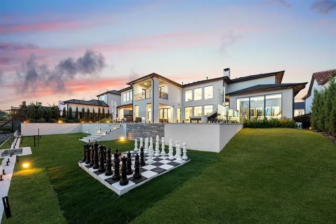
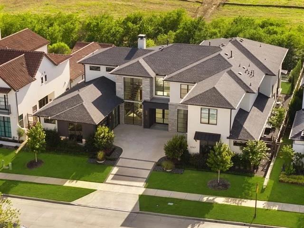
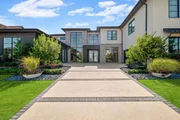
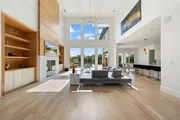
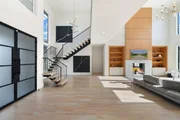
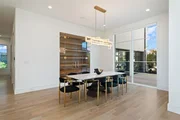
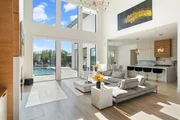
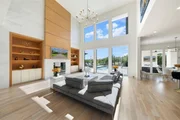
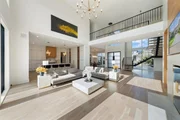
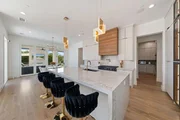
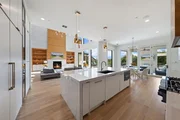
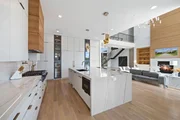
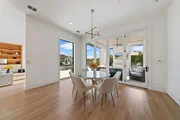
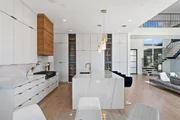
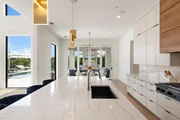
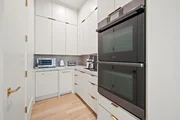
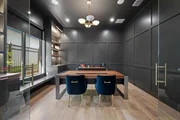
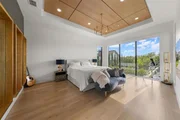
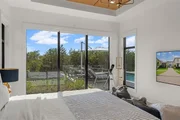
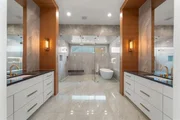
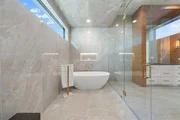
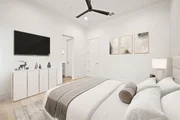
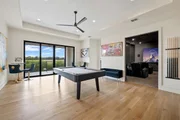
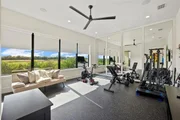
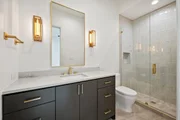
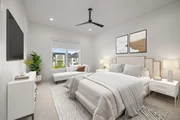
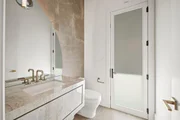
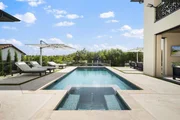
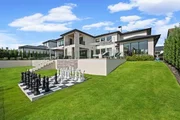
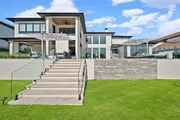
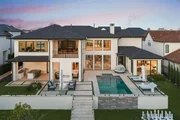
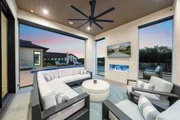
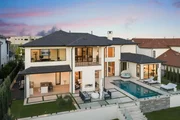
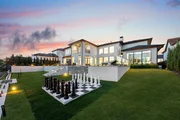
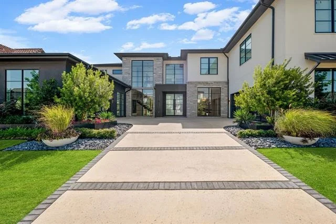
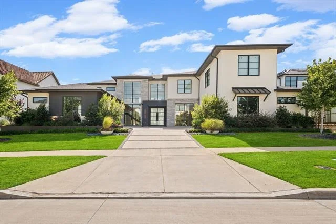
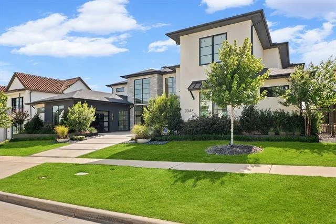
Luxurious Modern architecture defines this exceptional estate with over 7,000 square feet of thoughtfully designed living space. Offering 5-bedrooms, 5-full baths, and two half-baths, and perfectly positioned on a premium 0.38-acre homesite backing to a private 50-foot greenbelt with mature trees, providing unparalleled privacy and tranquil views. Featuring an elegant dining room with a striking designer accent wall, temperature-controlled wine display, and luxurious lighting accent. A private study features a charming window bench flanked by custom built-ins, creating an elegant and inspiring workspace. Designed for both everyday living and grand entertaining, the expansive family room is anchored by a dramatic floor-to-ceiling stone fireplace with a stained wood paneling. The gourmet chef's kitchen is beautifully appointed with custom white European cabinetry, quartzite countertops, professional-grade appliances, a fully equipped catering kitchen, and a Butler's pantry finished with custom cabinetry. The luxurious primary suite is privately situated on the main level, offering a spa-inspired bath and an oversized custom closet. A separate guest suite with its own en-suite bath is also conveniently located downstairs. The upper level is designed for both recreation and relaxation, with three spacious en-suite bedrooms, large game room with a balcony overlooking the pool and treetops, a state-of-the-art media room enhanced with LED-lit wall accents, and a mirrored exercise room. The resort-style backyard showcases a stunning three-tiered design highlighted by a custom pool with a dramatic glass wall separating the lower and upper levels, connected by beautifully integrated stairways to the third terrace. An expansive covered patio, complete with a built-in grill and see-through fireplace, creates an exceptional setting for year-round entertaining. Located within an exclusive guarded and gated community surrounded by rolling hills and mature trees.
Unit Size
7,094 Ft²
Days on Market
-
Land Size
0.38 acres
Price per sqft
$761
Property Type
House
Property Taxes
-
HOA Dues
$1,687
Year Built
-

Listed By

Payment Calculator

Cap Rate Calculator

Last updated: 4 months ago (NTREIS #21314703)

Price History

Date / Event Date Event Price
Jul 4, 2026 Listed by Compass RE Texas, LLC $5,400,000
Listed by Compass RE Texas, LLC
Dec 29, 2023 Sold
Sold
Jun 1, 2023 Listed by Shirley Boulter Davis, REALTOR $3,899,900
Listed by Shirley Boulter Davis, REALTOR
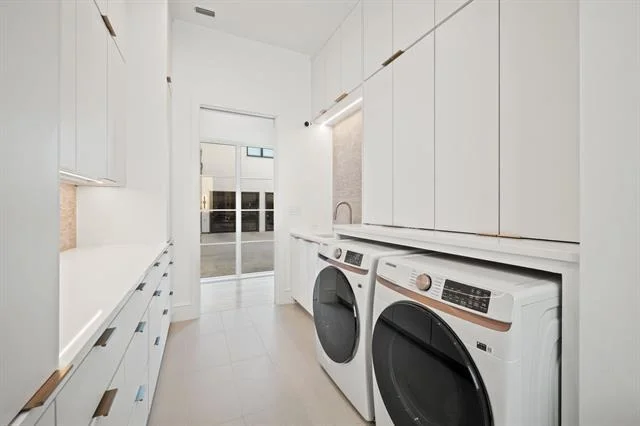
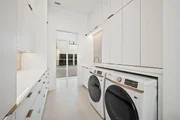
Luxury Transitional Modern w. POOL.7096 Sq. Ft., 5BR, 5.2Bths, 3 CarGar, Lot Sz. 0.38 Acre. Backs to private 50' Greenbelt w. mature trees for Serene Privacy. Custom Iron & Glass Door, Contemporary Minimalist Entry Chandelier, Dining Room Feature Wall with Elegant Temperature Controlled Wine Art Display & Sleek Candelabra Chandelier. Study with Built-In Window Bench & Bronze Architectural Wall Detail. Family Room Fireplace has Stone Surround & Stacked Stained Wood Modular Paneling. Open Kitchen with White European Custom Cabinetry, Stained Vent Hood, Quartzite Countertops, Professional Appliances, Catering Kitchen, & Butler's Pantry with Warm Painted Cabinetry. Master Suite down with Spa Bath & Oversized Wardrobe. Guest BR down w. Ensuite Bath. 2 Utility Rms. Mudroom Cubbies. Gameroom up has Balcony overlooking pool & treetops, Media w. LED Lit Wall Accents, Exercise Rm w. Mirrored Wall, 3 Ensuite Bedrooms, 2 Staircases, Lg. Covered Outdoor Living with Grill & Fireplace.

Property Highlights

Garage
Air Conditioning
Fireplace
Parking Details
Has Garage
Attached Garage
Parking Features: Additional Parking, Garage, Garage Double Door
Garage Spaces: 3
Interior Details
Half Bathrooms: 2
Full Bathrooms: 5
Interior Features: Built-in Features, Eat-in Kitchen, Kitchen Island, Open Floorplan, Pantry, Walk-In Closet(s), Built-in Wine Cooler, Cable TV Available, Decorative Lighting, High Speed Internet Available, Multiple Staircases, Smart Home System
Appliances: Dishwasher, Gas Range, Ice Maker, Microwave, Double Oven, Refrigerator
Flooring Type: Hardwood, Tile
Laundry Features: Full Size W/D Area
Has Fireplace
Fireplace Features: Decorative, Gas Log, Gas Starter, Glass Doors, See Through Fireplace
Fireplaces: 2
Exterior Details
Square Footage: 7094
Security Features: Carbon Monoxide Detector(s), Fire Sprinkler System, Gated Community, Prewired, Security Gate, Security Guard, Burglar
Architectural Style: Contemporary/Modern
Year Built: 2023
Levels: Two
Window Features: Window Coverings
Patio and Porch Features: Covered
Pool Features: Fenced, In Ground, Other, Water Feature
Pool is Private
Lot Features: Greenbelt, Landscaped, Level, Many Trees, Lrg. Backyard Grass, Sprinkler System, Subdivision
Lot Size Area: 0.38
Lot Size Units: Acres
Lot Size Acres: 0.38
Lot Size Square Feet: 16552.8
Lot Size Dimensions: 97x170
Tax Lot: 11
Utilities Details
Cooling Type: Central Air, Electric
Heating Type: Central
Location Details
HOA/Condo/Coop Fee Includes: Management Fees
HOA Fee: $1,687
HOA Fee Frequency: Semi-Annually

Building Info

Overview

    General

  • Bedroom Count: 0
  • Building Condition: 0
  • Building Quality: 0
  • Construction Type: 0
  • Building Style: 0
  • Exterior Walls Type: 0
  • Interior Walls Type: 0
  • Roof Shape Type: 0
  • Roof Cover Type: 0
  • Floor Cover: 0
  • Basement Type: 0
  • Basement Area: 0
  • Garage Type: 0
  • Parking Space Count: 0
  • Patio Type: 0
  • Porch Type: 0
  • Pool Type: 0

    Dimensions

  • Lot Size Square Feet: 16,553
  • Total Building Area: 0
  • Building Area: 0

    Heating and Cooling

  • Air Conditioning: 0
  • Heating: 0
  • Heating Fuel Type: 0

    Utilities

  • Sewer System: 0
  • Water Service: 0

Building

  • Building Type: 0
  • Property Class: V
  • Subdivision: THE HILLS OF KINGSWOOD PHASE 3B
  • Land Acres: 0000000380
  • Standard Land Use Code: 8001
  • County Land Use Code: C1
  • State Land Use Code: C1
  • Legal Description 1: THE HILLS OF KINGSWOOD PHASE 3B BLK F LOT 11

Neighborhood

  • Census Tract: 021522

Geography

  • Parcel: R753503
  • Block: F
  • Lot: 11
  • Municipality: FRISCO
  • Latitude: 33.1065
  • Longitude: -96.8789

    Address

  • Full Address: 3347 Midwick Dr
  • Address - House Number: 3347
  • Address - Street Name: Midwick
  • Address - Suffix Type: Dr
  • State: TX
  • City Name: Frisco
  • Carrier Code: H004
  • 4-Digit Zip Code: 0279
  • Zip Code: 75034

Valuation

    Tax

  • Tax Year: 2023
  • Tax Amount: $1,188,879
  • Tax Rate Code Area: S09

    Market Valuation

  • Market Total Value: $678,665
  • Market Land Value: $678,665

    Assessments Valuation

  • Assessed Year: 2023
  • Assessed Total Value: $678,665
  • Assessed Land Value: $678,665

    Sales

  • Current Sale Contract Date: Dec 29, 2023
  • Current Sale Recording Date: Dec 29, 2023
  • Current Sale Document Type: 71
  • Current Sale Input Document Number: 136841
  • Previous Sale Recording Date: Oct 28, 2020
  • Previous Sale Contract Date: Oct 23, 2020
  • Previous Sale Amount: $429,000
  • Previous Sale Document Type: 70
Data used for valuation calculations is provided by RealtyHop, and other third party sources

Comparables

Unit
Status
Type
Beds
Baths
ft²
Price/ft²
Asking Price
Listed On
Closing Price
Sold On
HOA + Taxes

About Frisco


Similar Homes for Sale

Currently no similar homes around

Nearby Rentals

Unit for rent at 5632 Terry Street, The Colony, TX, 75056

$5,000 /mo

  • 3 Beds
  • 2 Baths
  • 1,702 ft²
5632 Terry Street, The Colony, TX, 75056 Listing by Yaron Yashar
Unit for rent at 5608 Terry Street, The Colony, TX, 75056

$2,425 /mo

  • 4 Beds
  • 2 Baths
  • 1,880 ft²
5608 Terry Street, The Colony, TX, 75056 Listing by Sabrina Bell
Unit for rent at 4529 Larner Street, The Colony, TX, 75056

$2,295 /mo

  • 3 Beds
  • 2 Baths
  • 1,762 ft²
4529 Larner Street, The Colony, TX, 75056 Listing by Queenie Mak


Frequently Asked Questions

When was property at 3347 Midwick Drive built and last sold?
The property at 3347 Midwick Drive was built in and last sold on Dec 29, 2023 for $0.
How much is this home worth?
The estimated value of the home located at 3347 Midwick Drive is $5,454,000.
What are some comparable homes to 3347 Midwick Drive?
There are currently no comparable homes to 3347 Midwick Drive.