Check Availability
Fort Bend 77406
3343 Serenity Lane
$418,000
↑ $11K (2.6%)
● House - For Sale

3343 Serenity Lane

Richmond, TX 77406
bedrooms
4 Beds
bathrooms
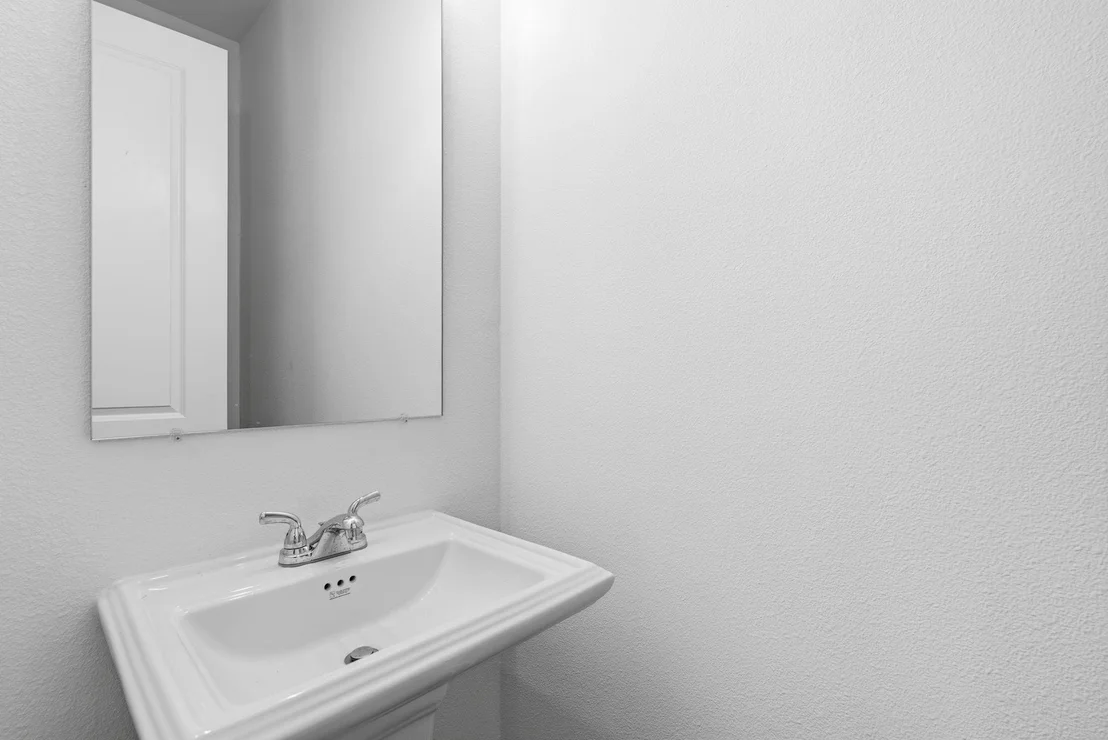
3 Baths, 1 Half Bath
square feet
2,181 Ft²
$2,201
Est. Monthly
$148
HOA / Fees

About This Property

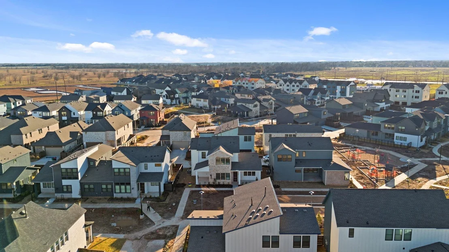
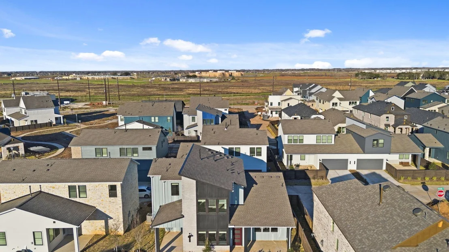
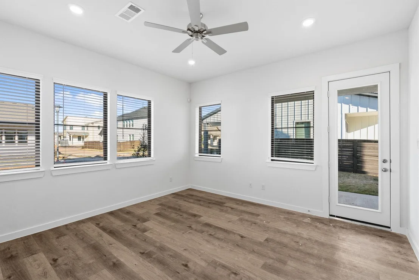
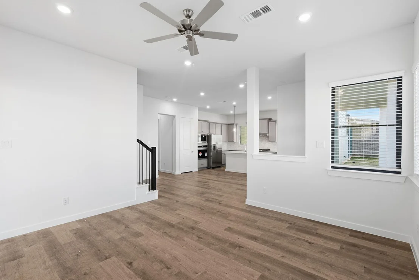
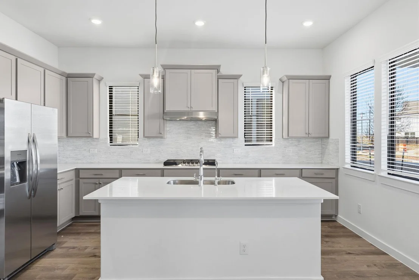
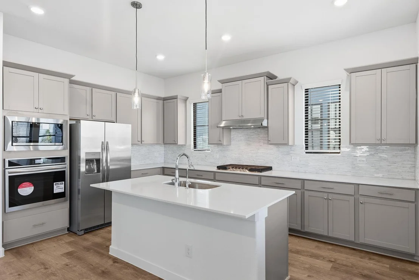
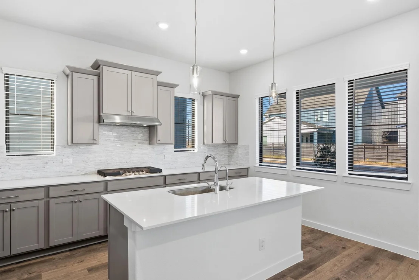
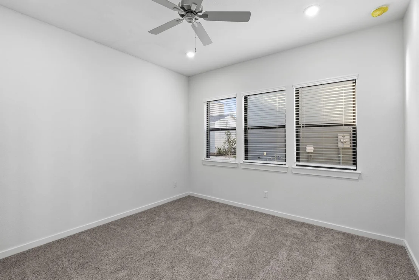
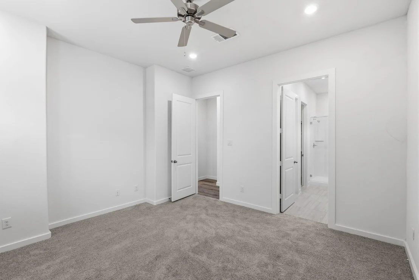
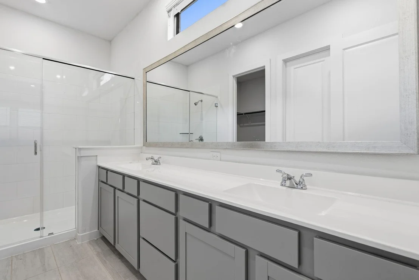
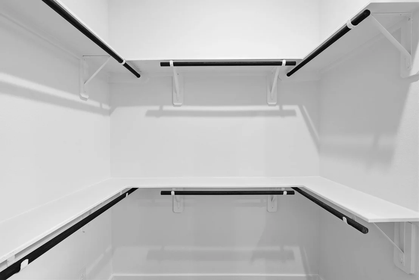
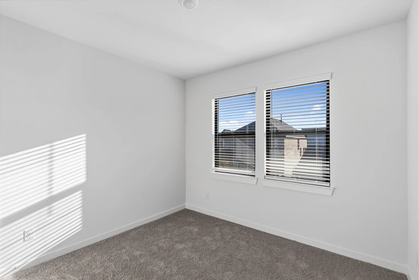
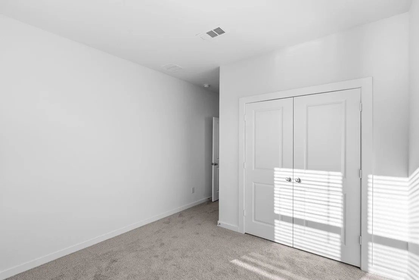
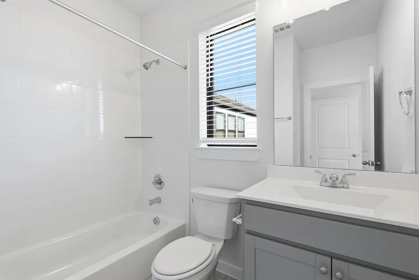
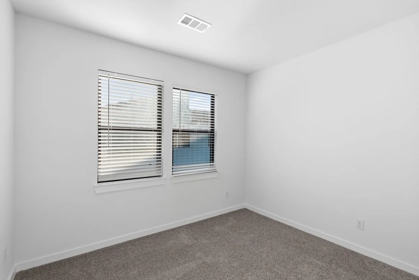
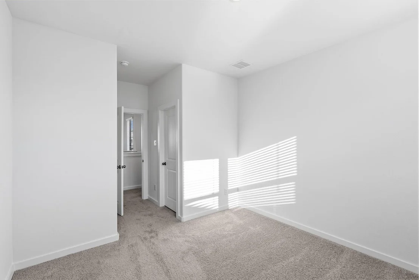
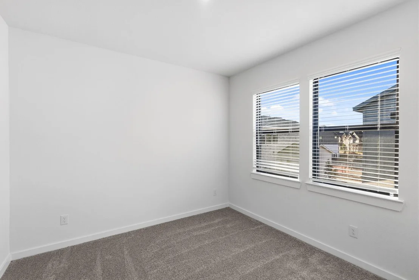
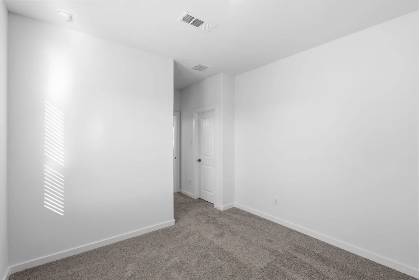
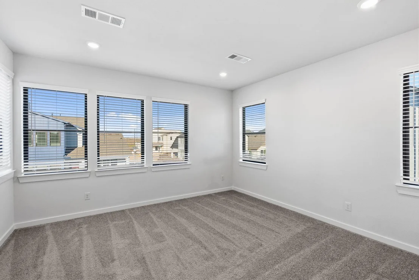
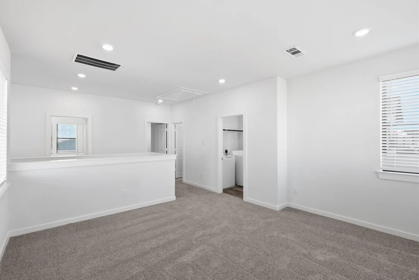
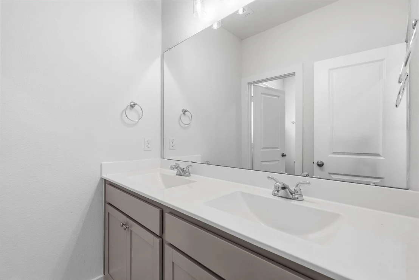
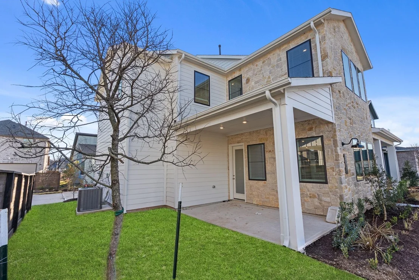
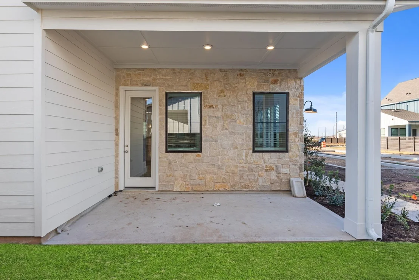
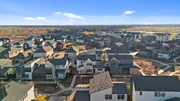
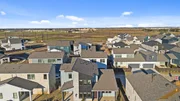
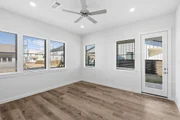
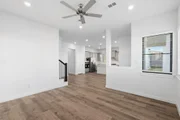
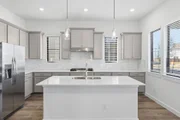
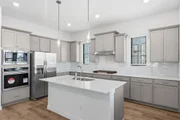
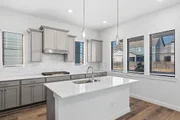
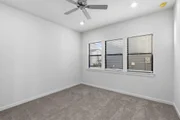
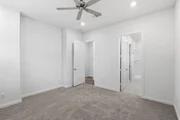
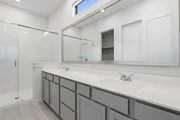
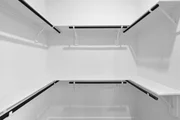
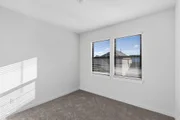
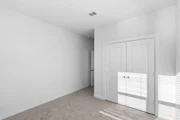
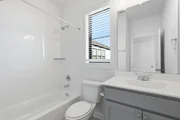
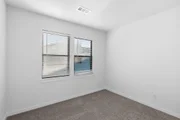
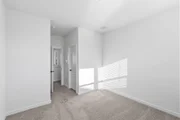
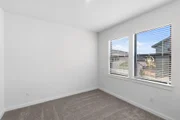
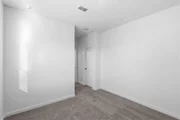
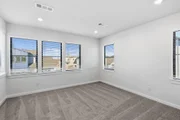
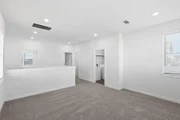
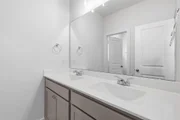
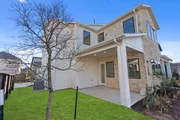
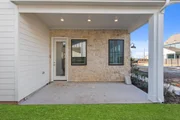
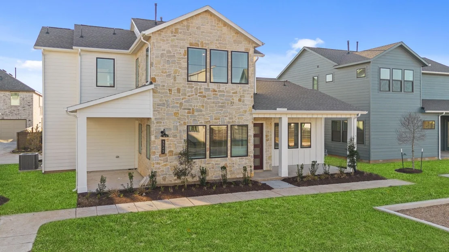
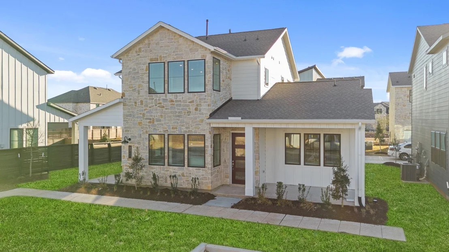
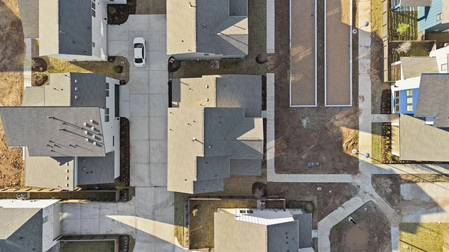
Find peace in this 4-bedroom, 3.5 bath home in the brand new Master-Planned community of Indigo. The stunning Cardinal floor plan features an open floor plan, front porch, upstairs loft and fenced backyard with covered patio. The island kitchen is complete with quartz counters, soft close cabinets and a walk-in pantry. The tranquil primary suite features double sinks, oversized shower and generous walk-in closet. The community boasts a walkable common area, The Filling Station (general store with shops and food vendors), a 42-acre urban farm with crops and livestock, green areas with mini-golf, skee-ball, trails, and lake with ADA kayak launch. The are has quick access to the Grand Pkwy, Cinco Ranch, Sugar Land and Houston's major highways. Measurements are deemed accurate, but if important, please verify. Some photos may be conceptual or representative and final home may vary from images. Finishes, colors, plan are subject to change.
Unit Size
2,181 Ft²
Days on Market
-
Land Size
-
Price per sqft
$192
Property Type
House
Property Taxes
-
HOA Dues
$148
Year Built
-

Listed By

Nancy Almodovar
Nan and Company Properties

Payment Calculator

Cap Rate Calculator

Last updated: 2 months ago (HAR #13635832)

Price History

Date / Event Date Event Price
Aug 26, 2026 Price Increased $418,000
↑ $11K (2.6%)
Price Increased
Apr 14, 2026 Temporarily off market -
Temporarily off market
Apr 13, 2026 Listed by Nan and Company Properties $407,340
Listed by Nan and Company Properties
Apr 9, 2026 Price Increased $407,340
↑ $9K (2.2%)
Price Increased
Mar 3, 2026 Price Decreased $398,580
↓ $39K (9%)
Price Decreased
Show More

Property Highlights

Garage
Parking Details
Has Garage
Attached Garage
Parking Features: Attached
Garage Spaces: 2
Interior Details
Half Bathrooms: 1
Full Bathrooms: 3
Interior Features: High Ceilings, En-Suite Bath, Primary Bed - 1st Floor, Walk-In Closet(s)
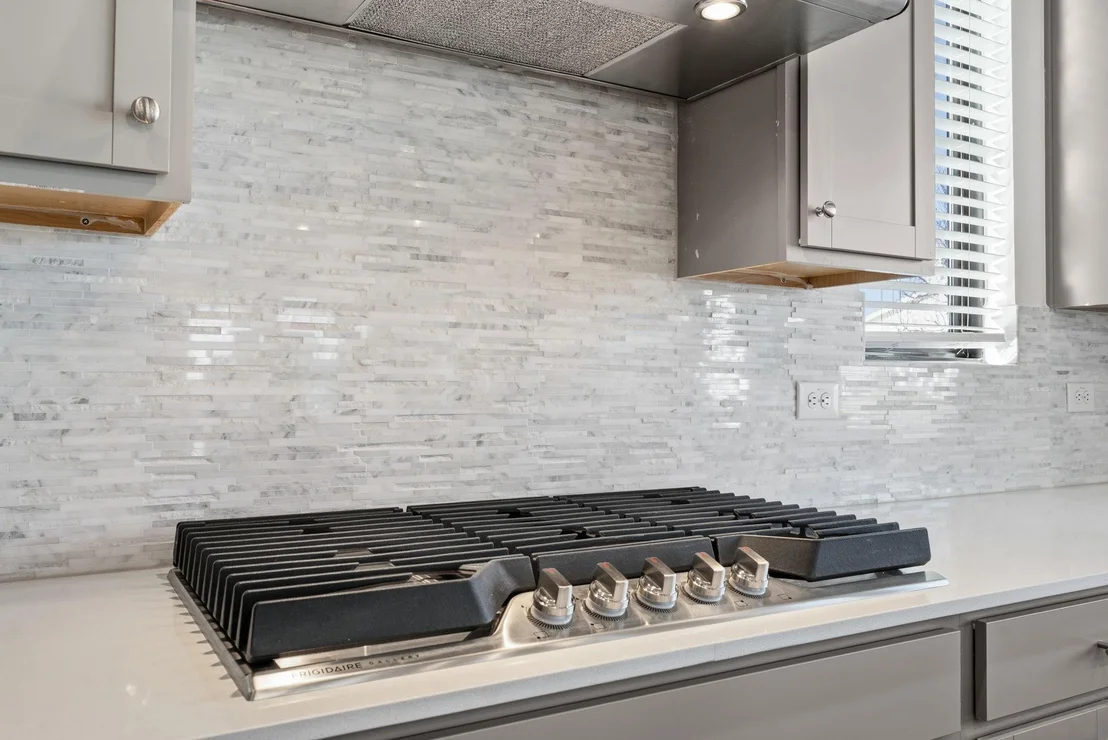
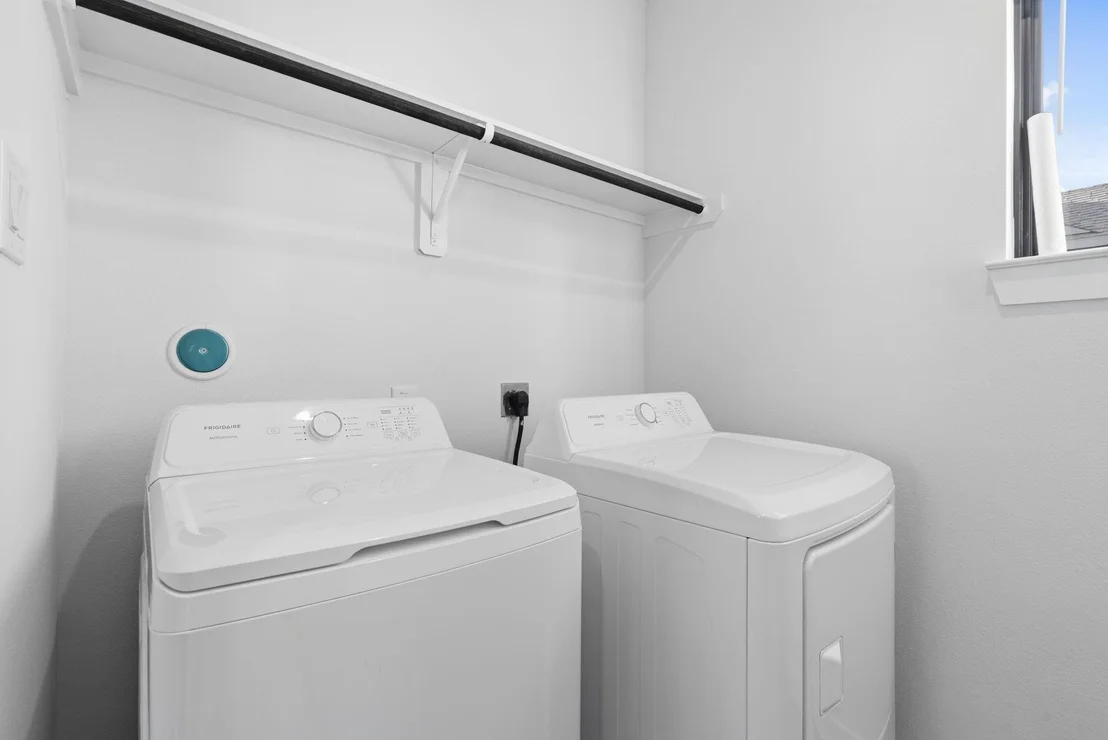
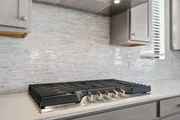
Appliances: Disposal, Refrigerator, Convection Oven, Electric Oven, Microwave, Gas Cooktop, Dishwasher, Washer Included
Flooring Type: Vinyl Plank
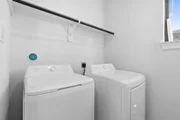
Laundry Features: Electric Dryer Hookup, Gas Dryer Hookup, Washer Hookup
Exterior Details
Square Footage: 2181
Property Condition: New Construction
Architectural Style: Contemporary
Year Built Source: Builder
Year Built: 2025
Builder Name: Empire Homes
Building Area Total: 2181
Construction Materials: Brick, Cement Siding, Wood Siding
Patio and Porch Features: Patio, Porch
Lot Features: Subdivided, 0 Up To 1/4 Acre
Lot Size Units: Acres
Water Source: Public, Water District
Utilities Details
Cooling Type: Attic Fan, Ceiling Fan(s), Electric
Heating Type: Natural Gas
Sewer : Public Sewer
Location Details
HOA Fee: $148
HOA Fee Frequency: Monthly

Comparables

Unit
Status
Type
Beds
Baths
ft²
Price/ft²
Asking Price
Listed On
Closing Price
Sold On
HOA + Taxes

About Fort Bend


Similar Homes for Sale

Currently no similar homes around

Nearby Rentals

Unit for rent at 2526 Seedling Street, Richmond, TX, 77406

$3,100 /mo

  • 4 Beds
  • 3 Baths
  • 2,403 ft²
2526 Seedling Street, Richmond, TX, 77406 Listing by Denise McLarty
Unit for rent at 2506 Seedling Street, Richmond, TX, 77406

$2,600 /mo

  • 3 Beds
  • 2 Baths
  • 1,558 ft²
2506 Seedling Street, Richmond, TX, 77406 Listing by Brittney Chappell
Unit for rent at 5518 Morgan Park Lane, Sugar Land, TX, 77479

$2,390 /mo

  • 4 Beds
  • 2 Baths
  • 2,570 ft²
5518 Morgan Park Lane, Sugar Land, TX, 77479 Listing by Olaiwola Taiwo


Frequently Asked Questions

When was property at 3343 Serenity Lane built and last sold?
The property at 3343 Serenity Lane was built in and last sold on Jan 1, 1970 for $0.
How much is this home worth?
The estimated value of the home located at 3343 Serenity Lane is $419,615.
What are some comparable homes to 3343 Serenity Lane?
There are currently no comparable homes to 3343 Serenity Lane.